







10330 E Avenue R14, Littlerock, CA, US, 93543
10330 E Avenue R14, Littlerock, CA, US, 93543Basics
- Date added: Added 4 months ago
- Category: Residential
- Type: SingleFamilyResidence
- Status: Active
- Bedrooms: 3
- Bathrooms: 2
- Area: 1655 sq ft
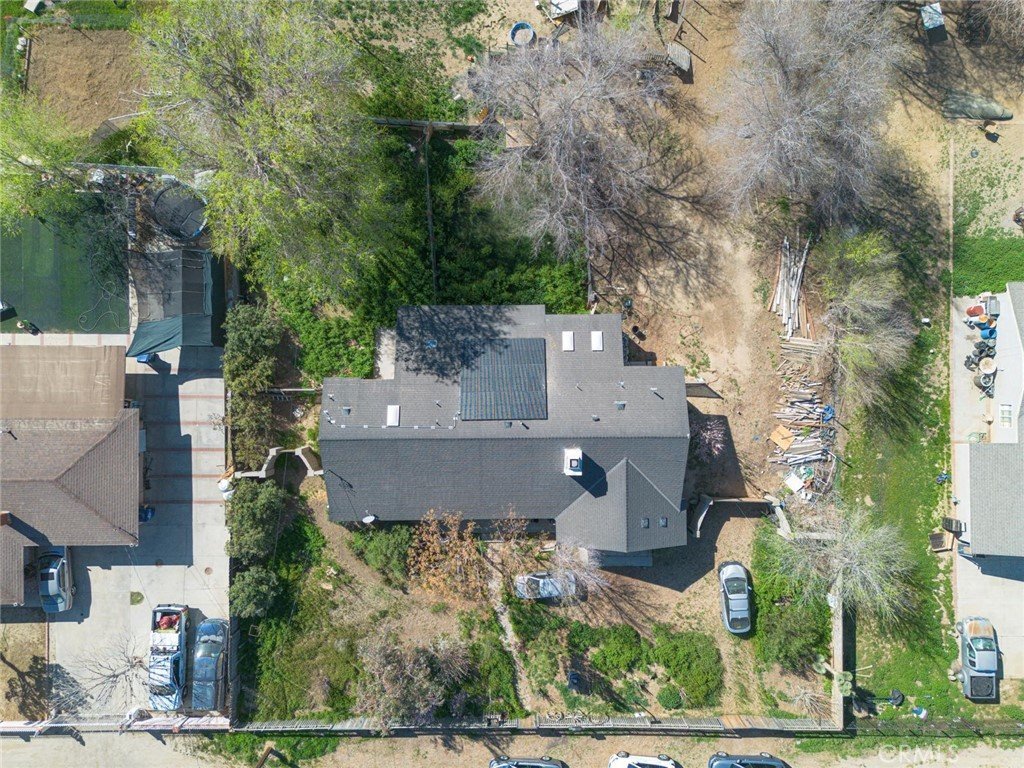
- Lot size: 39583, 39583 sq ft
- Year built: 1987
- Property Condition: Turnkey
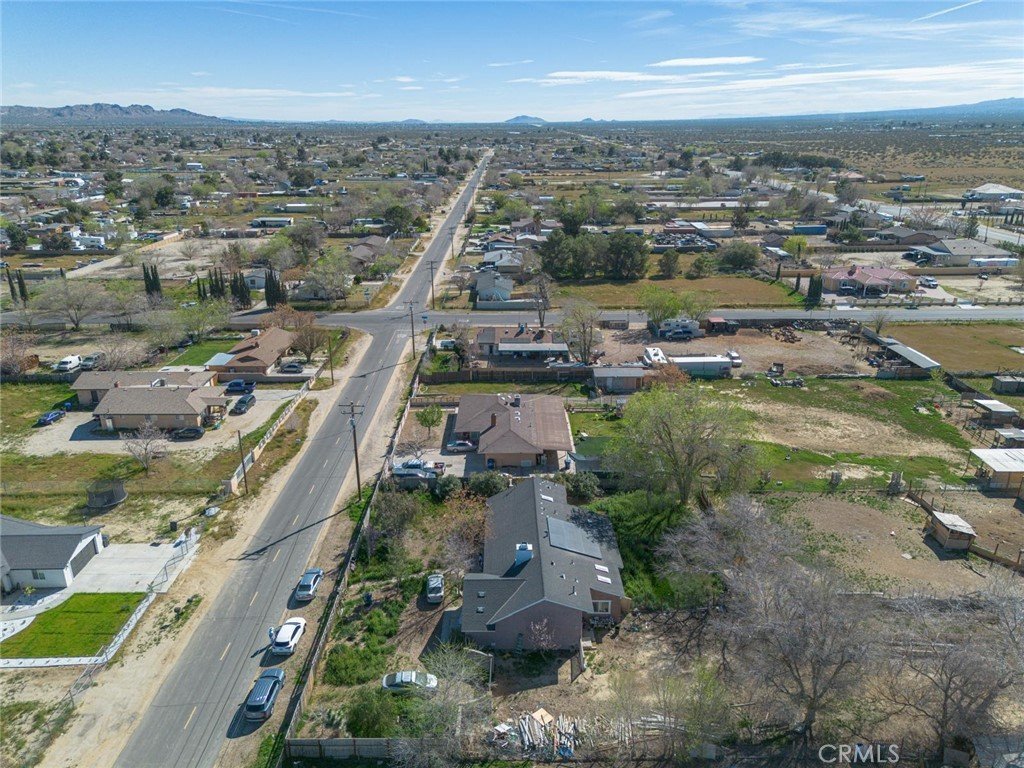
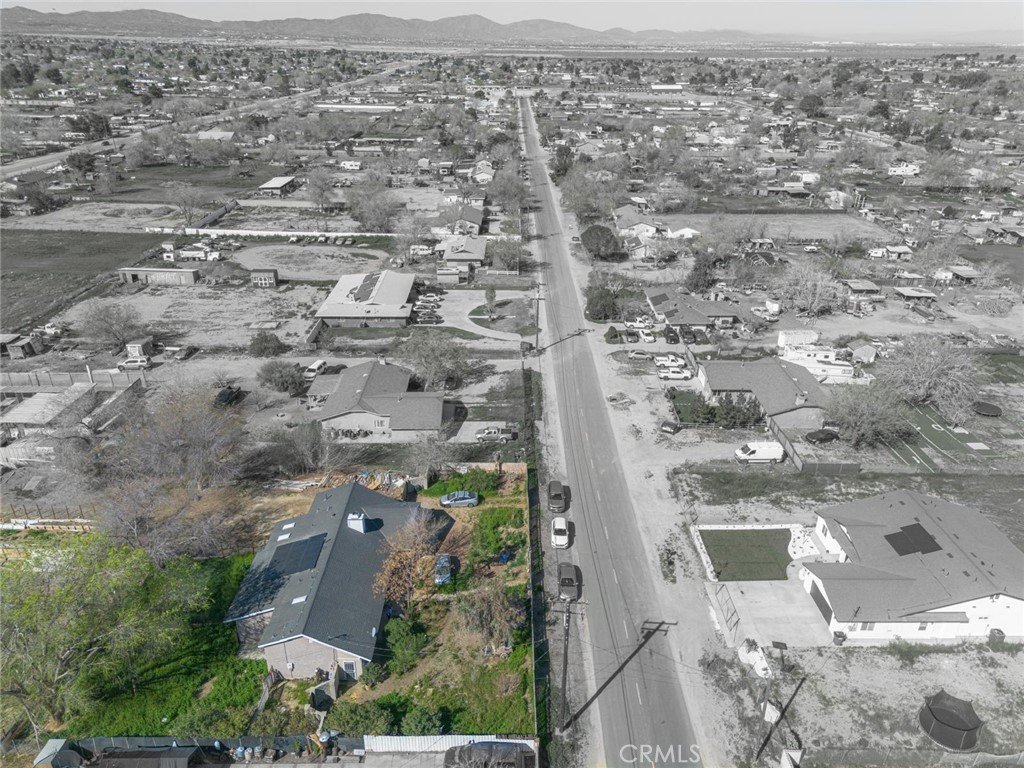
- View: CityLights,Mountains,Neighborhood
- Zoning: LCA11
- County: Los Angeles
- MLS ID: DW26098171
Description
-
Description:
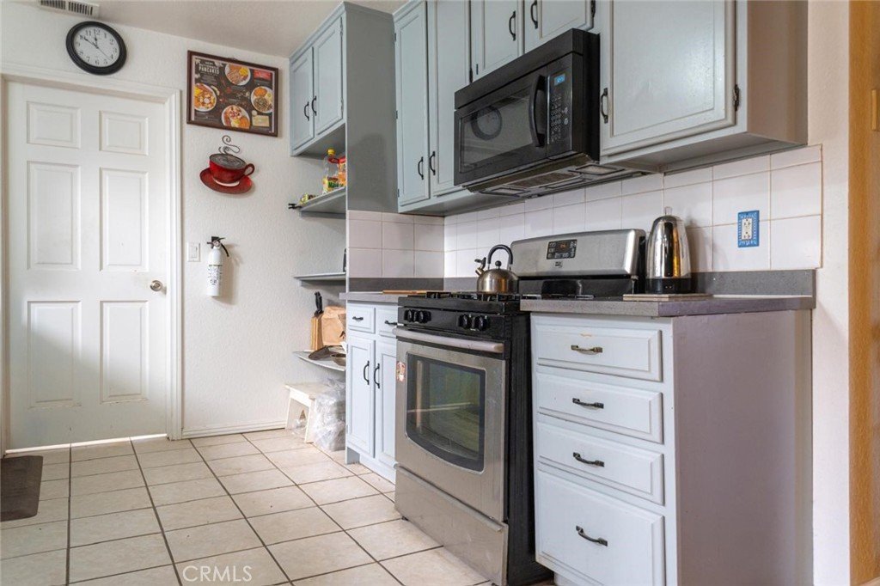
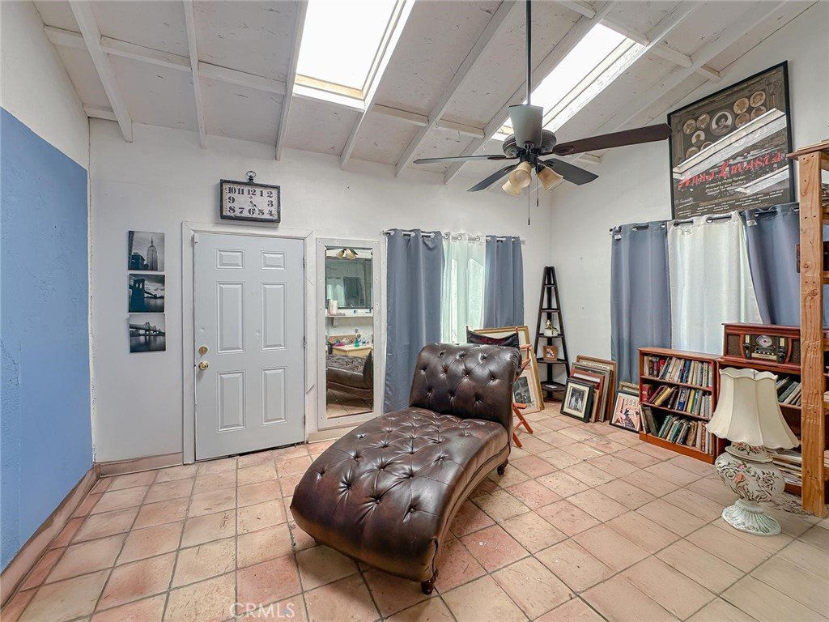
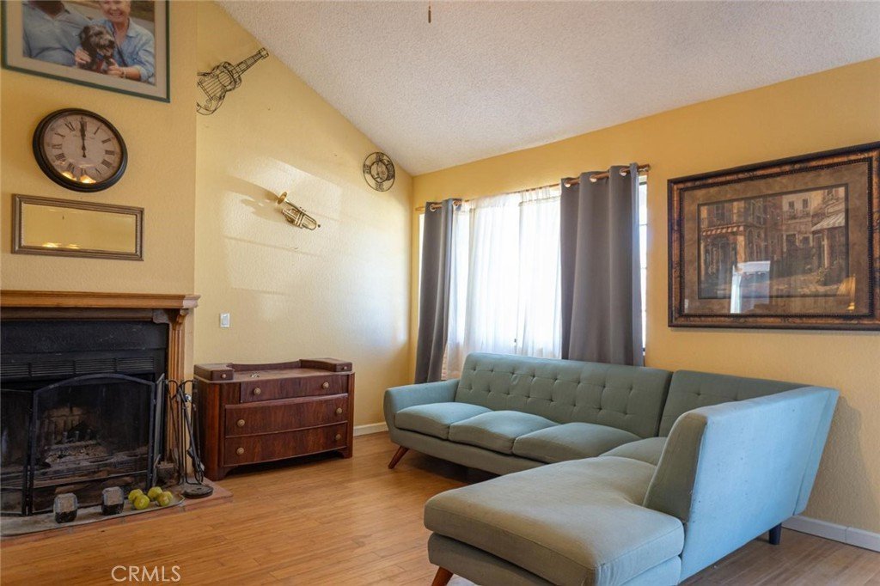
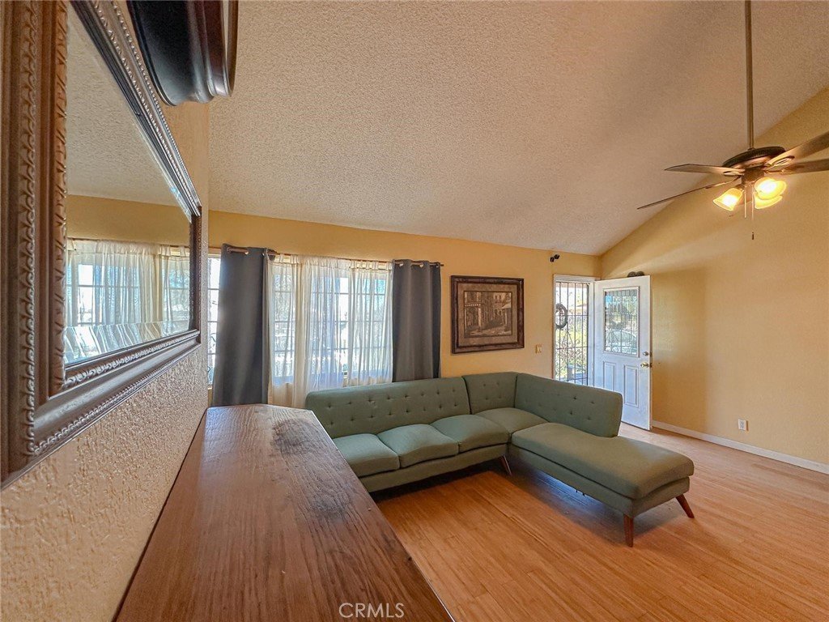
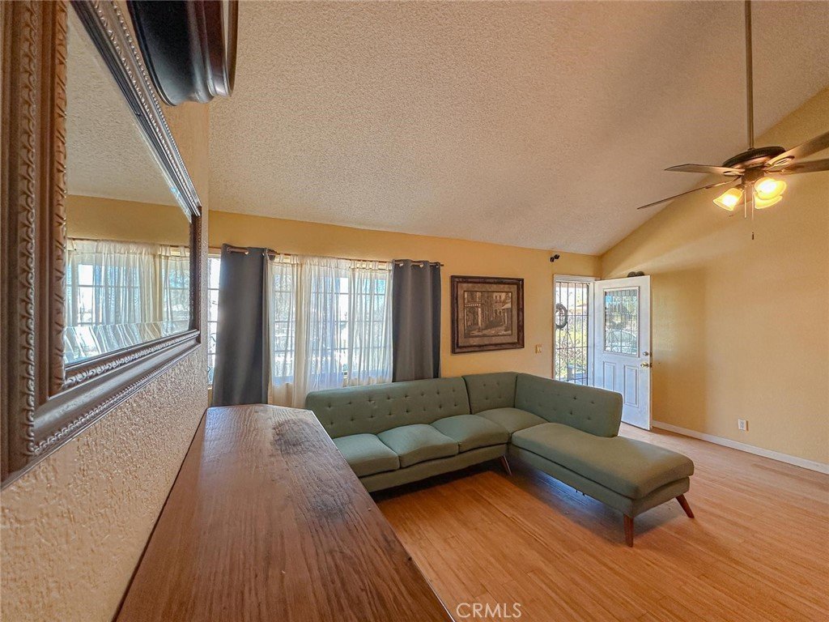
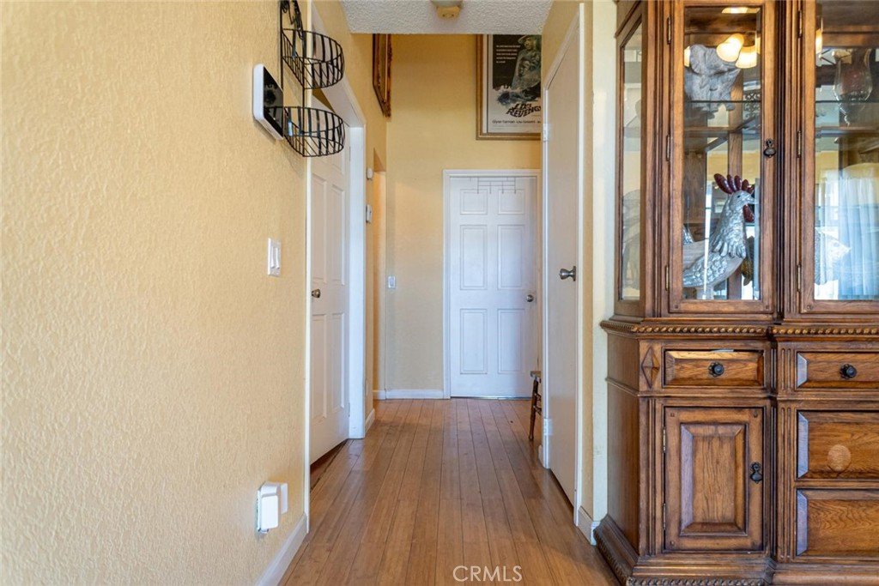
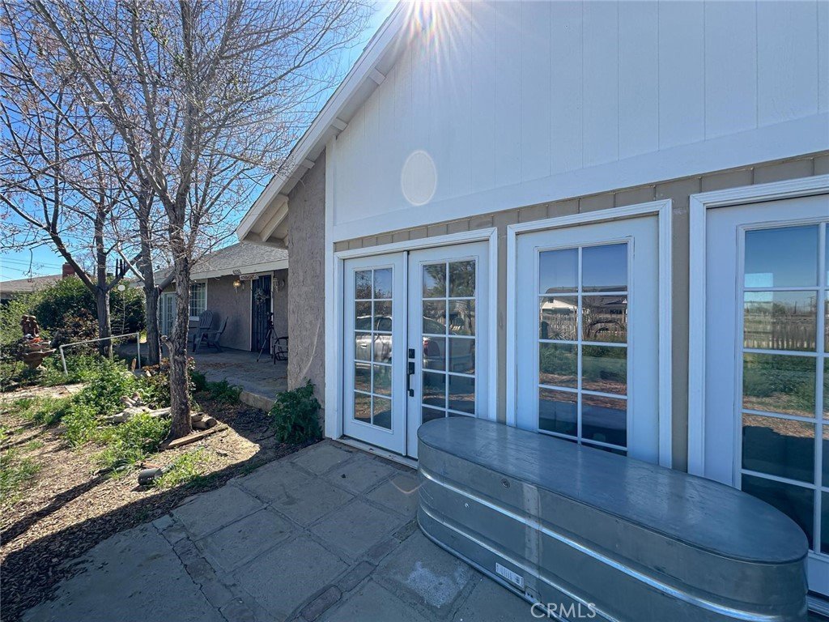
Charming California ranch-style home situated on a nearly 1-acre lot in the peaceful rural community of Littlerock. Previously used as a small farm with space for chickens and goats, this property offers endless possibilities for gardening, livestock, equestrian use, or outdoor living. Offering nearly 2,000 sq. ft. of living space, this 3-bedroom, 2-bath home features: solar panels, hardwood and laminate flooring, vaulted wood-beam ceilings, ceiling fans, granite kitchen countertops, and a cozy wood-burning fireplace. Spacious primary suite with double-door entry, walk-in closet, en-suite bath, and enclosed patio retreat. Large front yard with parking for 6+ vehicles, RV, or work trucks. Property is fully fenced with a combination of wood and chain-link fencing. Great opportunity to enjoy country-style living with plenty of usable land.
Show all description
Location
- Directions: From 15 North FRWY to Barstow, exit left to 138 FRWY to Palmdale. Then, exit right 106th Street E then make left on E Avenue S8
- Lot Size Acres: 0.9087 acres
Building Details
- Structure Type: House
- Water Source: Public
- Architectural Style: Ranch
- Lot Features: ZeroToOneUnitAcre,BackYard,FrontYard,HorseProperty,Landscaped,NearPark,Pasture,RectangularLot,Ranch,Yard
- Sewer: SepticTypeUnknown
- Common Walls: NoCommonWalls
- Construction Materials: Drywall,Glass,Concrete
- Foundation Details: Slab
- Garage Spaces: 0
- Levels: One
- Other Structures: Barns,Stables
- Floor covering: Laminate, Tile
Amenities & Features
- Pool Features: None
- Parking Features: Assigned, Driveway
- Patio & Porch Features: FrontPorch
- Spa Features: None
- Accessibility Features: Parking,AccessibleDoors
- Parking Total: 0
- Roof: Composition
- Utilities: ElectricityAvailable,NaturalGasAvailable,NaturalGasConnected,Propane,WaterConnected
- Window Features: Drapes,WoodFrames
- Cooling: CentralAir
- Electric: Standard
- Exterior Features: Lighting
- Fireplace Features: LivingRoom
- Heating: Central
- Horse Amenities: RidingTrail
- Interior Features: CeilingFans, SeparateFormalDiningRoom, GraniteCounters, HighCeilings, Pantry, AllBedroomsDown, BedroomOnMainLevel, Loft, MainLevelPrimary
- Laundry Features: Inside,LaundryRoom
- Appliances: SixBurnerStove,Dishwasher,GasOven,GasRange,GasWaterHeater,Microwave,PropaneRange,Refrigerator,RangeHood
Nearby Schools
- Elementary School: Antelope Hills
- High School District: Antelope Valley Union
Expenses, Fees & Taxes
- Association Fee: 0
Agent info
- Agent name: Yvette Geater
- Agent MLS: DWGEAYVE
- Agent email: Teamburnett2@yahoo.com
- Agent officephone: 909-595-6697
- Agent direct phone: 562-307-1056
Miscellaneous
- List Office Name: Century 21 Masters
- Listing Terms: Cash,FHA
- Common Interest: None
- Community Features: Curbs,HorseTrails,Stables,StreetLights,Suburban,Sidewalks,Park
- Attribution Contact: 562-307-1056
