














10343 Valley Spring, Toluca Lake, CA, US, 91602
10343 Valley Spring, Toluca Lake, CA, US, 91602Basics
- Date added: Added 3 months ago
- Category: Residential
- Type: SingleFamilyResidence
- Status: Active
- Bedrooms: 6
- Bathrooms: 10
- Area: 10760 sq ft
- Lot size: 35062, 35062 sq ft
- Year built: 2005
- View: GolfCourse
- Zoning: LAR1
- County: Los Angeles
- MLS ID: SR26101073
Description
-
Description:
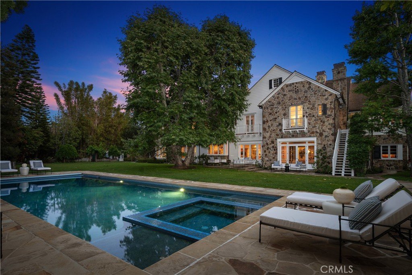
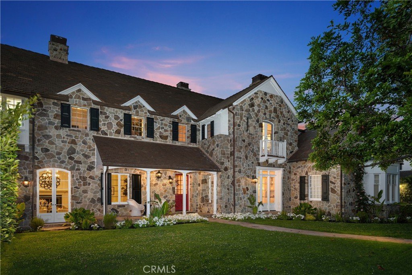
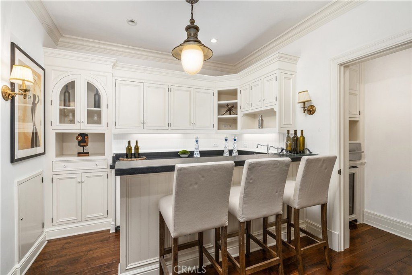
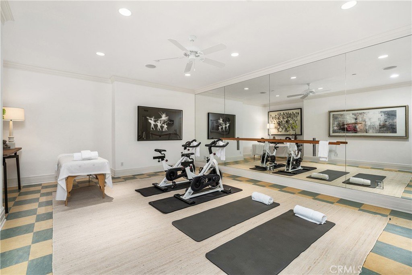
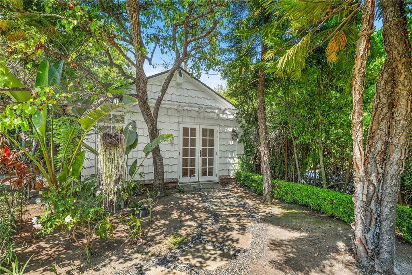
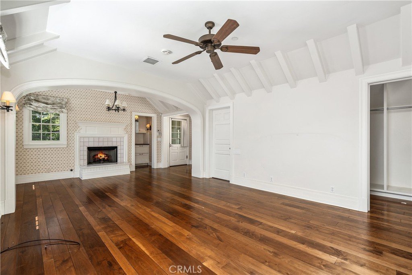
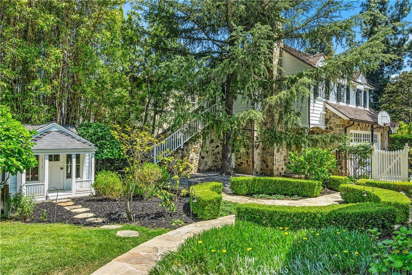
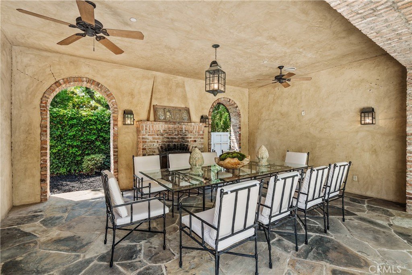
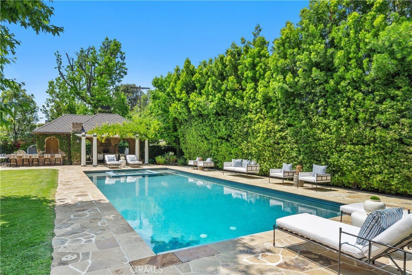
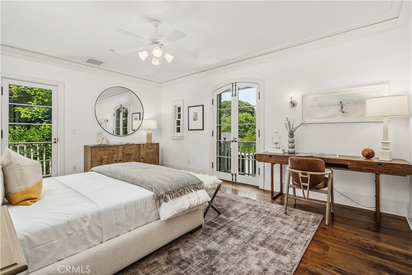
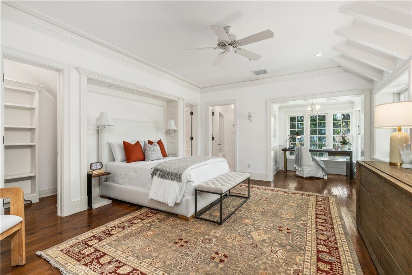
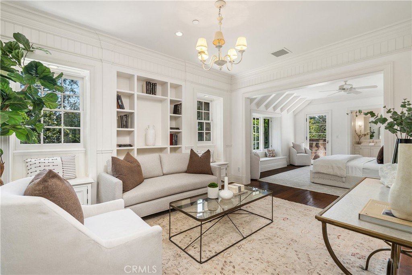
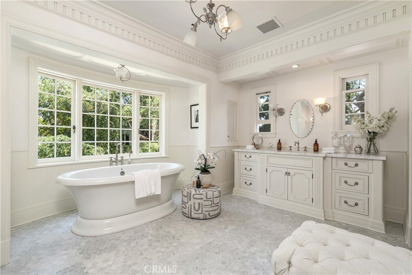
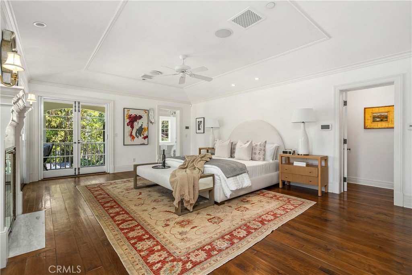
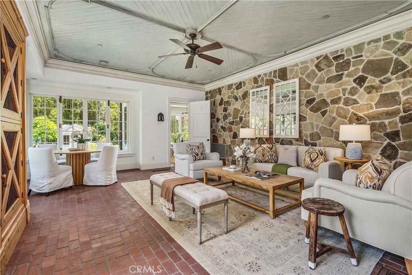
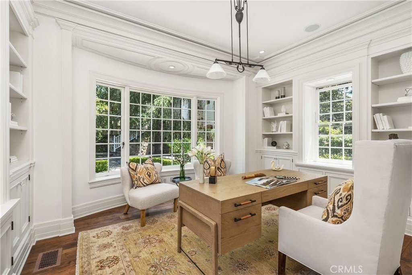
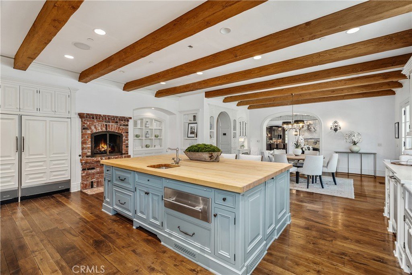
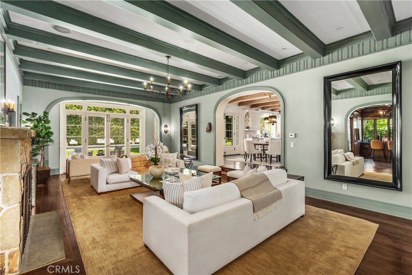
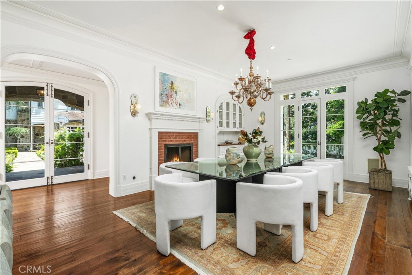
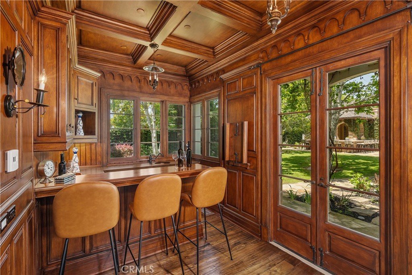
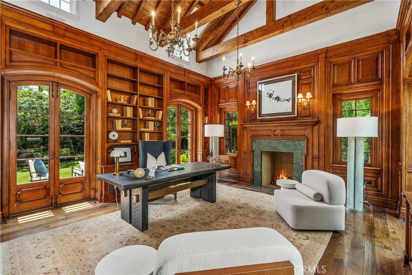
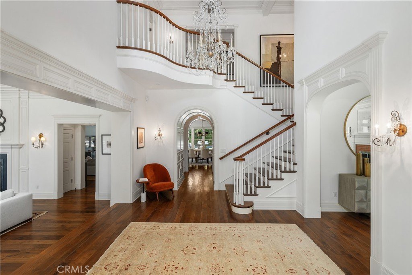
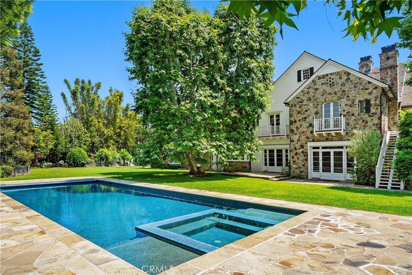
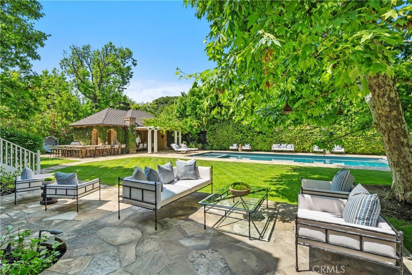
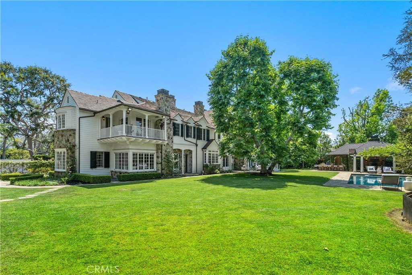
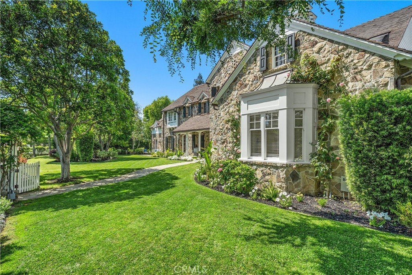
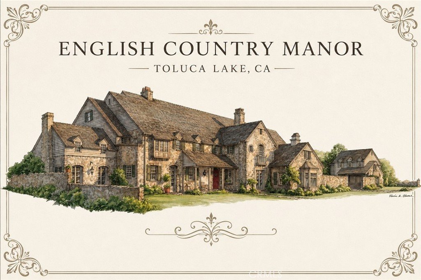
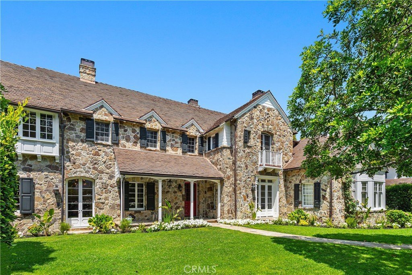
A masterclass in classic design by Kevin A. Clark, this extraordinary English country manor is situated in the heart of Toluca Lake. Set on nearly an acre of meticulous landscaped grounds, the 10,500-square-foot estate offers a rare blend of classic elegance and functional living. The home showcases thoughtfully curated spaces defined by soaring beamed ceilings in the library, stone-accented fireplaces, and a dramatic step-down living room with an architectural niche perfectly suited for a baby grand piano. The chef’s kitchen is designed for both everyday living and entertaining, complete with custom built-ins, a spacious center island, walk-in pantry, and fireplace. Upstairs, the luxurious primary suite includes dual closets, a fireplace, separate bathrooms with a large soaking tub, and a private balcony overlooking the beautifully landscaped grounds. The outdoor areas feature a detached guest house with bath and kitchenette, a separate art/music studio, an additional two-car garage and a large swimmers pool that anchors the outdoor experience, complemented by a fully equipped cabana with a bathroom, barbecue, and fireplace. Perfect for year-round entertaining. Additional amenities include a private home theater complete with a bar, an adjacent gym, laundry facilities and elevator.
A truly rare offering, located a short distance from Toluca Lake Village and Lakeside Country Club, this estate presents a distinguished blend of architectural integrity and luxury living. First time ever on the market.
Show all description
Location
- Directions: South of Moorpark Ave., West of Forman Ave.
- Lot Size Acres: 0.8049 acres
Building Details
- Structure Type: House
- Water Source: Public
- Basement: Finished
- Architectural Style: English
- Sewer: PublicSewer
- Common Walls: NoCommonWalls
- Garage Spaces: 4
- Levels: Two
- Other Structures: SecondGarage,GuestHouseDetached,Storage
- Floor covering: Wood
Amenities & Features
- Pool Features: Gunite, InGround, Private
- Parking Features: Garage
- Security Features: SecuritySystem
- Patio & Porch Features: RearPorch,FrontPorch,Patio,Terrace
- Spa Features: Heated,InGround,Private
- Parking Total: 4
- Roof: Tile
- Utilities: SewerConnected
- Cooling: CentralAir,Zoned
- Fireplace Features: DiningRoom, FamilyRoom, Library, LivingRoom, PrimaryBedroom
- Heating: Central,Zoned
- Interior Features: Balcony, SeparateFormalDiningRoom, Elevator, HighCeilings, Pantry, PanelingWainscoting, BedroomOnMainLevel, DressingArea, PrimarySuite, WalkInClosets
- Laundry Features: LaundryRoom
- Appliances: DoubleOven,Dishwasher,GasCooktop,Refrigerator
Nearby Schools
- High School District: Los Angeles Unified
Expenses, Fees & Taxes
- Association Fee: 0
Agent info
- Agent name: Joan Duffy
- Agent MLS: F210054067
- Agent email: joanduffy1@gmail.com
- Agent officephone: 818-788-5400
- Agent direct phone: 310-995-0900
Miscellaneous
- List Office Name: Coldwell Banker Realty
- Listing Terms: Conventional
- Common Interest: None
- Community Features: Golf
- Attribution Contact: 310-995-0900
