










1035 Stradella Road, Los Angeles, CA, US, 90077
1035 Stradella Road, Los Angeles, CA, US, 90077Basics
- Date added: Added 2 months ago
- Category: Residential
- Type: SingleFamilyResidence
- Status: Active
- Bedrooms: 7
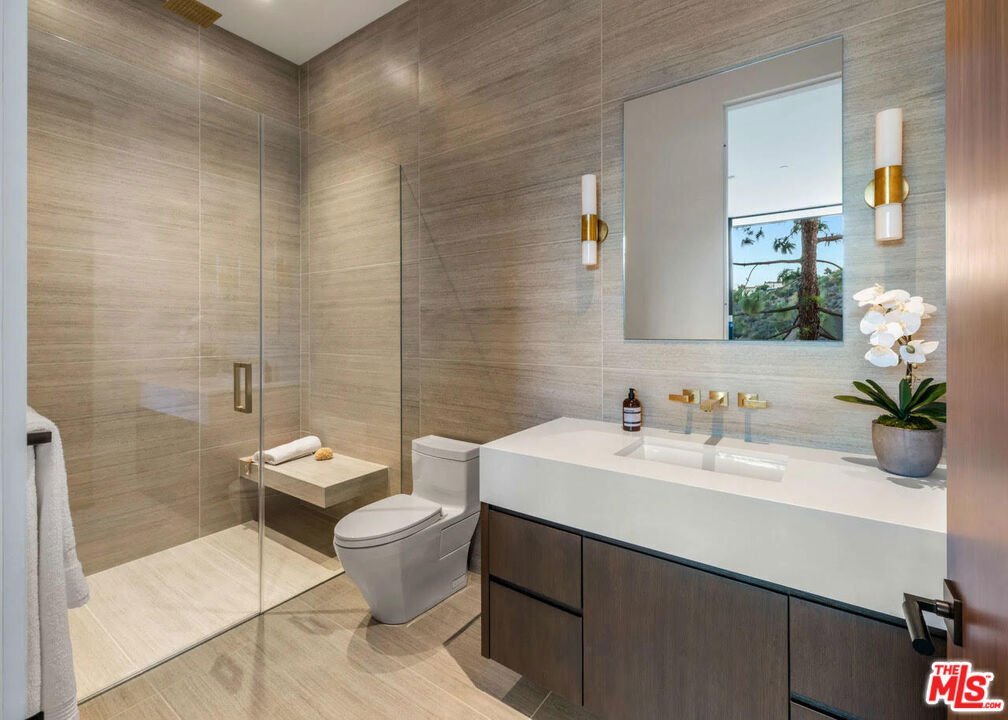
- Bathrooms: 11
- Area: 13874 sq ft
- Lot size: 58503, 58503 sq ft
- Year built: 2021
- View: Bluff,CityLights,Canyon,Hills,Ocean
- Zoning: LARE20
- County: Los Angeles
- MLS ID: 26833305
Description
-
Description:
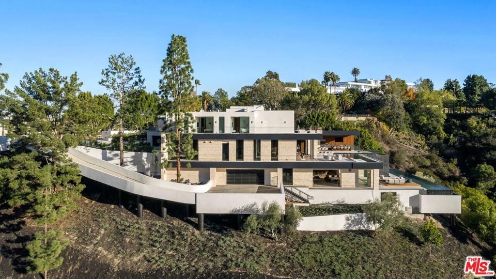
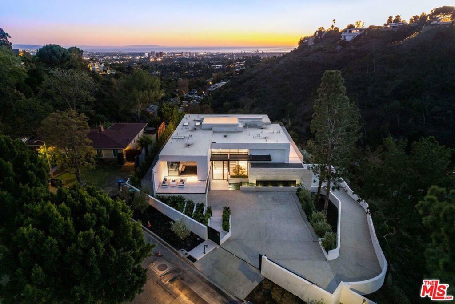
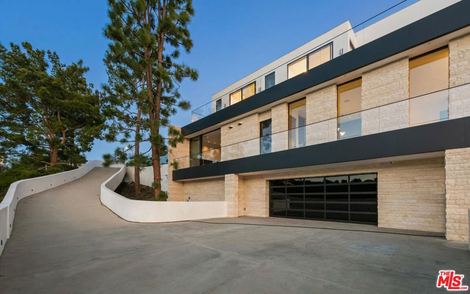
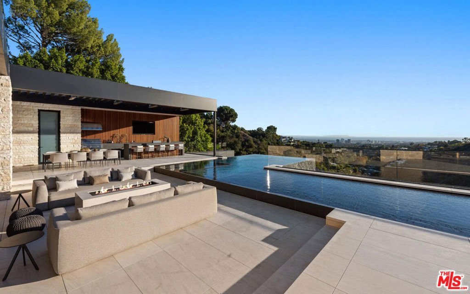
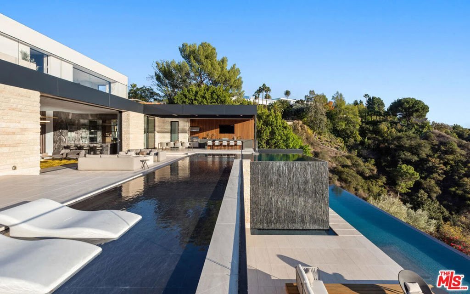
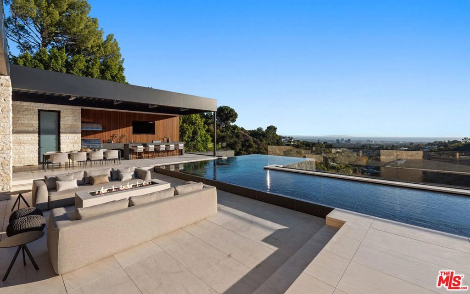
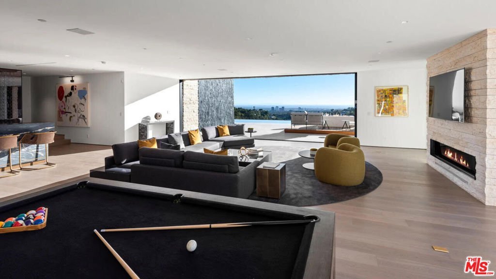
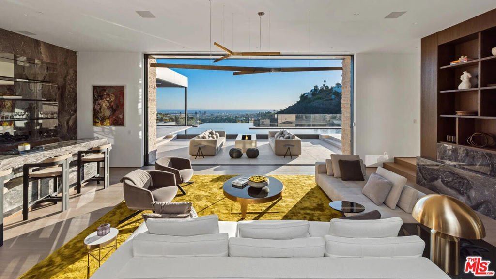
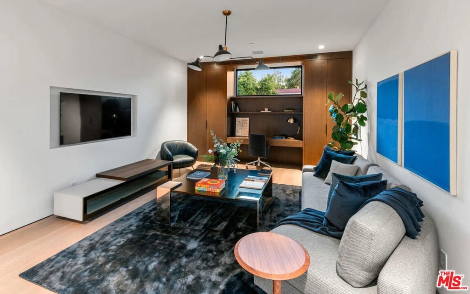
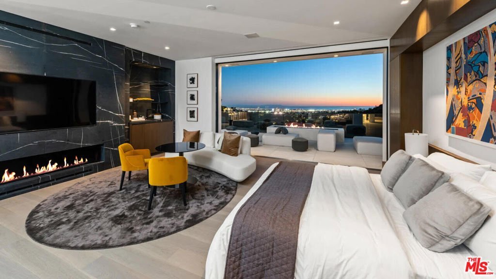
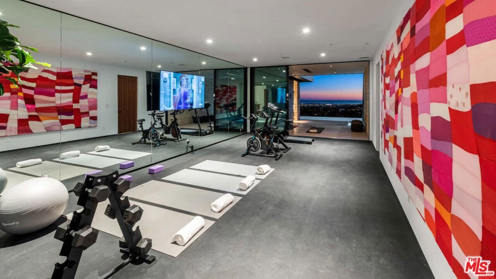
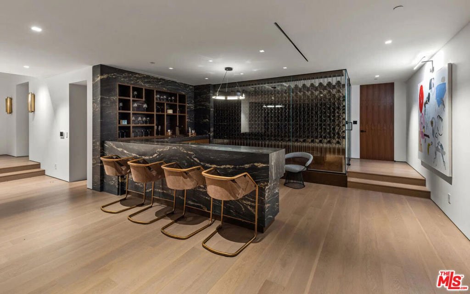
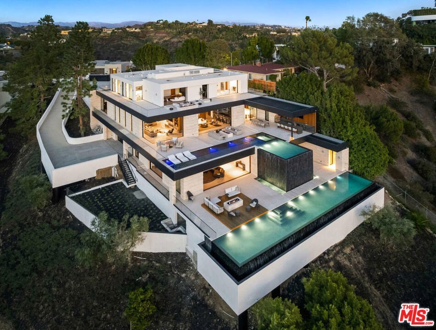
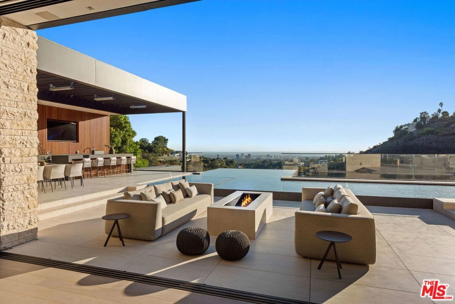
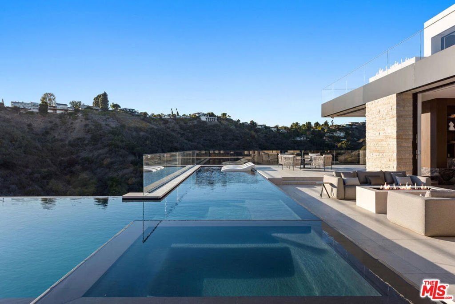
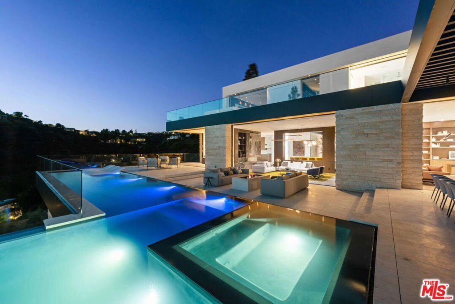
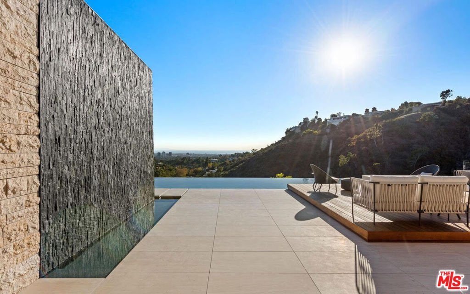
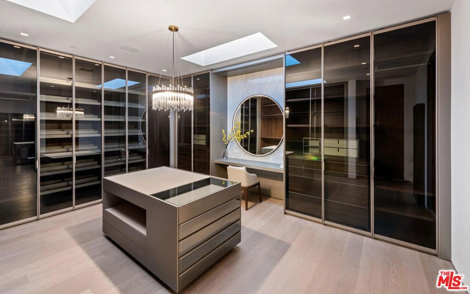
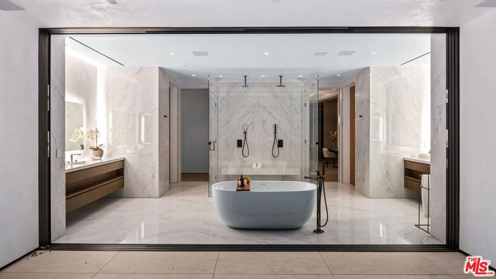
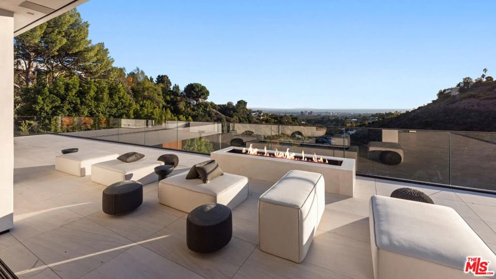
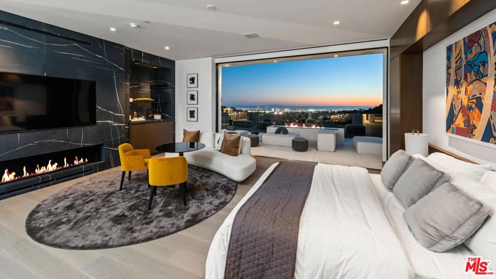
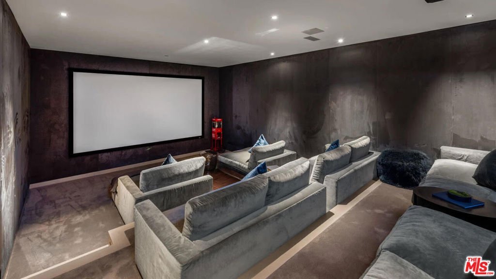
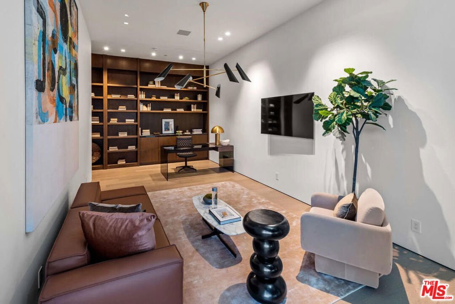
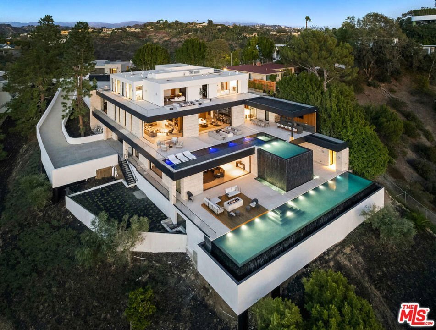
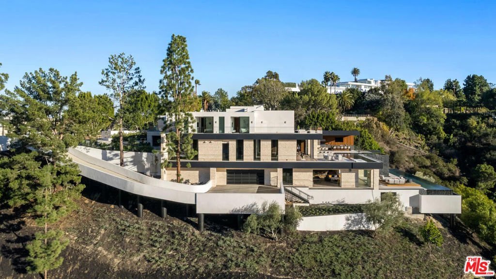
Back on The Market !!! Experience the Sprawl of Bel Air / Holmby Hills in This Amazing Home Designed By World Renowned Interior Designer ( Fay Resnick) That sits High Atop The LA Basin with Views of Downtown Los Angeles, The Pacific Ocean, Canyons and Beyond. This 7 Bedroom 14 Bath " Gem" is Perfect for Filming as Several Major Movies Have Used This Home for That. 3 Levels of Absolute Luxury awaits the Buyer with Spectacular Pools on the 1st Two Levels, Waterfalls, Built in Outdoor Entertainment Center in Yard and More. Inside There is Over 12,000 SQ Ft. of Living Space that Creates a " Zen" Like Atmosphere with a Wellness Retreat and Luxury Spa, Fitness Room, Steam and Jacuzzi. The Large Retracting Glass on 2 Levels Opens to Outside Pool areas From Several Rooms With Incredible Views Abound. In addition The Open Wine Cellar Stores Over 200 Bottles of Wine, The Movie/ Theatre Room Seats Over 12 People Comfortably, As Does the Living, Dining and Recreation Rooms. Don't Miss Out ! Paradise Awaits !
Show all description
Location
- Directions: Bellagio to Sarbonne to Stradella Road
- Lot Size Acres: 1.343 acres
Building Details
- Common Walls: OneCommonWall
- Garage Spaces: 6
- Levels: MultiSplit
- Floor covering: Wood
Amenities & Features
- Pool Features: Heated, InGround, Lap
- Parking Features: CircularDriveway, Driveway, Storage
- Security Features: FireDetectionSystem, FireSprinklerSystem, SecurityGate, GatedCommunity, TwentyFourHourSecurity, SmokeDetectors
- Spa Features: Heated,Bath,Private,SolarHeat
- Parking Total: 6
- Exterior Features: FirePit
- Fireplace Features: DiningRoom, FamilyRoom, Library, LivingRoom
- Furnished: Unfurnished
- Heating: Central
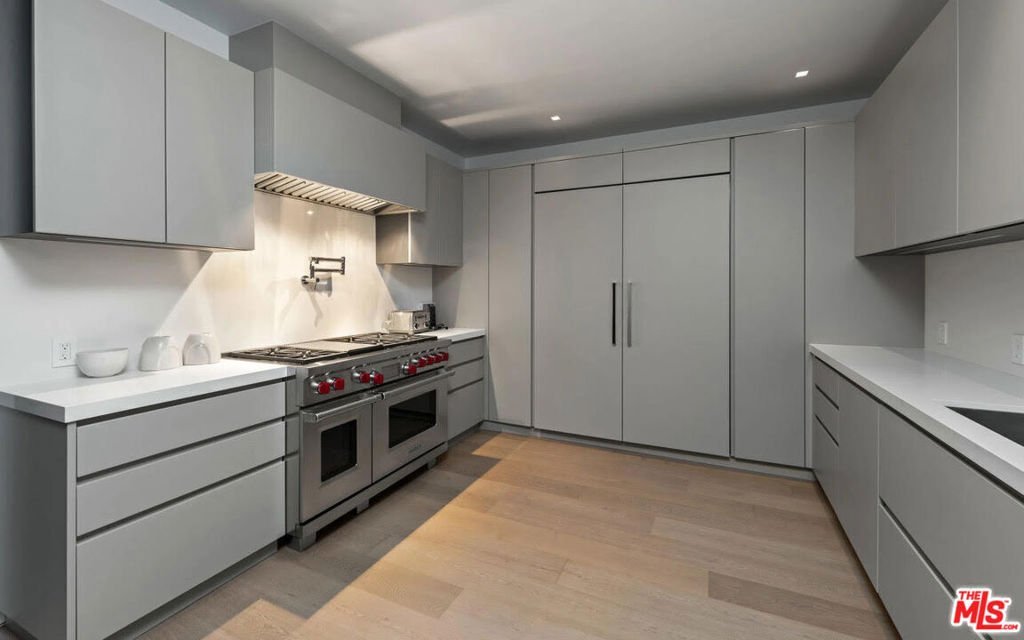
- Interior Features: CeilingFans, EatInKitchen, Loft, WineCellar
- Appliances: Barbecue,Dishwasher,Disposal,Microwave,Refrigerator,Dryer
Agent info
- Agent name: Martin Watkins
- Agent MLS: CLW-X66498
- Agent email: watkinsrealtyinv@gmail.com
- Agent officephone: 310-301-3090
- Agent direct phone: 310-301-3090
Miscellaneous
- List Office Name: Watkins Realty & Investments
- Community Features: Gated
