









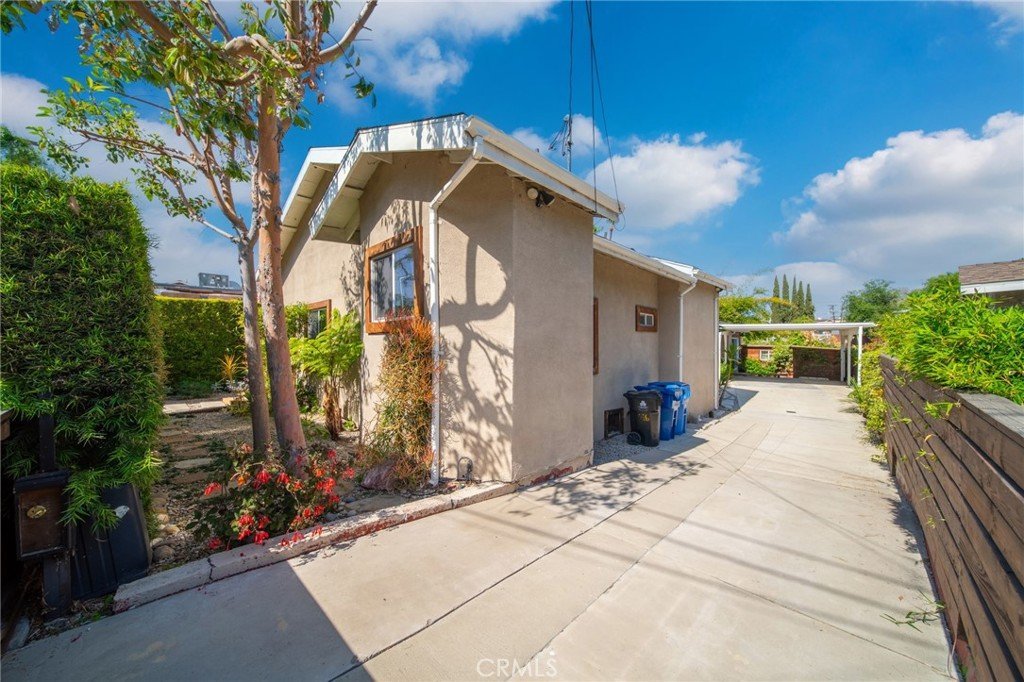
1036 N Avenue 50, Los Angeles, CA, US, 90042
1036 N Avenue 50, Los Angeles, CA, US, 90042Basics
- Date added: Added 5 months ago
- Category: Residential
- Type: SingleFamilyResidence
- Status: Active
- Bedrooms: 3
- Bathrooms: 3
- Area: 1481 sq ft
- Lot size: 4433, 4433 sq ft
- Year built: 1923
- Property Condition: UpdatedRemodeled
- View: None
- Zoning: LAR1
- County: Los Angeles
- MLS ID: IV26092522
Description
-
Description:
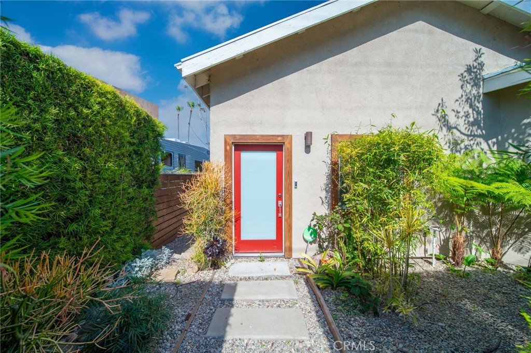
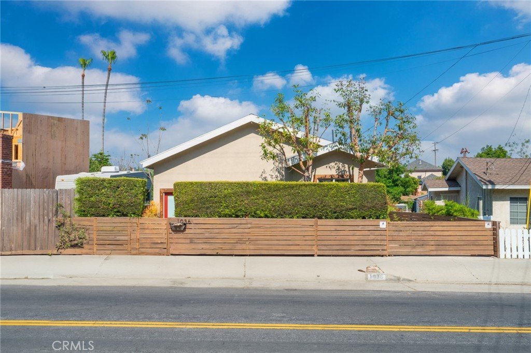
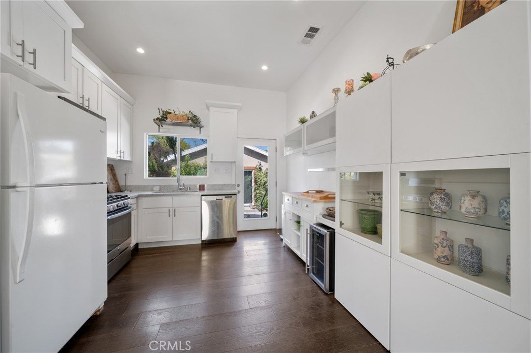
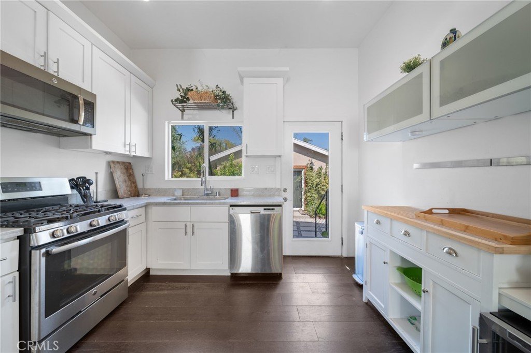
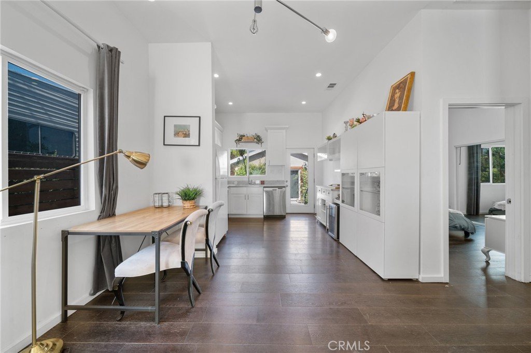
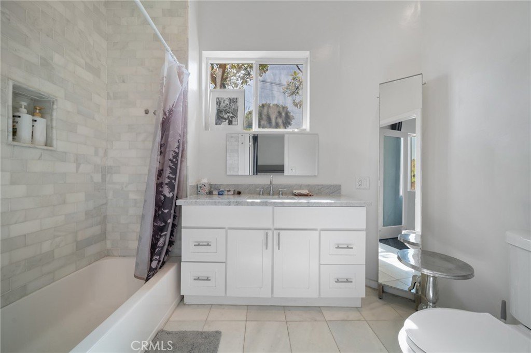
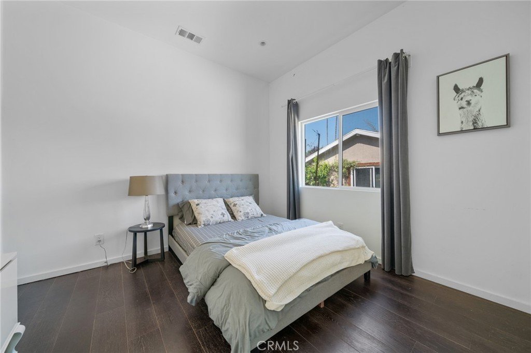
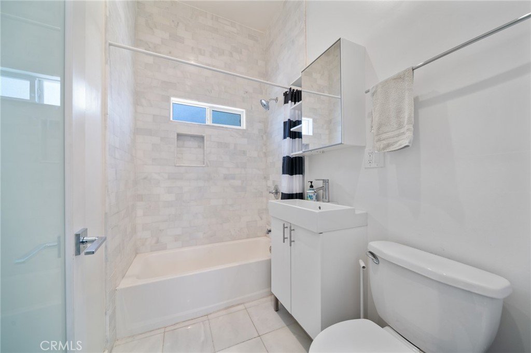
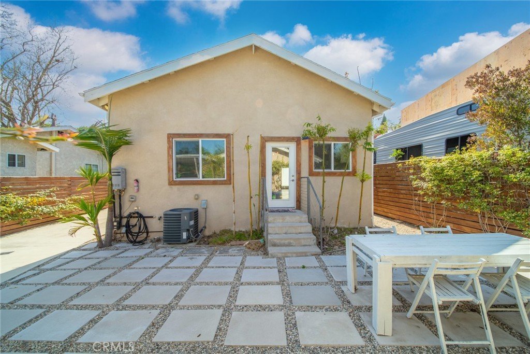
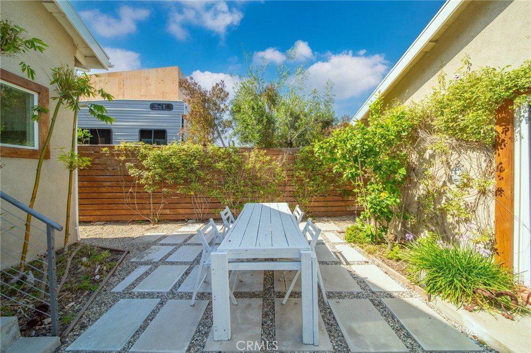
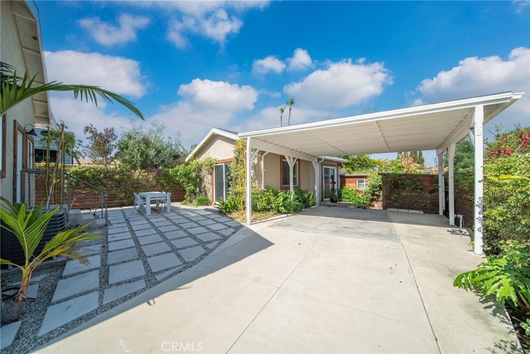
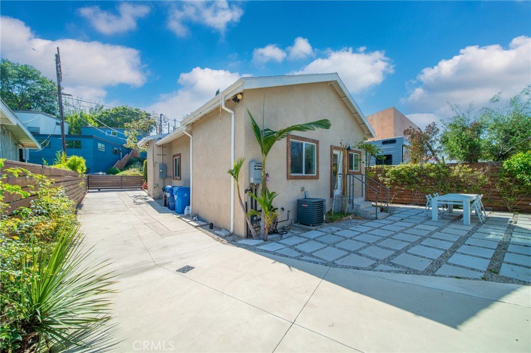
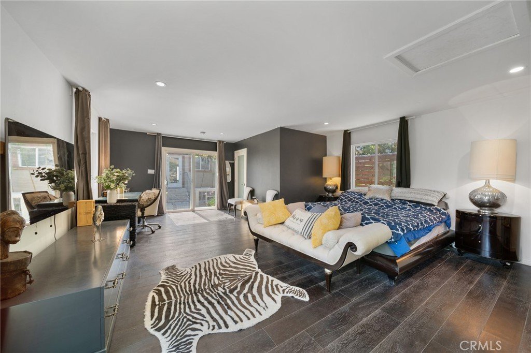
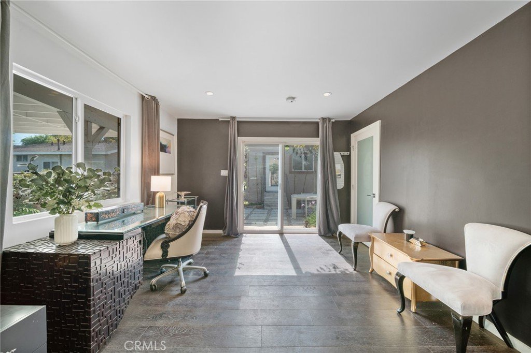
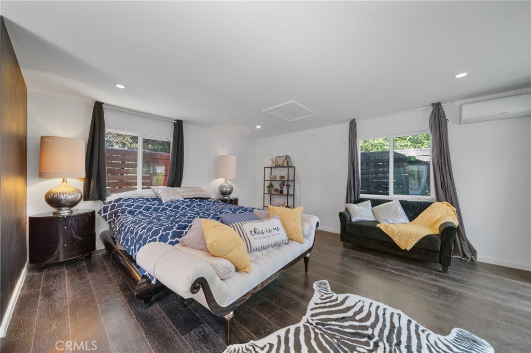
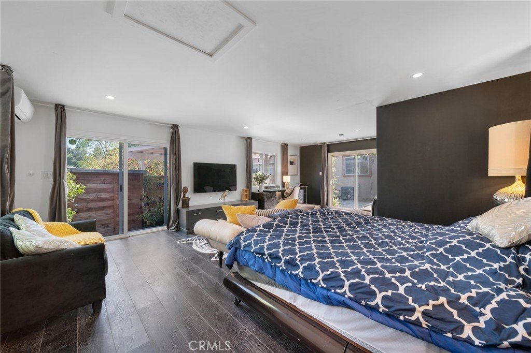
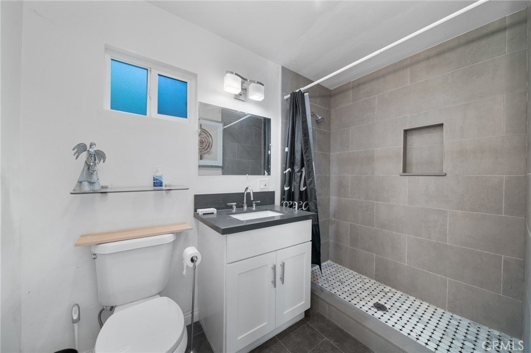
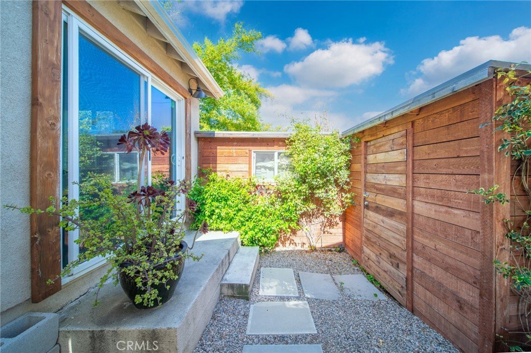
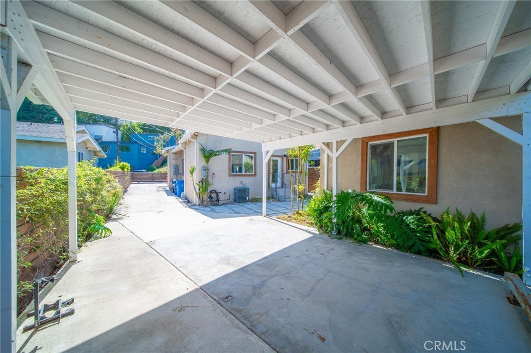
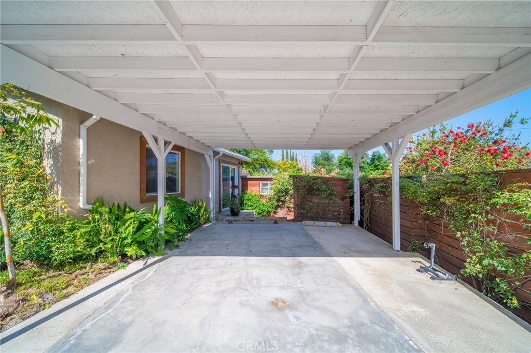
A beautiful modern 3 bedrooms and 2.75 bath located one block away from the York blvd, the heart of Highland park.Open floor plan and high ceiling make the indoor area so bright! The home equips with hardwood floors and carrara marble countertops, and remarkable light features, the wine cooler is included as well. The 6 y.o. HVAC system, electrical panel, roof, copper plumbing, tankless water heater, sewer line and storage shed are the highlights of this adorable house. The back unit with a 3/4 bathroom is perfect for guest use or rent property. The beautiful landscape and fully fenced grounds allow you enjoy your outdoor activities, a peace land in a busy area! There is a covered 2-carport and more parking space in the driveway. You don't want miss it!!!
Show all description
Location
- Directions: North ave 50 and Baltimore
- Lot Size Acres: 0.1018 acres
Building Details
- Structure Type: House
- Water Source: Public
- Architectural Style: Modern
- Lot Features: ZeroToOneUnitAcre
- Sewer: PublicSewer
- Common Walls: NoCommonWalls
- Fencing: Wood
- Garage Spaces: 0
- Levels: One
- Floor covering: Wood
Amenities & Features
- Pool Features: None
- Parking Features: Covered, DrivewayUpSlopeFromStreet
- Patio & Porch Features: None
- Spa Features: None
- Accessibility Features: None
- Parking Total: 2
- Utilities: CableAvailable,ElectricityConnected,NaturalGasConnected,SewerConnected,WaterConnected
- Cooling: CentralAir
- Electric: Standard
- Fireplace Features: None
- Heating: Central
- Interior Features: HighCeilings, OpenFloorplan, QuartzCounters, AllBedroomsDown, WalkInClosets
- Laundry Features: ElectricDryerHookup,GasDryerHookup
- Appliances: Dishwasher,Disposal,GasRange,Microwave,RangeHood,TanklessWaterHeater
Nearby Schools
- High School District: Los Angeles Unified
Expenses, Fees & Taxes
- Association Fee: 0
Agent info
- Agent name: JIE CHENG
- Agent MLS: IVCHENZOE
- Agent email: chzoya.cb@gmail.com
- Agent officephone: 888-584-9427
Miscellaneous
- List Office Name: EXP REALTY OF CALIFORNIA INC
- Listing Terms: Cash,Conventional,CalVetLoan,Exchange1031,FHA,VaLoan
- Common Interest: None
- Community Features: Park,Sidewalks
- Exclusions: furnitures, fridge, TV, washer and dryer, wall deco
- Inclusions: wine cooler, stove, dishwasher, light features
- Attribution Contact: chzoya.cb@gmail.com
