
 For Sale
$575,000
1036 S Grande Vista
Los Angeles, CA 90023
- 3 beds
- 2 baths
- 1,694 sq ft
- 7,033 sq ft lot
- Built 1921
Listed by: The Childress Group, Inc · michelle@thechildressgroup.com
About this home
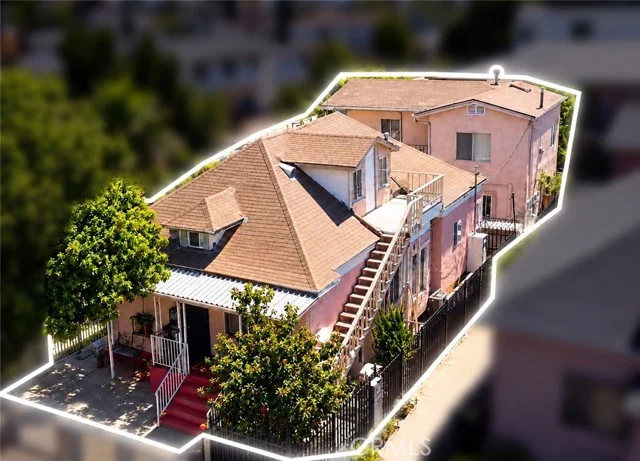
Pool. Basement. 3-Car Garage. 7,033 Sq. Ft. Lot. Opportunities like this don't come along often in Boyle Heights.
Perched above the street on an elevated lot, this 3-bedroom, 2-bath home offers character, space, and tremendous potential for its next owner. A gated entry, mature landscaping, and towering palms create an inviting first impression, while the spacious interior features laminate flooring, generous living and dining areas, and a flexible layout ready for your personal vision.
Step outside to a private backyard retreat complete with an in-ground swimming pool, perfect for entertaining, relaxing, or enjoying Southern California's sunshine. Additional highlights include a basement for storage, workshop space, or hobbies, along with a rare 3-car garage offering ample room for vehicles, storage, or future possibilities.
Whether you're a homeowner looking to create your dream home or an investor seeking value-add potential, this property presents a unique opportunity in one of Los Angeles' most established neighborhoods. Conveniently located near Downtown Los Angeles, major freeways, dining, shopping, schools, and public transportation.
Bring your imagination and unlock the full potential of this Boyle Heights gem.
Do not disturb occupant. Showing is by appointment only.
Home details
Interior
- Bedrooms
- 3
- Full bathrooms
- 2
- Living area
- 1,694 sq ft
- Levels
- One
- Flooring
- Laminate
- Interior features
- Ceiling Fan(s)
- Laundry
- Laundry Room
- Fireplace
- Family Room
- Cooling
- Wall/Window Unit(s)
- Heating
- Forced Air
Exterior & lot
- Lot size
- 7,033 sq ft (0.16 acres)
- Lot features
- Front Yard
- View
- Park/Greenbelt
- Pool
- Private
- Garage spaces
- 3
- Parking
- Garage - Three Door
- Common walls
- No Common Walls
Property & community
- Property type
- Single Family Residence
- Year built
- 1921
- Community
- Sidewalks
- School district
- Los Angeles Unified
- County
- Los Angeles
- Sale type
- Trust
- MLS #
- OC26129266
- Listed
- Jun 13, 2026
Location
Listed by: The Childress Group, Inc · michelle@thechildressgroup.com
Based on information from the California Regional Multiple Listing Service, Inc. Information is deemed reliable but not guaranteed. All data, including measurements and calculations of area, should be independently reviewed and verified for accuracy. Properties may or may not be listed by the office or agent presenting this information.
Listing data last updated Oct 8, 2026 3:30 am.
Explore South Bay homes
More homes in Los Angeles
Based on information from the California Regional Multiple Listing Service, Inc. Information is deemed reliable but not guaranteed. All data, including measurements and calculations of area, should be independently reviewed and verified for accuracy. Properties may or may not be listed by the office or agent presenting this information.