










1037 Worcester Avenue, Pasadena, CA, US, 91104
1037 Worcester Avenue, Pasadena, CA, US, 91104Basics
- Date added: Added 3 months ago
- Category: Residential
- Type: SingleFamilyResidence
- Status: Active
- Bedrooms: 3
- Bathrooms: 2
- Area: 1606 sq ft
- Lot size: 7096, 7096 sq ft
- Year built: 1910
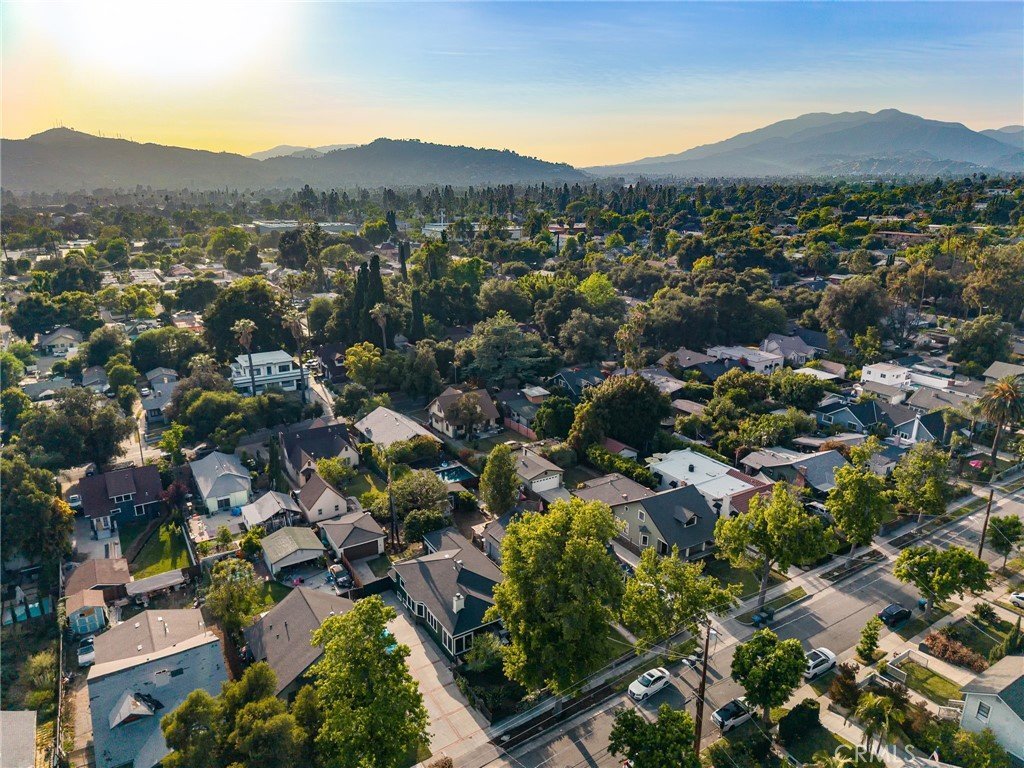
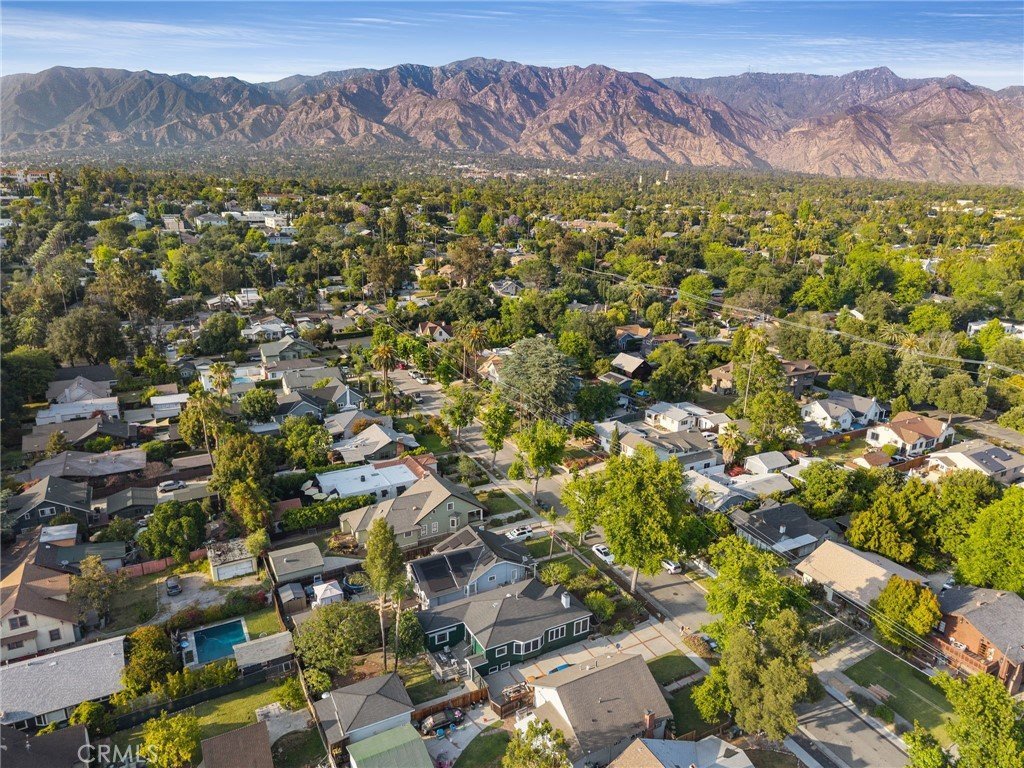
- View: Mountains,Neighborhood
- County: Los Angeles
- MLS ID: AR26097902
Description
-
Description:
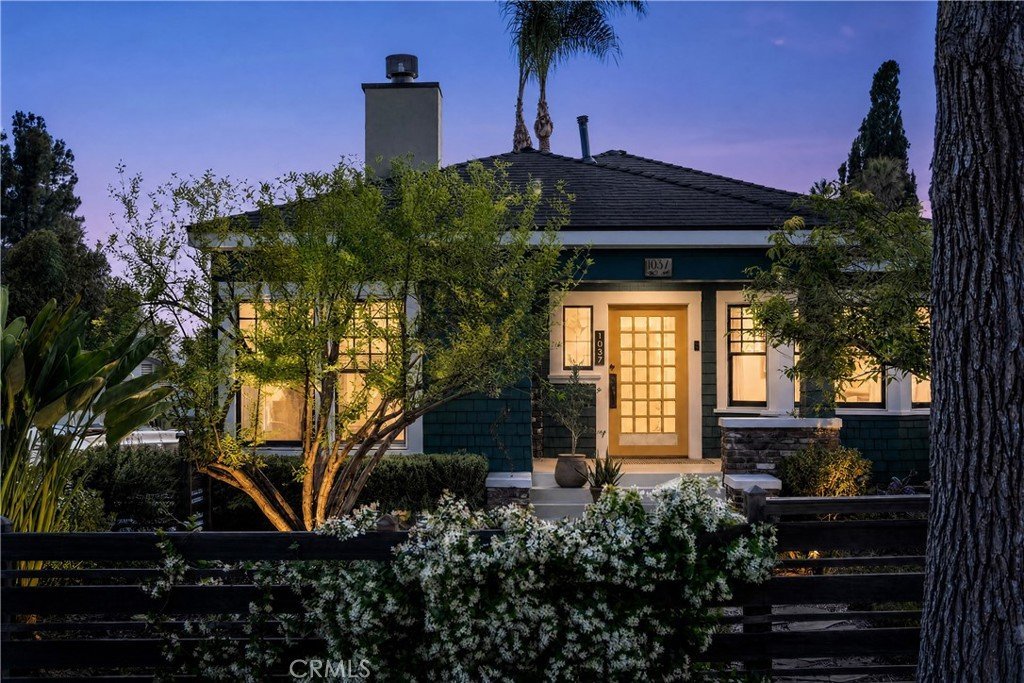
If you’ve been waiting for a Craftsman that actually lives well—this is it.
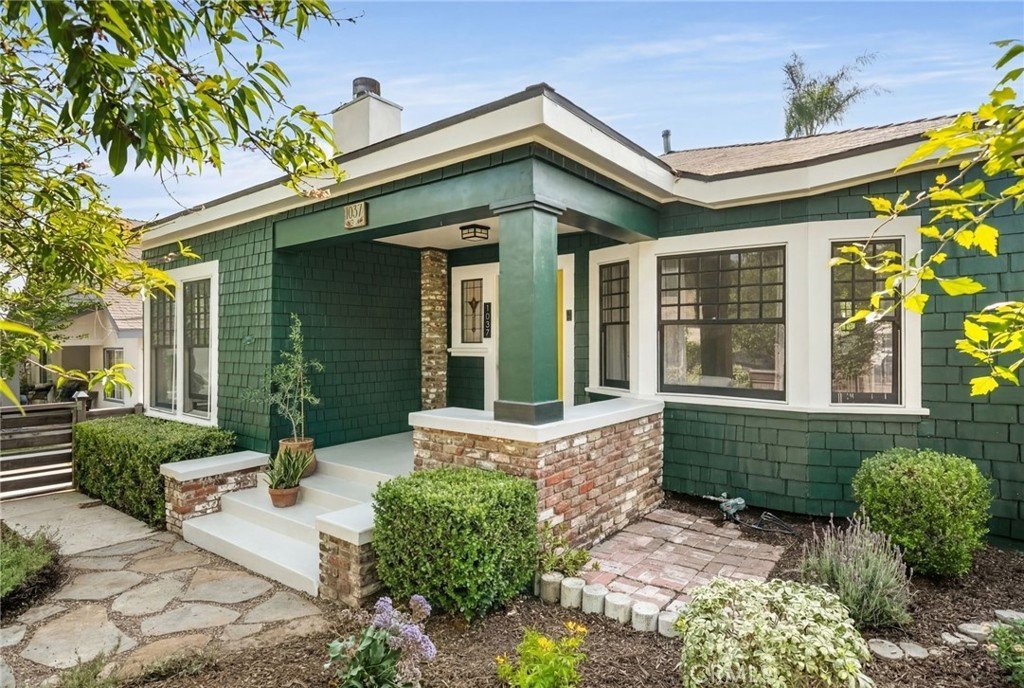
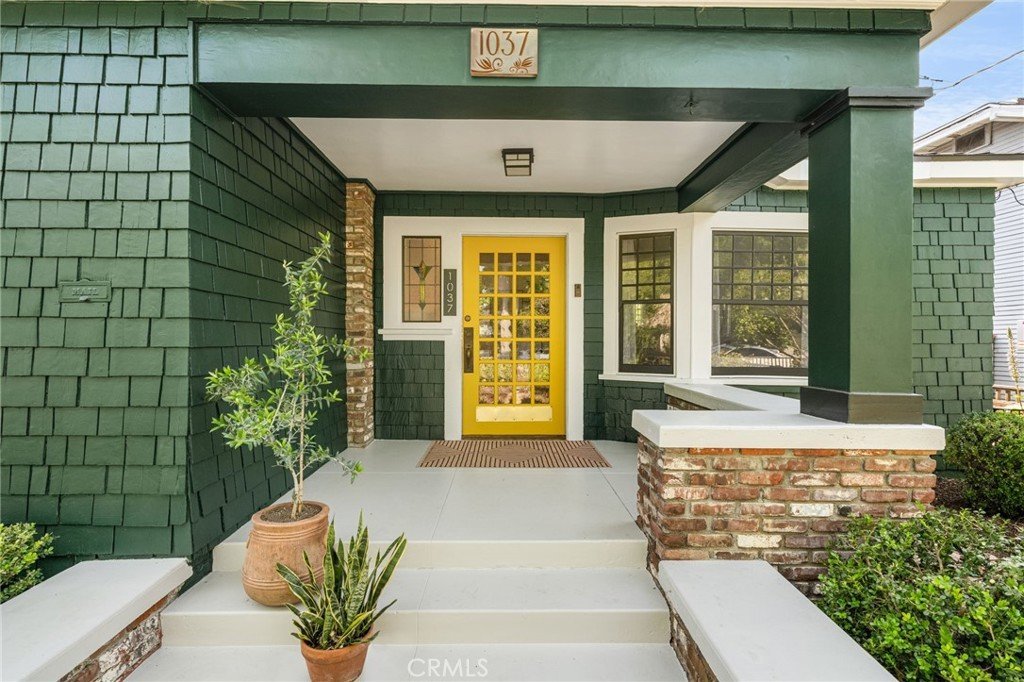
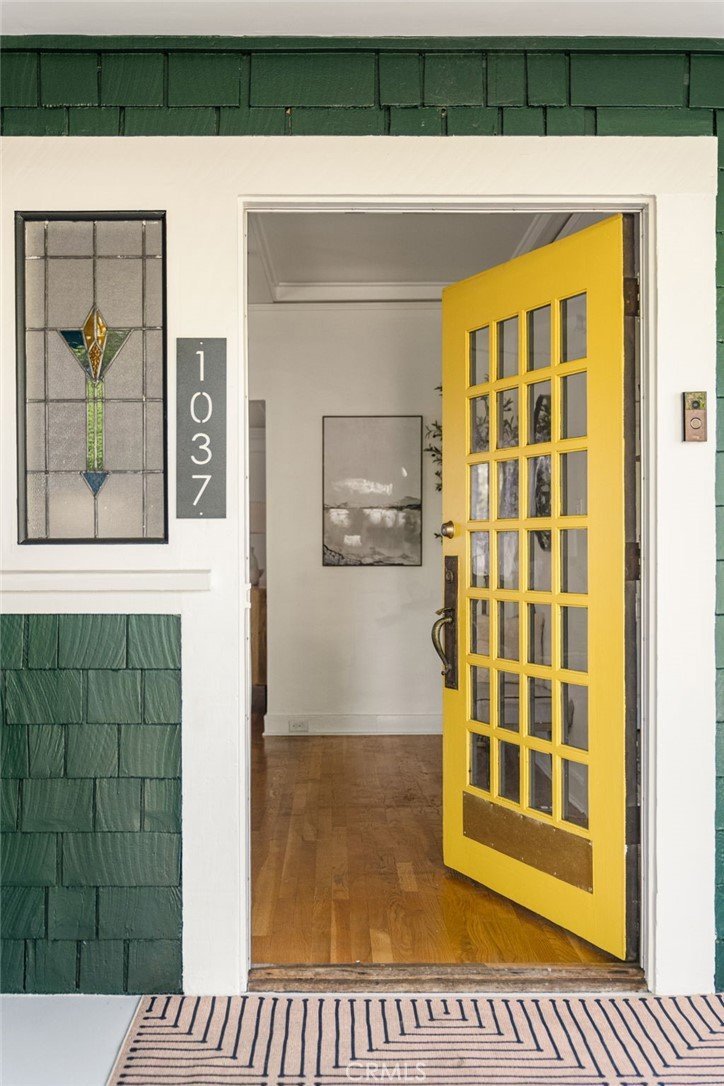
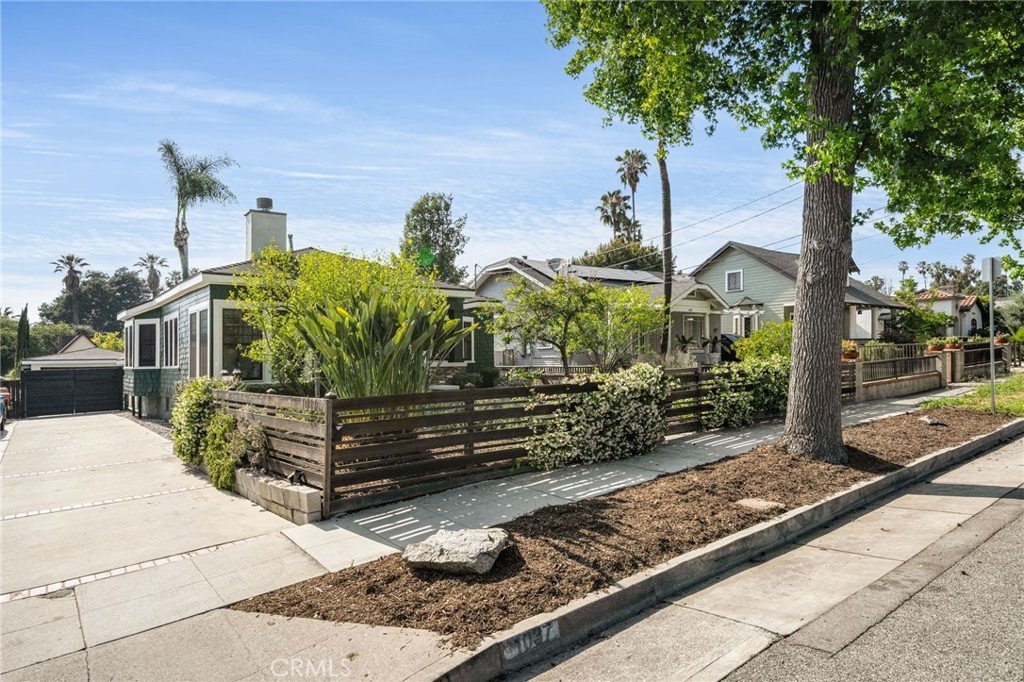
Beyond a charming garden entry and mature peach tree, there’s a sense of calm here—where greenery softens the edges of the day and the approach feels just a little more intentional, like you’ve arrived somewhere special.
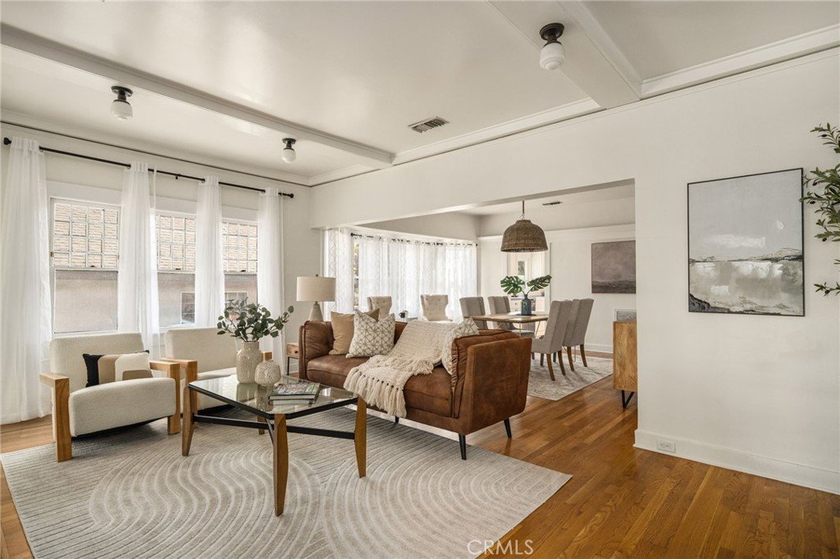
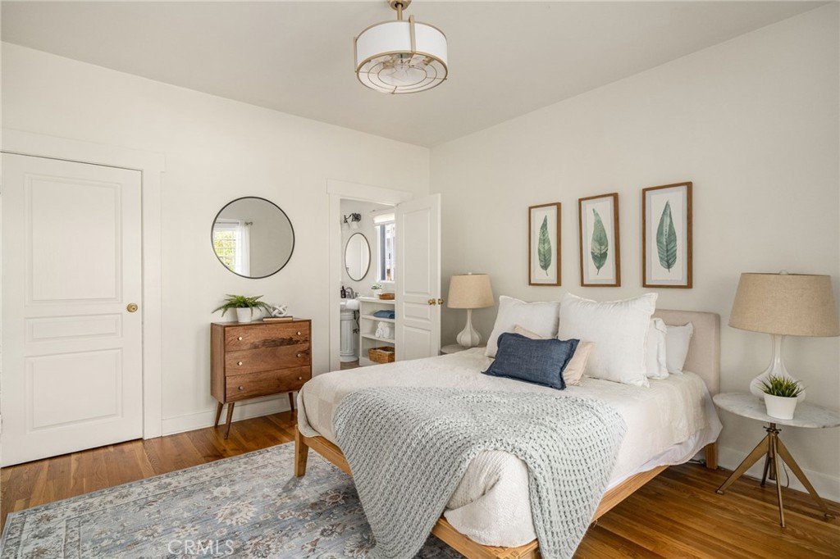

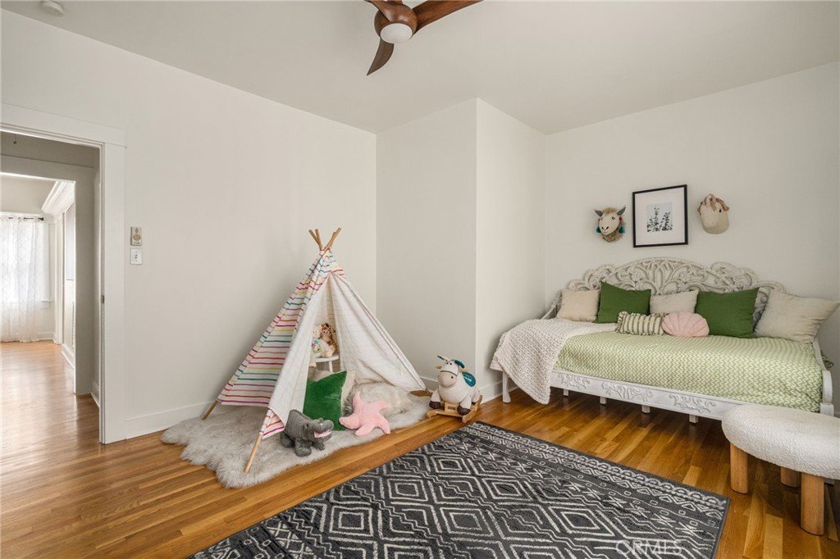
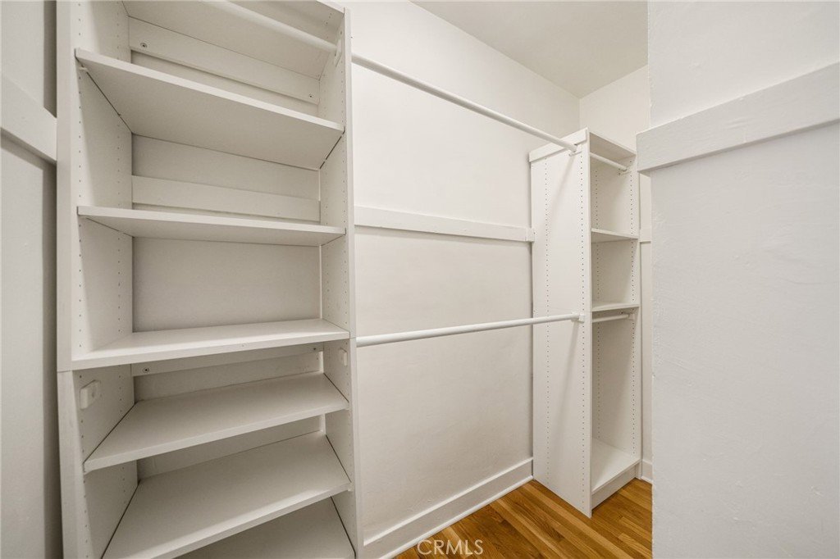
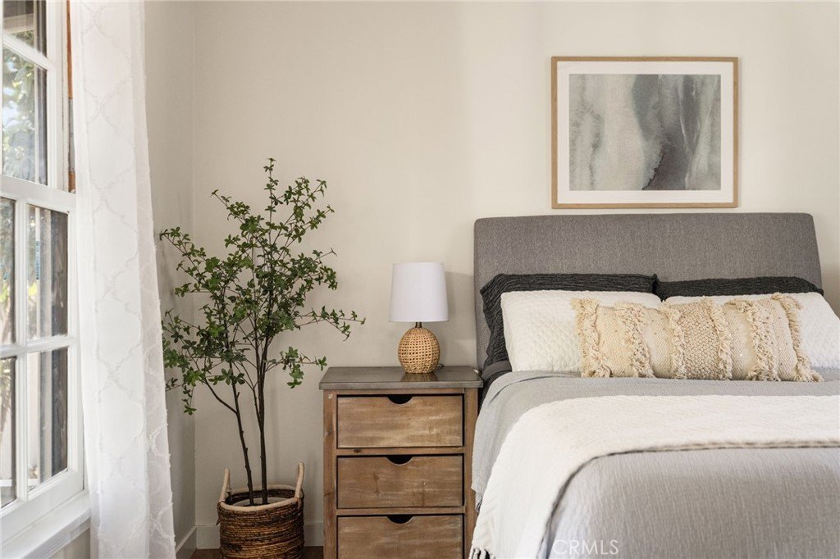
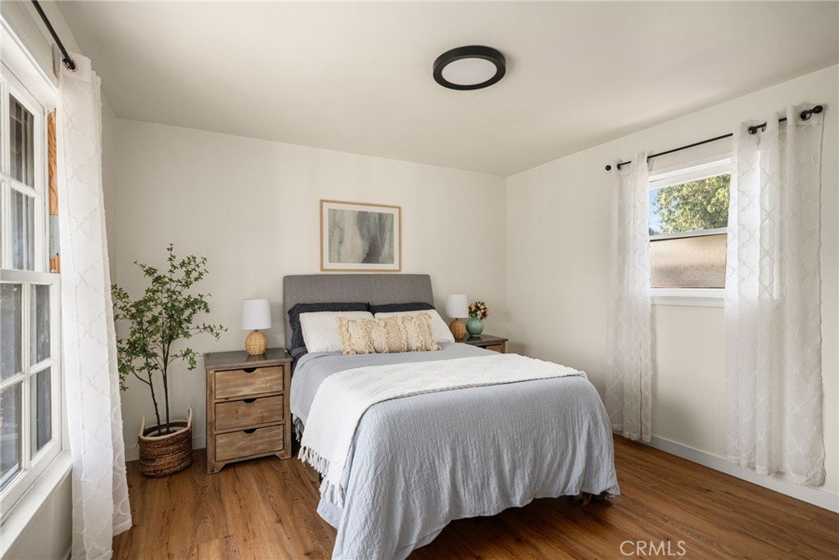
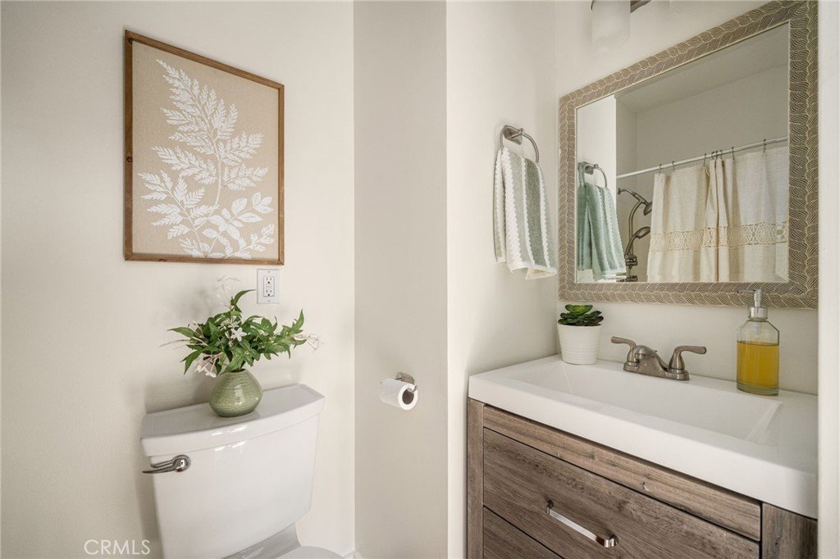
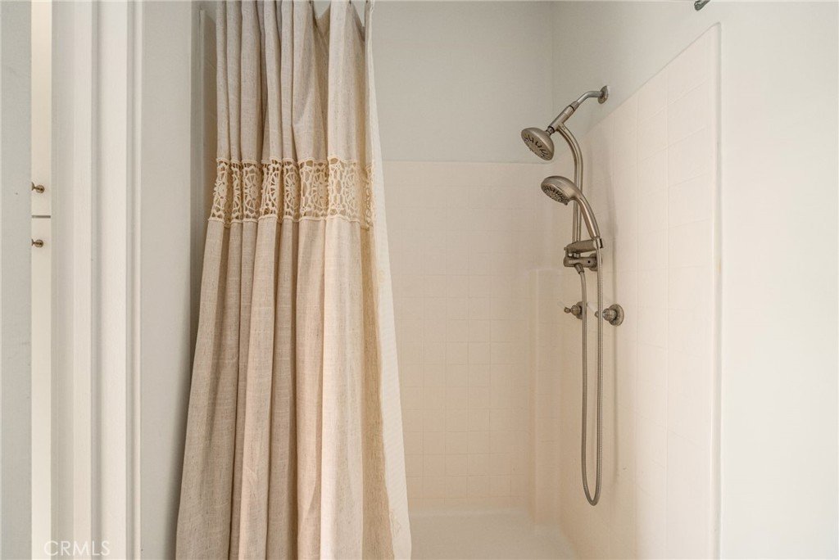
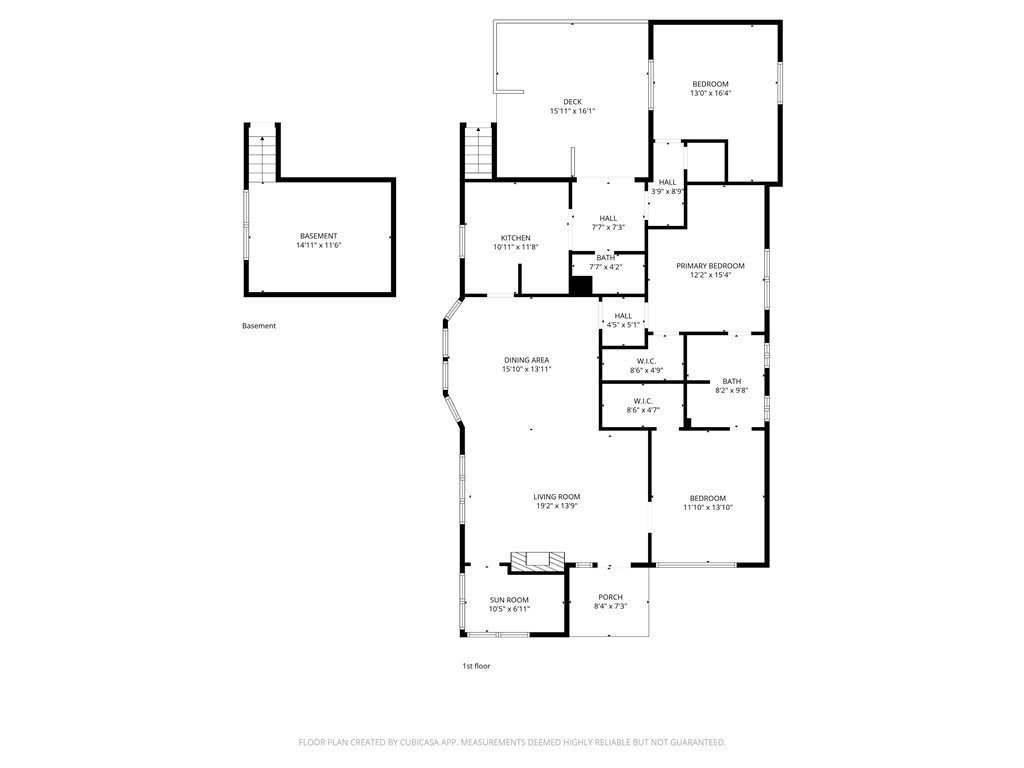
Inside, the home offers 3 bedrooms, 2 bathrooms, plus a light-filled bonus room set up as a home office. Oversized windows fill the home with natural light, while the floorplan creates defined spaces that feel both connected and breathable—balancing openness with comfort in a way that feels easy for modern living. The bedrooms feature walk-in closets, a rare and valuable upgrade for a Craftsman of this vintage.
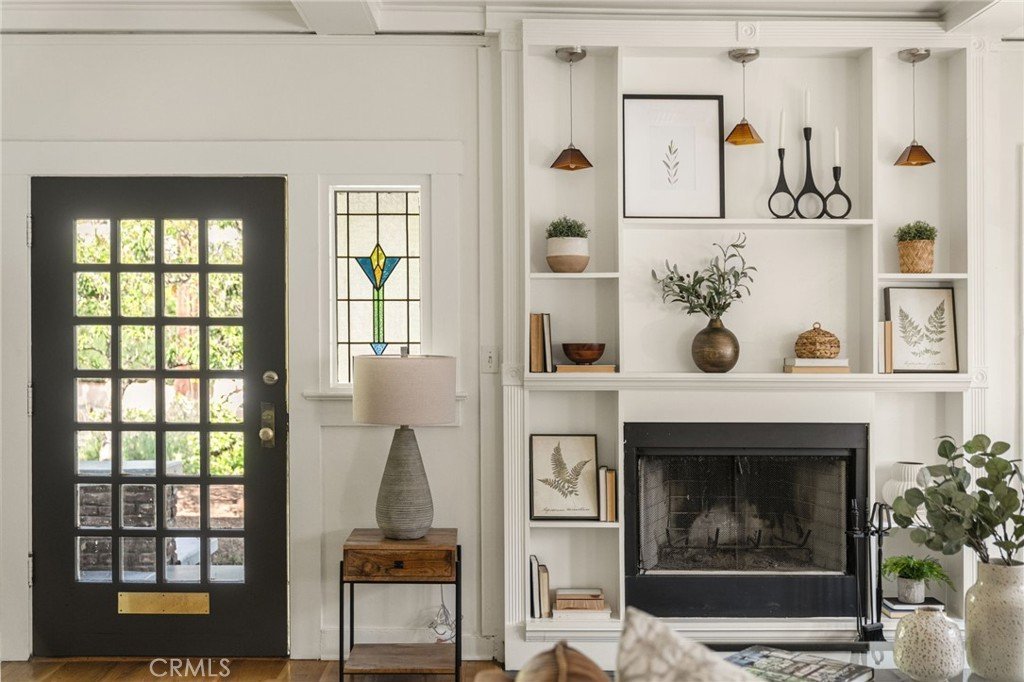
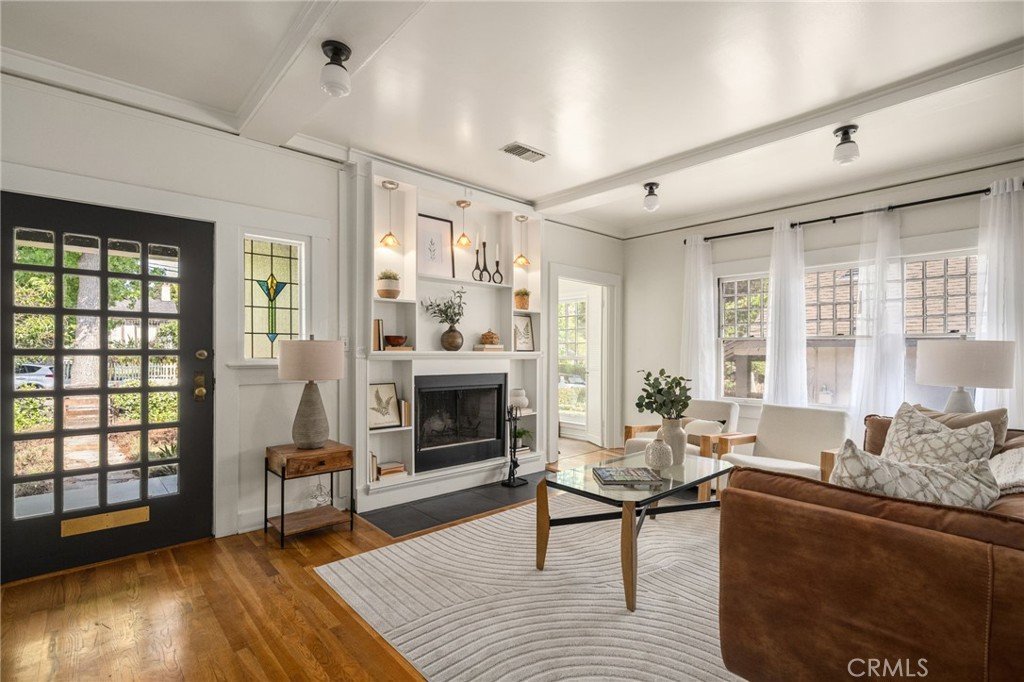
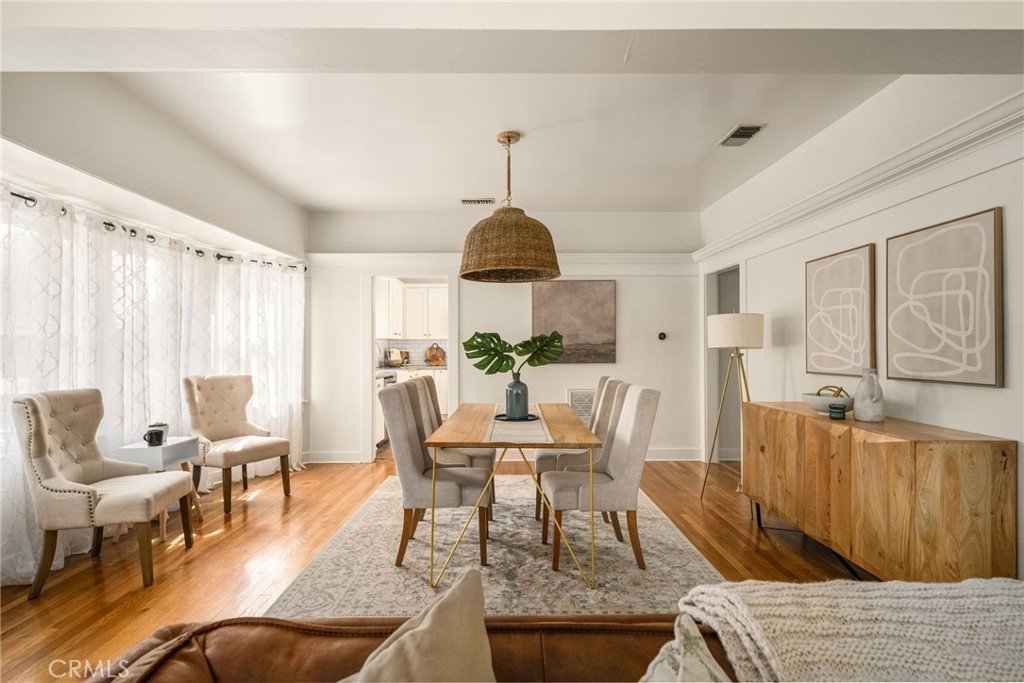
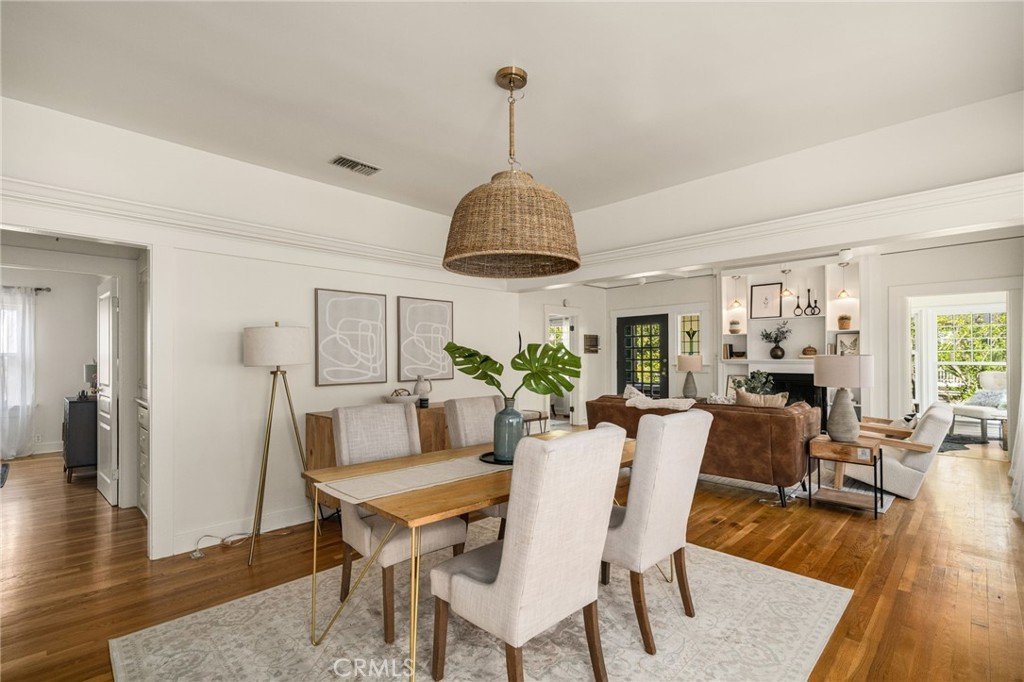
The living room is anchored by beautiful beamed ceilings and built-in shelving surrounding the fireplace, adding warmth, scale, and architectural character to the heart of the home. Nearby, the dining space feels elevated yet relaxed, framed by a distinctive tray ceiling with soft ambient perimeter lighting that adds depth and atmosphere, especially in the evenings.
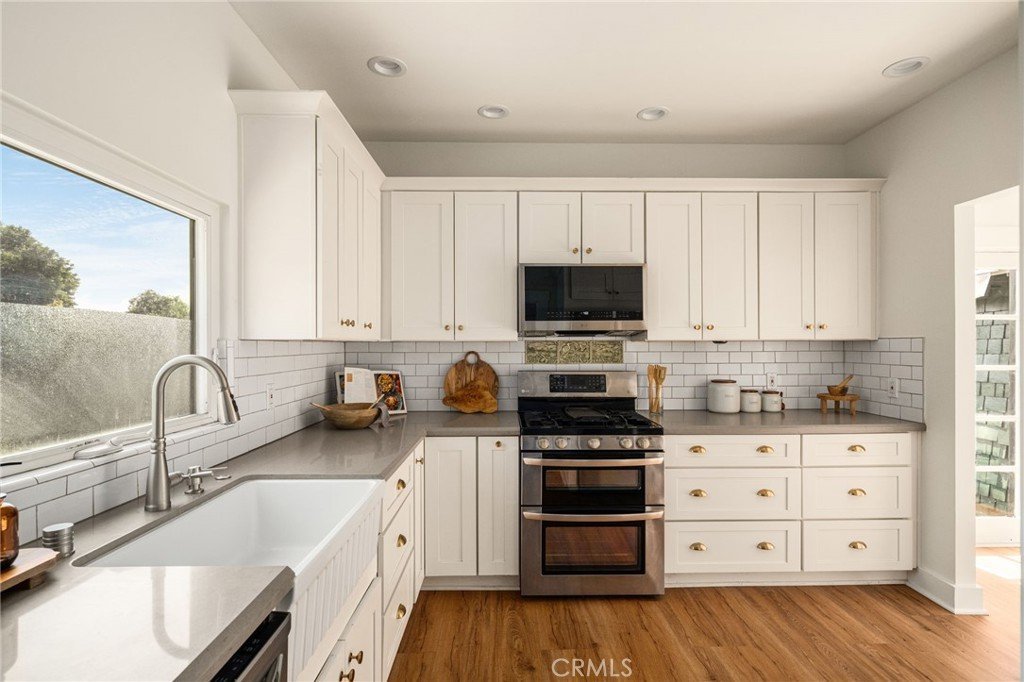
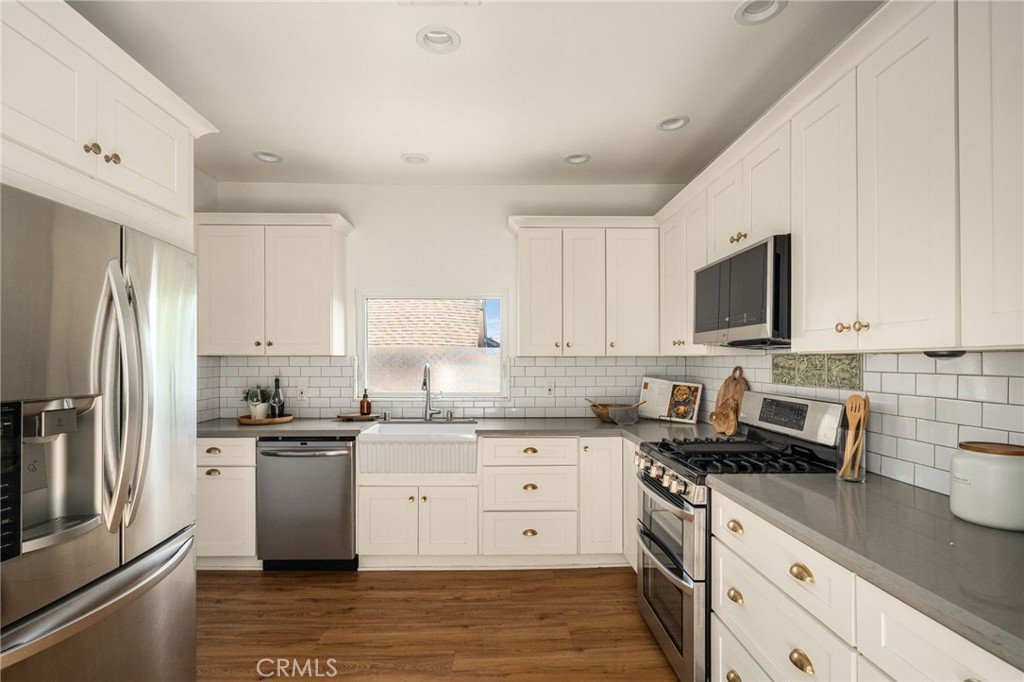
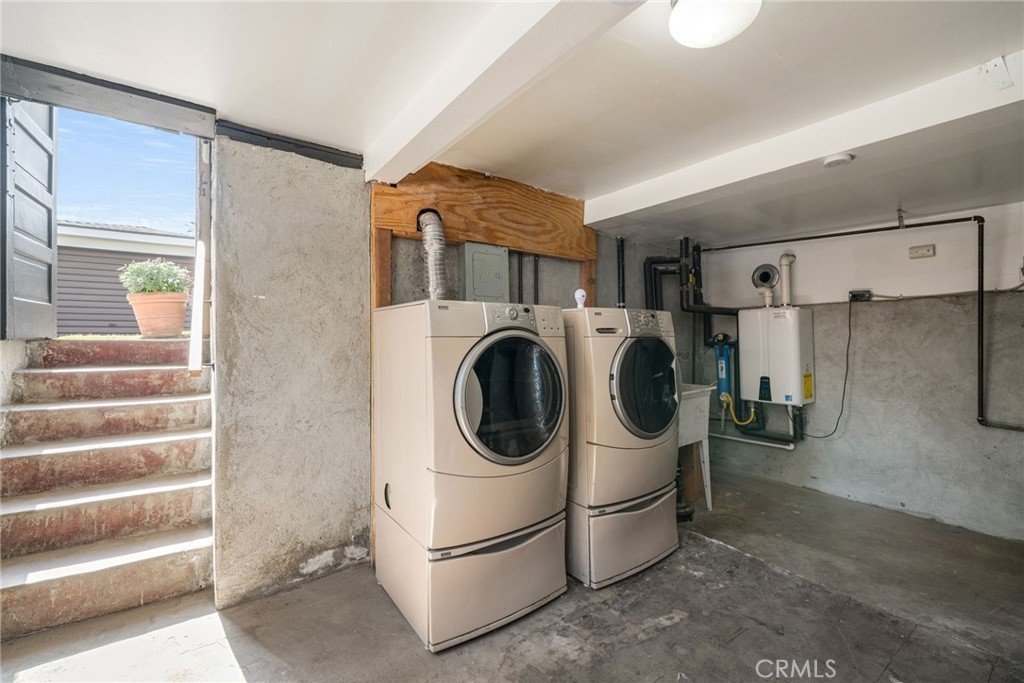
The kitchen blends function and style with quartz countertops, self-closing drawers, new finishes, and new flooring that complements the home’s historic character without losing its warmth. Additional updates throughout include a fully painted interior and exterior, updated light fixtures, new flooring, and a tankless water heater.
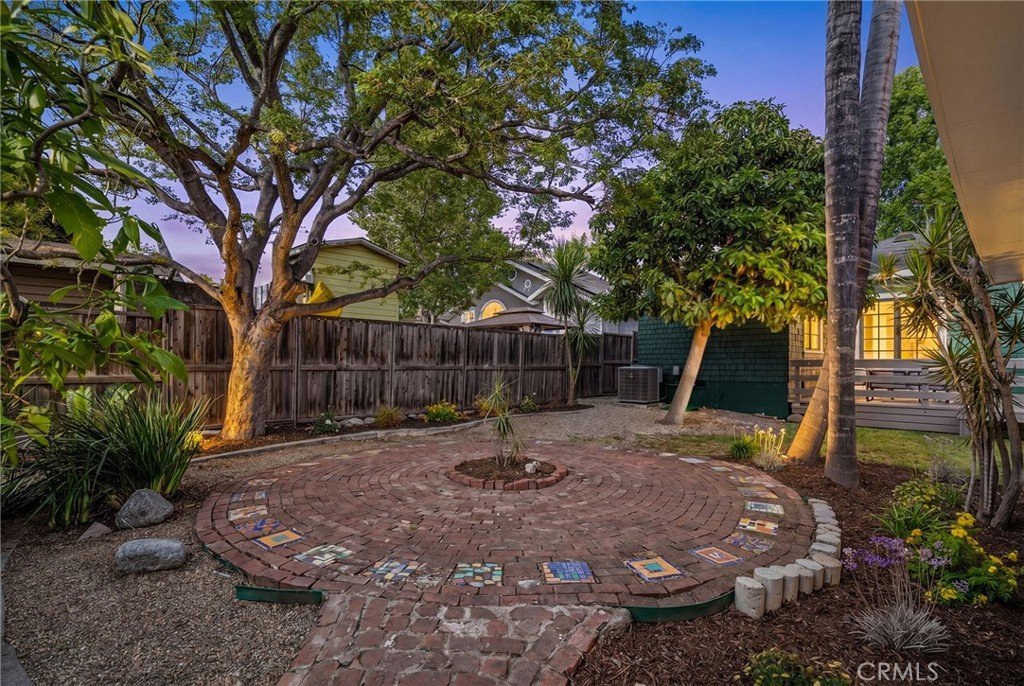
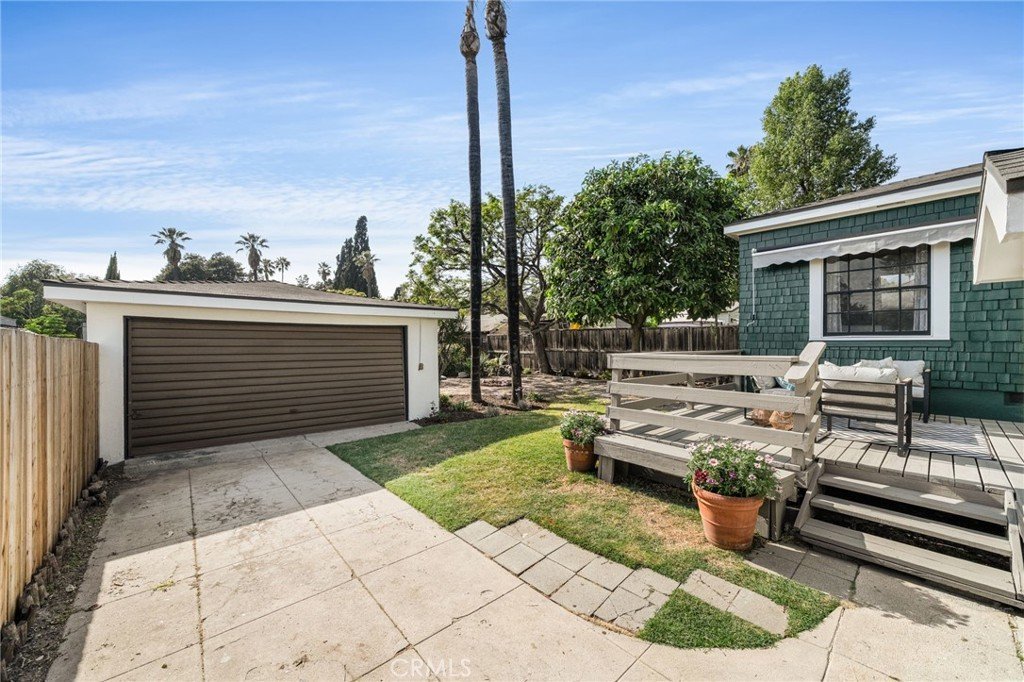
Out back, a large deck overlooks a peaceful, private yard, perfect for entertaining or unwinding, with your very own avocado tree. A basement adds valuable storage, offering flexibility that’s often hard to find in homes of this vintage.
Tucked into the enclave of Pasadena’s historic Garfield Heights, the setting feels quietly removed—yet you’re just minutes from the best of Pasadena, including dining, shopping, and everyday conveniences throughout the city.
Show all description
Location
- Directions: North on Worcester Ave from Orange Grove Blvd
- Lot Size Acres: 0.1629 acres
Building Details
Amenities & Features
- Pool Features: None
- Parking Features: Garage
- Security Features: CarbonMonoxideDetectors, SmokeDetectors
- Patio & Porch Features: Porch
- Spa Features: None
- Parking Total: 2
- Roof: Shingle
- Association Amenities: ControlledAccess,MaintenanceGrounds,MaintenanceFrontYard,Water
- Utilities: ElectricityConnected,NaturalGasConnected,SewerConnected,WaterConnected
- Cooling: CentralAir
- Exterior Features: Awnings
- Fireplace Features: LivingRoom
- Heating: Central
- Interior Features: BeamedCeilings, BuiltInFeatures, SeparateFormalDiningRoom, RecessedLighting, Storage, Attic, WalkInClosets
- Laundry Features: Inside
- Appliances: DoubleOven,Dishwasher,GasRange
Nearby Schools
- High School District: Pasadena Unified
Agent info
- Agent name: Yumi Kim
- Agent MLS: AR42740
- Agent email: yumikimhomes@gmail.com
- Agent officephone: 855-450-0442
Miscellaneous
- List Office Name: Real Brokerage Technologies, Inc
- Listing Terms: Cash,CashToNewLoan,Conventional,Exchange1031,FHA
- Common Interest: None
- Community Features: Suburban
- Attribution Contact: 626-233-5744
