



10375 Wilshire Boulevard 1B, Los Angeles, CA, US, 90024
10375 Wilshire Boulevard 1B, Los Angeles, CA, US, 90024Basics
- Date added: Added 3 weeks ago
- Category: Residential
- Status: Active
- Bedrooms: 3
- Bathrooms: 3
- Area: 4923 sq ft
- Lot size: 93275, 93275 sq ft
- Year built: 1958
- View: None
- Zoning: LAR5
- County: Los Angeles
- MLS ID: 26873203
Description
-
Description:
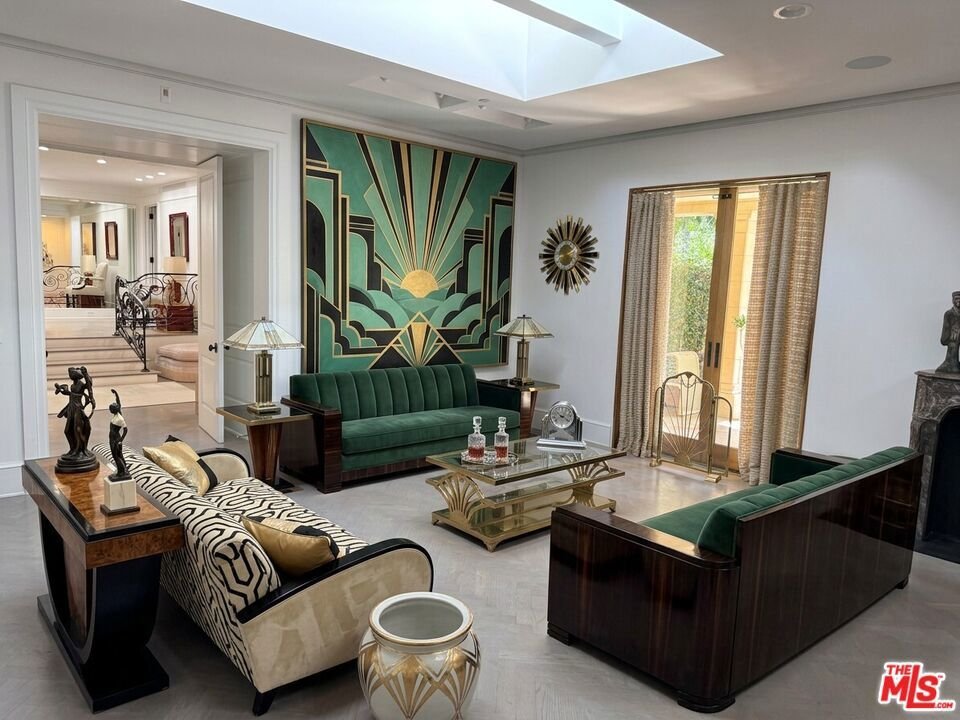
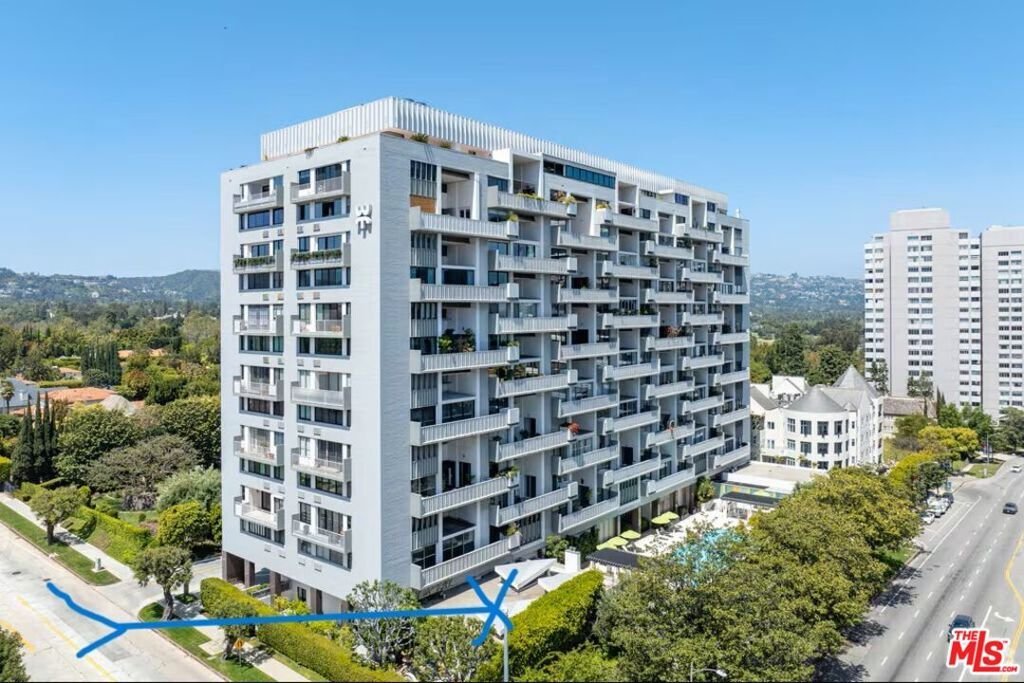
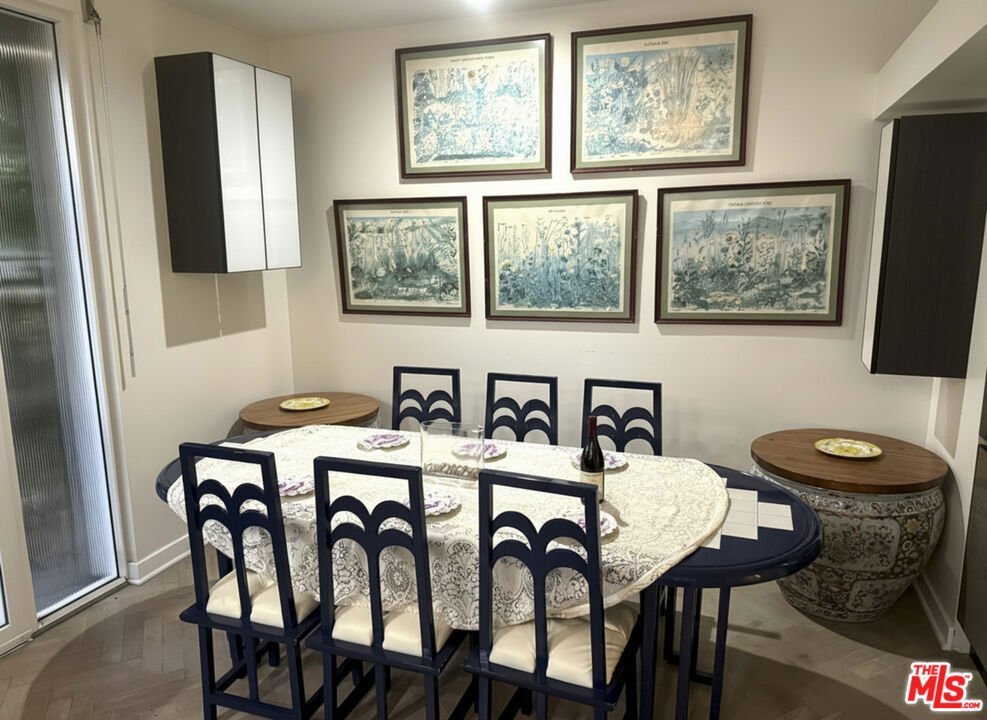
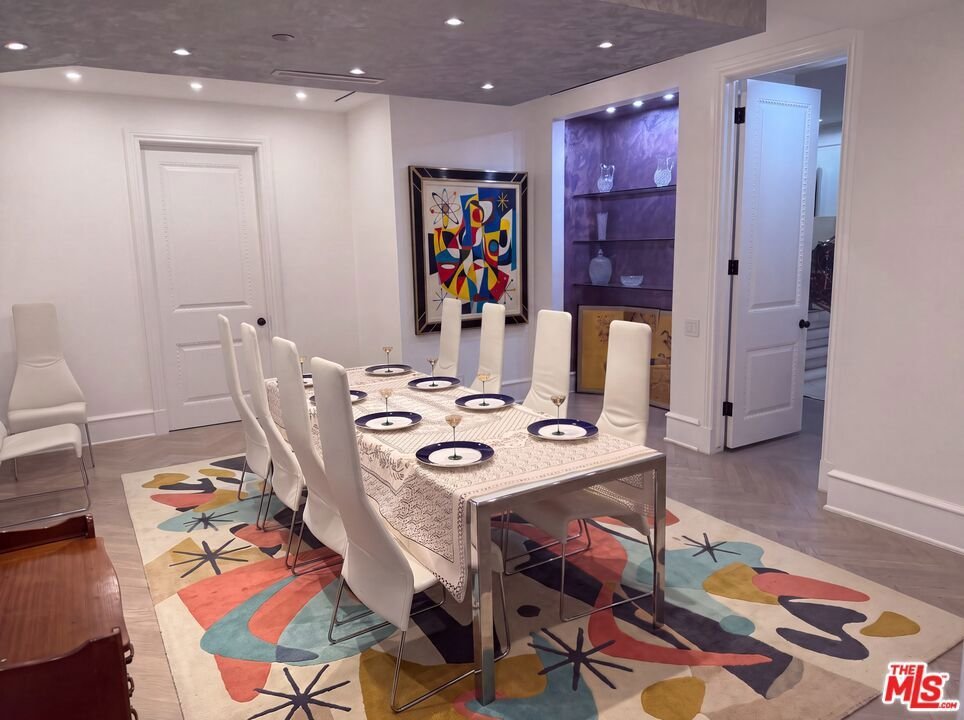
New Co-Ownership Opportunity: Co-Ownership meaning it is a coop building. The Unit itself is independently run and operated. By far the best Unit in the building. This is one of a kind. High ceilings! Huge rooms, it was the former restaurant for the Wilshire Terrace. Great for Art collector. Double large terraces with fountains on either side of the Unit, terraces are accessible from 4 sets of double French doors. Fantastic hardwood floors and 3 enormous skylights. Separate personal entrance from 2 parking spaces and more parking spaces available if needed. 24-hour security and staff on duty. Double Masters with 3rd bedroom if needed, all in separate parts of the Unit. Enter directly into the Unit off the Entry of the Building or come in privately through its own private entrance from the Garage. Very large theater room downstairs. The unit itself is Just steps away from community pool and jacuzzi. Nothing like it anywhere. Parking for 2-3 cars but additional spaces available. Large Gourmet Kitchen with high ceilings and attached large breakfast room. Separate dining room and large powder room. Master is located in totally separate area off the rest of the Unit, down its own long hallway. Large gathering or sitting area just outside, then inside, is the unit's own huge Entry foyer, making this unit even more spectacular. Many of the photos that accompany this MLS sheet are furnished with AI Assistance replacing the actual furniture in the Unit.
Show all description
Location
- Directions: NE Corner Beverly Glen and Whilshire, enter on Beverly Glen
- Lot Size Acres: 2.1413 acres
Building Details
- Common Walls: NoCommonWalls
- Levels: Two
- Floor covering: Wood
Amenities & Features
- Pool Features: Community
- Parking Features: Covered
- Security Features: TwentyFourHourSecurity, ResidentManager, SecurityGuard
- Spa Features: Community
- Parking Total: 3
- Association Amenities: Clubhouse,ControlledAccess,Dock,FirePit,GameRoom,MeetingBanquetPartyRoom
- Fireplace Features: GreatRoom
- Furnished: Unfurnished
- Heating: Central
- Interior Features: UtilityRoom
- Laundry Features: LaundryCloset
- Appliances: Dryer
Expenses, Fees & Taxes
- Association Fee: $4,400
Agent info
- Agent name: Raymond Bekeris
- Agent MLS: CLW-B36520
- Agent email: bekeris1@msn.com
- Agent direct phone: 310-271-0101
Miscellaneous
- Association Fee Frequency: Monthly
- List Office Name: BEKERIS
- Community Features: Pool
