



















10380 Wilshire Boulevard 902, Los Angeles, CA, US, 90024
10380 Wilshire Boulevard 902, Los Angeles, CA, US, 90024Basics
- Date added: Added 3 months ago
- Category: Residential
- Type: Condominium
- Status: Active
- Bedrooms: 3
- Bathrooms: 4
- Area: 3190 sq ft
- Lot size: 33037, 33037 sq ft
- Year built: 1990
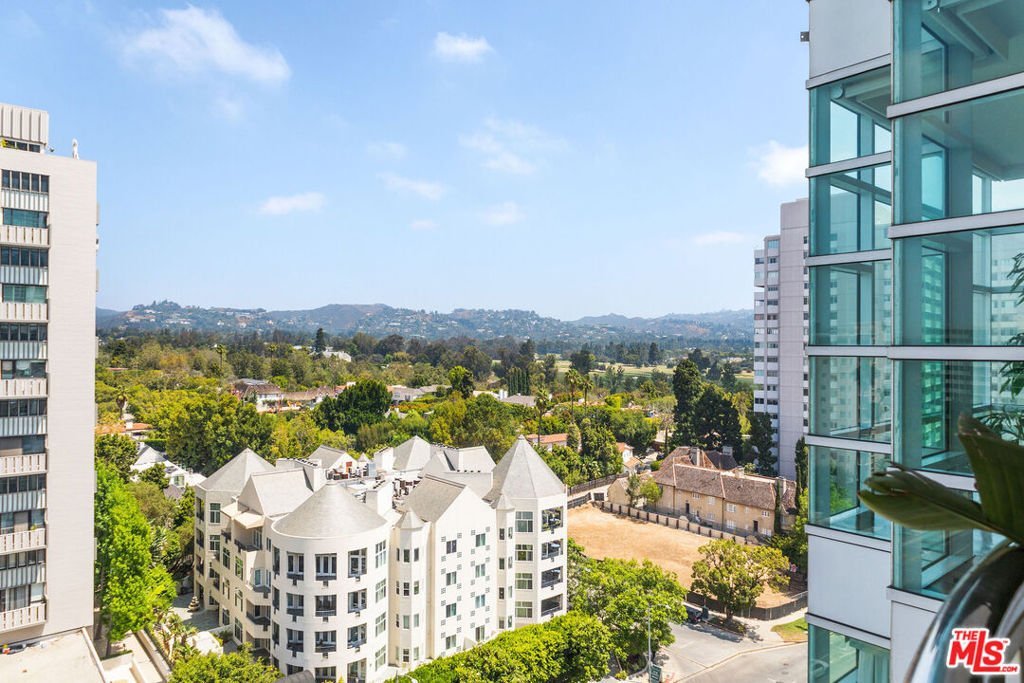
- View: CityLights,ParkGreenbelt
- Zoning: LAR5
- County: Los Angeles
- MLS ID: 26843689
Description
-
Description:
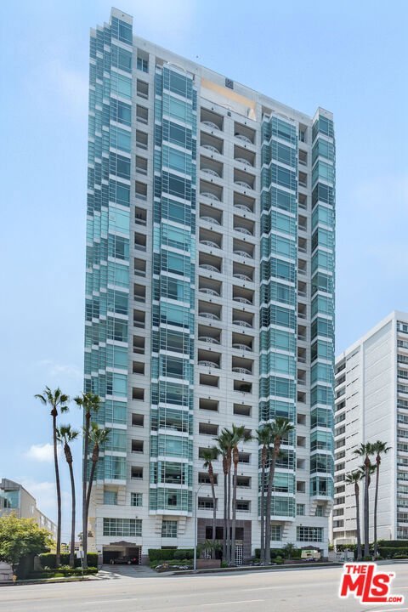
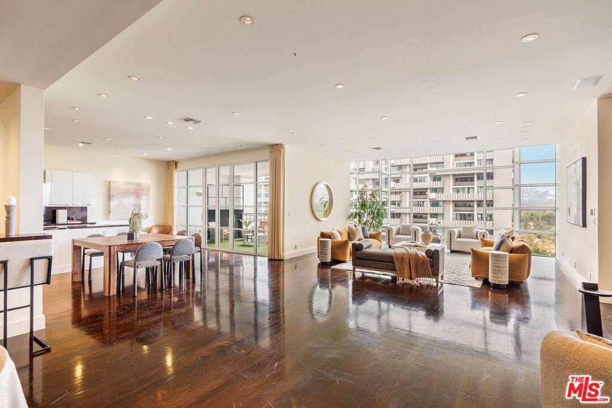
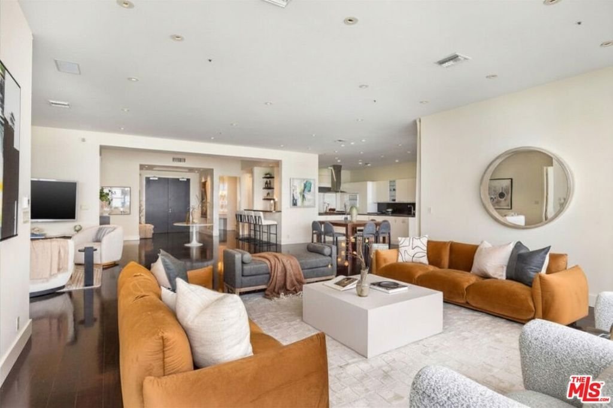
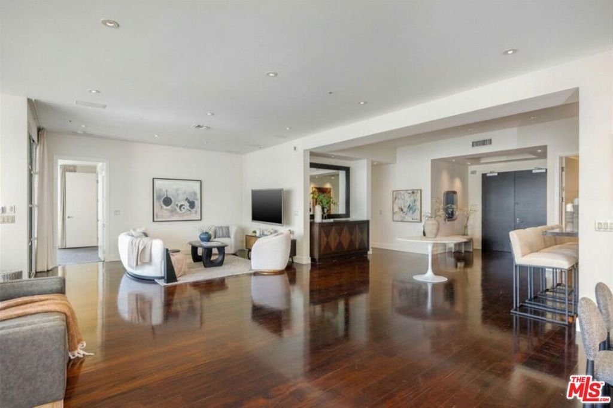
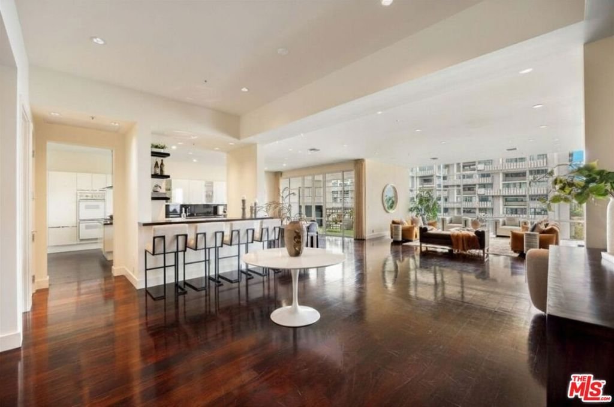
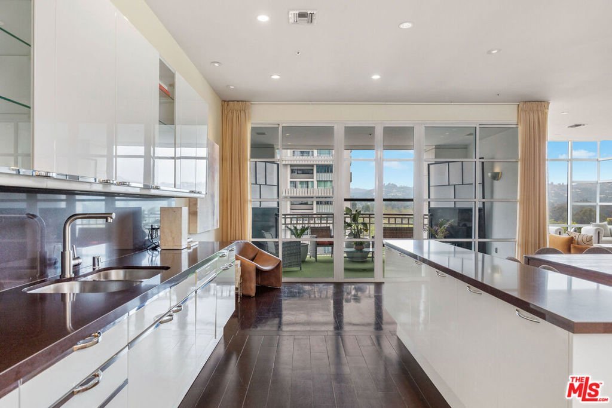
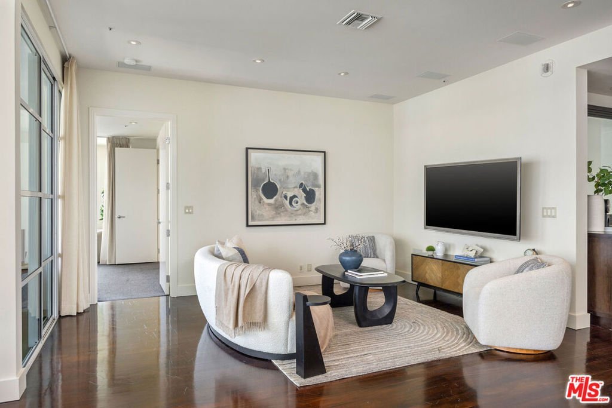
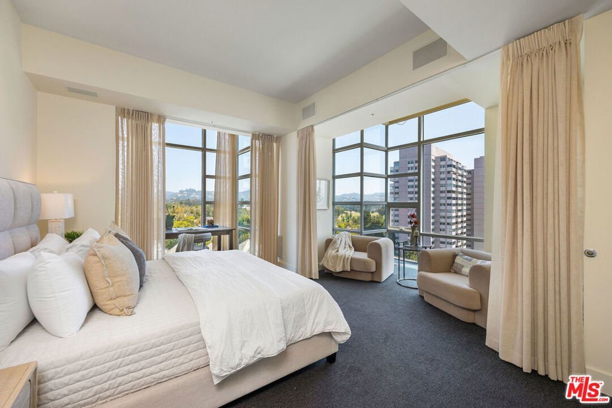
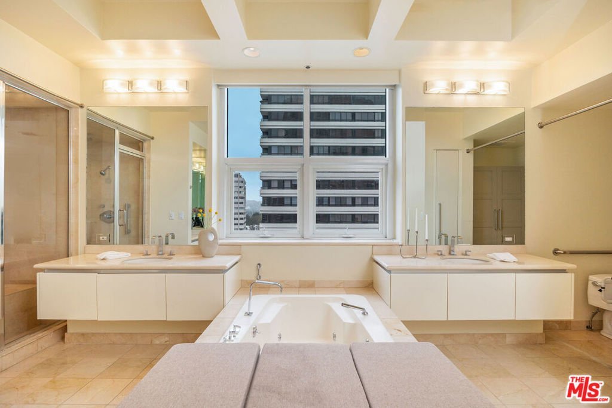
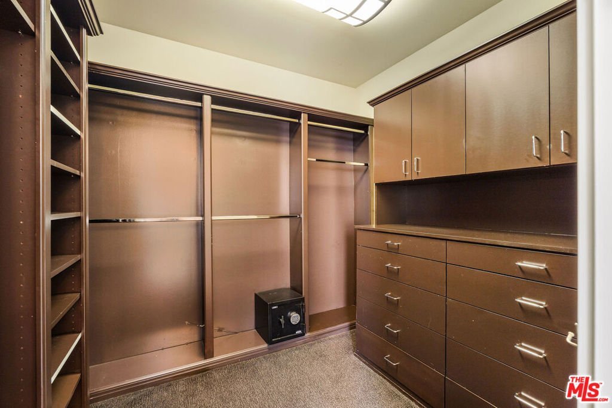
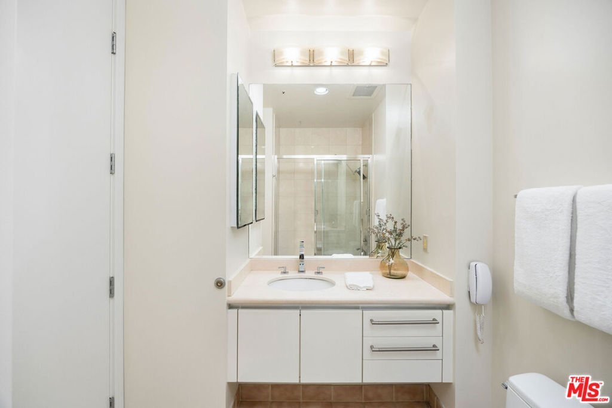
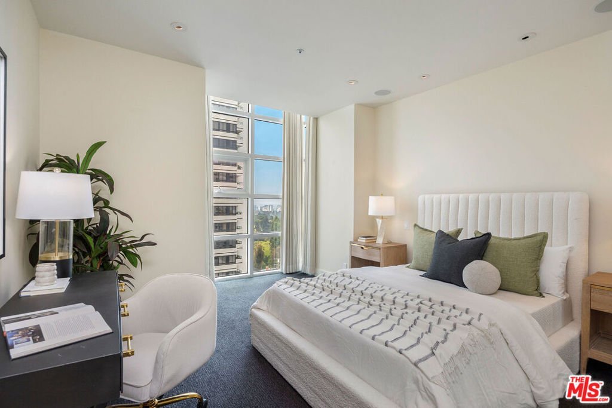
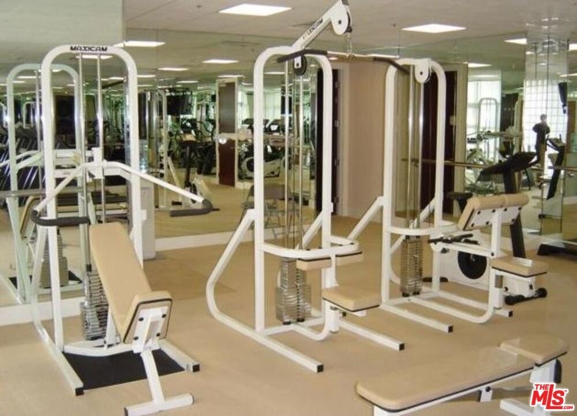
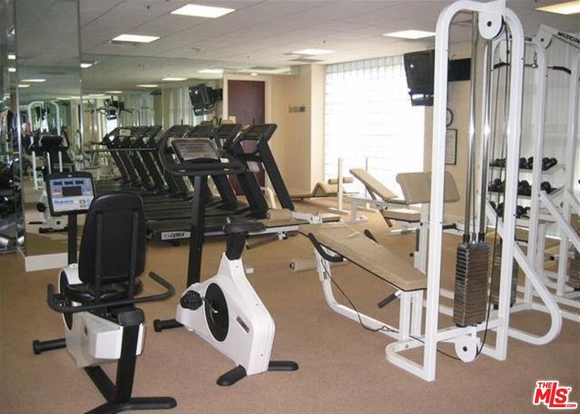
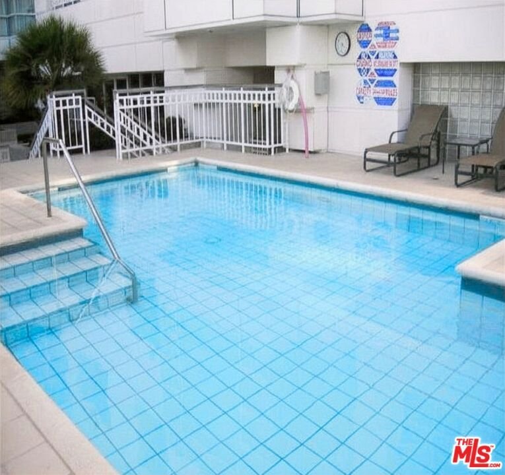
Situated on the 9th floor of La Tour, this luxury high-rise residence offers an expansive 3,190-square-foot floor plan characterized by clean aquamarine glass lines and generous proportions. Northeastern light floods the interior, framing panoramic views of rolling hills, and the adjacent golf course. The single-level layout features hardwood flooring and integrates a large formal living room, a designated dining area, and a secondary living space or den. The residence includes three en suite bedrooms. The primary suite features dual walk-in closets and a spacious bathroom equipped with a spa tub, separate shower, and double vanities. Two additional bedrooms and two additional baths make guests a dream. A perfectly placed powder room, an in-unit laundry room with washer/dryer hookups, and a private balcony complete the interior spaces. Ample storage with a unit outside the service entrance as well as a storage space below. La Tour is a full-service building with four units per floor. On-site building amenities include 24-hour concierge service, doorman and valet parking, resident security, a fitness center, a pool, a spa, and conference facilities. The building is positioned with straightforward access to neighboring Beverly Hills, Century City, and the 405 freeway.
Show all description
Location
- Directions: South Side of Wilshire, East of Beverly Glen, West of Comstock
- Lot Size Acres: 0.7584 acres
Building Details
Amenities & Features
- Pool Features: Community, Association
- Parking Features: OneSpace
- Security Features: CarbonMonoxideDetectors, FireSprinklerSystem, GatedCommunity, TwentyFourHourSecurity, SmokeDetectors, SecurityGuard
- Parking Total: 2
- Association Amenities: MeetingBanquetPartyRoom,Pool,Sauna,Security
- Cooling: CentralAir
- Fireplace Features: LivingRoom
- Furnished: Unfurnished
- Heating: Central
- Laundry Features: Inside,LaundryRoom
- Appliances: Dishwasher,Refrigerator,Dryer,Washer
Expenses, Fees & Taxes
- Association Fee: $4,256
Agent info
- Agent name: John Barrentine
- Agent MLS: CLW-X14579
- Agent email: John@barrentinegroup.com
- Agent officephone: 323-762-2600
- Agent direct phone: 310-276-6656
Miscellaneous
- Association Fee Frequency: Monthly
- List Office Name: Keller Williams Larchmont
- Community Features: Gated,Pool
