









10385 Ilona Avenue, Los Angeles, CA, US, 90064
10385 Ilona Avenue, Los Angeles, CA, US, 90064Basics
- Date added: Added 2 months ago
- Category: Residential
- Type: SingleFamilyResidence
- Status: Active
- Bedrooms: 3
- Bathrooms: 2
- Area: 1556 sq ft
- Lot size: 6502, 6502 sq ft
- Year built: 1929
- Property Condition: UpdatedRemodeled
- View: Pool
- Zoning: LAR1
- County: Los Angeles
- MLS ID: 26857715
Description
-
Description:
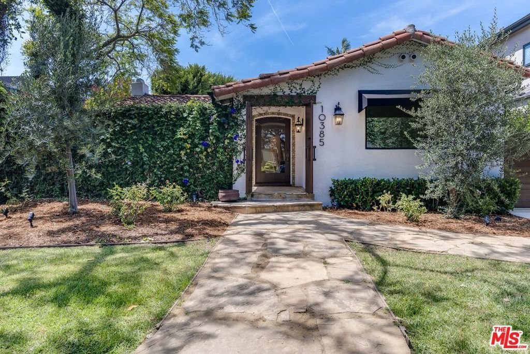
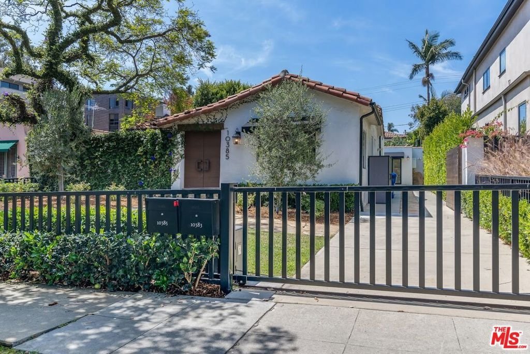
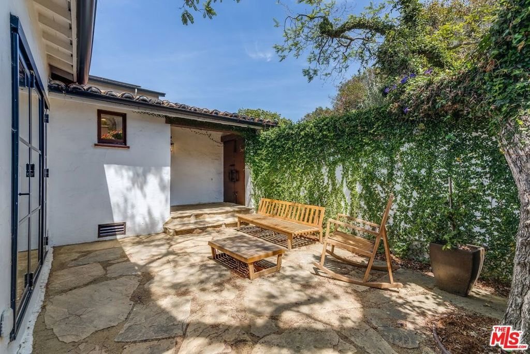
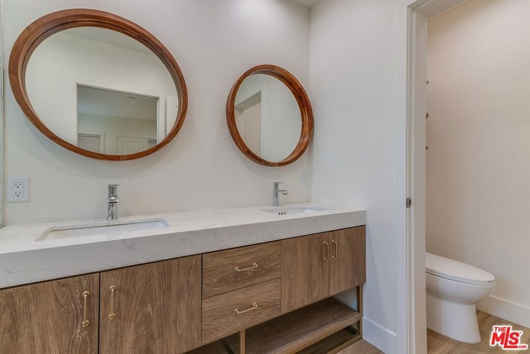
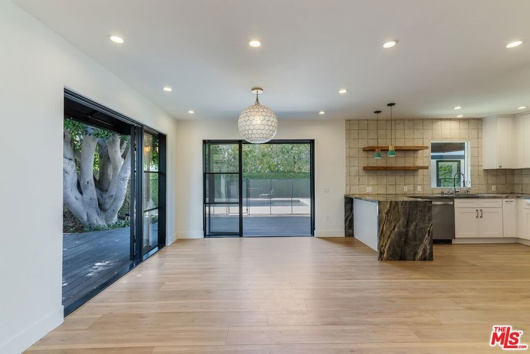
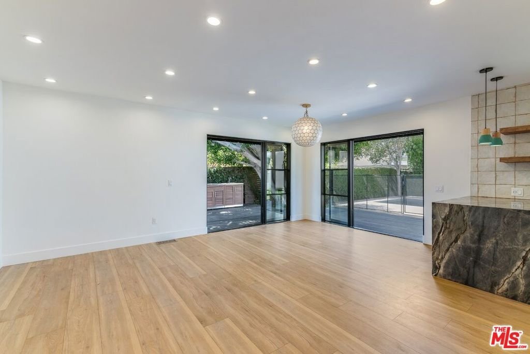
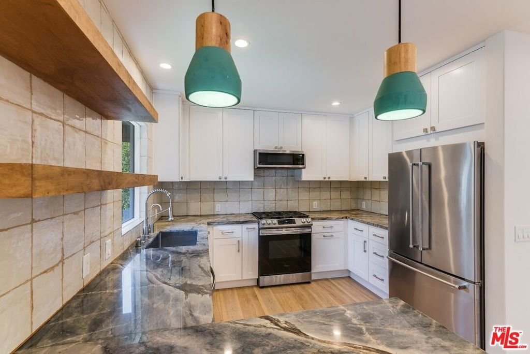
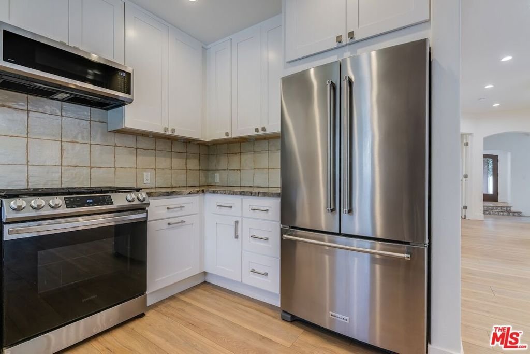
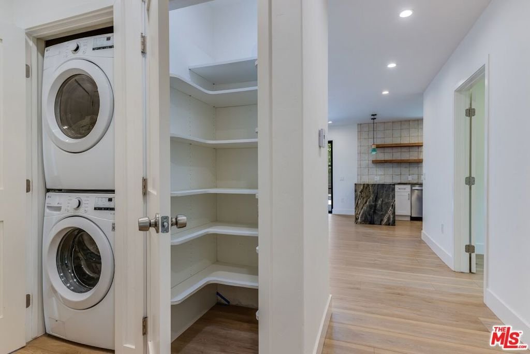
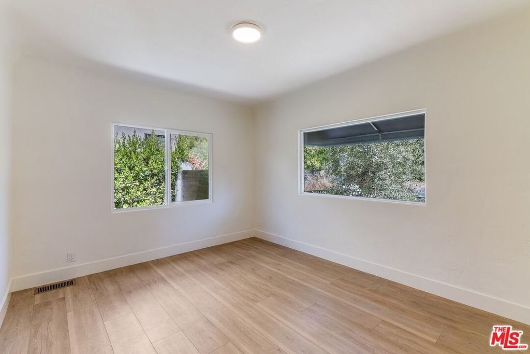
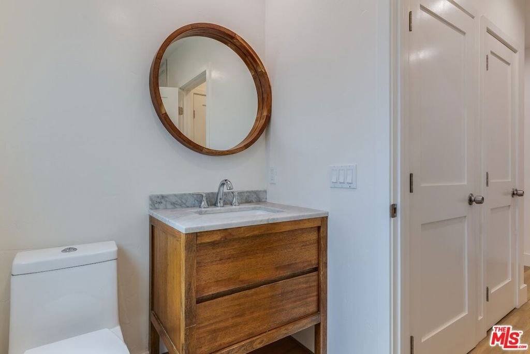
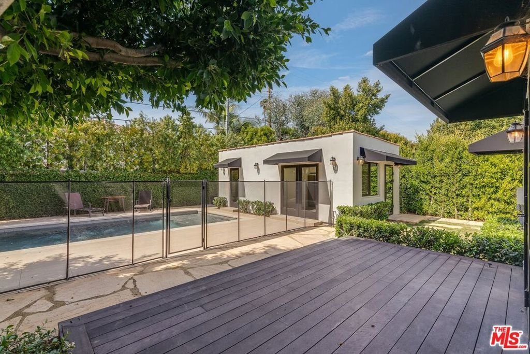
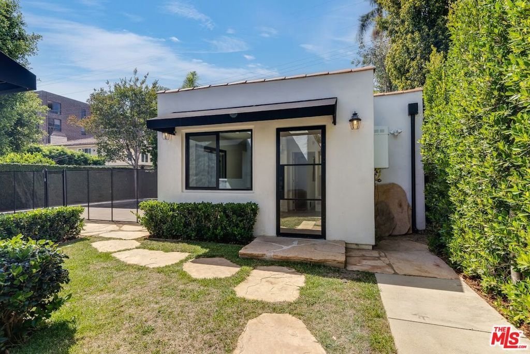
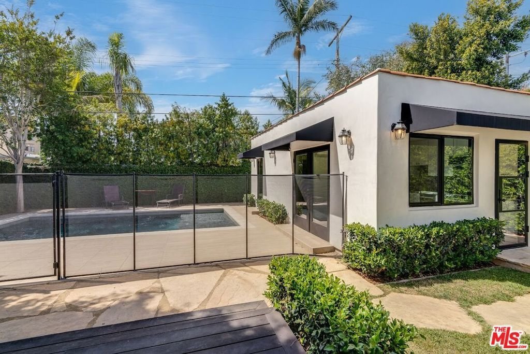
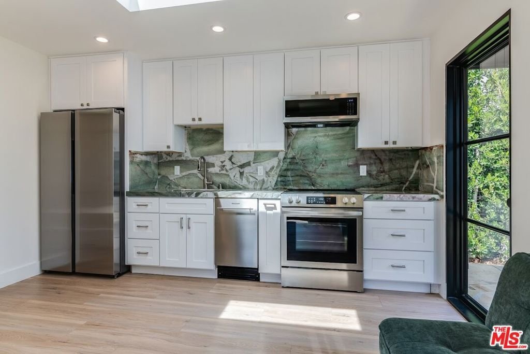
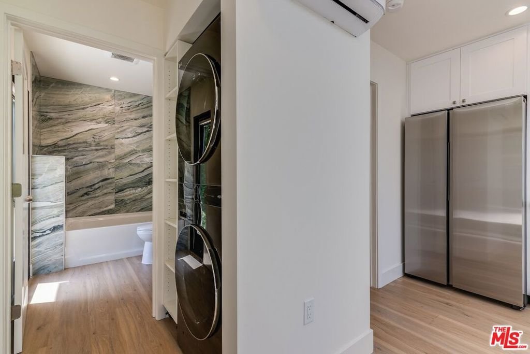
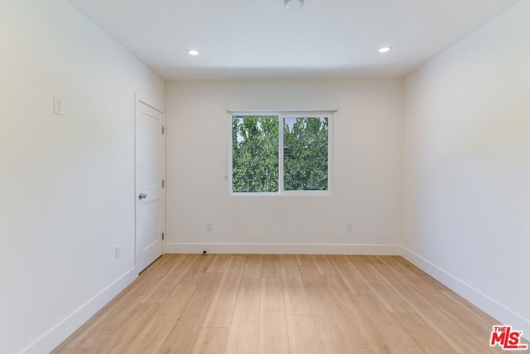
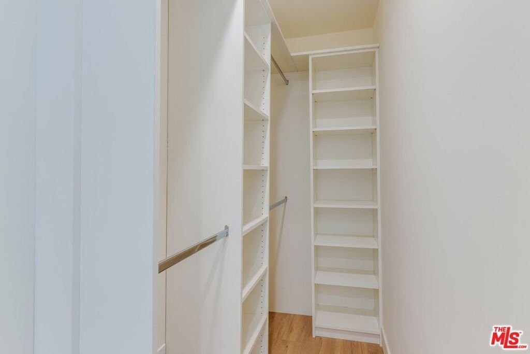
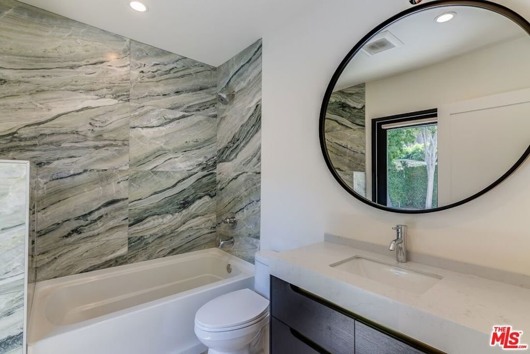
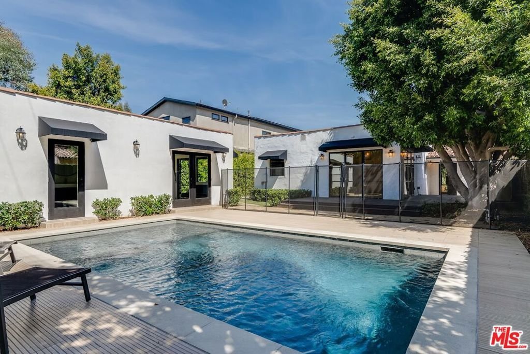
Beautifully Renovated Home With New Detached ADU - Over 2,000 Square Feet. Situated in the heart of Rancho Park and within the highly sought-after Westwood Charter School district, this beautifully renovated property offers the perfect blend of timeless design, modern luxury, and exceptional versatility. The property features a meticulously updated 1,556-square-foot main residence with three bedrooms and two bathrooms, complemented by a newly constructed, fully permitted 450-square-foot detached accessory dwelling unit (ADU) with one bedroom, one bathroom, a full kitchen, and its own washer and dryer. Designed for effortless California living, nearly every major component of the property has been thoughtfully upgraded. Improvements include a new flat roof, new HVAC system, upgraded electrical and plumbing, new windows, custom Pinky's iron doors, luxury fabric awnings on sun-facing windows and doors, newer appliances, and wide-plank SPC flooring throughout. The detached ADU is separately metered for electricity, providing flexibility for guests, extended family, a home office, or income-producing opportunities. The private backyard is a true retreat, surrounded by mature natural hedges and lush creeping fig that create an extraordinary sense of privacy. At its center is a newer heated saltwater pool featuring a sophisticated dark interior finish that naturally absorbs solar warmth, an expansive Baja shelf for lounging, and elegant faux-teak porcelain pool decking. Automated Wi-Fi pool controls allow effortless operation from anywhere. An outdoor barbecue with built-in sink and beautiful IPE hardwood decking create seamless indoor-outdoor living and exceptional entertaining spaces. The thoughtfully designed ADU includes direct access to its bathroom from the pool area, providing the convenience typically found only in custom luxury homes. Inside the main residence, a welcoming sunken living room is anchored by a beautiful fireplace that can be enjoyed as either wood-burning or gas, creating a warm and inviting gathering space. New fencing, elegant wrought-iron front fencing, and a private electric driveway gate provide both security and exceptional curb appeal.Ideally located just moments from world-class shopping, dining, and entertainment, the home is within walking distance of the award-winning Westfield Century City mall while offering the tranquility of one of Rancho Park's most desirable residential streets. Rarely does a property combine a beautifully renovated main residence, a fully permitted detached ADU, beautiful outdoor living, and an unbeatable Westside location. This turnkey property offers an exceptional opportunity to enjoy the very best of West Los Angeles living.
Show all description
Location
- Directions: From the 405 drive east on W Olympic Blvd, turn right on S Beverly Glen Blvd, then turn left on Ilona. House will be on the left.
- Lot Size Acres: 0.1493 acres
Building Details
- Water Source: Public
- Architectural Style: Spanish
- Lot Features: BackYard,FrontYard,Lawn,Landscaped
- Open Parking Spaces: 2
- Sewer: SewerTapPaid
- Common Walls: NoCommonWalls
- Construction Materials: Stucco
- Fencing: Masonry,StuccoWall,Wood,WroughtIron
- Foundation Details: ConcretePerimeter,Permanent,Raised
- Garage Spaces: 0
- Levels: One
- Other Structures: GuestHouse
- Floor covering: Laminate
Amenities & Features
- Pool Features: Fenced, Gunite, InGround, Permits, Private, SaltWater
- Parking Features: Driveway, ElectricGate, PermitRequired, Private, OnStreet
- Security Features: CarbonMonoxideDetectors, GatedCommunity, SmokeDetectors
- Patio & Porch Features: Deck,FrontPorch,Wood
- Spa Features: None
- Accessibility Features: None
- Parking Total: 2
- Roof: Bituthene
- Window Features: DoublePaneWindows,Screens
- Cooling: CentralAir,Electric
- Fireplace Features: LivingRoom
- Furnished: Unfurnished
- Heating: Central,NaturalGas
- Interior Features: CathedralCeilings, SeparateFormalDiningRoom, EatInKitchen, OpenFloorplan
- Laundry Features: Stacked
- Appliances: Barbecue,BuiltIn,Dishwasher,GasCooktop,Disposal,GasOven,Microwave,Oven,Range,VentedExhaustFan
Agent info
- Agent name: Courage Winter
- Agent MLS: CLW-X86790
- Agent email: courage@epixgroup.com
- Agent officephone: 903-787-4773
- Agent direct phone: 903-787-4773
Miscellaneous
- List Office Name: Estates Realty
- Listing Terms: Conventional,FHA
- Community Features: Gated
- Direction Faces: South
