
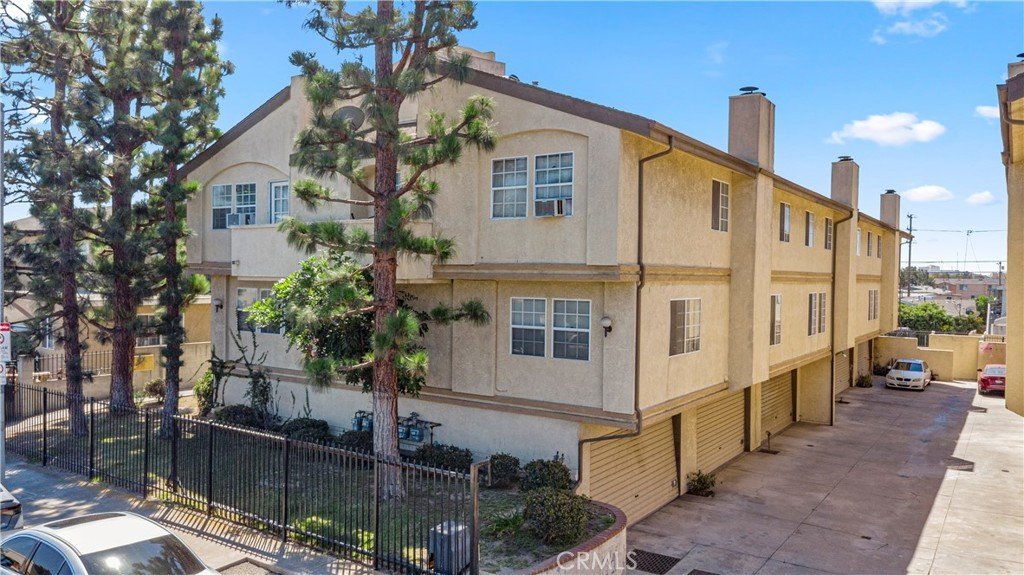




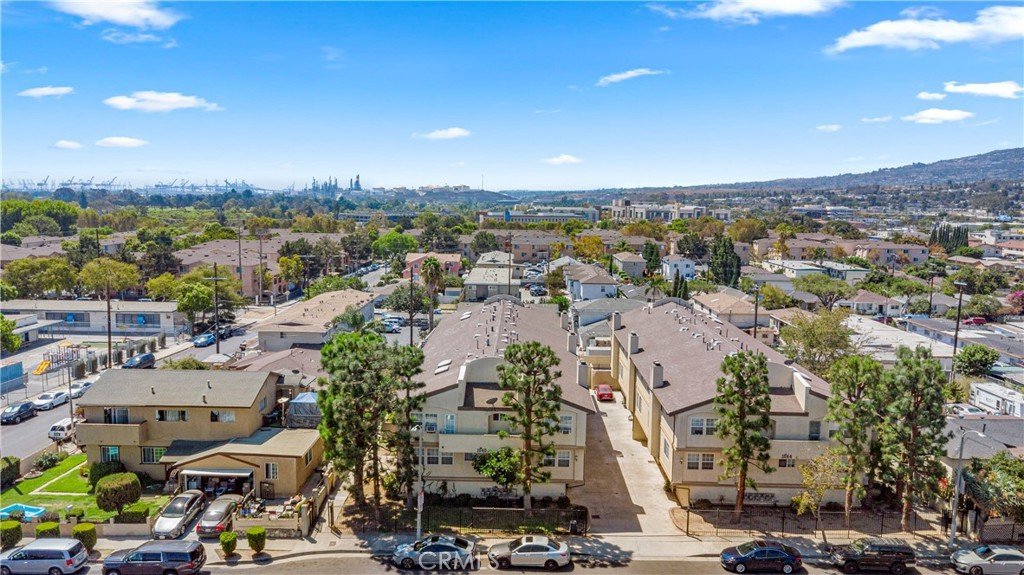
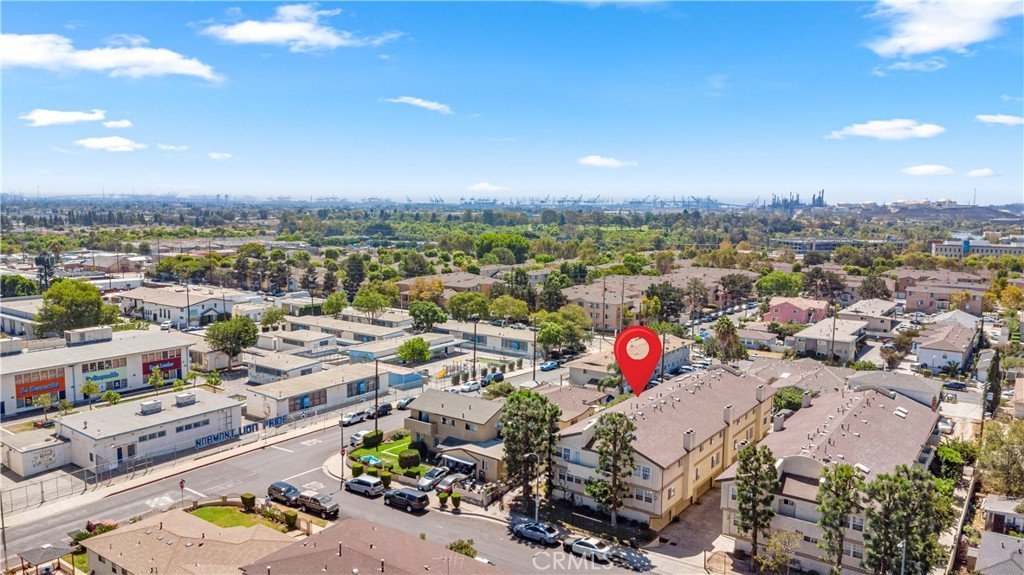
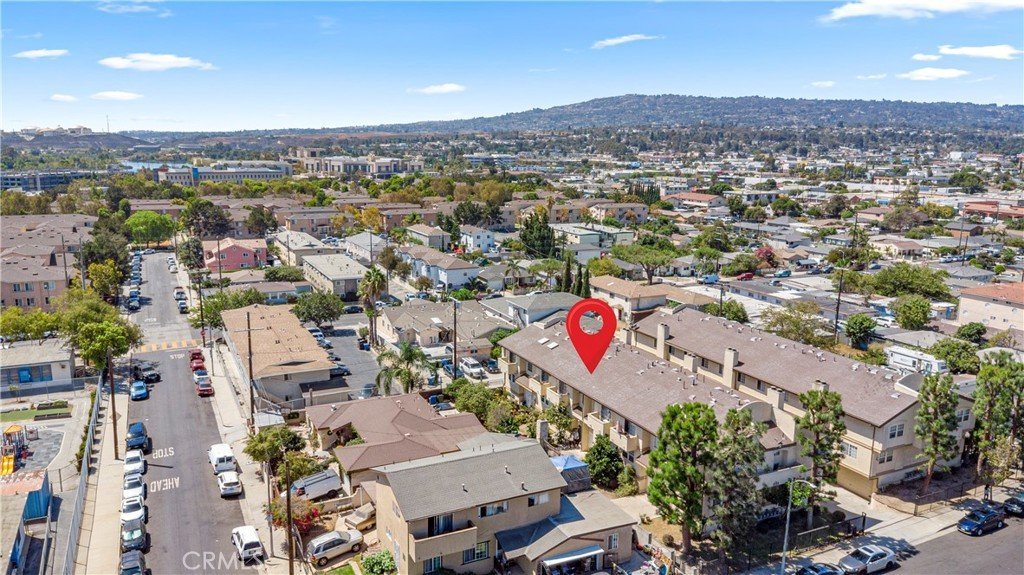


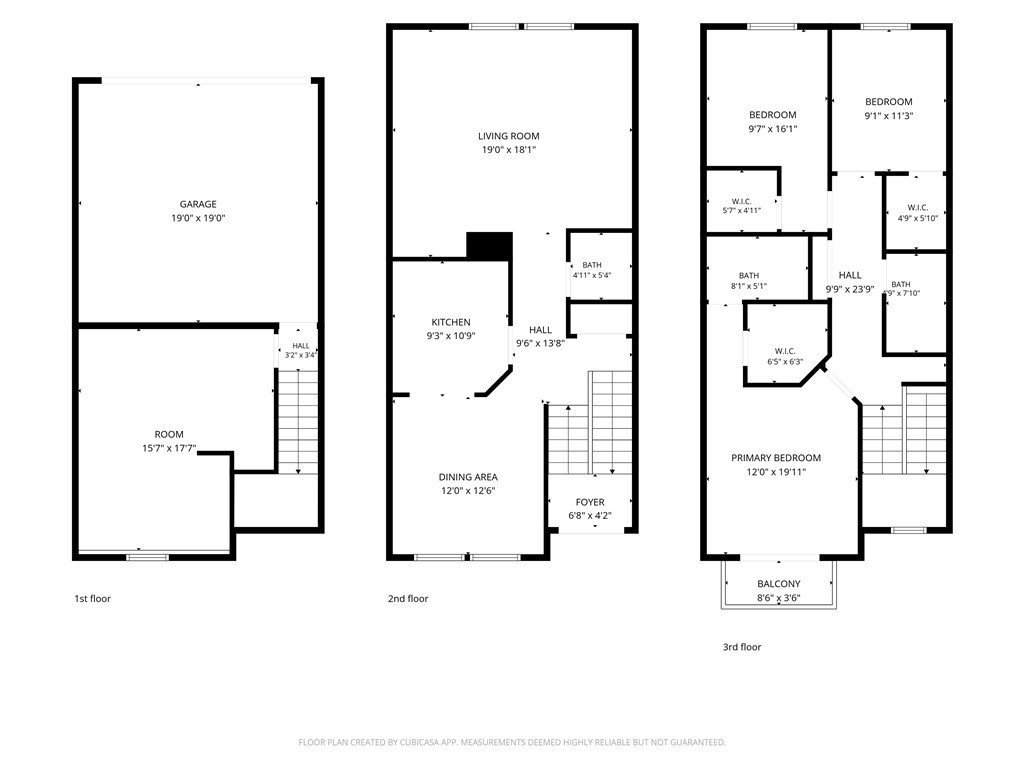
1040 252nd Street 4, Harbor City, CA, US, 90710
1040 252nd Street 4, Harbor City, CA, US, 90710
$550,000
Request infoBasics
- Date added: Added 3 weeks ago
- Category: Residential
- Type: Townhouse
- Status: Active
- Bedrooms: 3
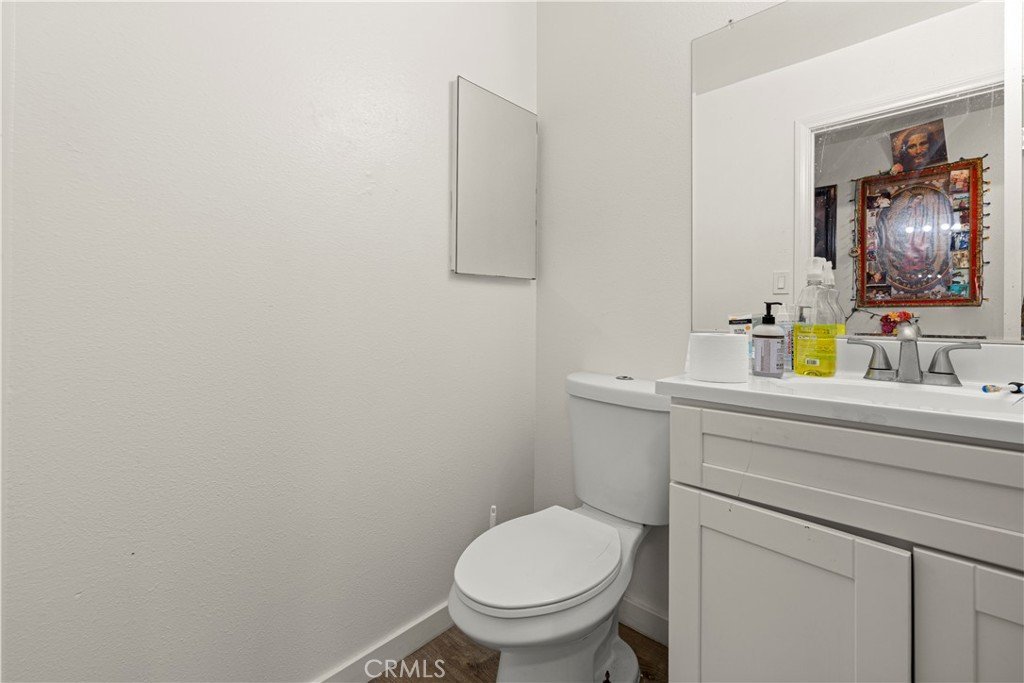
- Bathrooms: 3
- Area: 1890 sq ft
- Lot size: 20599, 20599 sq ft
- Year built: 1991
- View: None
- County: Los Angeles
- MLS ID: CV26186575
Description
-
Description:
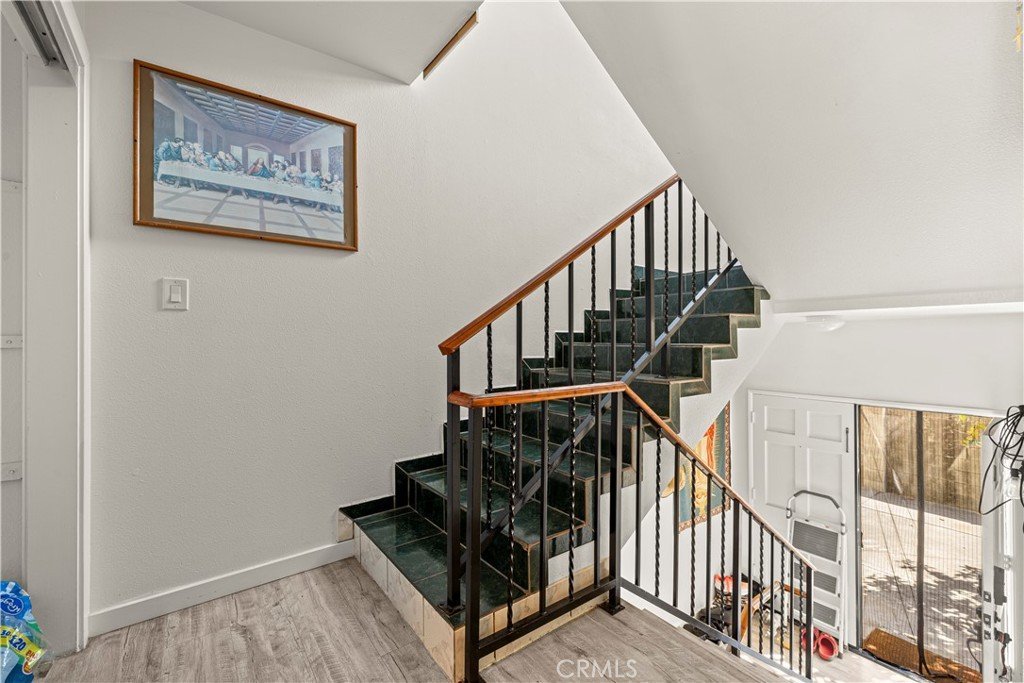
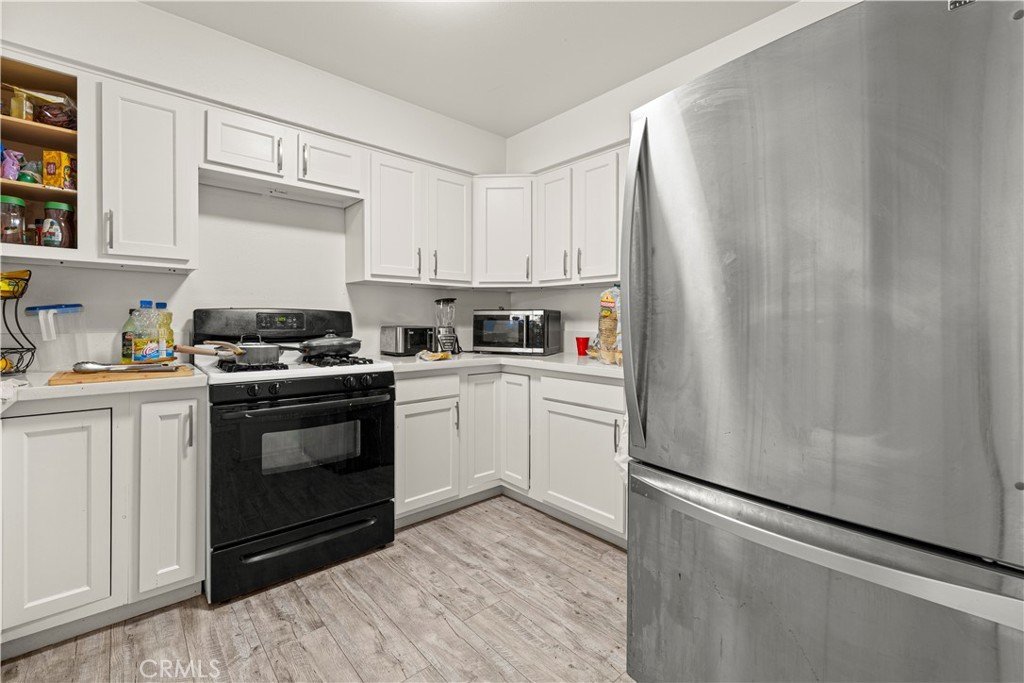
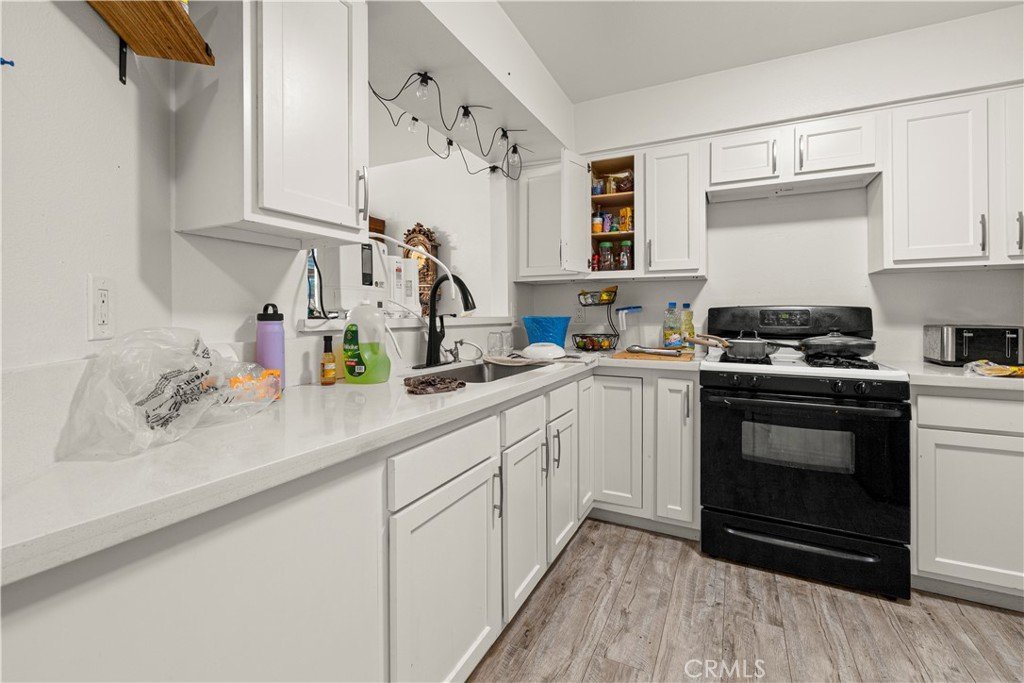
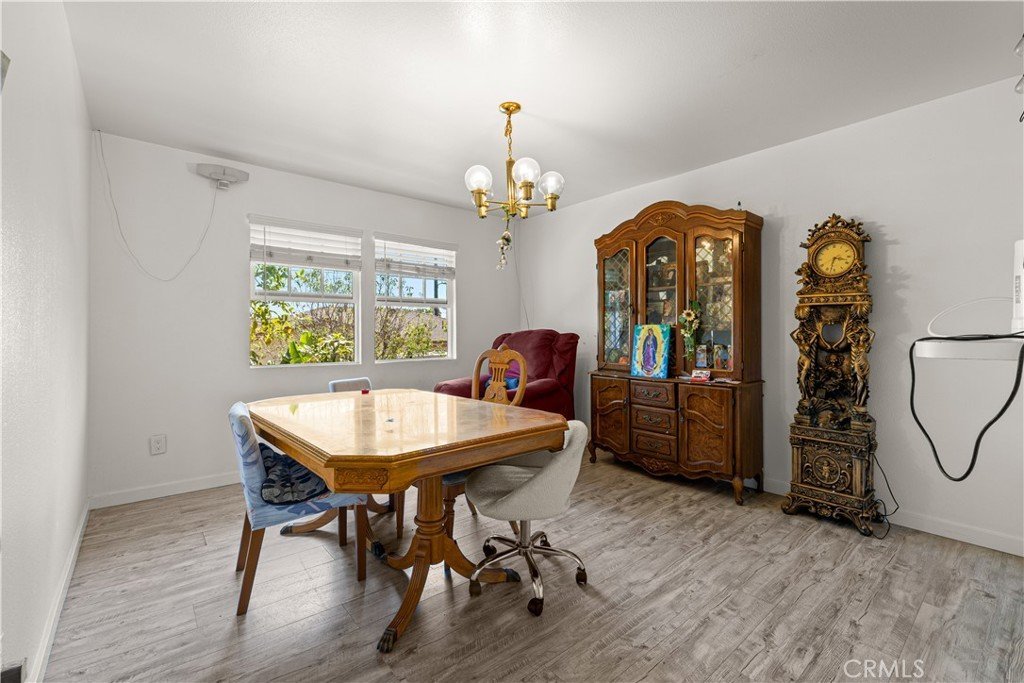
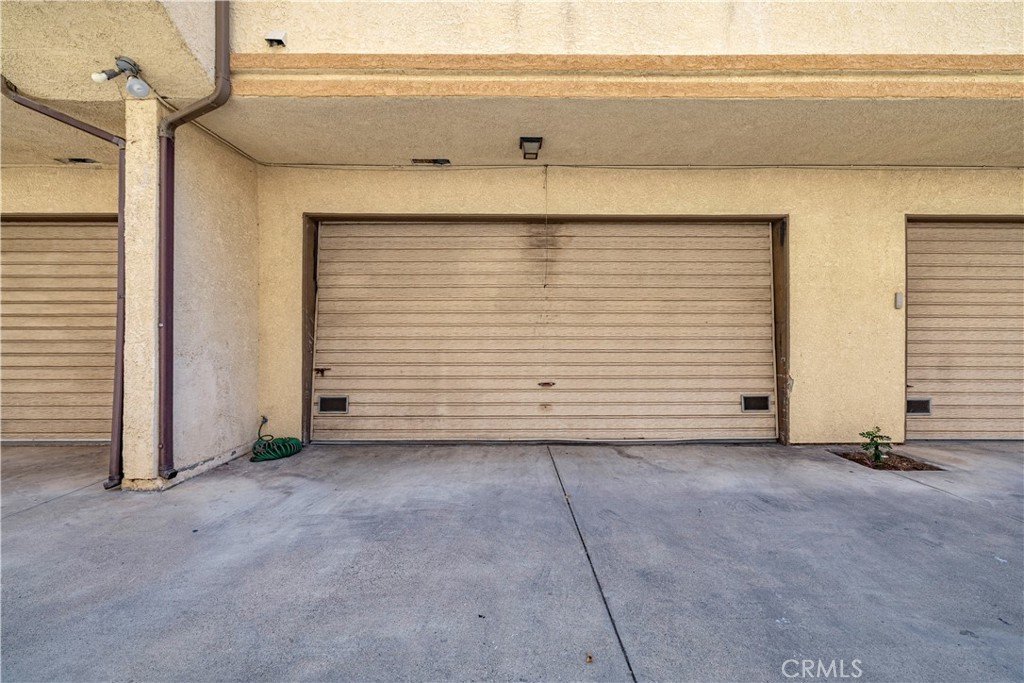
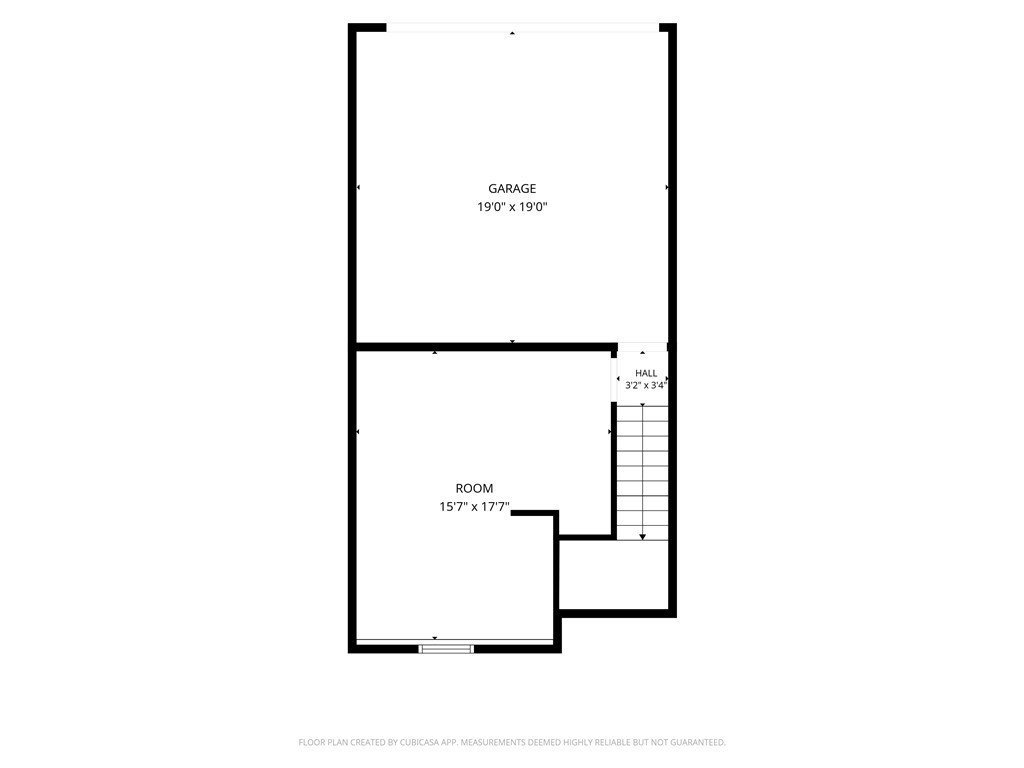
Don’t miss this spacious 3-bedroom, 3-bath condo offering tons of potential for the right buyer. The home features an additional room downstairs that could be used as a second living area, den, or flex space, along with a separate dining room, spacious main living area, and a 2-car garage. All three main bedrooms feature walk-in closets, providing plenty of storage. With a generous layout and plenty of opportunity to update and make it your own, this property is a great option for an investor or cash buyer. Conveniently located near major freeways, shopping, dining, and everyday amenities. Bring your vision and make this property shine!
Show all description
Location
- Directions: From CA-1 N/W Pacific Coast Hwy, Turn right onto S Vermont Ave, Turn left onto W 253rd St, Turn right onto Petroleum Ave, Turn left onto 252nd St, 4th door through walkway.
- Lot Size Acres: 0.4729 acres
Building Details
Amenities & Features
- Pool Features: None
- Parking Features: DirectAccess, Driveway, Garage, Private
- Patio & Porch Features: None
- Spa Features: None
- Parking Total: 2
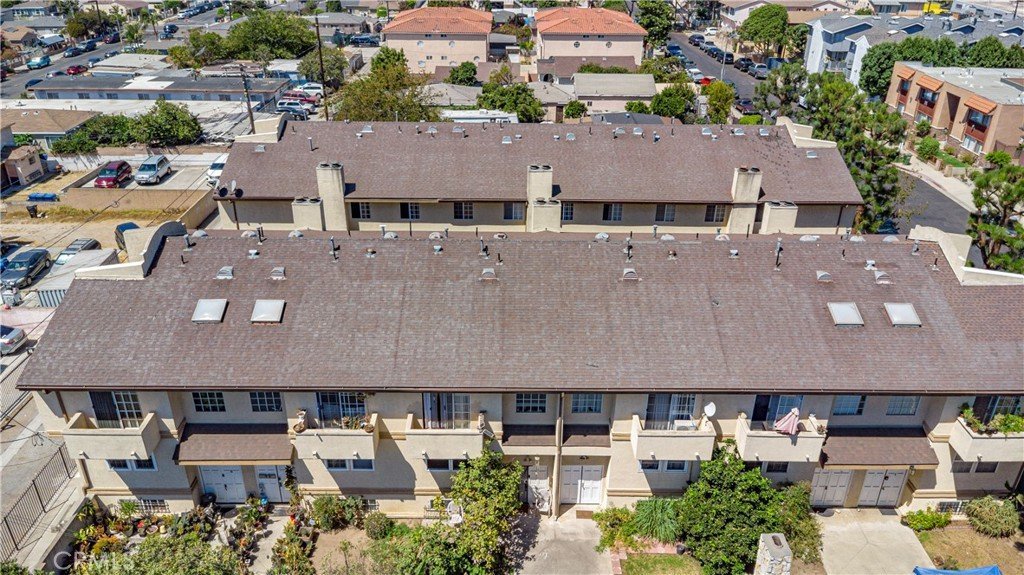
- Roof: Asphalt,Composition
- Association Amenities: PetRestrictions
- Utilities: ElectricityConnected,NaturalGasConnected,SewerConnected,WaterConnected
- Cooling: SeeRemarks
- Fireplace Features: LivingRoom
- Heating: Central
- Interior Features: Balcony, SeparateFormalDiningRoom, MultipleStaircases, AllBedroomsUp, EntranceFoyer
- Laundry Features: WasherHookup,GasDryerHookup,InGarage
- Appliances: FreeStandingRange,GasRange,Microwave,Refrigerator
Nearby Schools
- Middle Or Junior School: Fleming
- High School: Narbonne
- High School District: Los Angeles Unified
Expenses, Fees & Taxes
- Association Fee: $400
Agent info
- Agent name: Aolany Gonzalez
- Agent MLS: CV40396
- Agent email: AG@aolanygonzalez.com
- Agent officephone: 909-373-0880
Miscellaneous
- Association Fee Frequency: Monthly
- List Office Name: RE/MAX TIME REALTY
- Listing Terms: Cash,Conventional
- Common Interest: Condominium
- Community Features: Curbs,StreetLights,Sidewalks
- Attribution Contact: completeoffersag@gmail.com
Ask an Agent About This Home
Powered by Estatik
