
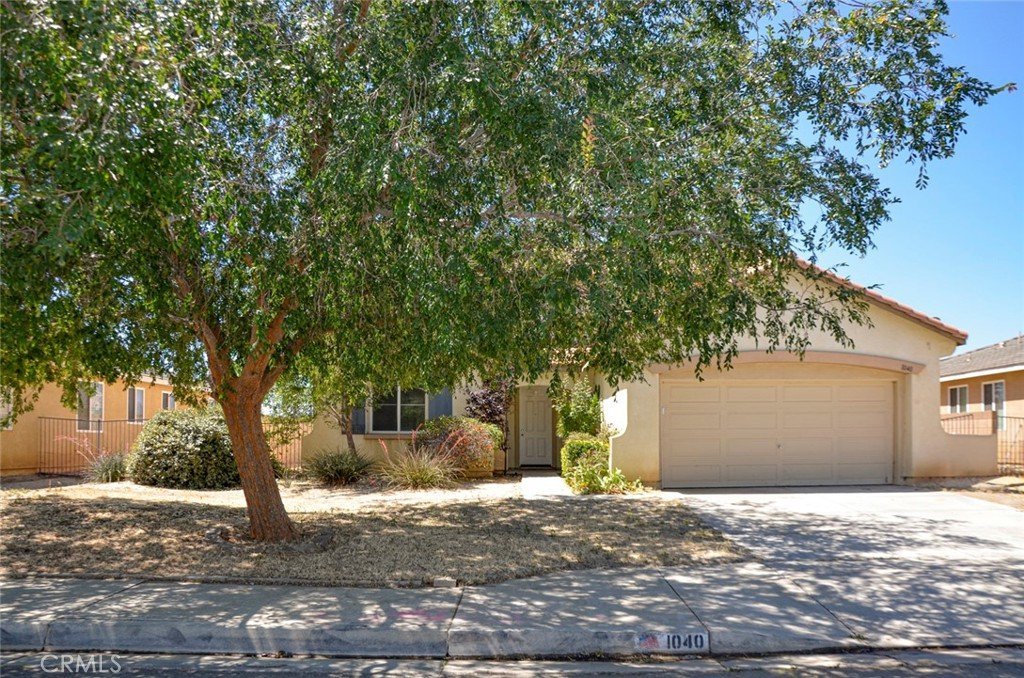









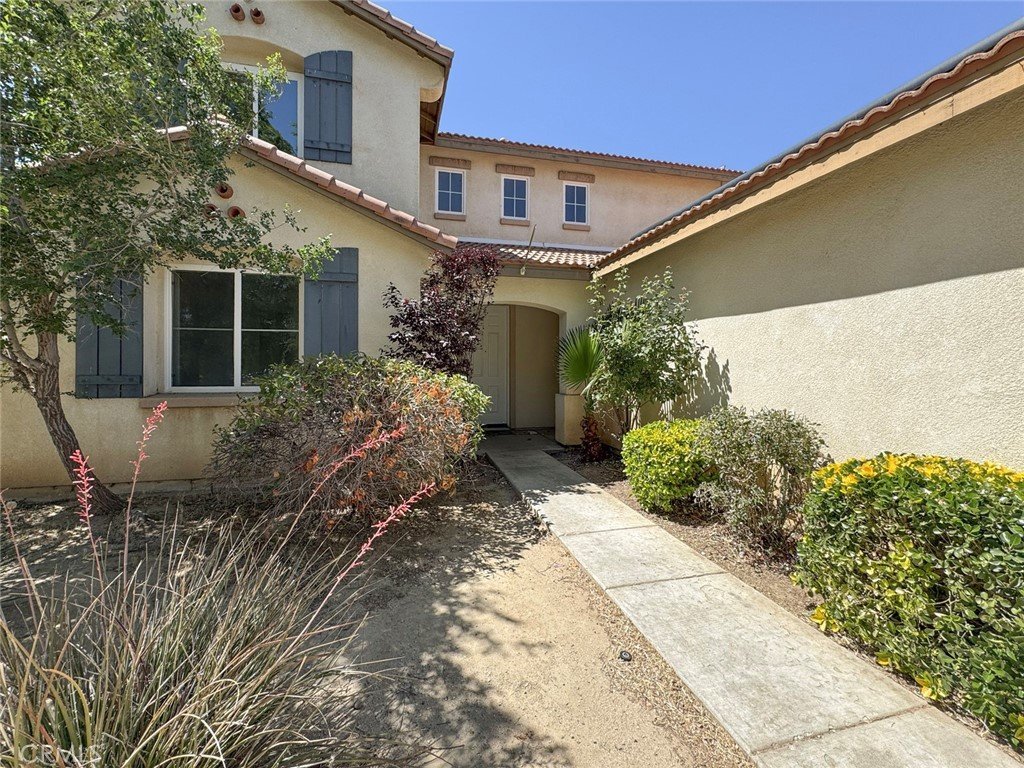
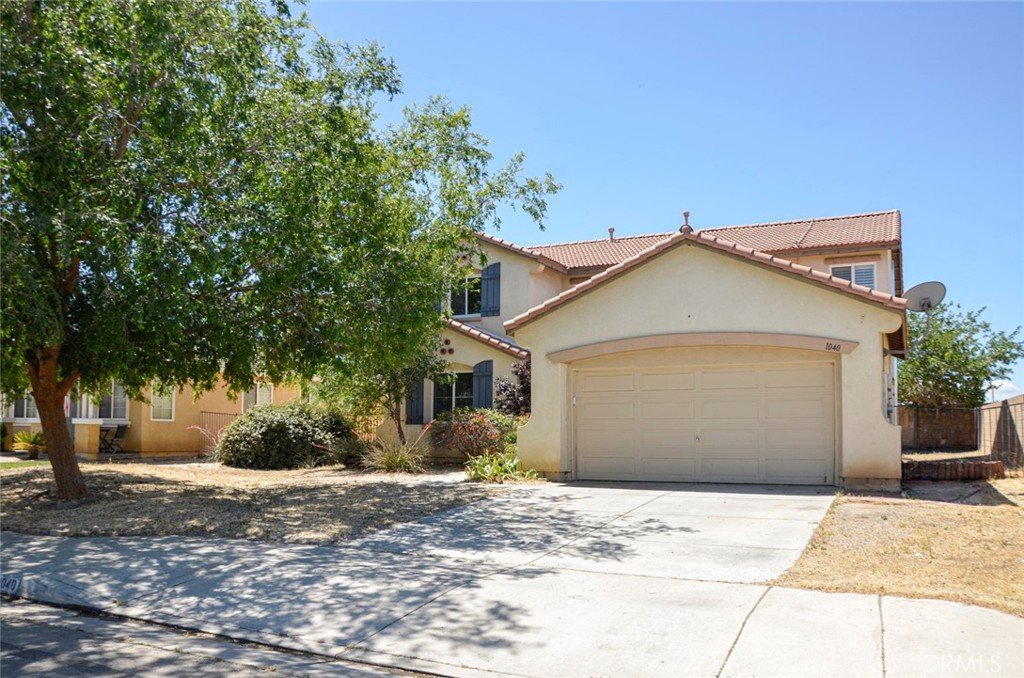
1040 E Avenue K11, Lancaster, CA, US, 93535
1040 E Avenue K11, Lancaster, CA, US, 93535Basics
- Date added: Added 2 months ago
- Category: Residential
- Type: SingleFamilyResidence
- Status: Active
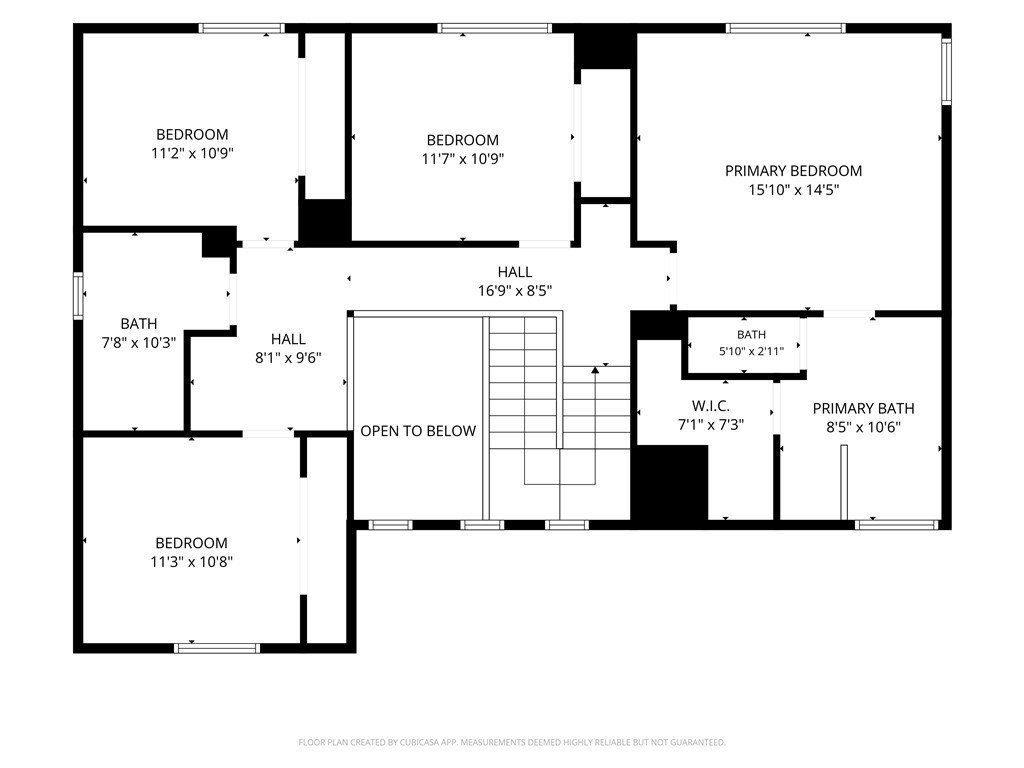
- Bedrooms: 6
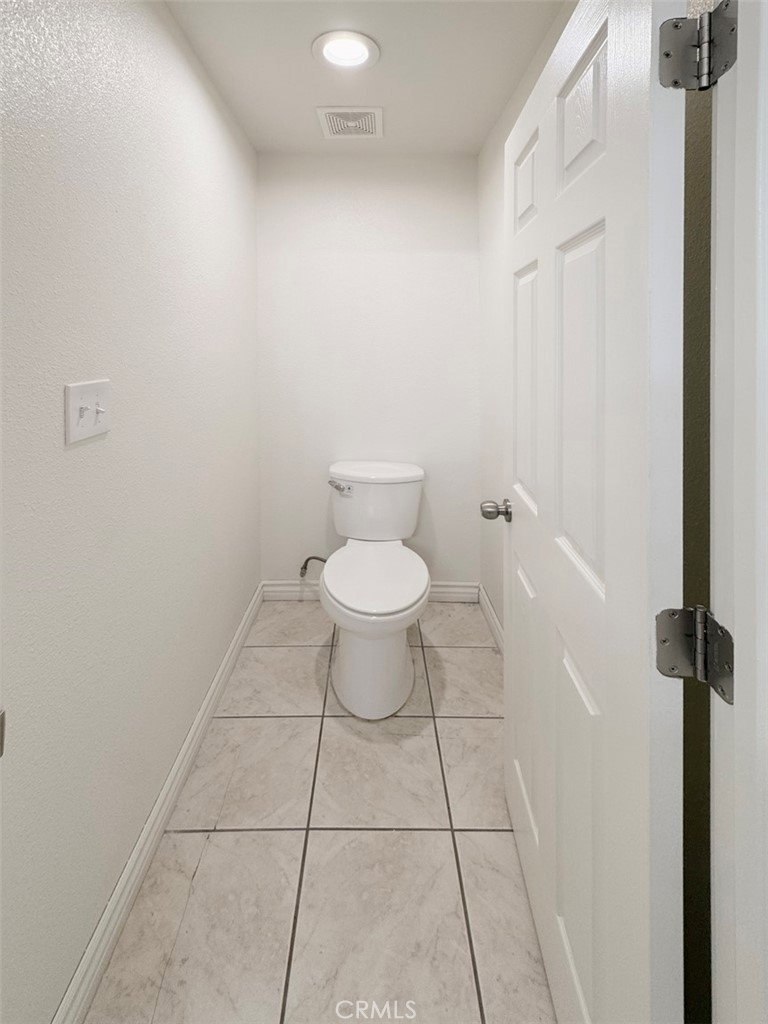
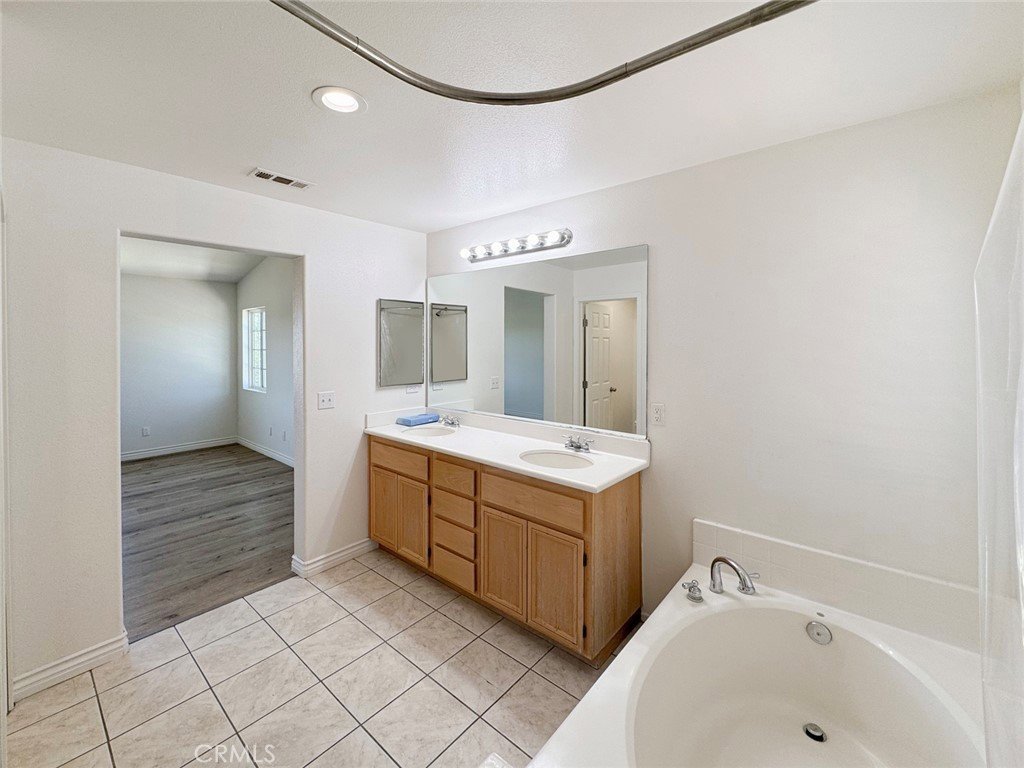
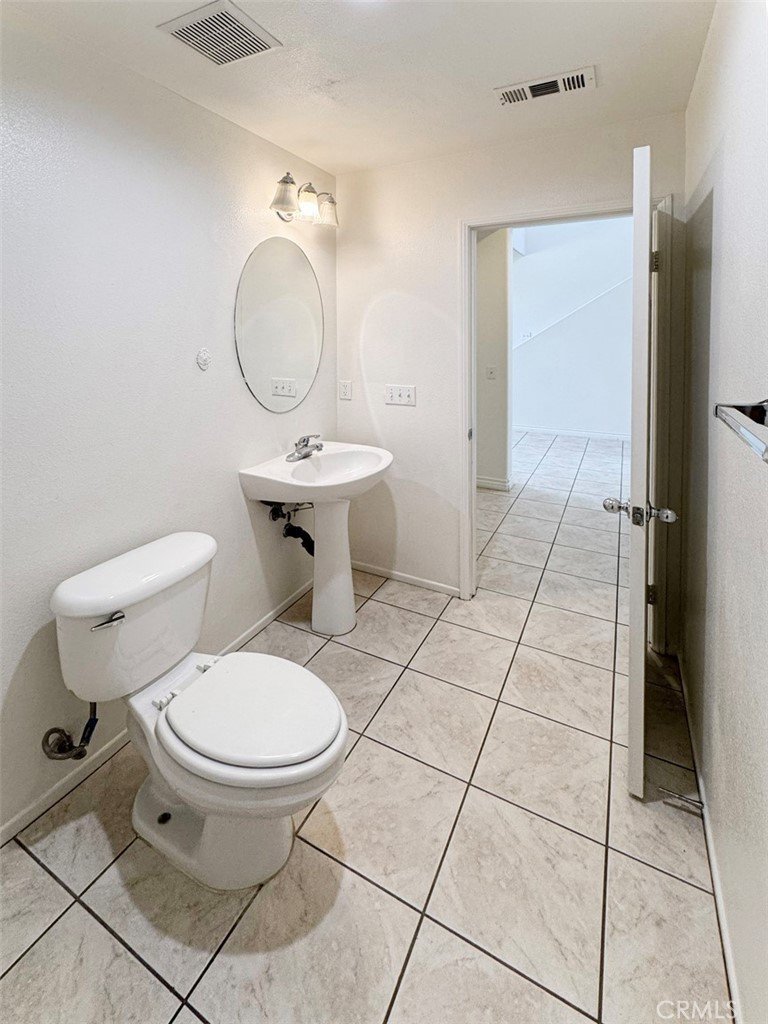
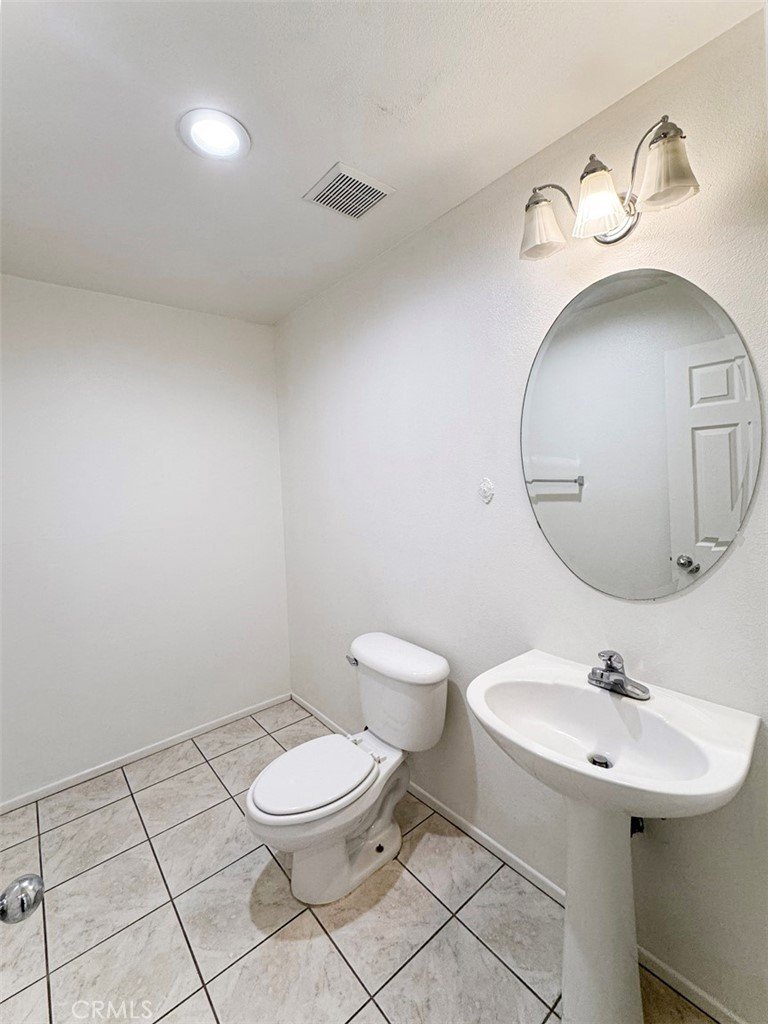
- Bathrooms: 3
- Area: 2526 sq ft
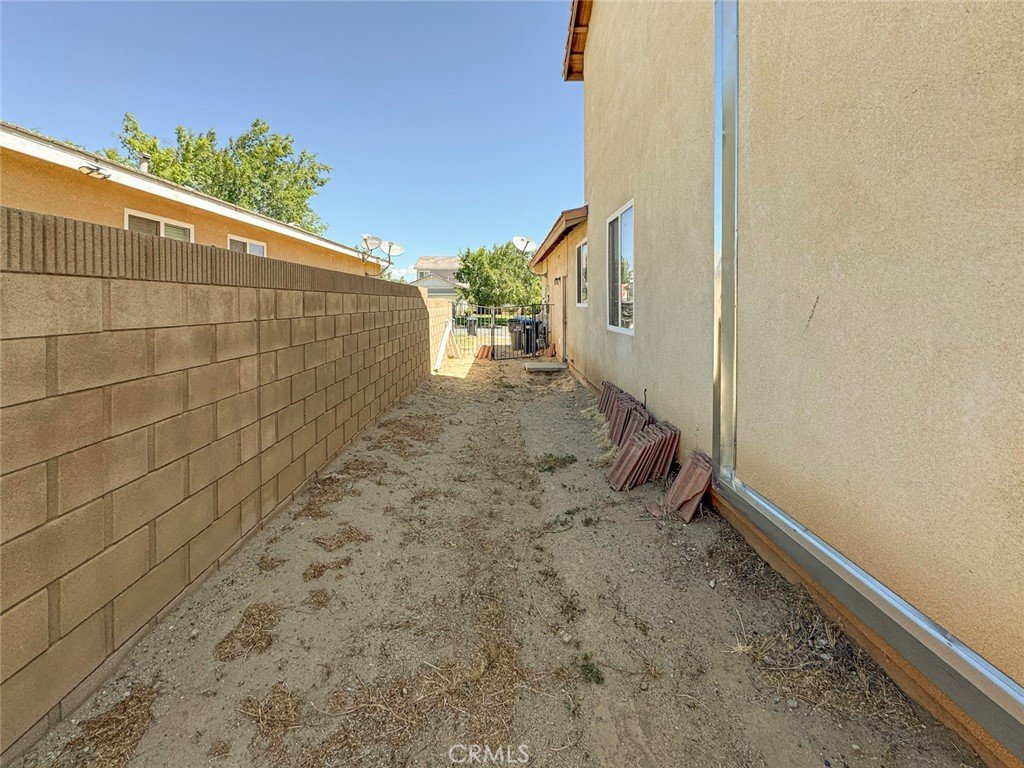
- Lot size: 6652, 6652 sq ft
- Year built: 2004
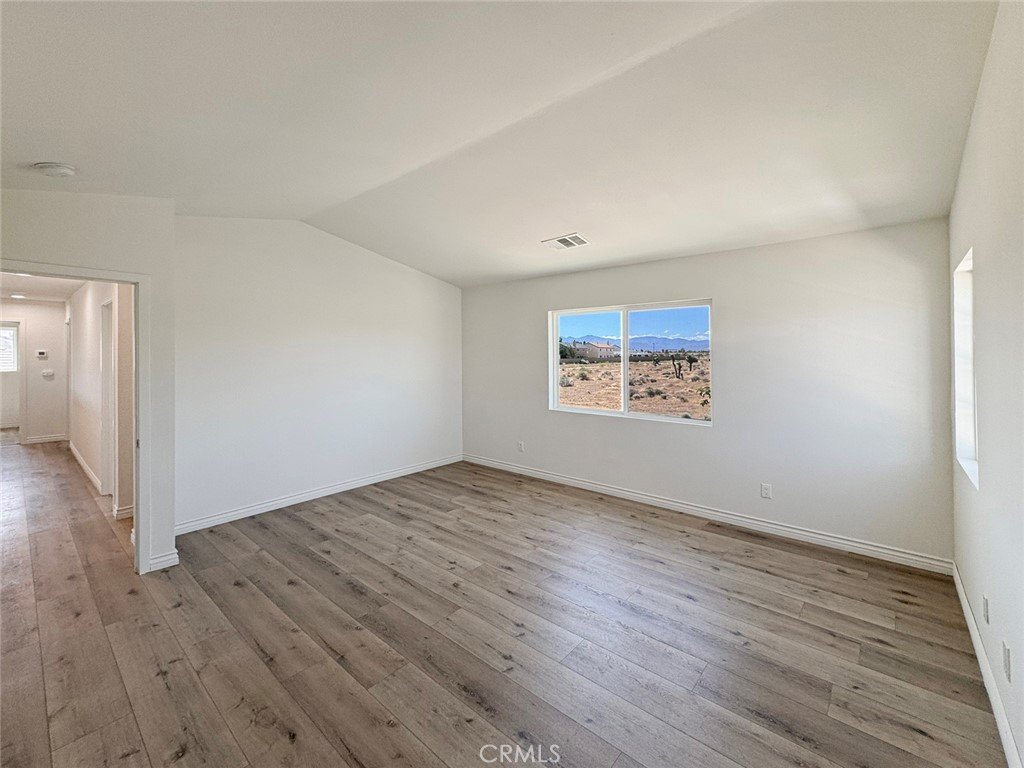
- View: Desert
- County: Los Angeles
- MLS ID: GD26120375
Description
-
Description:
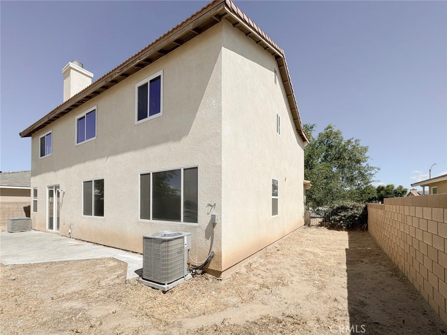
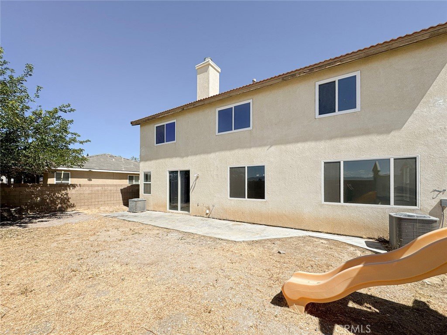
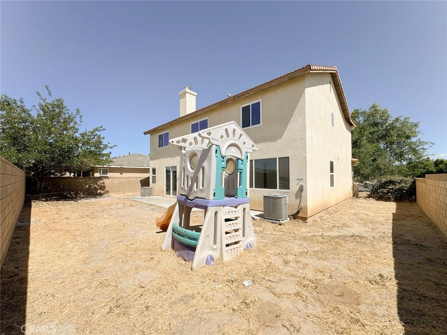
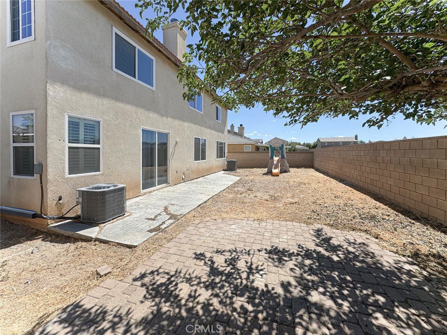
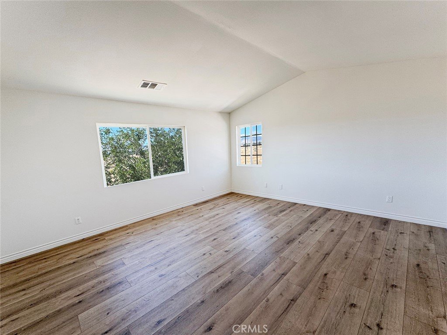
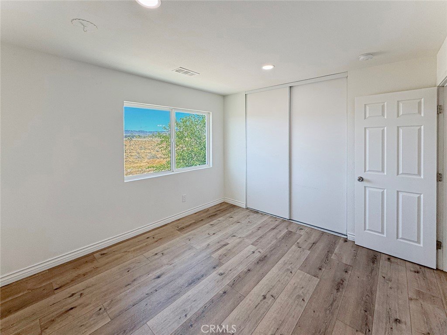
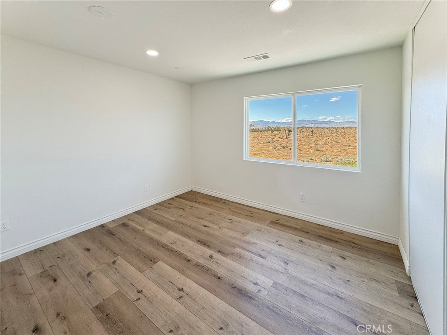
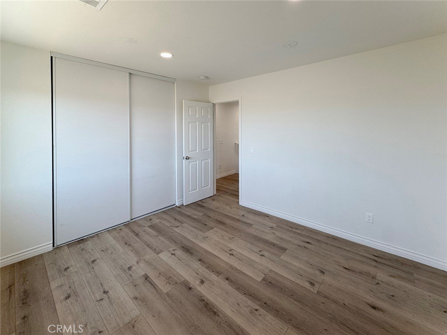
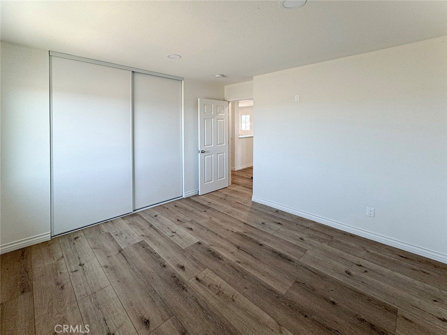
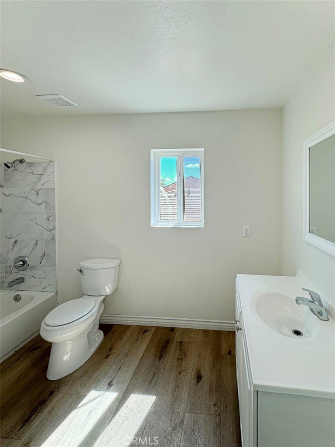
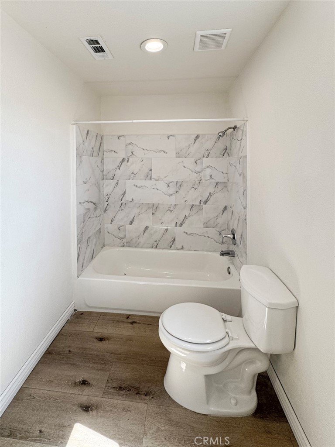
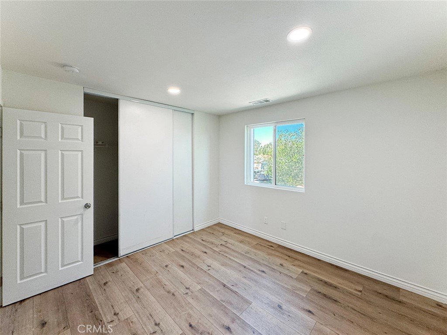
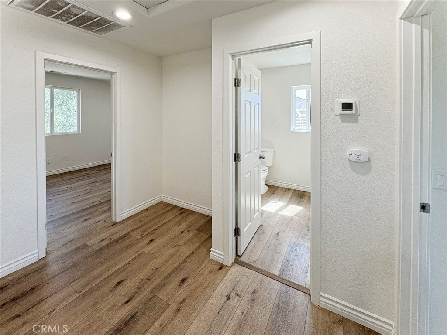
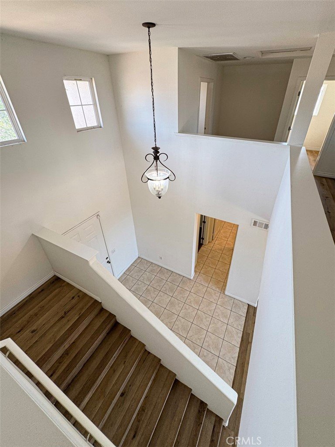
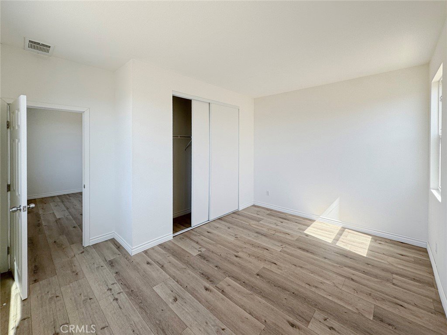
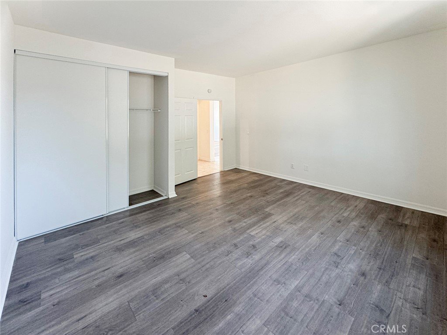
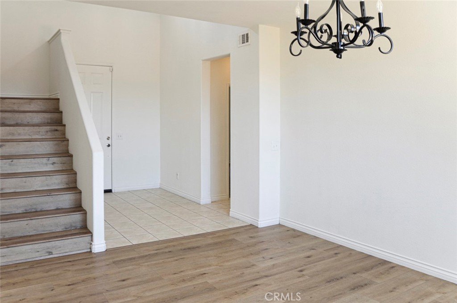
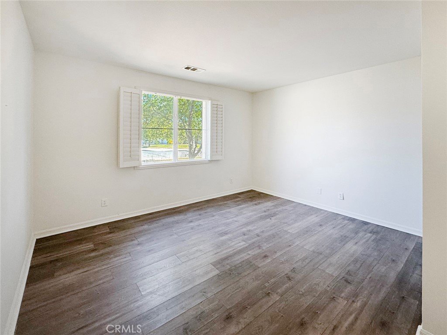
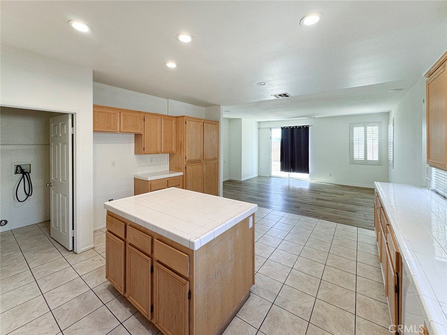
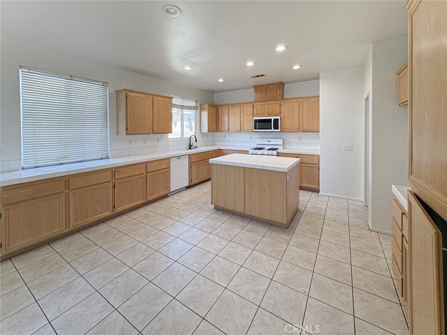
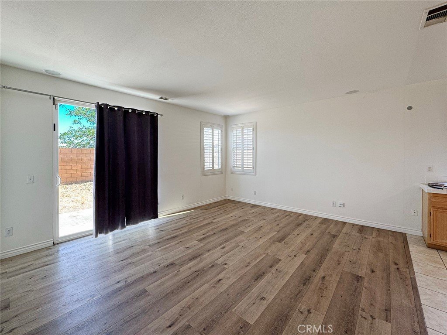
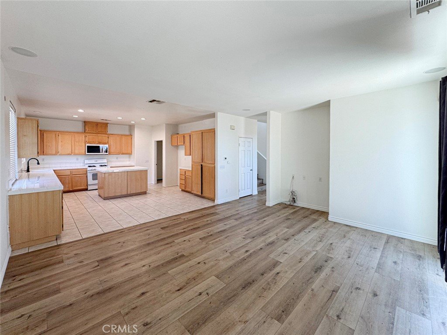
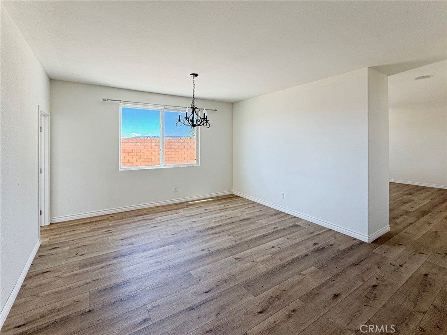
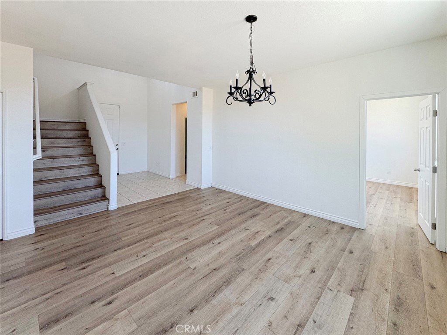
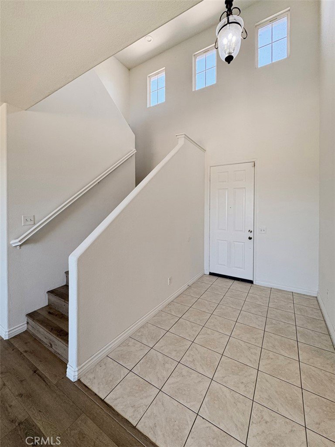
This spacious home offers a versatile floor plan with 4 bedrooms upstairs, despite public records reflecting 3, plus a generous downstairs den/office that can function as an additional room. The living room has been partially divided with a temporary wall, creating another flexible space to suit a variety of needs. The open-concept family room features a fireplace and flows seamlessly into the kitchen, creating an ideal layout for everyday living and entertaining. High ceilings and large windows throughout fill the home with natural light and enhance the sense of space. The property is in good condition and offers a solid opportunity for a buyer looking to personalize and update over time. Solar is installed through Vivint under a Power Purchase Agreement.
Show all description
Location
- Directions: From Hwy 14 exit on Ave M. Take Ave M heading East to Challenger Way. Go N on Challenger to James Ct. Go E on James, turn right on 11th St E and property is on S side after you make the right on K11.
- Lot Size Acres: 0.1527 acres
Building Details
Amenities & Features
- Pool Features: None
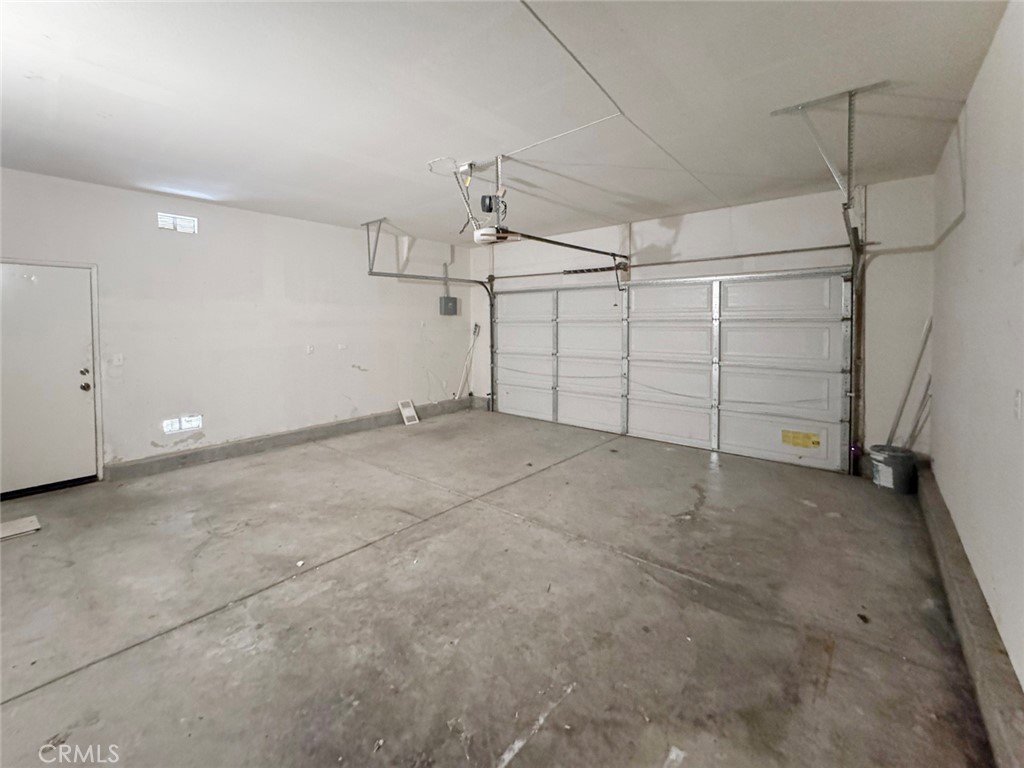
- Parking Features: DirectAccess, Driveway, Garage
- Security Features: CarbonMonoxideDetectors, SmokeDetectors
- Patio & Porch Features: None
- Spa Features: None
- Parking Total: 2
- Roof: Tile
- Utilities: ElectricityConnected,NaturalGasConnected,SewerConnected,WaterConnected
- Window Features: DoublePaneWindows
- Cooling: CentralAir
- Fireplace Features: None
- Heating: Central
- Interior Features: SeparateFormalDiningRoom, EatInKitchen, WalkInClosets
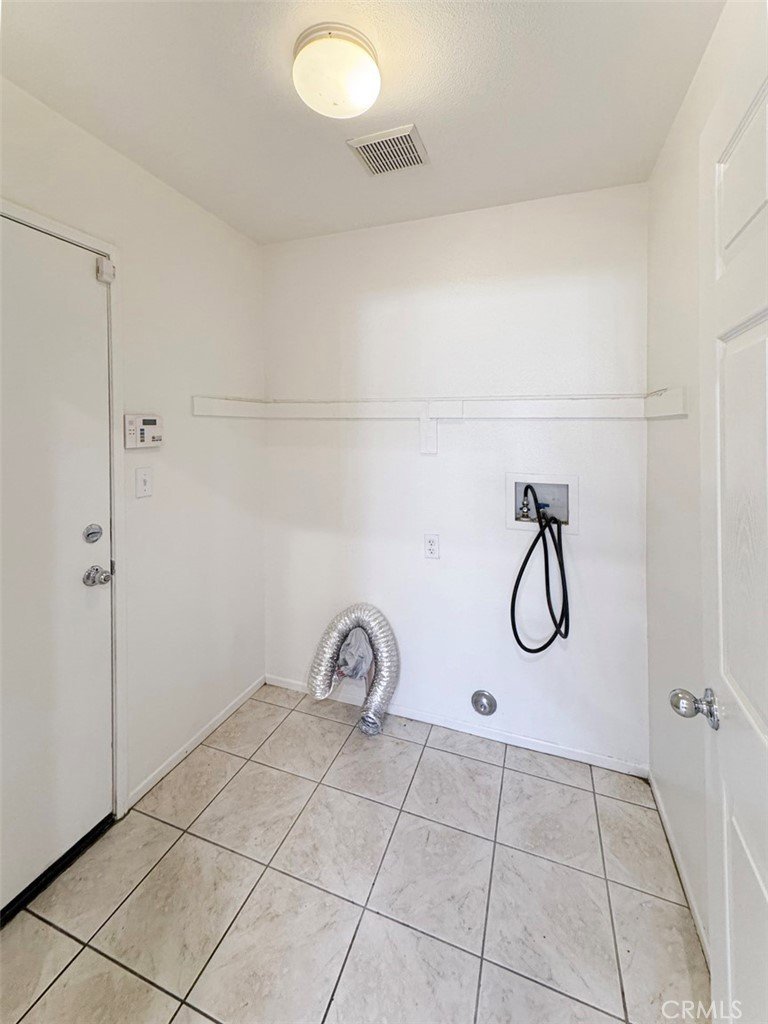
- Laundry Features: WasherHookup,GasDryerHookup,LaundryRoom
- Appliances: Dishwasher,GasOven,WaterHeater
Nearby Schools
- High School District: Lancaster
Expenses, Fees & Taxes
- Association Fee: 0
Agent info
- Agent name: Arno Akhverdyan
- Agent MLS: G165111544
- Agent email: ArnoAkh@yahoo.com
- Agent officephone: 818-476-3000
- Agent direct phone: 818-395-6142
Miscellaneous
- List Office Name: Coldwell Banker Hallmark
- Listing Terms: Cash,CashToNewLoan,Conventional,FHA,Submit
- Common Interest: None
- Community Features: StreetLights,Sidewalks
- Attribution Contact: 818-395-6142
