







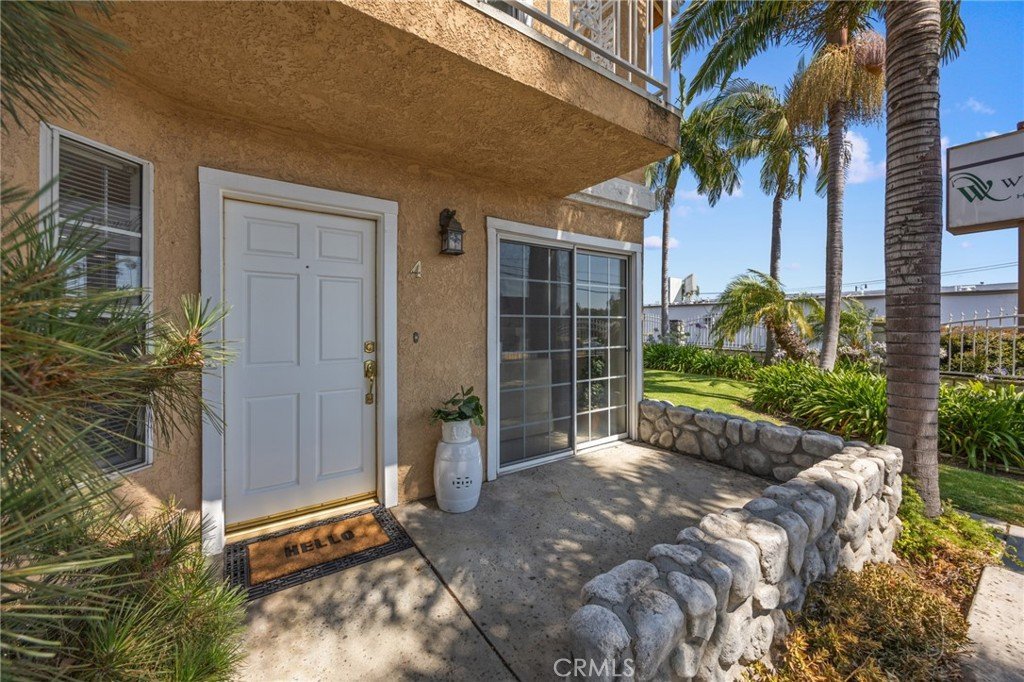
10418 Bogardus, Whittier, CA, US, 90603
10418 Bogardus, Whittier, CA, US, 90603Basics
- Date added: Added 6 months ago
- Category: Residential
- Type: Townhouse
- Status: Active
- Bedrooms: 3
- Bathrooms: 3
- Area: 1223 sq ft
- Lot size: 14134, 14134 sq ft
- Year built: 1989
- View: CityLights
- County: Los Angeles
- Land Lease Amount: 0
- MLS ID: PW26042948
Description
-
Description:
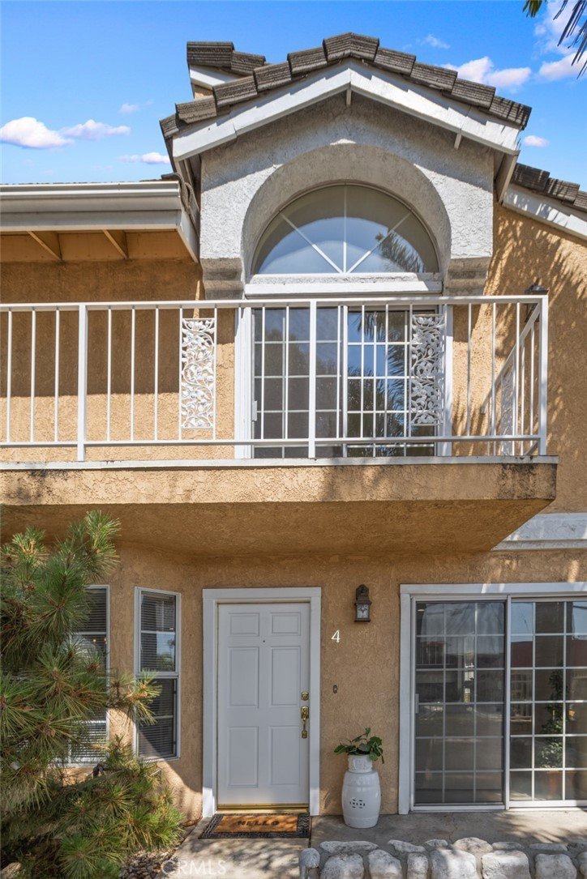
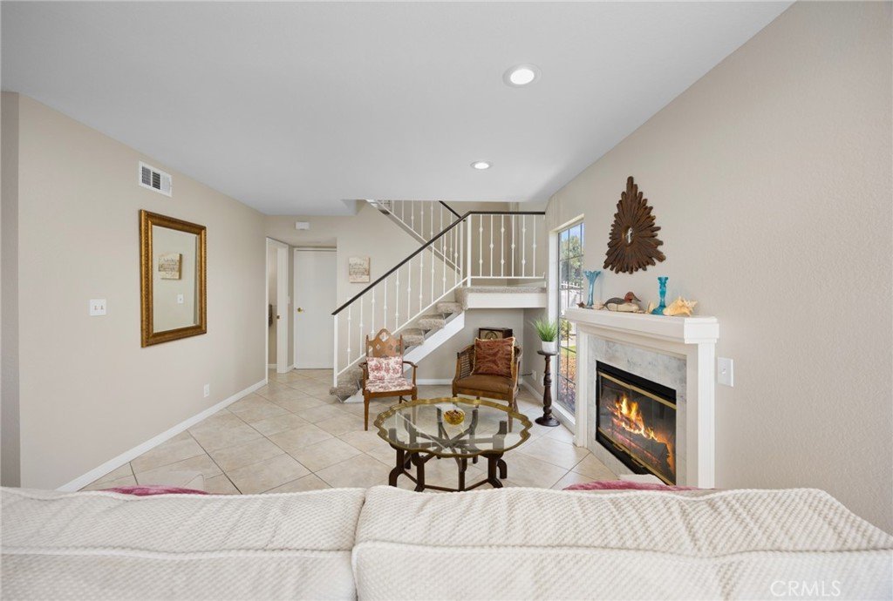
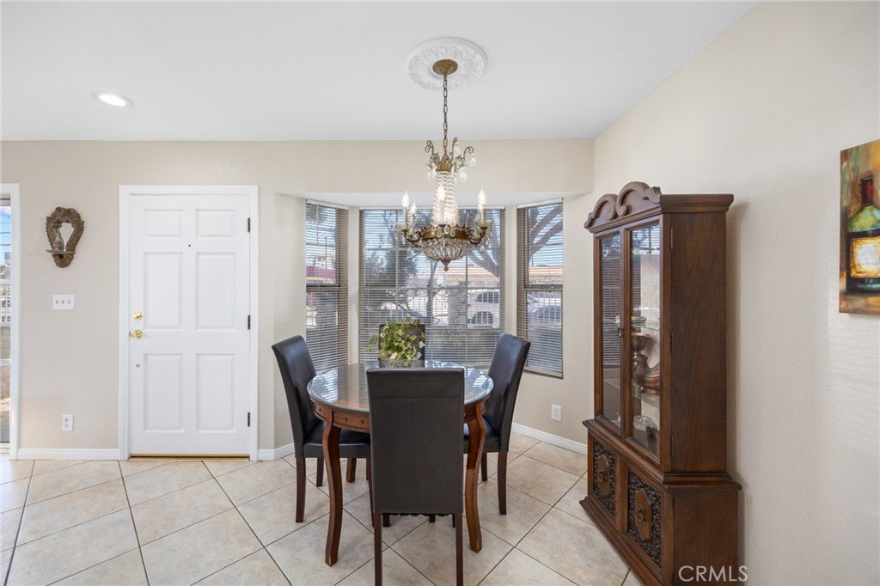
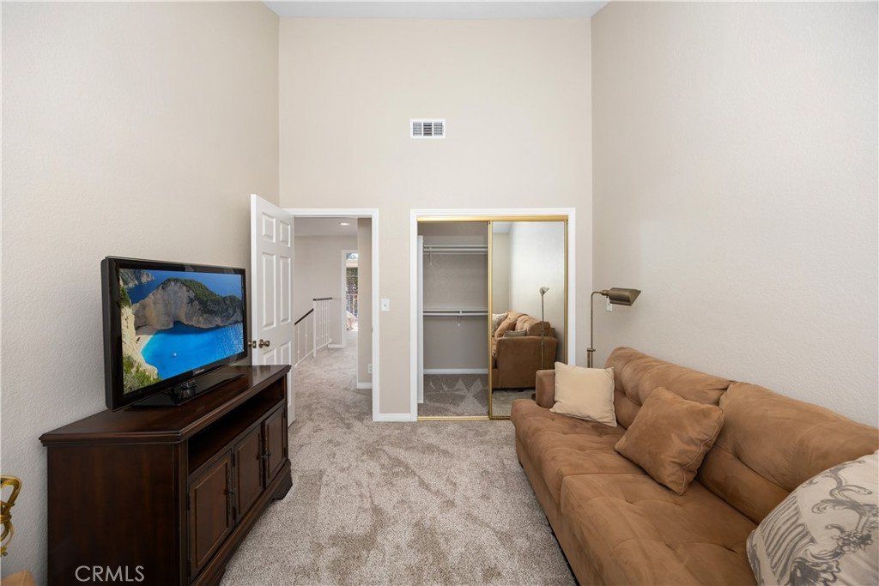
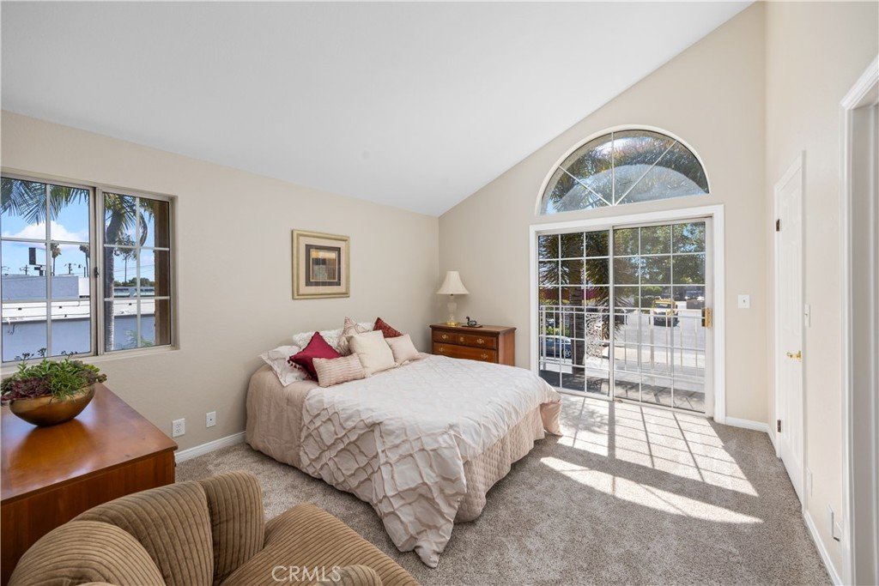
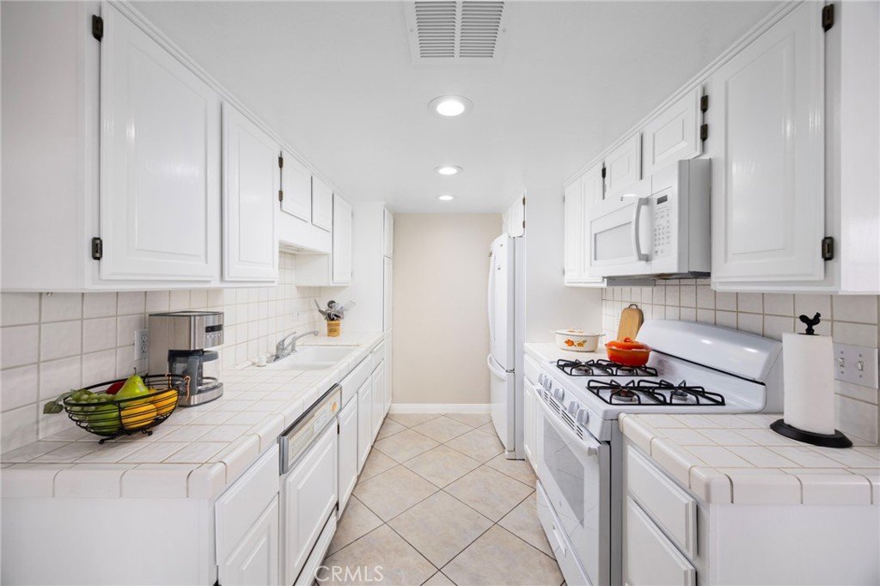
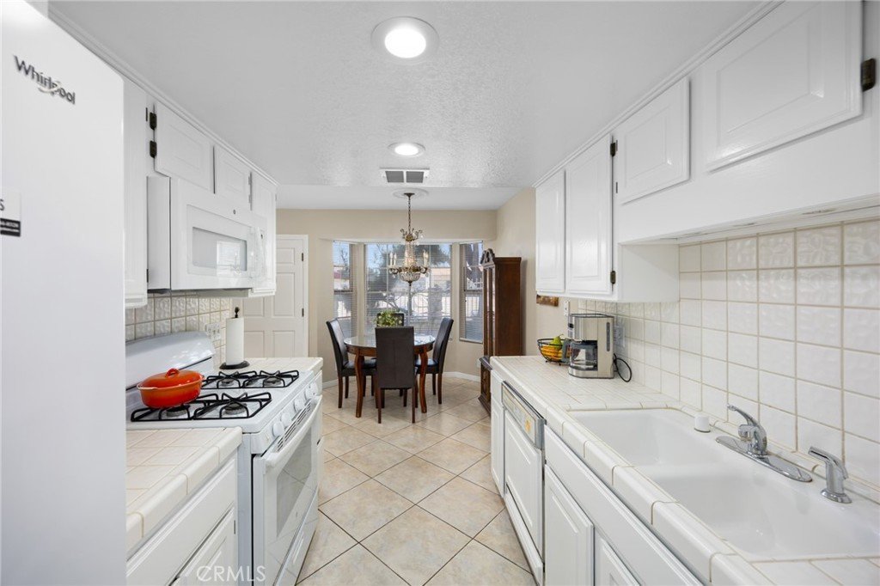
Welcome to the Exclusive Bogardus Townhomes! Reduce for a quick sale! End Unit 4, A rare opportunity to own in this private, gated and exclusive community of only seven townhomes, conveniently located in one of East Whittier’s most desirable neighborhoods, nestled between Friendly Hills and La Habra Heights. This beautifully updated end unit offers exceptional privacy with only one common wall and an abundance of natural light throughout. The inviting living room features large dual-pane windows and a decorative fireplace, creating a warm and welcoming atmosphere. The dining area showcases a charming bay window, while the galley kitchen offers custom whitewashed oak cabinetry, porcelain tile countertops and flooring, and includes all major appliances—truly move-in ready. Upstairs, you’ll find three spacious bedrooms, each with walk-in closets. The primary suite features a private bath and direct access to a peaceful balcony with city light views—perfect for morning coffee or evening relaxation. Two full bathrooms upstairs and a convenient powder room downstairs provide functionality for both everyday living and entertaining. Additional highlights include: Large attached two-car garage with built-in storage, Washer and dryer included. Central air and heat. New Mohawk carpet. Recessed lighting. Dual-pane windows
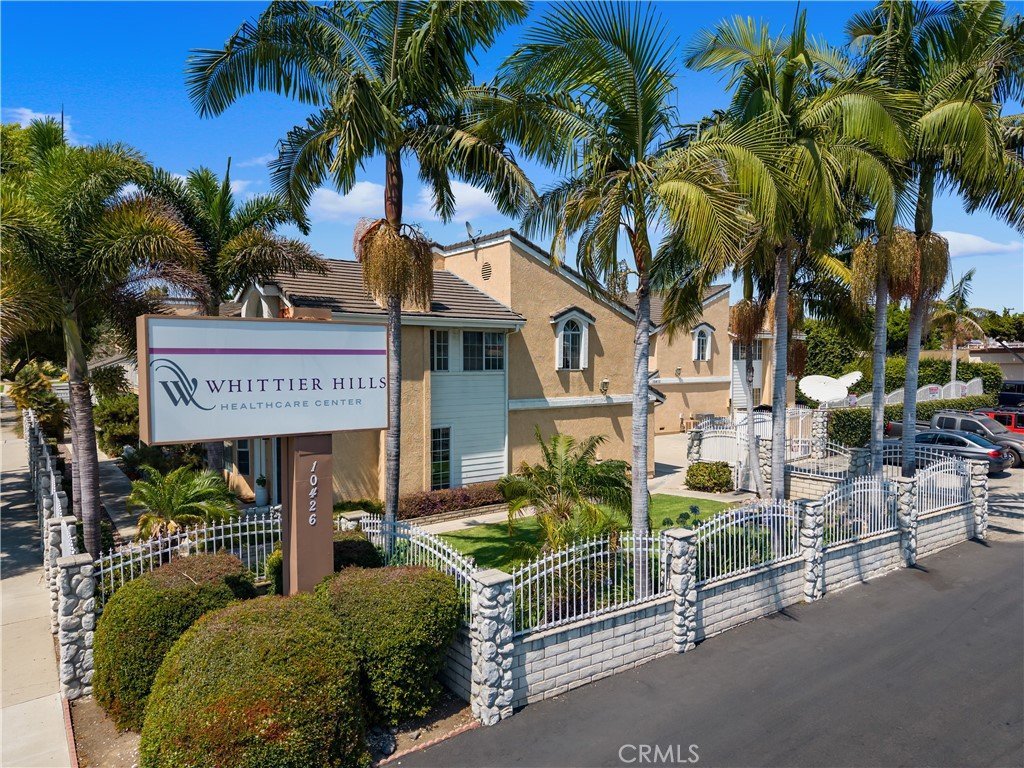
The professionally landscaped community offers an outdoor BBQ area for gatherings and relaxation. Located just minutes from Whittwood Mall, Sprouts, Trader Joe’s, Costco, East Whittier Library, YMCA, and a wide variety of dining and shopping options. Zoned for highly rated Murphy Ranch Elementary and La Serna High School. This rarely available home reflects true pride of ownership and offers the perfect combination of privacy, location, and comfort. Schedule your private showing today.
Show all description
Location
- Directions: North of Whittier Blvd, South of Russell, East of 1st Ave
- Lot Size Acres: 0.3245 acres
Building Details
- Structure Type: House
- Water Source: Public
- Architectural Style: Traditional
- Lot Features: ZeroToOneUnitAcre
- Sewer: PublicSewer
- Common Walls: OneCommonWall
- Garage Spaces: 2
- Levels: Two
Amenities & Features
- Pool Features: None
- Parking Features: DrivewayLevel, Garage, GarageDoorOpener, Gated
- Parking Total: 2
- Association Amenities: OutdoorCookingArea,Barbecue,PicnicArea
- Window Features: DoublePaneWindows
- Cooling: CentralAir
- Fireplace Features: LivingRoom
- Heating: Central
- Interior Features: Balcony, TileCounters, AllBedroomsUp, WalkInClosets
- Laundry Features: WasherHookup,InGarage
- Appliances: GasRange,Refrigerator,Dryer,Washer
Nearby Schools
- High School: La Serna
- High School District: Whittier Union High
Expenses, Fees & Taxes
- Association Fee: $256
Agent info
- Agent name: Gil Rodriguez
- Agent MLS: PGILBROD
- Agent email: myrealtorgil@gmail.com
- Agent officephone: 562-360-1605
- Agent direct phone: 562-217-7646
Miscellaneous
- Association Fee Frequency: Monthly
- List Office Name: Sharpstone Realty
- Listing Terms: Conventional
- Common Interest: Condominium
- Community Features: Curbs,Sidewalks
- Inclusions: Stove, Refrigerator, washer and dryer
- Attribution Contact: 562-217-7646
