



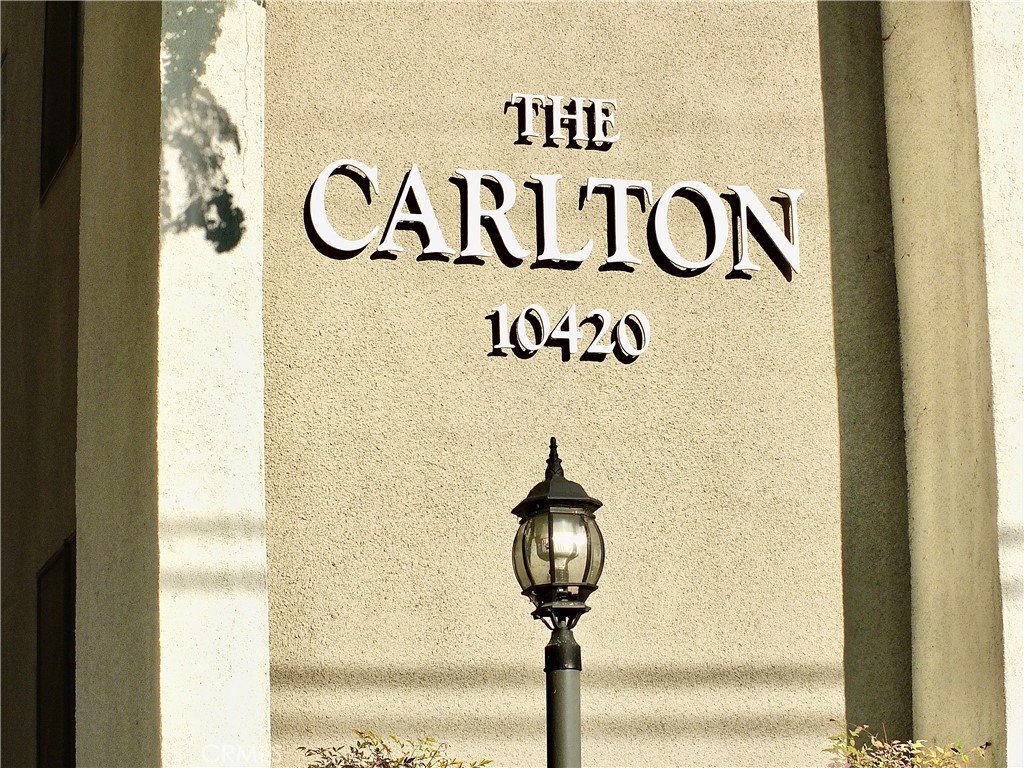
10420 Downey, Downey, CA, US, 90241
10420 Downey, Downey, CA, US, 90241Basics
- Date added: Added 2 weeks ago
- Category: Residential
- Type: Condominium
- Status: Active
- Bedrooms: 2
- Bathrooms: 2
- Area: 1755 sq ft
- Lot size: 19936, 19936 sq ft
- Year built: 1974
- View: None
- County: Los Angeles
- MLS ID: OC26138392
Description
-
Description:
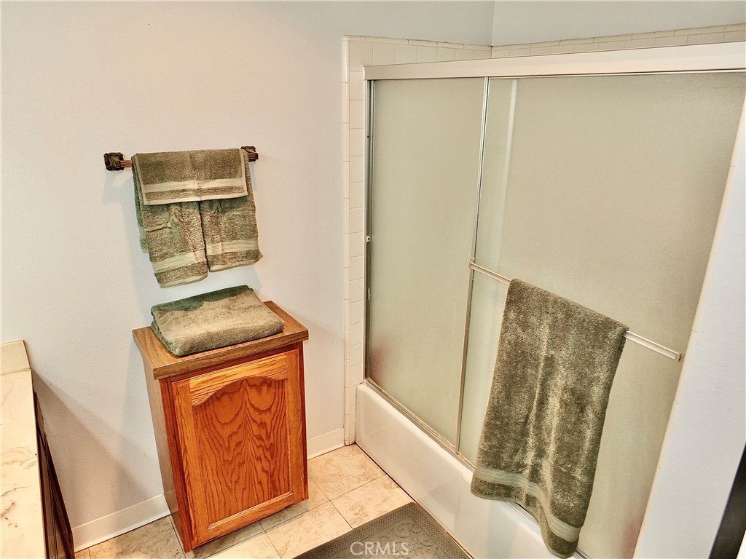
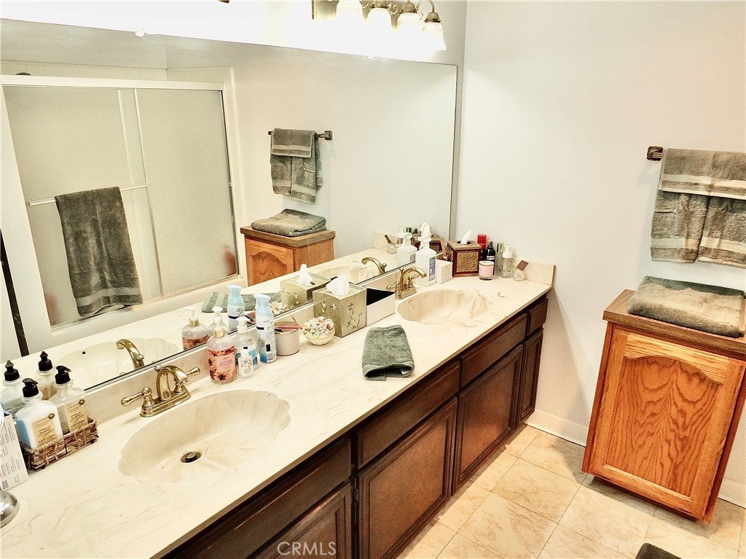
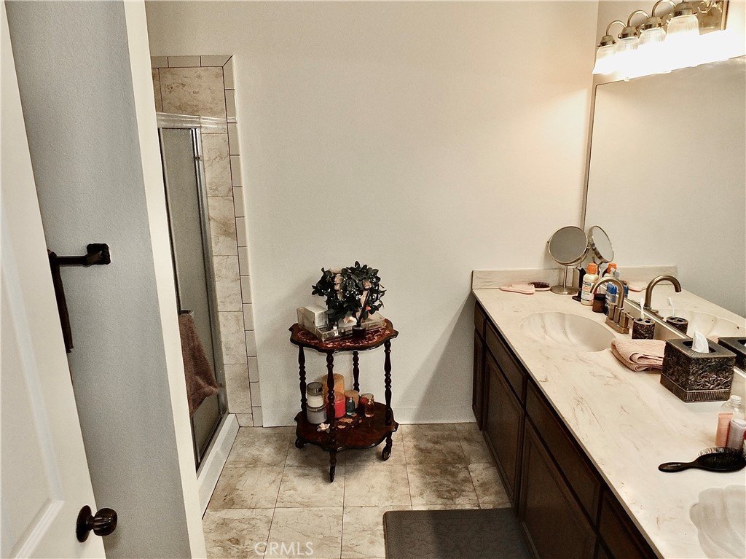
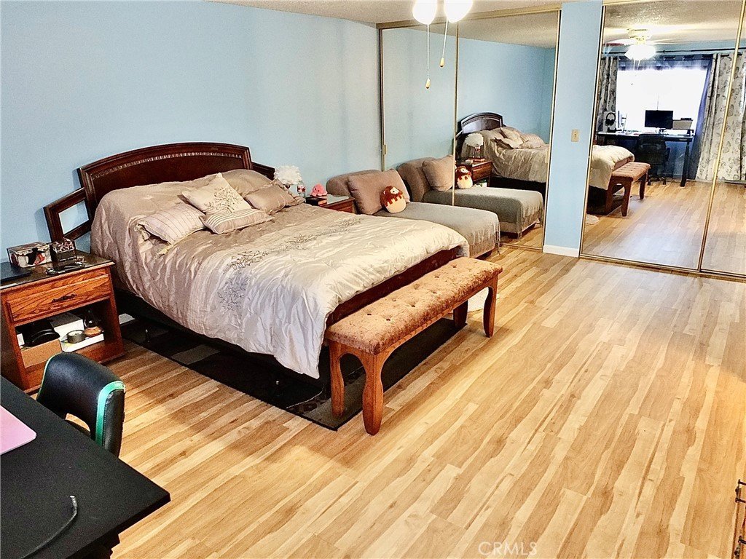
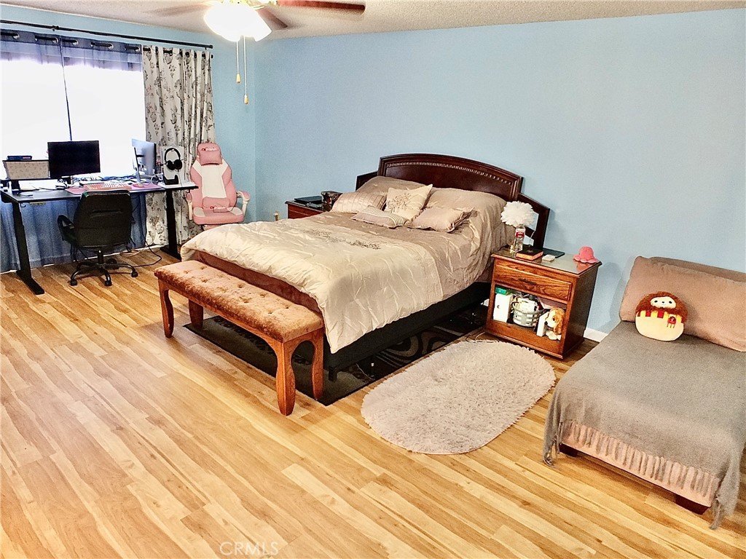
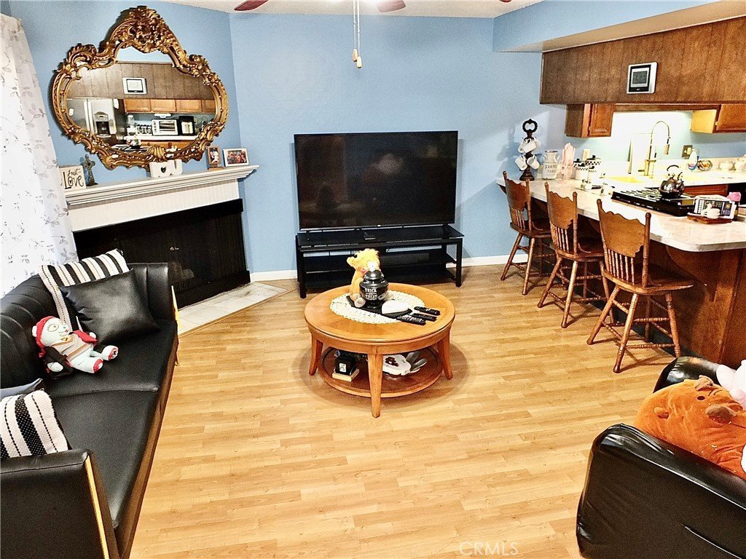
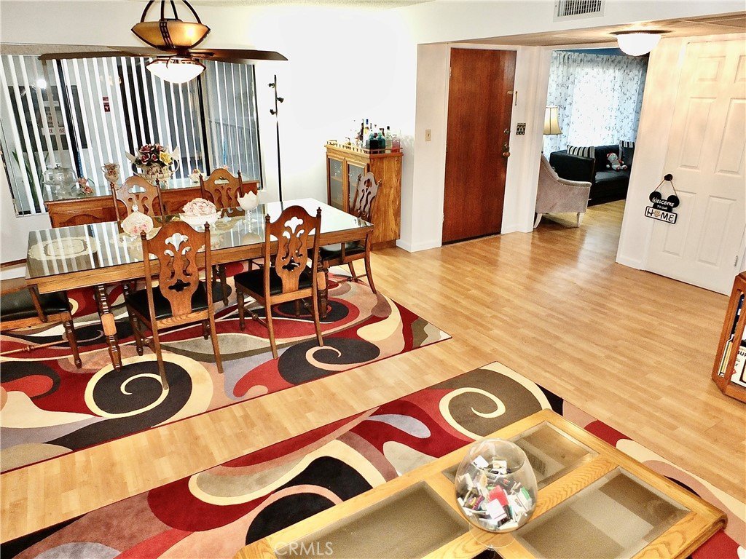
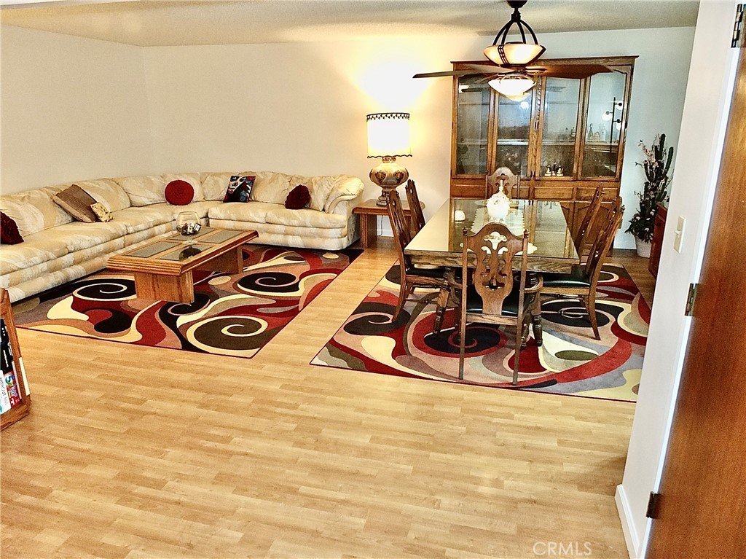
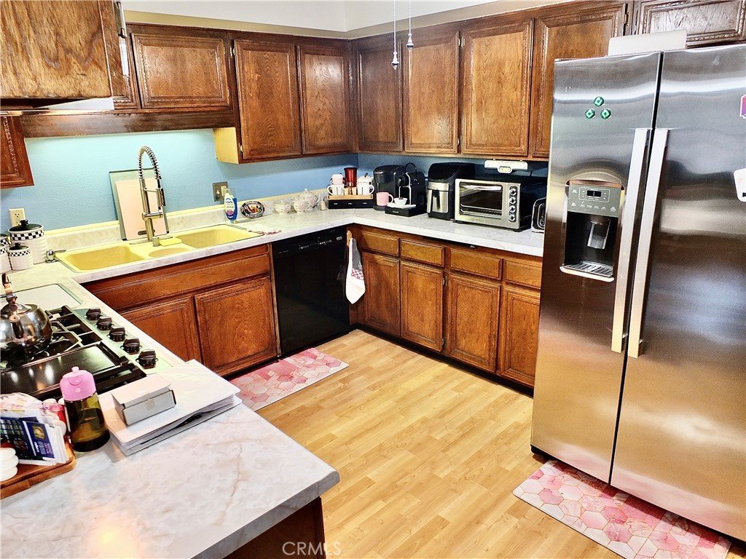
You found your next home. Light-filled and spacious, this approximately 1,755 sq ft condo offers 2 bedrooms and 2 bathrooms, with double sinks in both baths. The large primary bedroom, generously sized secondary bedroom, separate dining room with gas fireplace, and oversized living room create a comfortable and functional layout, while interior storage and an additional lockable exterior storage unit add everyday convenience. The unit has central air conditioning and heating.
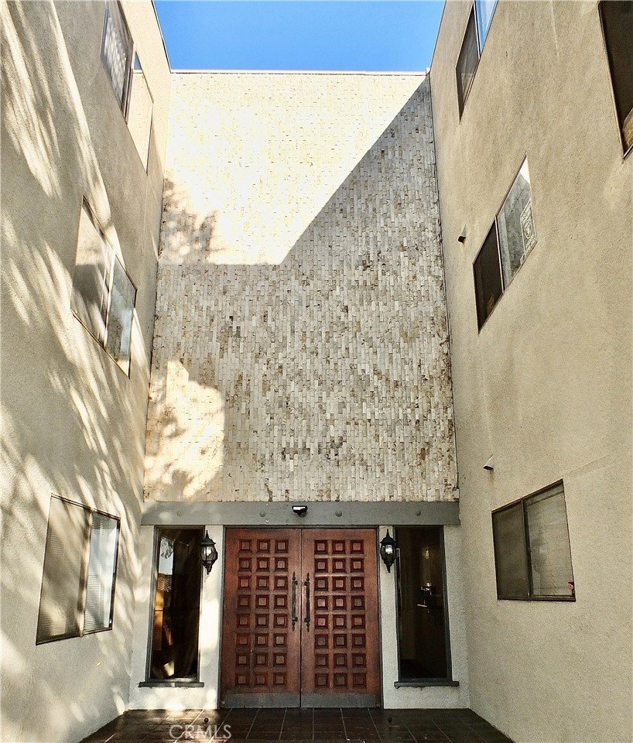
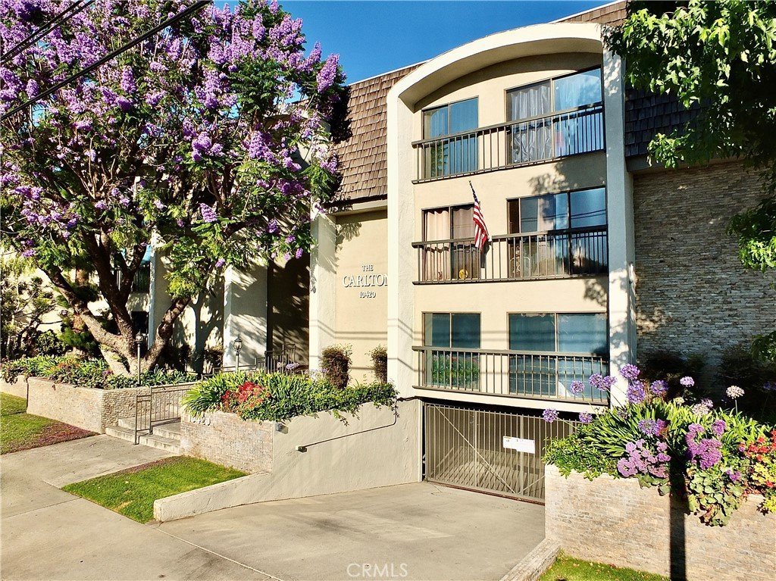
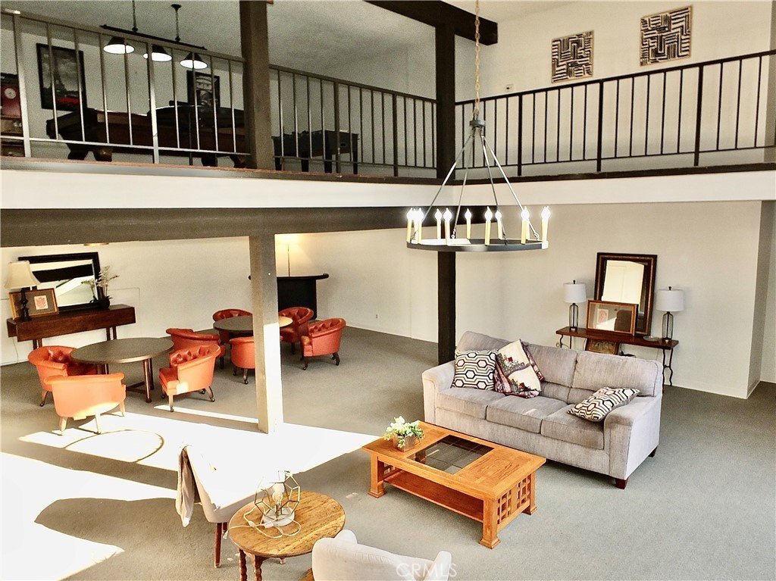
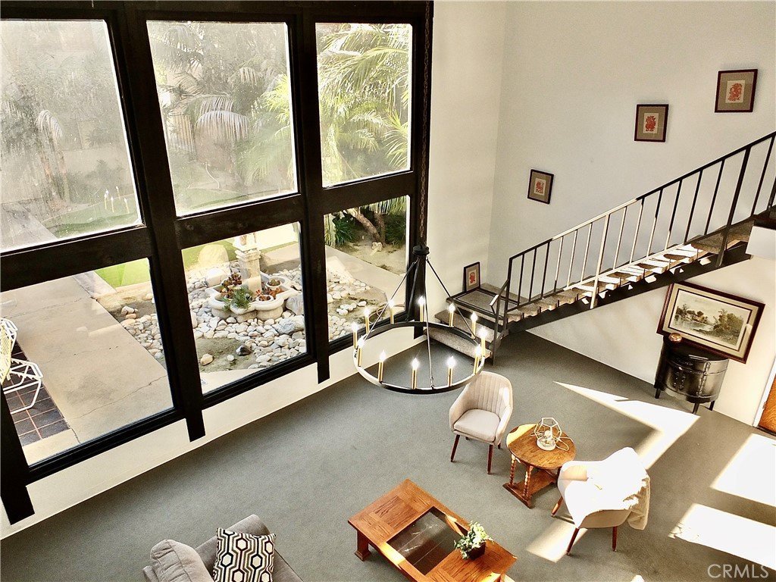
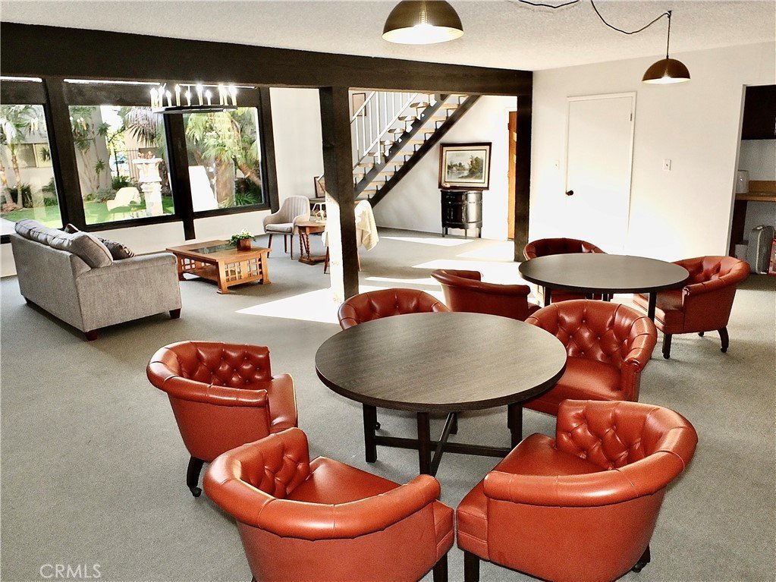
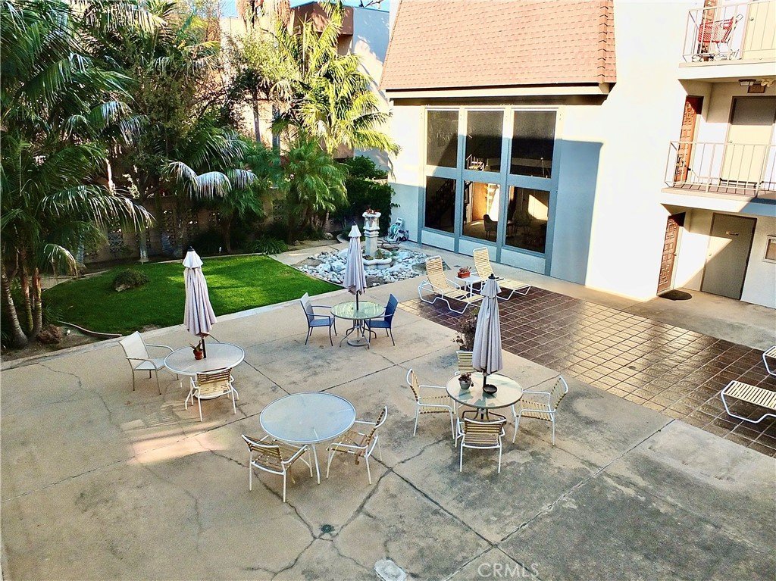
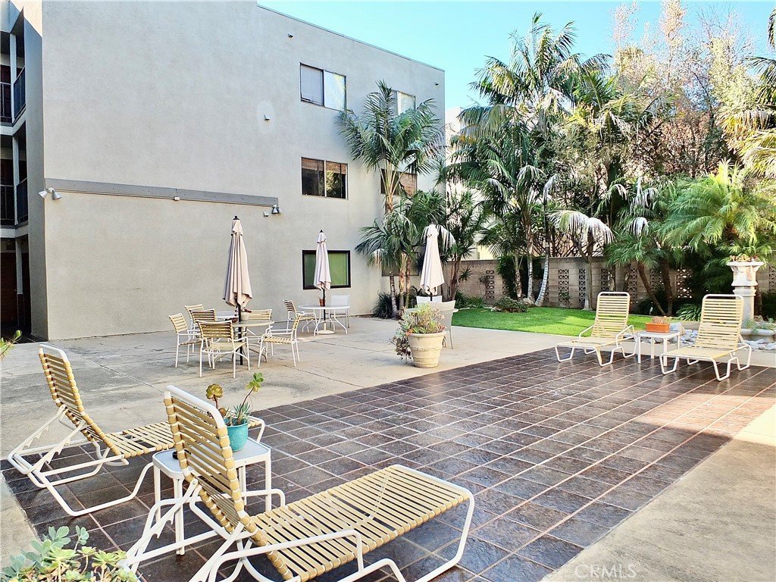
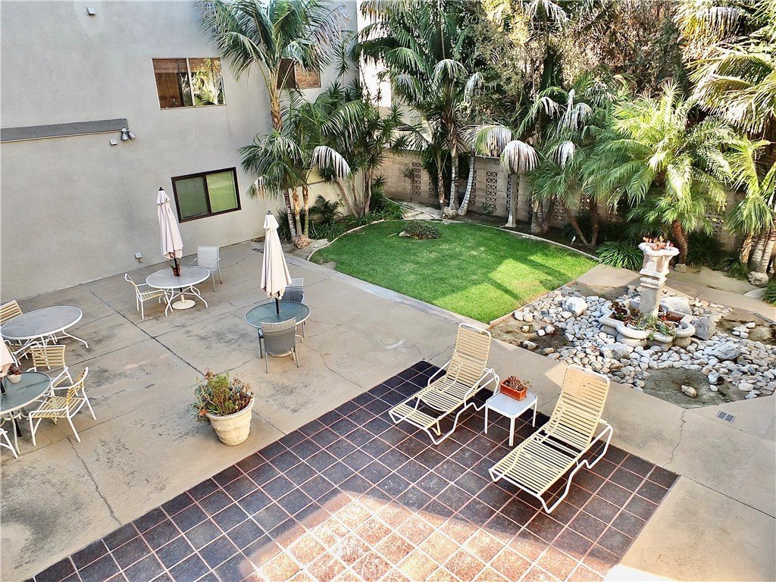
The building features tandem garage parking for 2 vehicles, security cameras throughout the interior and parking garage, a clean and spacious courtyard with seating, and a two-story community recreation room with large windows, a pool table, foosball table, poker table, and plenty of space to relax or gather with guests.
Show all description
Location
- Directions: On Downey Ave. between Lexington and Cherokee
- Lot Size Acres: 0.4577 acres
Building Details
Amenities & Features
- Pool Features: None
- Parking Features: Assigned, CommunityStructure
- Spa Features: None
- Accessibility Features: None
- Parking Total: 2
- Roof: CommonRoof
- Association Amenities: Clubhouse
- Utilities: CableAvailable,ElectricityAvailable,NaturalGasAvailable
- Cooling: CentralAir
- Electric: Standard
- Fireplace Features: DiningRoom
- Heating: Central
- Interior Features: CeilingFans, SeparateFormalDiningRoom, LaminateCounters
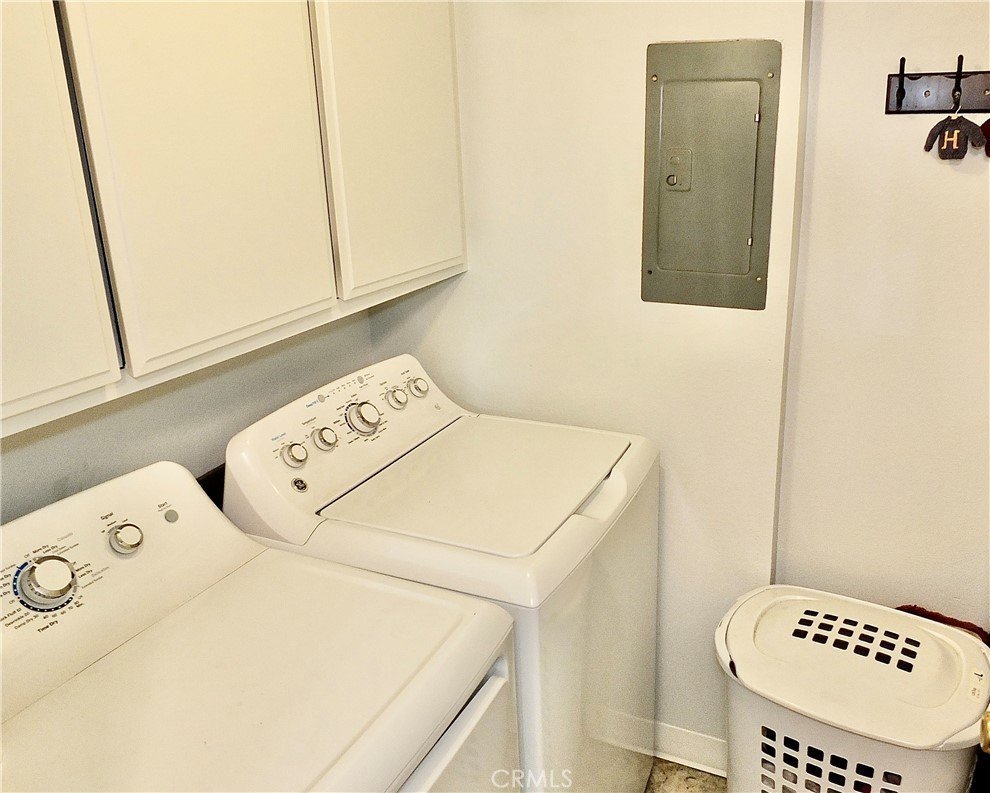
- Laundry Features: GasDryerHookup,Inside,LaundryRoom
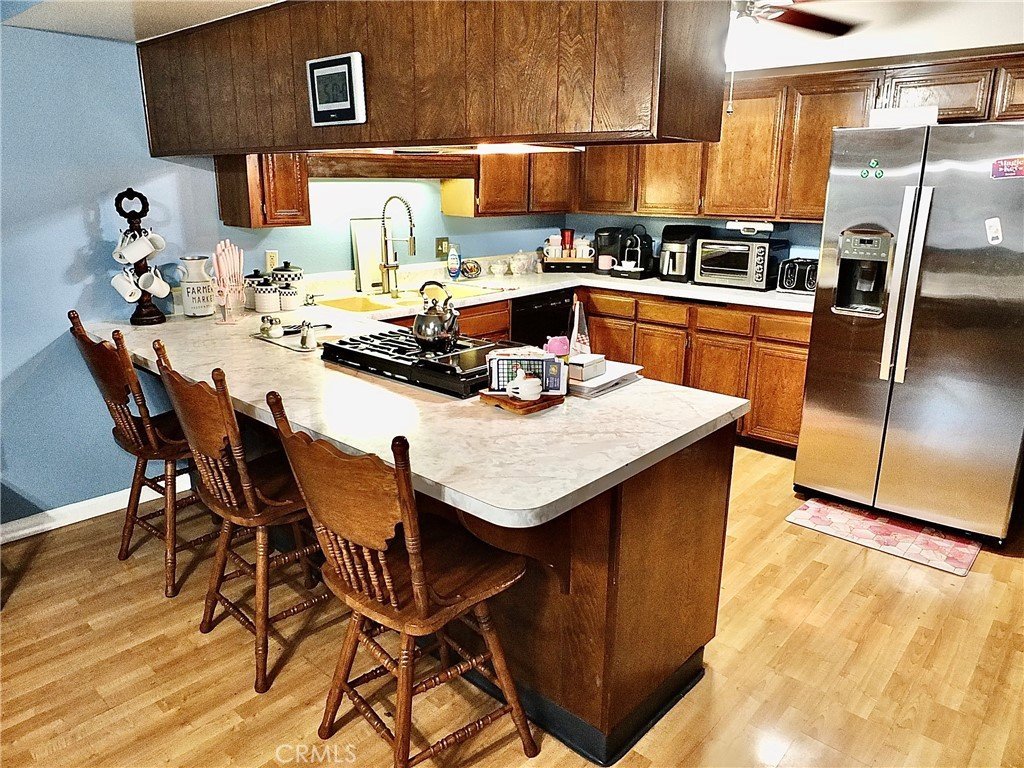
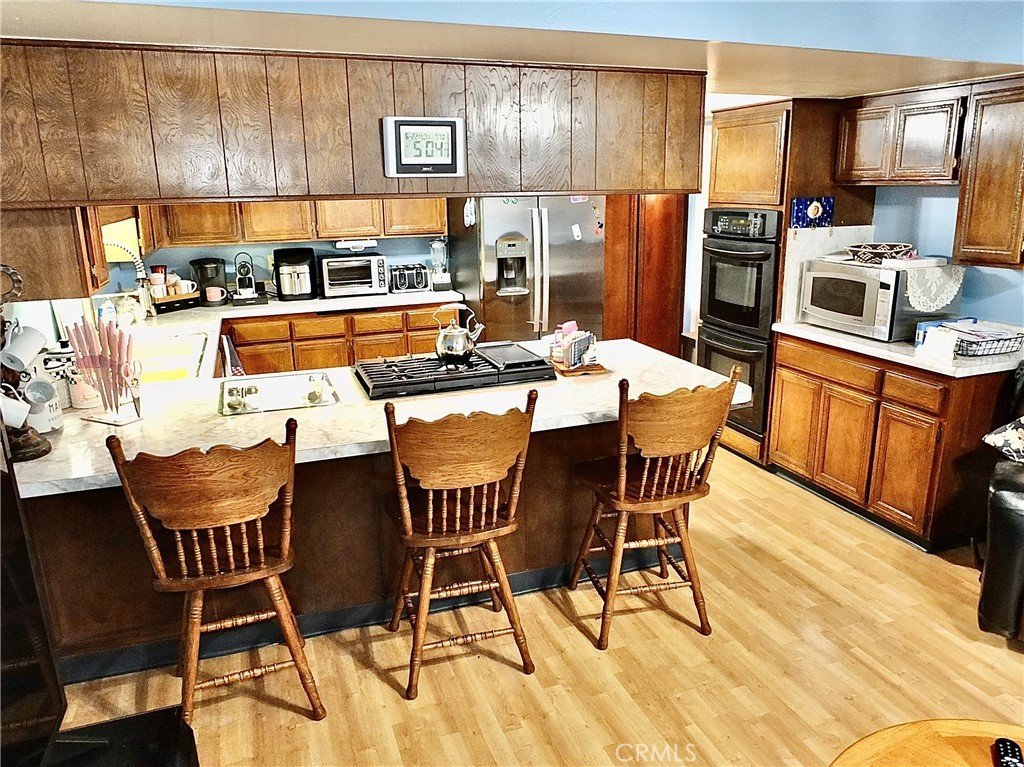
- Appliances: BuiltInRange,DoubleOven,Dishwasher,GasWaterHeater,WaterHeater
Nearby Schools
- High School: Downey
- High School District: Downey Unified
Expenses, Fees & Taxes
- Association Fee: $469
Agent info
- Agent name: Reza Ashoori
- Agent MLS: OCASHOREZ
- Agent email: rashoori@bullmarkreg.com
- Agent officephone: 800-683-0002
Miscellaneous
- Association Fee Frequency: Monthly
- List Office Name: BullMark Real Estate Group
- Listing Terms: Cash,CashToNewLoan
- Common Interest: Condominium
- Community Features: StormDrains,Sidewalks
- Attribution Contact: 562-833-4226
