


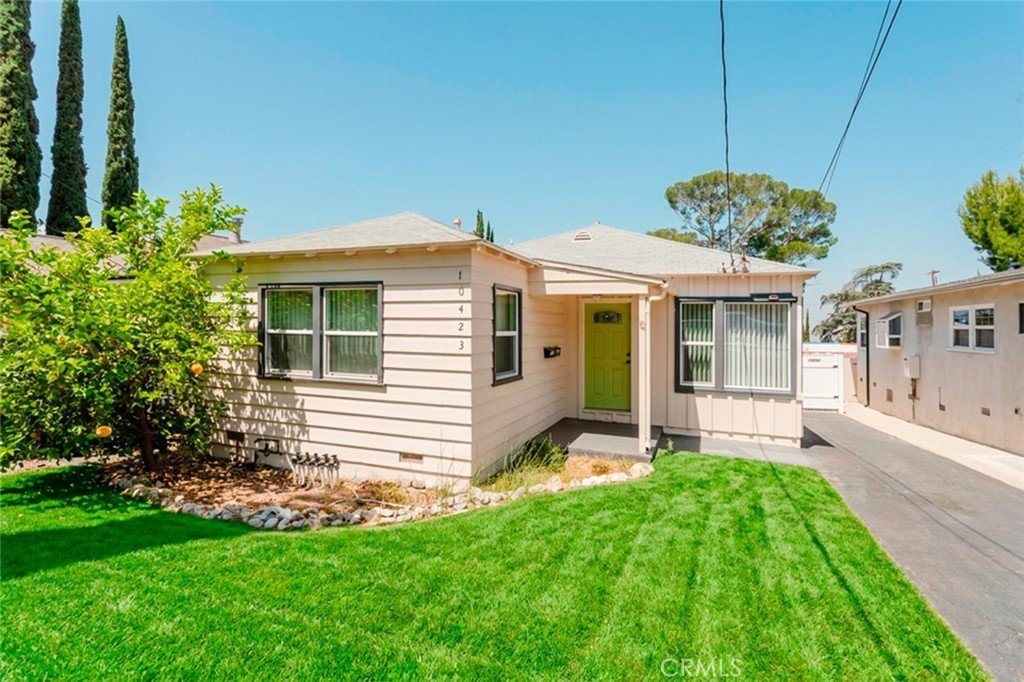


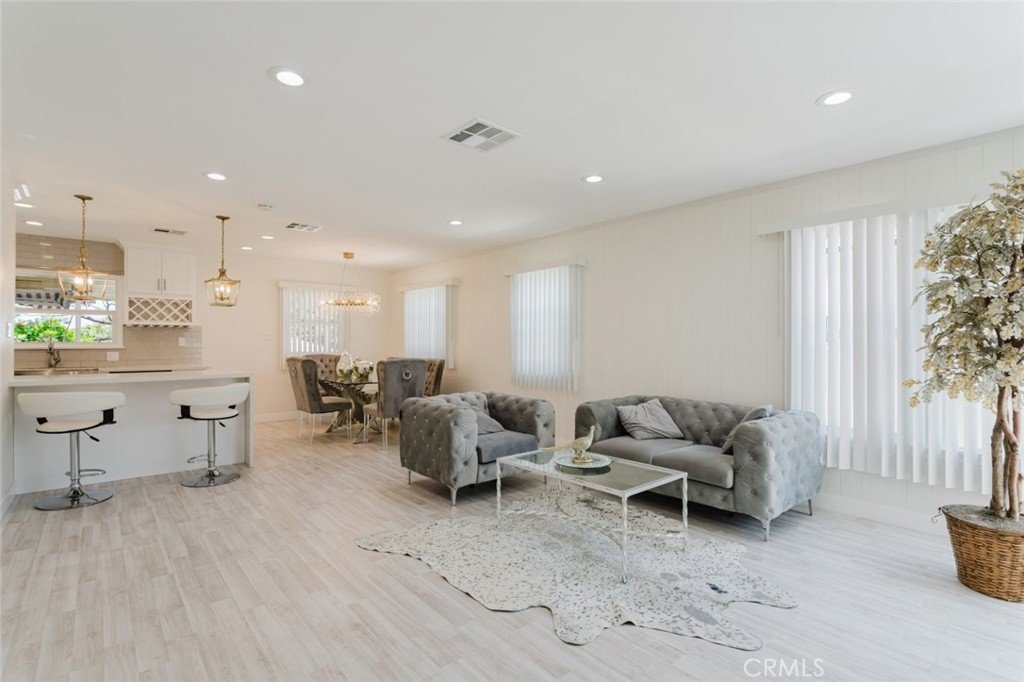

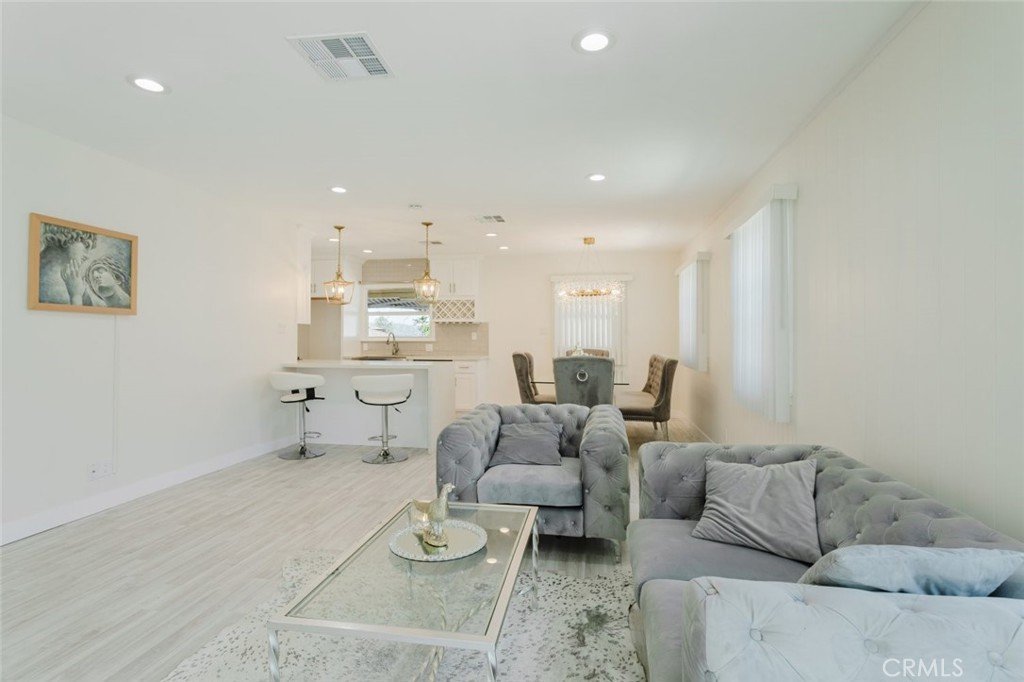
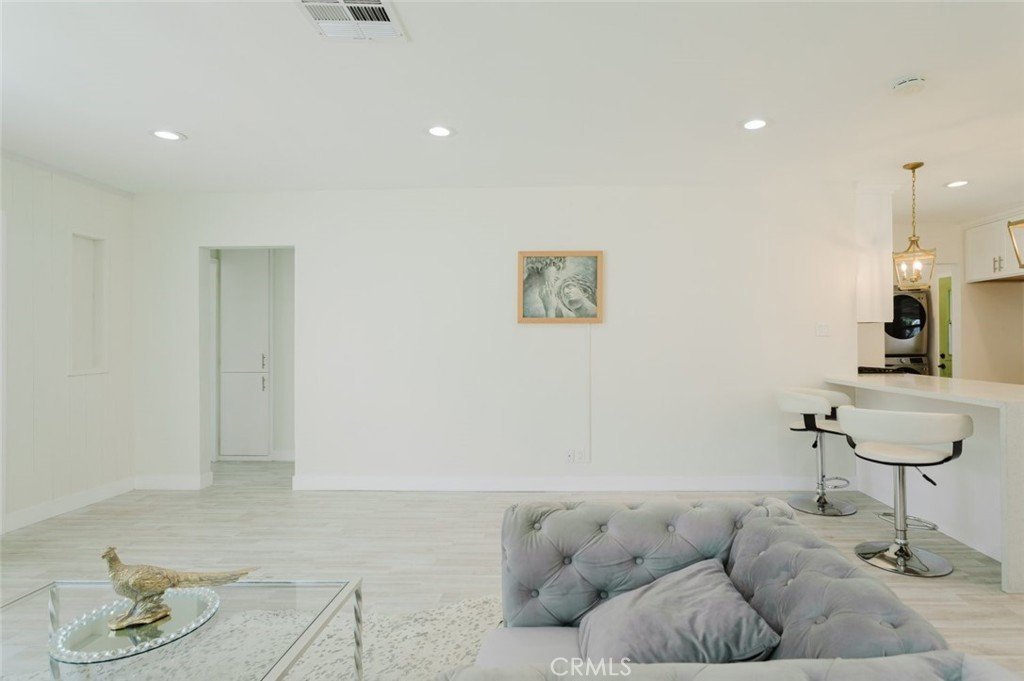
























10423 Mcclemont Avenue, Tujunga, CA, US, 91042
10423 Mcclemont Avenue, Tujunga, CA, US, 91042Basics
- Date added: Added 1 week ago
- Category: Residential
- Type: SingleFamilyResidence
- Status: Active
- Bedrooms: 3
- Bathrooms: 2
- Area: 1407 sq ft
- Lot size: 4891, 4891 sq ft
- Year built: 1953
- View: Neighborhood
- County: Los Angeles
- MLS ID: GD26138222
Description
-
Description:
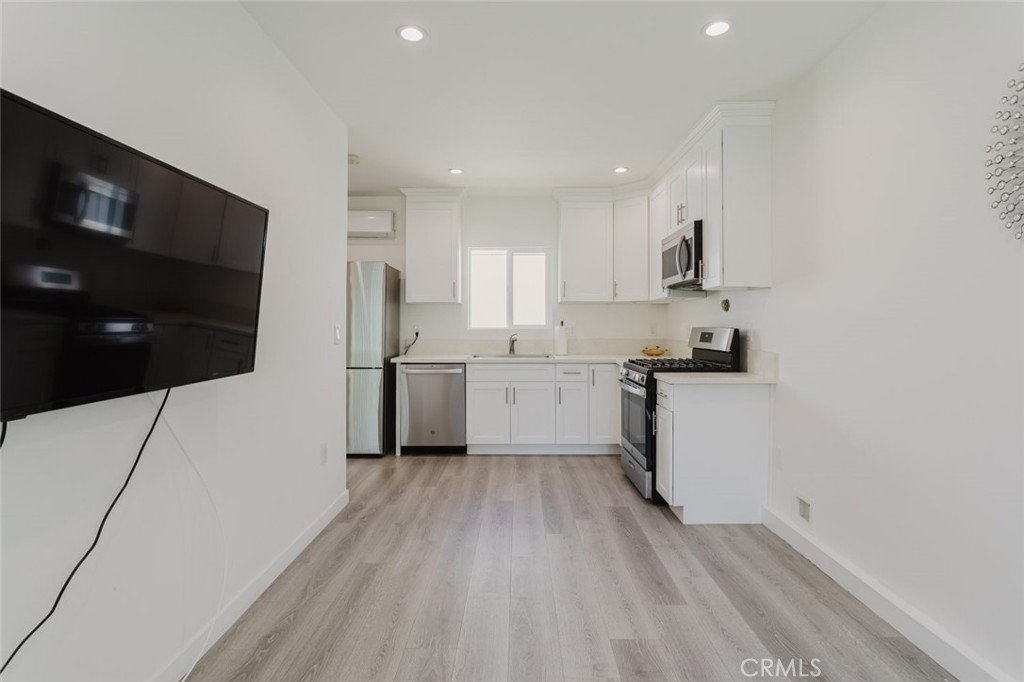
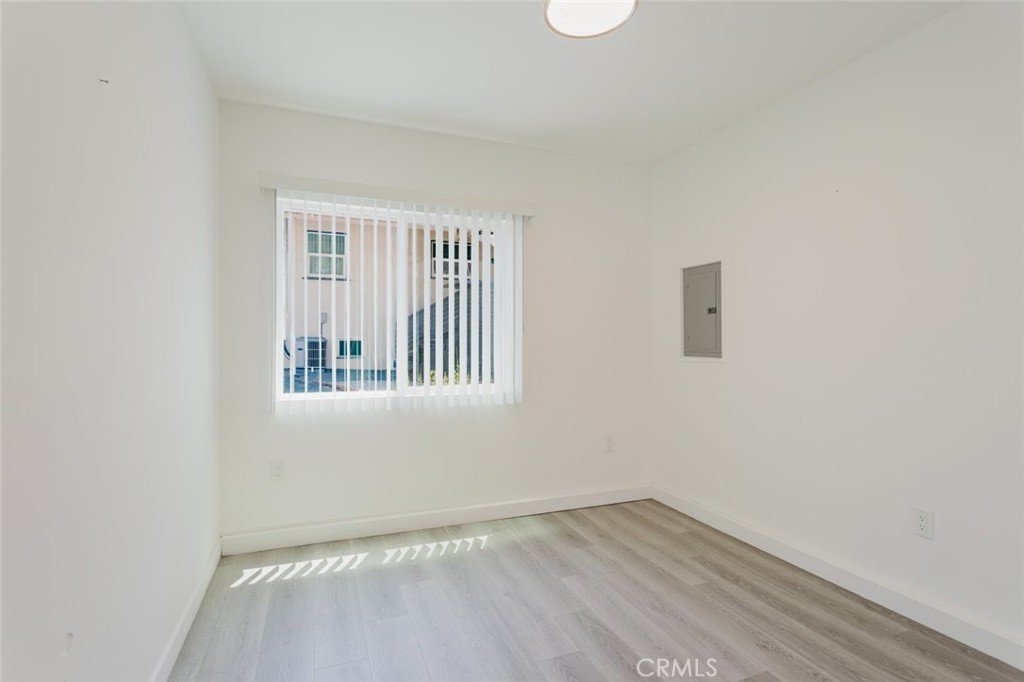
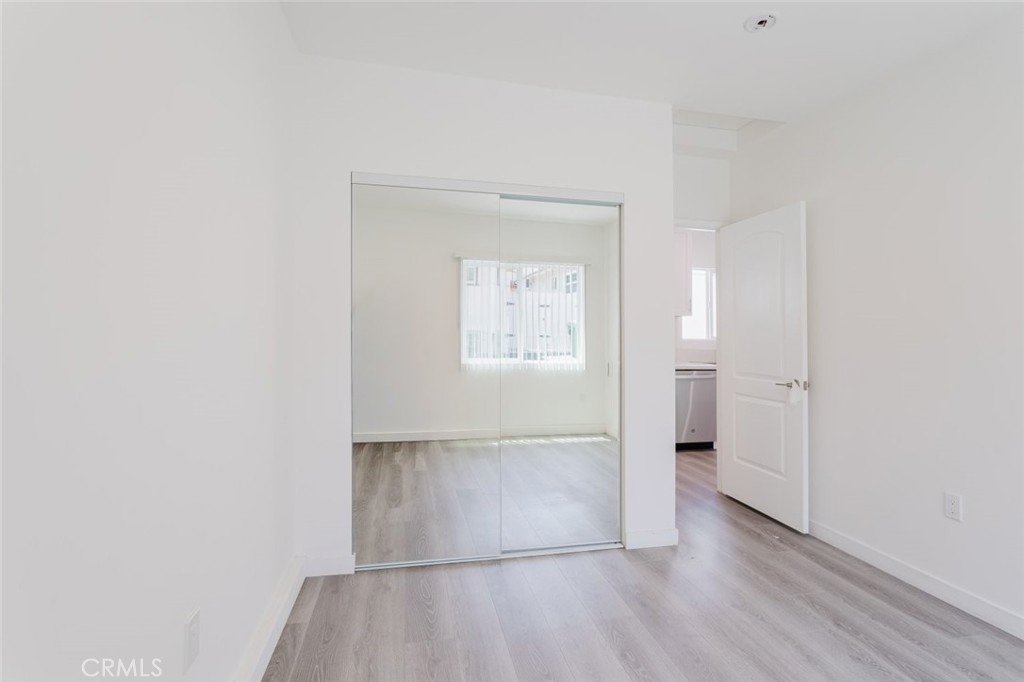
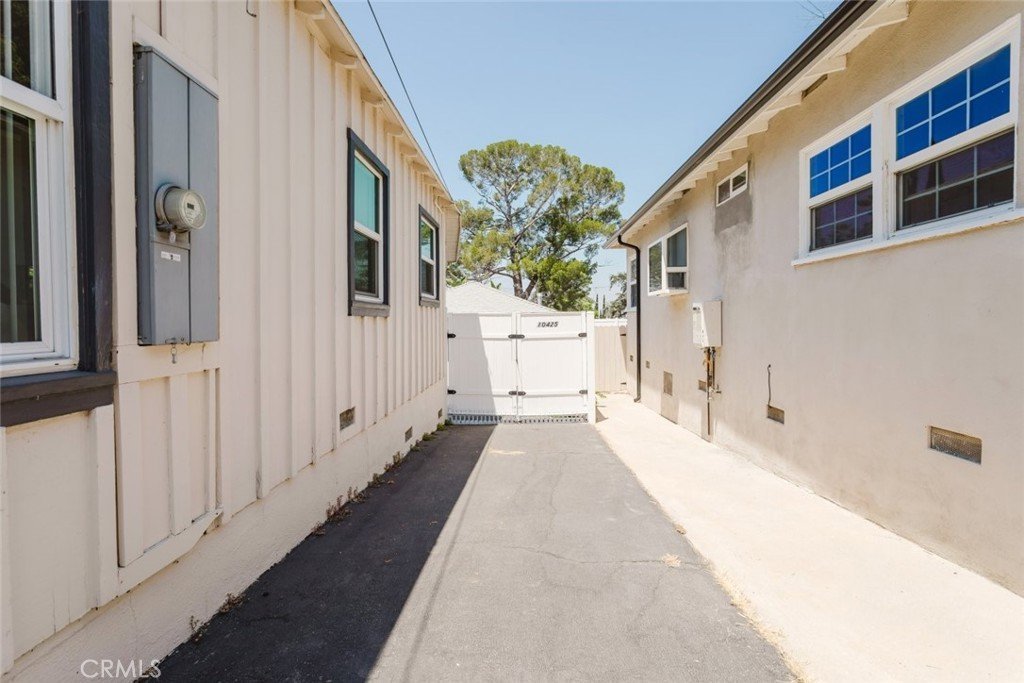
Charming and updated property featuring a 2-bedroom, 1-bathroom front home plus a permitted 1-bedroom, 1-bathroom, approximately 400 sq. ft. ADU with a Certificate of Occupancy, offering excellent flexibility for extended family, guests, or rental income potential.
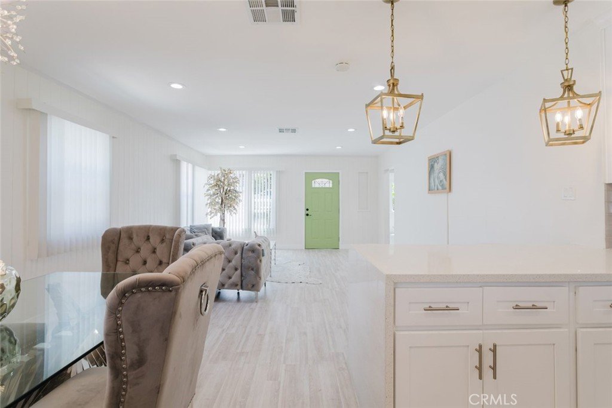
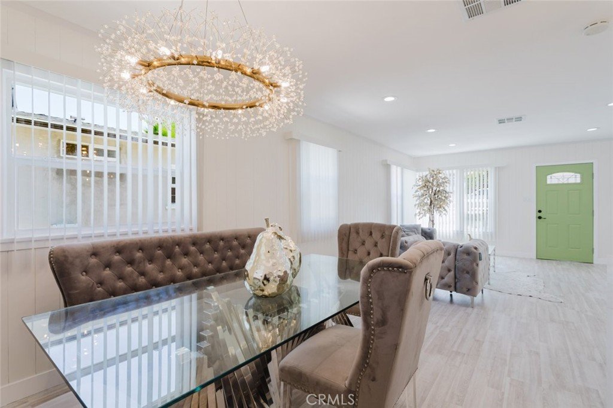
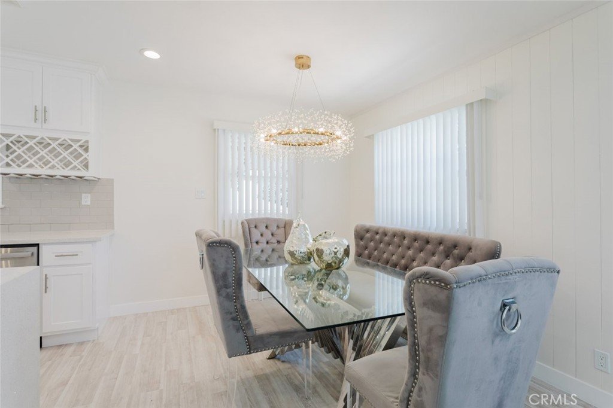
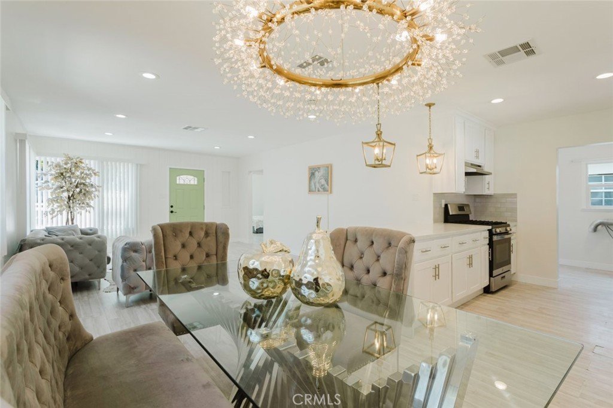
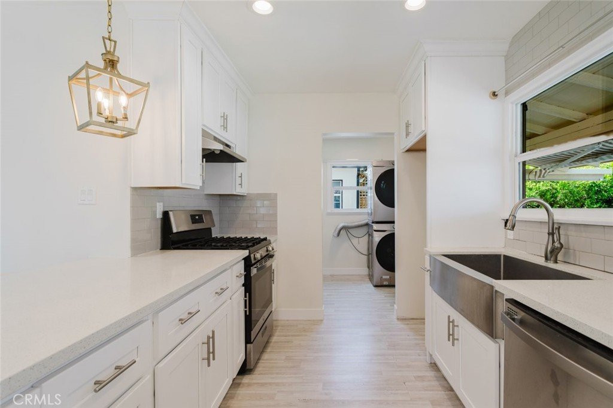
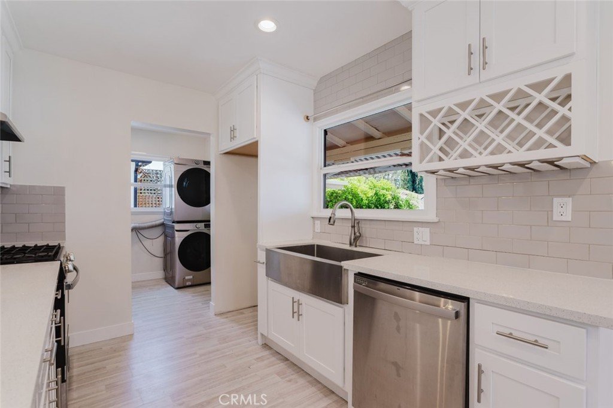
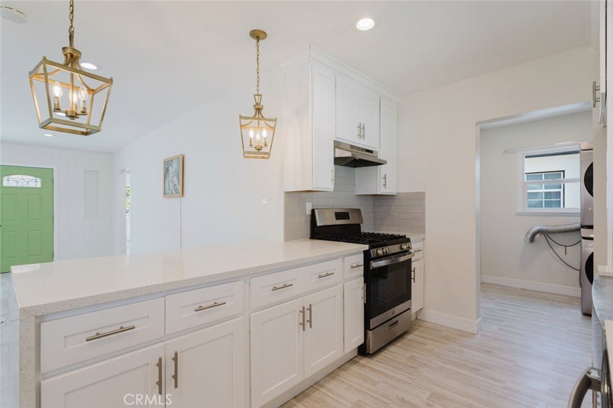
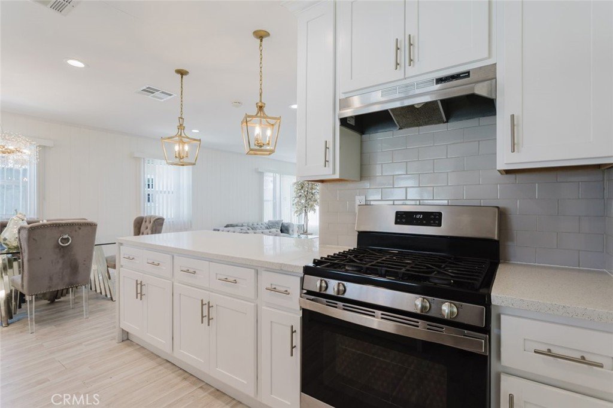
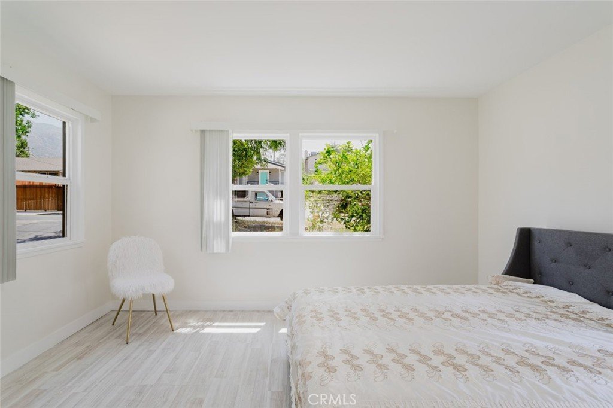
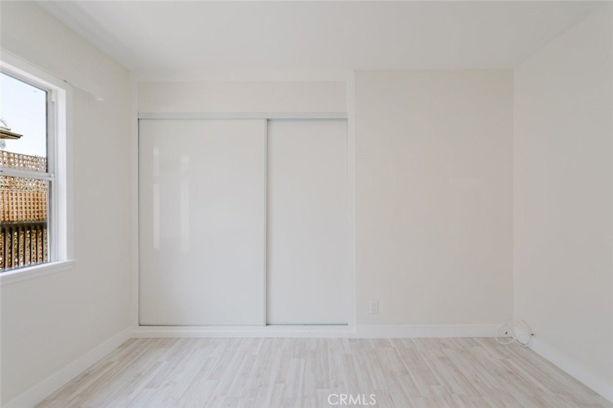
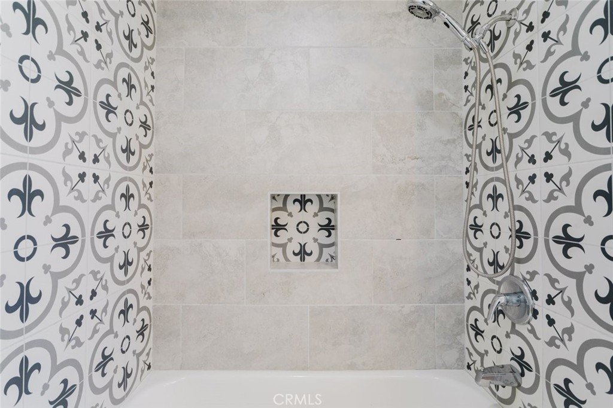
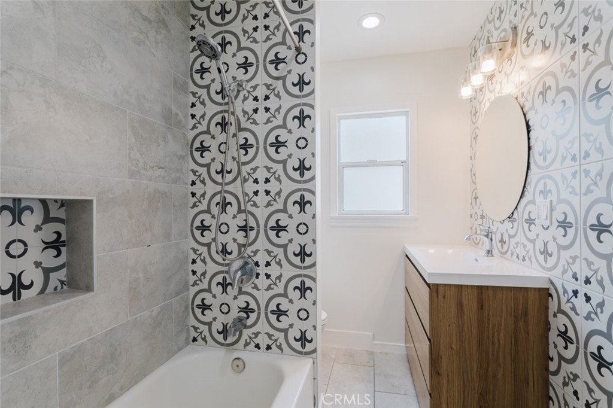
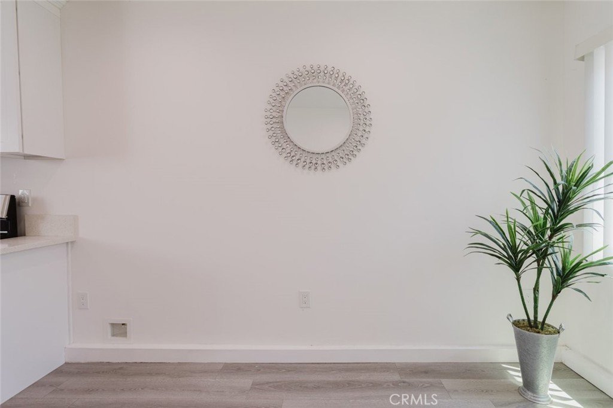
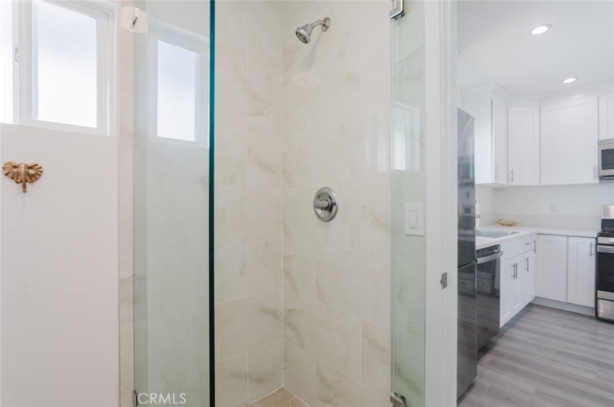
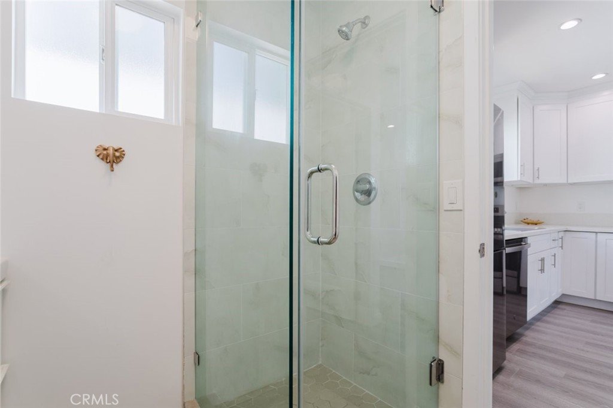
The front home offers approximately 1,007 square feet of living space with recessed lighting throughout, beautiful natural light, and a spacious open layout. The kitchen has been tastefully updated with a stylish backsplash, ample counter space, and room for a breakfast table. Both bedrooms provide comfort and versatility, while the bathroom is clean and modern.
Enjoy the outdoors in the private backyard featuring a raised deck and green yard space, perfect for relaxing or entertaining. Washer and dryer are included.
Located in the peaceful hills of Tujunga, this property is situated in a quiet neighborhood with convenient access to parks, shopping, dining, and the 210 Freeway. A wonderful opportunity to own a move-in ready property with a permitted ADU in one of Tujunga's most charming neighborhoods.
Show all description
Location
- Directions: Summitrose St
- Lot Size Acres: 0.1123 acres
Building Details
- Structure Type: House
- Water Source: Public
- Architectural Style: Traditional
- Lot Features: ZeroToOneUnitAcre
- Open Parking Spaces: 2
- Sewer: PublicSewer
- Common Walls: NoCommonWalls
- Garage Spaces: 0
- Levels: One
- Floor covering: Laminate
Amenities & Features
- Pool Features: None
- Parking Features: Uncovered
- Parking Total: 2
- Utilities: CableAvailable,ElectricityAvailable,NaturalGasAvailable,SewerAvailable,WaterAvailable
- Window Features: Blinds
- Cooling: CentralAir
- Fireplace Features: None
- Heating: Central
- Interior Features: EatInKitchen, HighCeilings, OpenFloorplan, QuartzCounters, RecessedLighting
- Laundry Features: LaundryRoom
- Appliances: Dishwasher,GasCooktop,GasOven,Microwave,Refrigerator
Nearby Schools
- High School District: Los Angeles Unified
Expenses, Fees & Taxes
- Association Fee: 0
Agent info
- Agent name: Silvia Hairapetian
- Agent MLS: G85053
- Agent email: sylvh15@yahoo.com
- Agent officephone: 818-246-1099
Miscellaneous
- List Office Name: JohnHart Real Estate
- Listing Terms: Cash,CashToNewLoan,Conventional,FHA,UsdaLoan
- Common Interest: None
- Community Features: Curbs,Sidewalks
- Attribution Contact: 818-625-2423
