




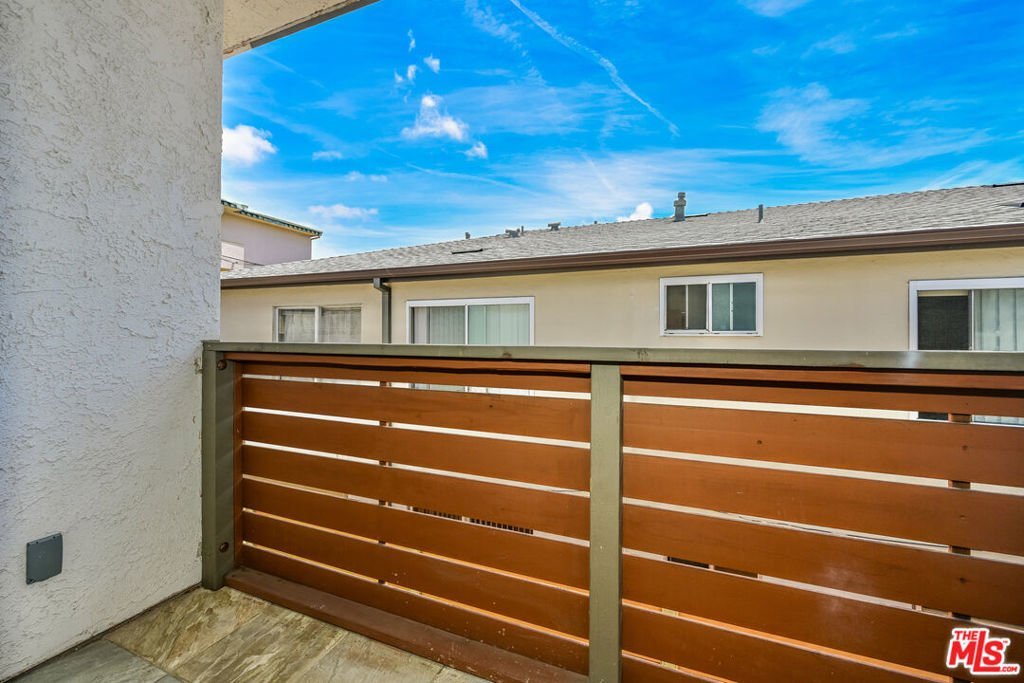


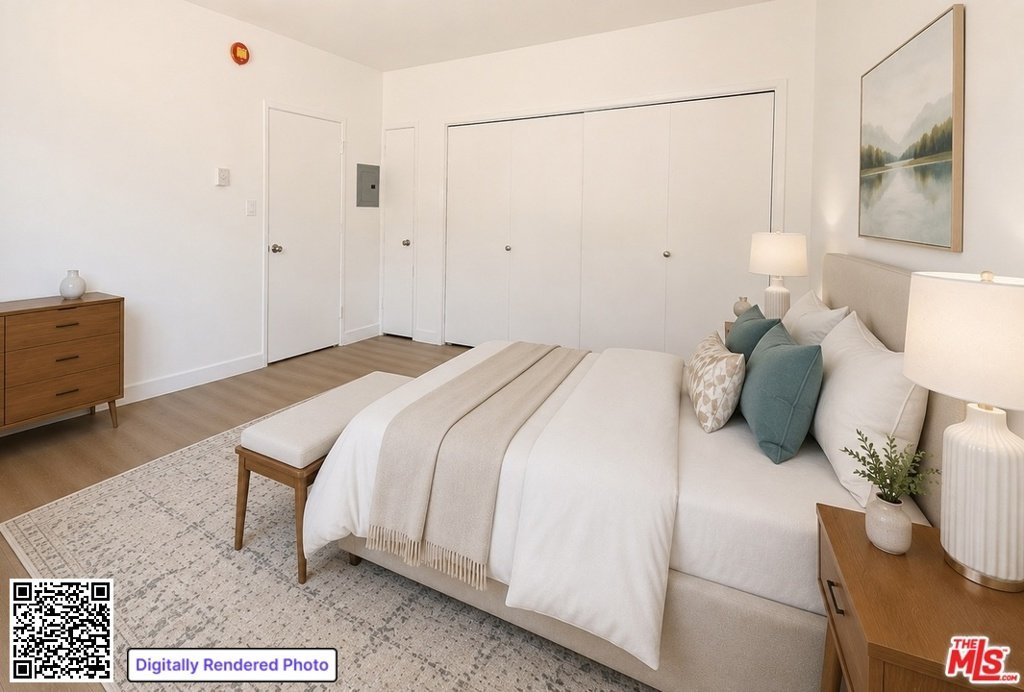
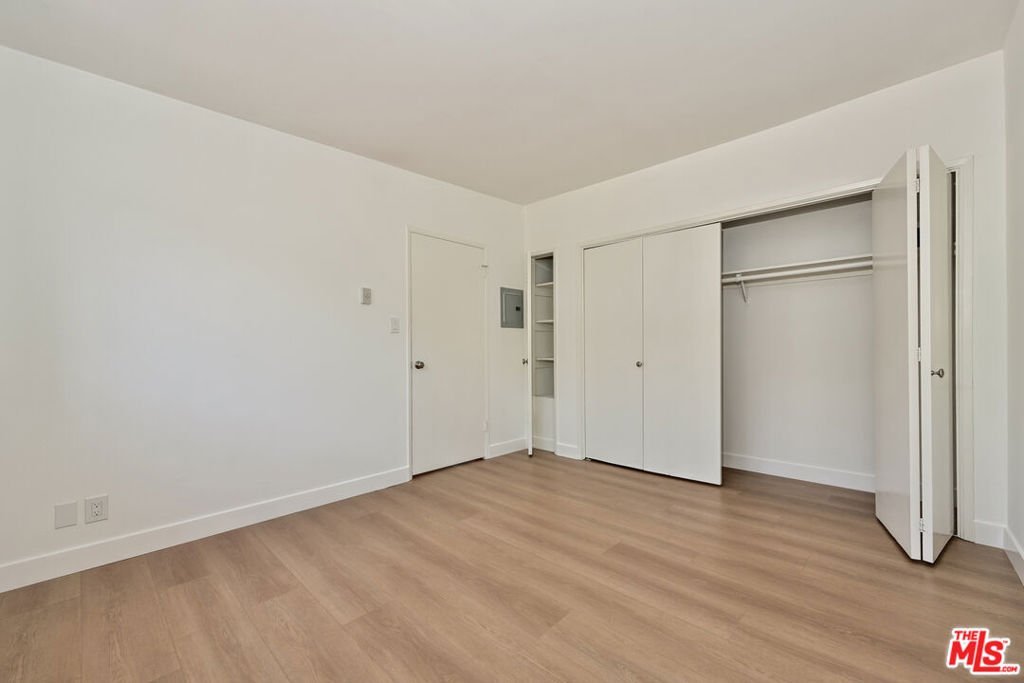
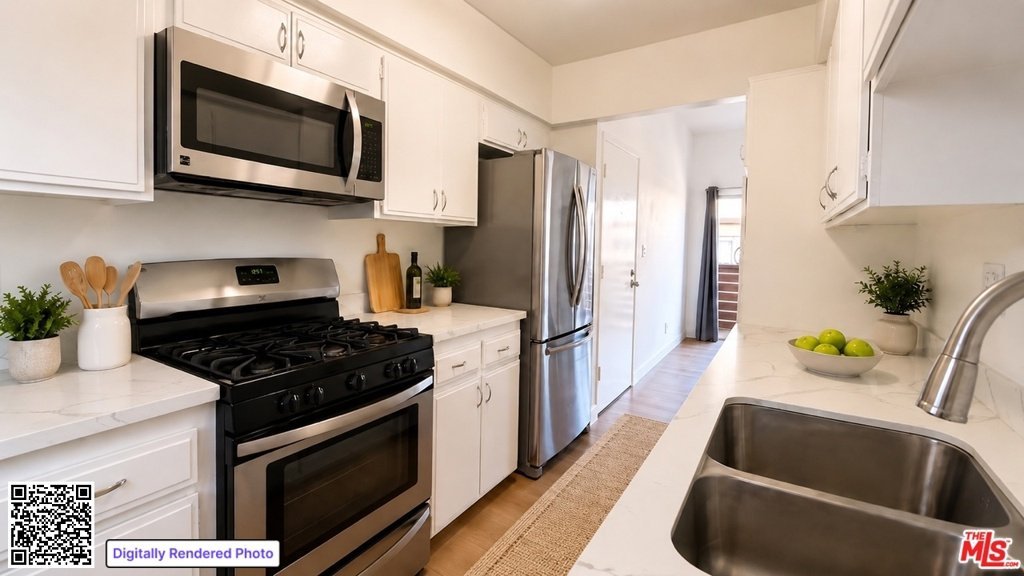
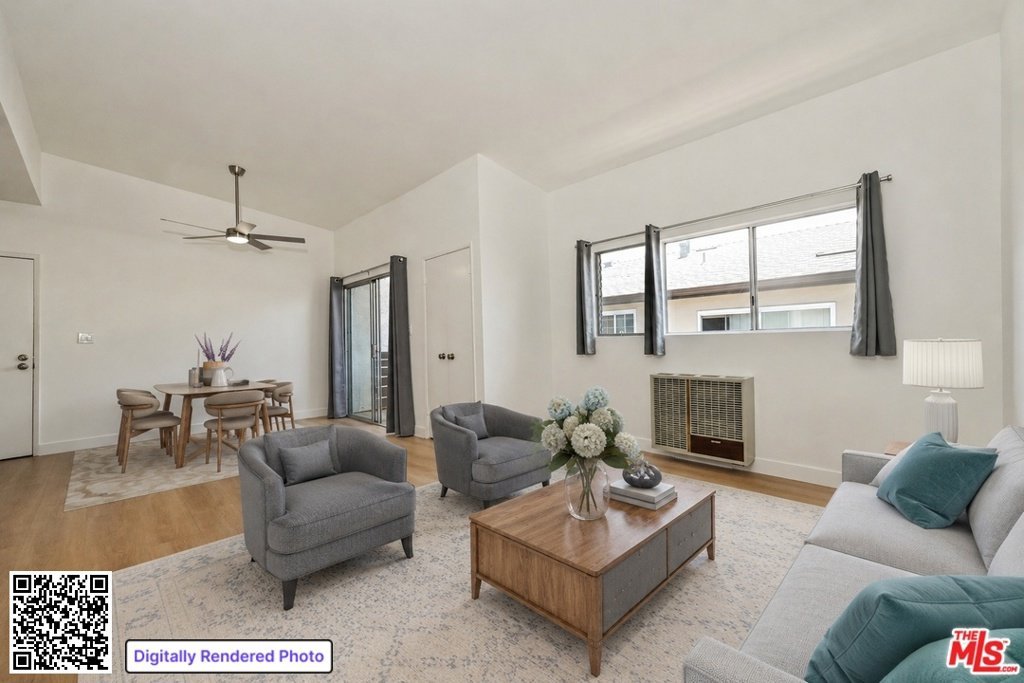
1043 12th Street 9, Santa Monica, CA, US, 90403
1043 12th Street 9, Santa Monica, CA, US, 90403Basics
- Date added: Added 1 month ago
- Category: Residential
- Type: Condominium
- Status: Active
- Bedrooms: 1
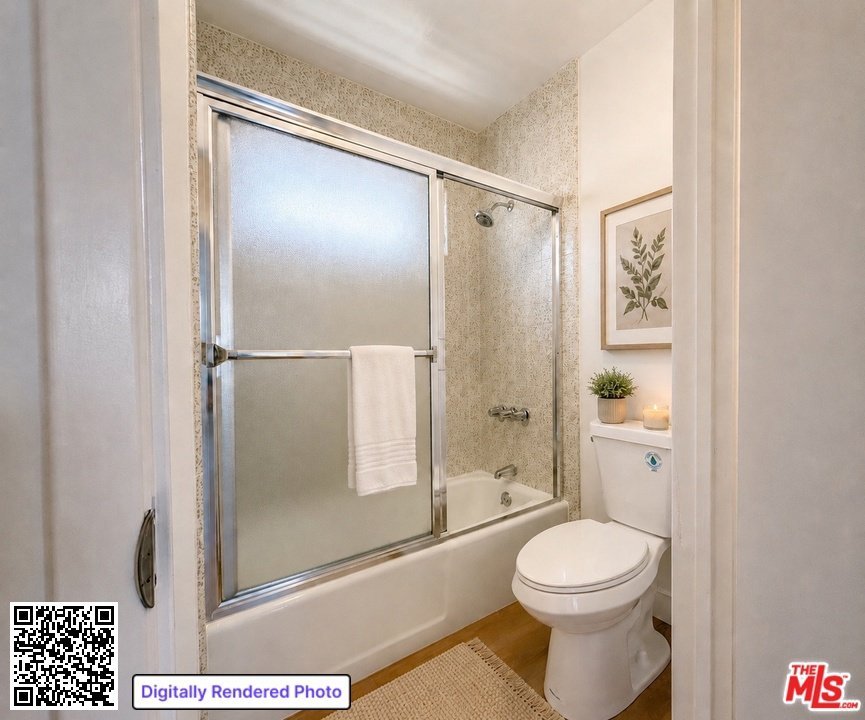
- Bathrooms: 1
- Area: 642 sq ft
- Lot size: 7508, 7508 sq ft
- Year built: 1974
- Property Condition: UpdatedRemodeled
- Zoning: SMR2*
- County: Los Angeles
- MLS ID: 26840665
Description
-
Description:
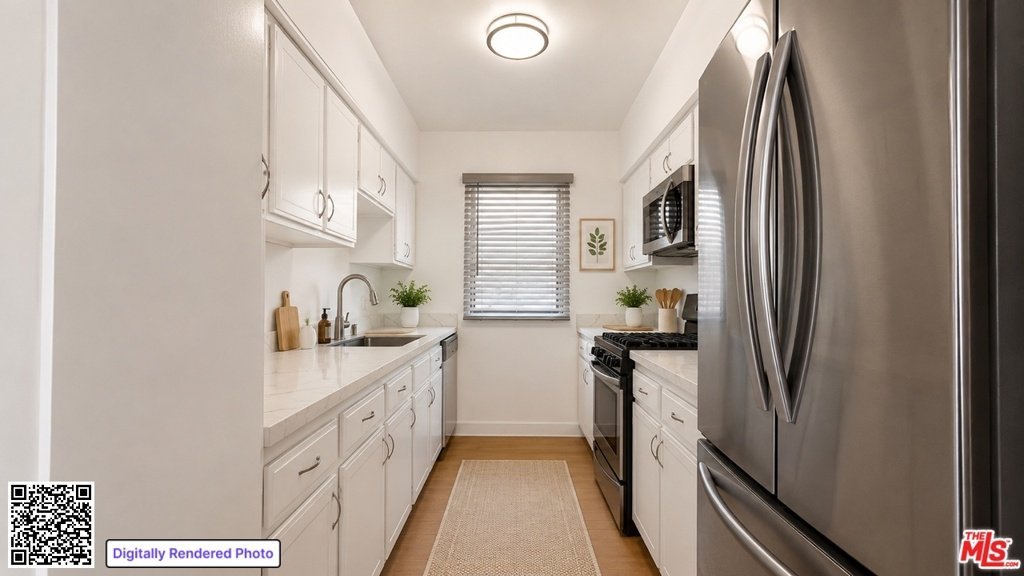
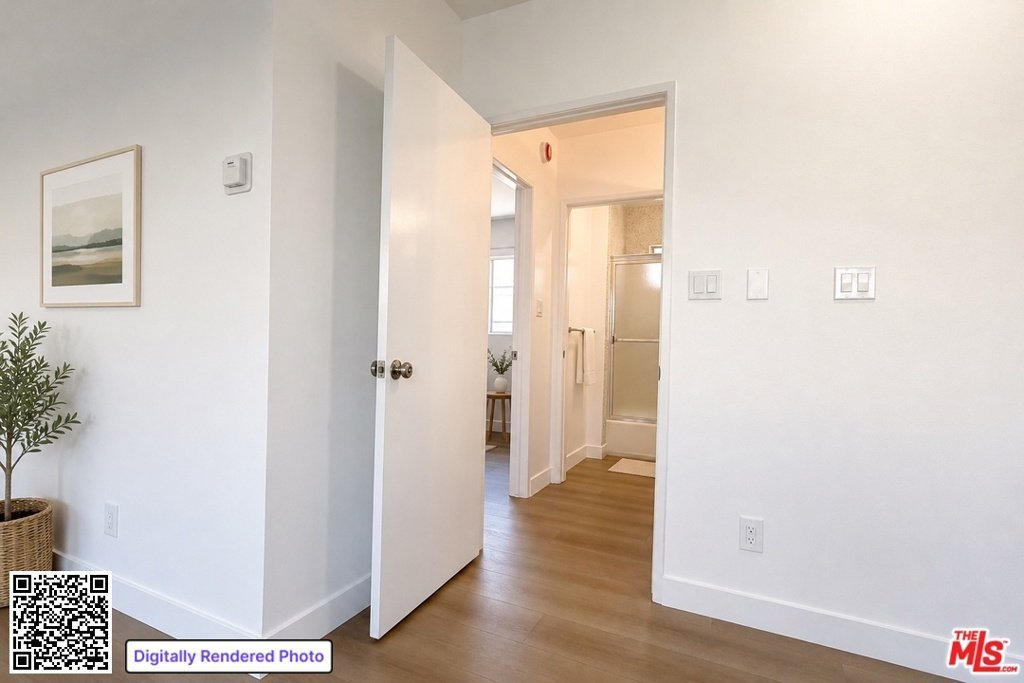
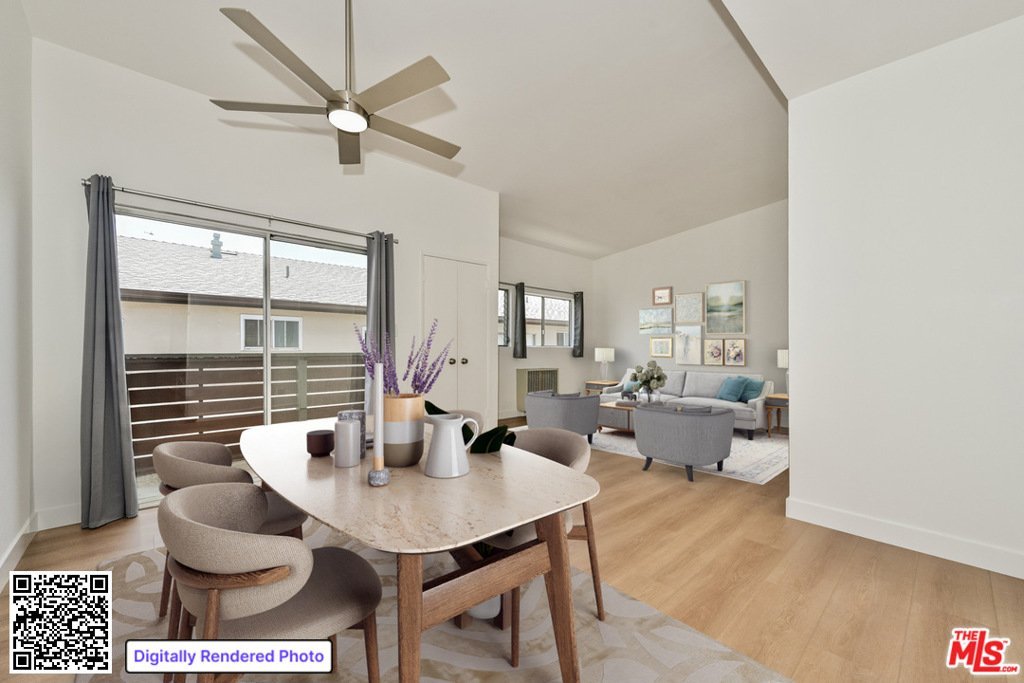
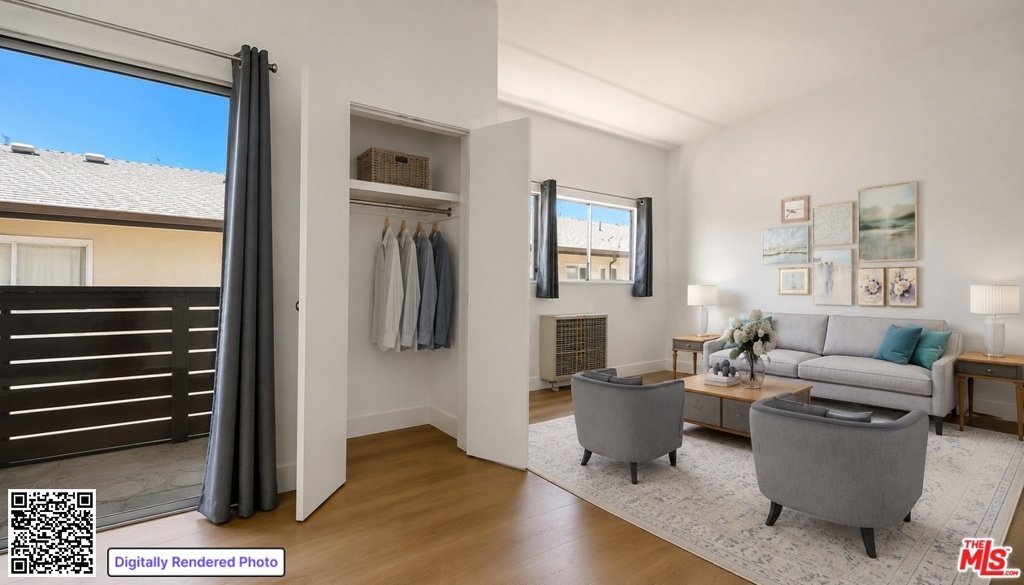
Beautifully updated top-floor Santa Monica condo offering the perfect blend of location, comfort, and value. This light-filled 1-bedroom, 1-bath residence features a thoughtfully designed floor plan, updated finishes, and a fresh contemporary feel throughout. Situated within a charming small community just blocks from Montana Avenue, Third Street Promenade, world-famous beaches, shopping, dining, and entertainment. Low HOA dues add to the property's appeal and affordability. An exceptional opportunity to own in one of Santa Monica's most desirable neighborhoods at an attractive price point. Ideal as a primary residence, or investment property with strong rental demand, this home offers outstanding versatility and long-term value in a highly sought-after coastal location.
Show all description
Location
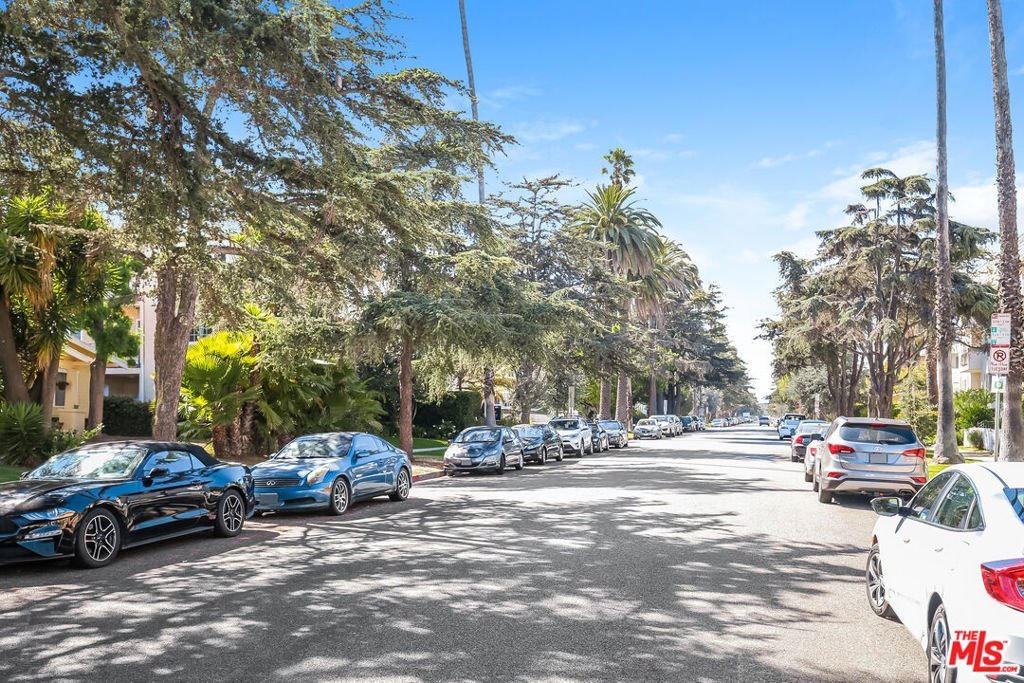
- Directions: North of Wilshire, between California and Washington
- Lot Size Acres: 0.1724 acres
Building Details
- Open Parking Spaces: 0
- Sewer: Other
- Common Walls: OneCommonWall
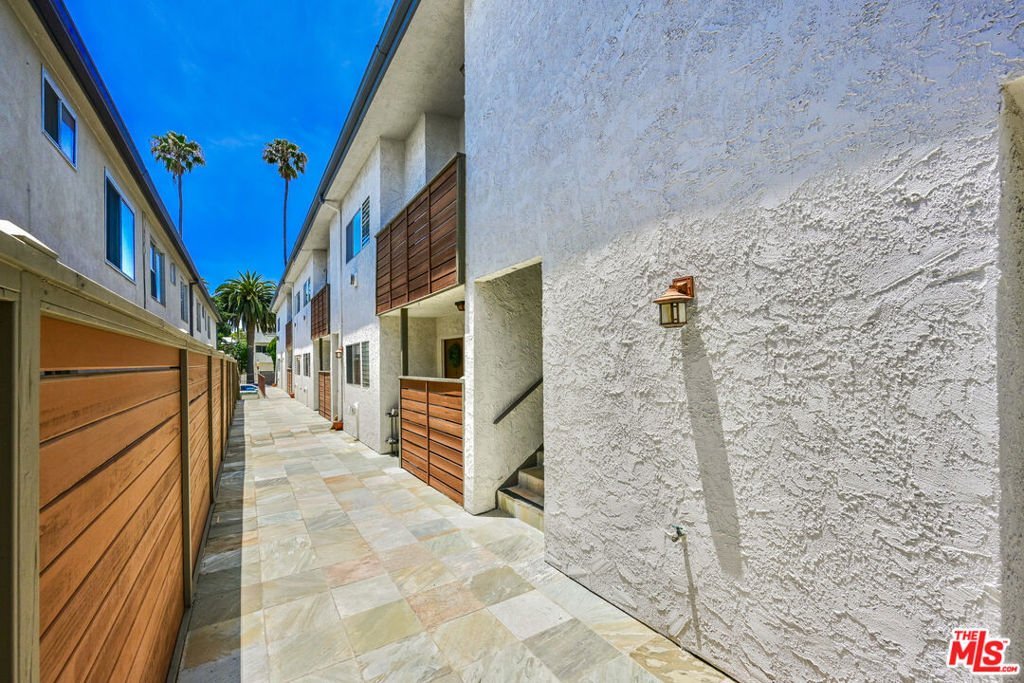
- Construction Materials: Stucco
- Levels: One
- Floor covering: Laminate
Amenities & Features
- Pool Features: None
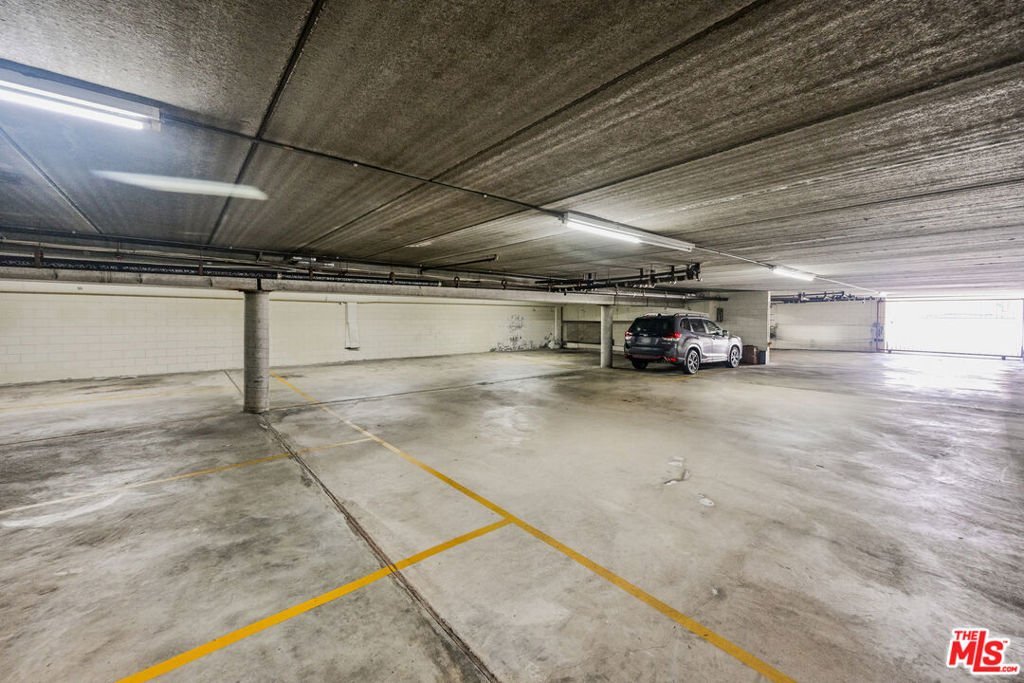
- Parking Features: Assigned, ControlledEntrance, CommunityStructure, Storage
- Security Features: SecurityGate, GatedCommunity, KeyCardEntry, SmokeDetectors
- Patio & Porch Features: Covered
- Spa Features: None
- Accessibility Features: None
- Parking Total: 0
- Cooling: None
- Fireplace Features: None
- Furnished: Unfurnished
- Heating: Radiant
- Interior Features: CeilingFans, SeparateFormalDiningRoom
- Laundry Features: CommonArea
- Appliances: Dishwasher,GasCooktop,Disposal,GasOven,Microwave,Refrigerator,VentedExhaustFan
Expenses, Fees & Taxes
- Association Fee: $414.80
Agent info
- Agent name: Salem Safadi
- Agent MLS: CLW-X85588
- Agent email: OvationLA@gmail.com
- Agent officephone: 310-990-5470
- Agent direct phone: 310-990-5470
Miscellaneous
- Association Fee Frequency: Monthly
- List Office Name: Ovation Management, Inc.
- Community Features: Gated
- Direction Faces: South
