
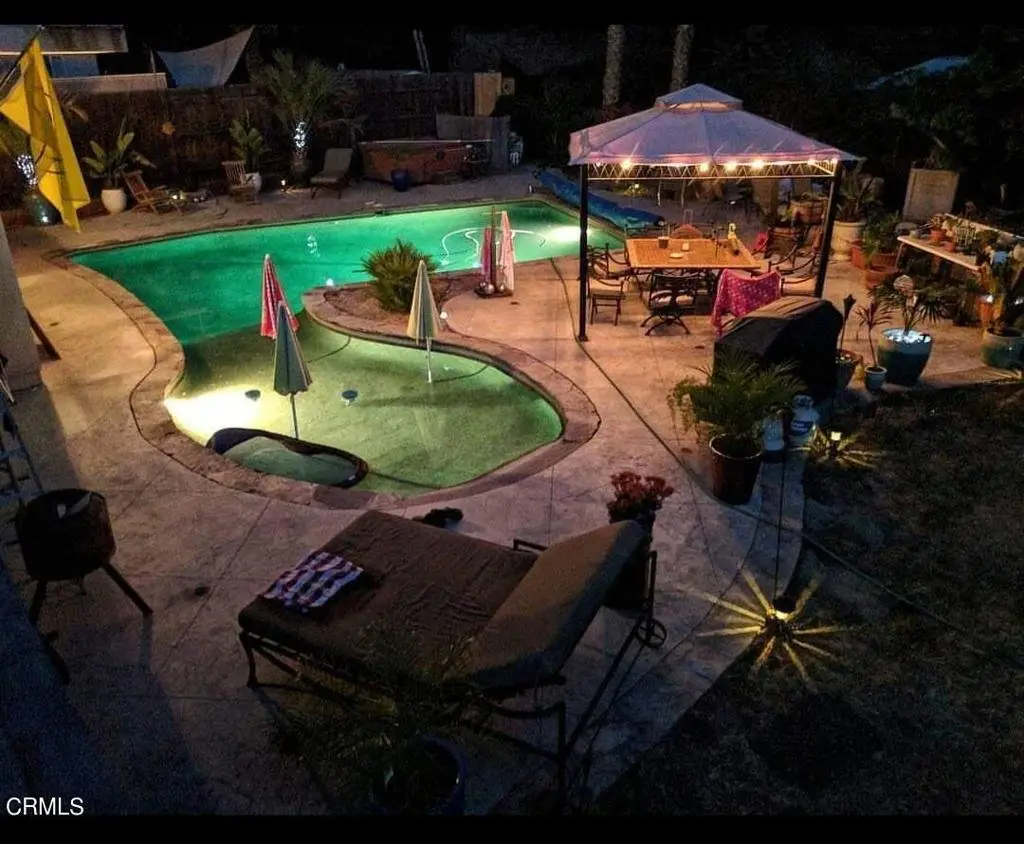
10430 La Canada Way, Shadow Hills, CA, US, 91040
10430 La Canada Way, Shadow Hills, CA, US, 91040
$1,900,000
Request infoBasics
- Date added: Added 9 months ago
- Category: Residential
- Type: SingleFamilyResidence
- Status: Active
- Bedrooms: 4
- Bathrooms: 6
- Area: 4567 sq ft
- Lot size: 17623, 17623 sq ft
- Year built: 1962
- View: None
- County: Los Angeles
- MLS ID: P1-24988
Description
-
Description:
Amazing home. The original home was built in 1962 (2393 sq. ft.) and the new addition done in 2006 (1638 sq. ft.) plus a 1631 sq. ft. garage (per plans) high ceilings & enough room for 6 cars! Backyard features pool with beach entry and large covered patio. Can't wait to be able to upload photos, amazing home with many upgrades. Needs finishing and clean up. May be able to make arrangement to show if you have someone that can overlook unfinished work.
Show all description
Location
- Directions: Sunland to Wheatland North, La Canada Way right.
- Lot Size Acres: 0.4046 acres
Building Details
- Structure Type: House
- Water Source: Public
- Architectural Style: Ranch
- Lot Features: ZeroToOneUnitAcre,SprinklersNone
- Sewer: SewerTapPaid
- Common Walls: NoCommonWalls
- Construction Materials: Stucco
- Fencing: ChainLink,Wood
- Foundation Details: Permanent
- Garage Spaces: 6
- Levels: Two,One
- Floor covering: Carpet, Wood
Amenities & Features
- Pool Features: Pebble
- Parking Features: CircularDriveway, Driveway, Garage, GarageDoorOpener
- Patio & Porch Features: Concrete
- Spa Features: None
- Parking Total: 10
- Roof: Shingle
- Utilities: CableAvailable,ElectricityConnected,NaturalGasConnected,SewerConnected,WaterConnected
- Cooling: CentralAir
- Electric: Volts220InGarage
- Fireplace Features: LivingRoom
- Heating: Central
- Horse Amenities: RidingTrail
- Interior Features: BeamedCeilings, Balcony, HighCeilings, OpenFloorplan, BedroomOnMainLevel, GalleyKitchen, MainLevelPrimary, PrimarySuite
- Laundry Features: WasherHookup,GasDryerHookup,UpperLevel
- Appliances: WaterHeater
Agent info
- Agent name: Steven Kuhn
- Agent MLS: P793
- Agent email: steven.kuhn@compass.com
- Agent direct phone: (818) 957-4899
Miscellaneous
- List Office Name: COMPASS
- Listing Terms: Cash,CashToNewLoan,Conventional
- Common Interest: None
- Community Features: Foothills,Golf,Hiking,HorseTrails
Ask an Agent About This Home
Powered by Estatik
