






10432 Memphis Avenue, Whittier, CA, US, 90604
10432 Memphis Avenue, Whittier, CA, US, 90604Basics
- Date added: Added 1 month ago
- Category: Residential
- Type: SingleFamilyResidence
- Status: Active
- Bedrooms: 3
- Bathrooms: 1
- Area: 1005 sq ft
- Lot size: 6436, 6436 sq ft
- Year built: 1950
- View: None
- Zoning: LCR1YY
- County: Los Angeles
- MLS ID: DW26152577
Description
-
Description:
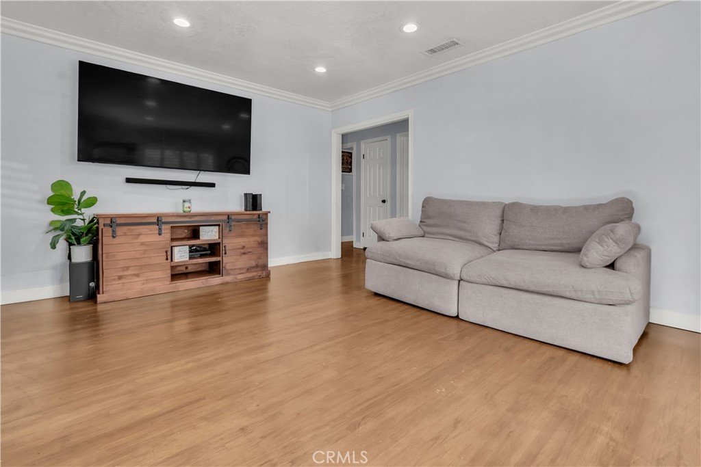
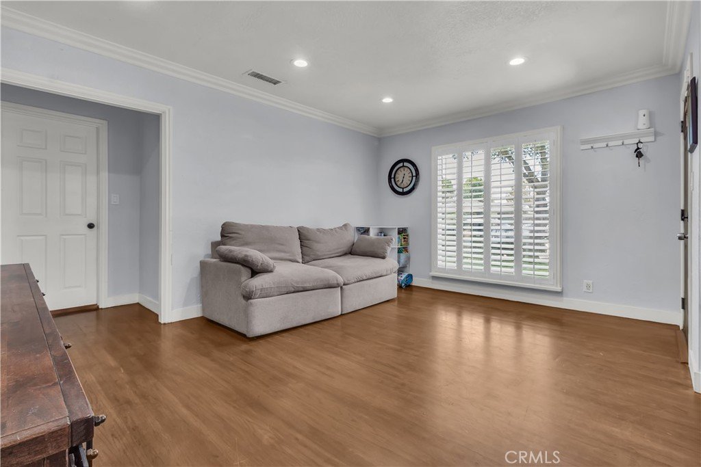
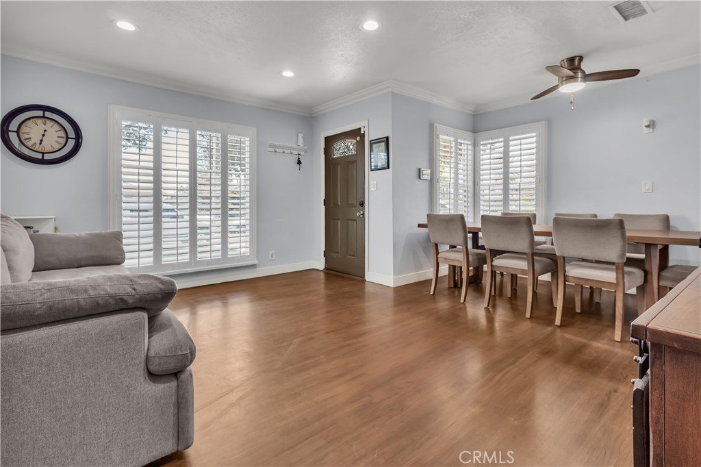
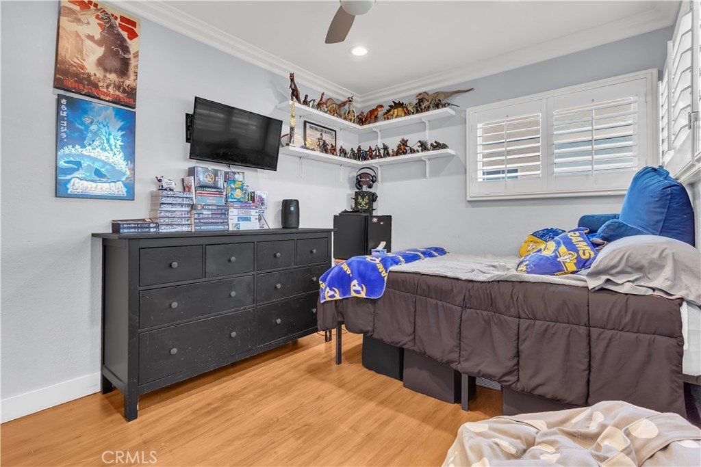
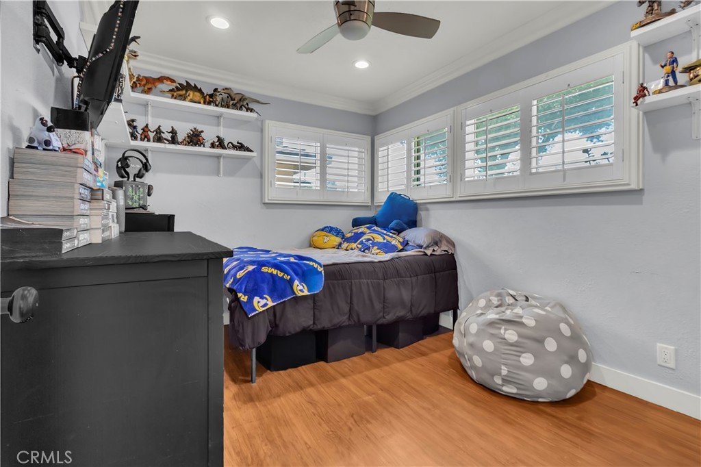
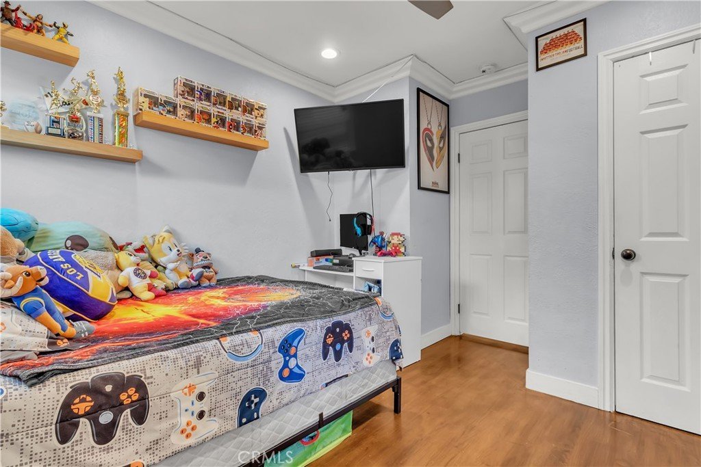
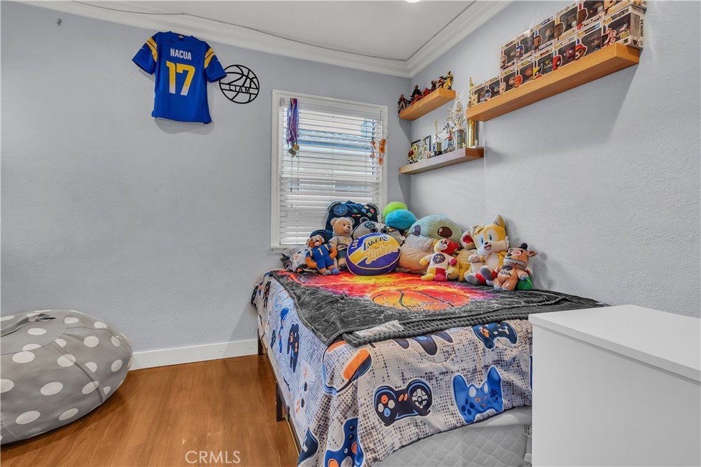
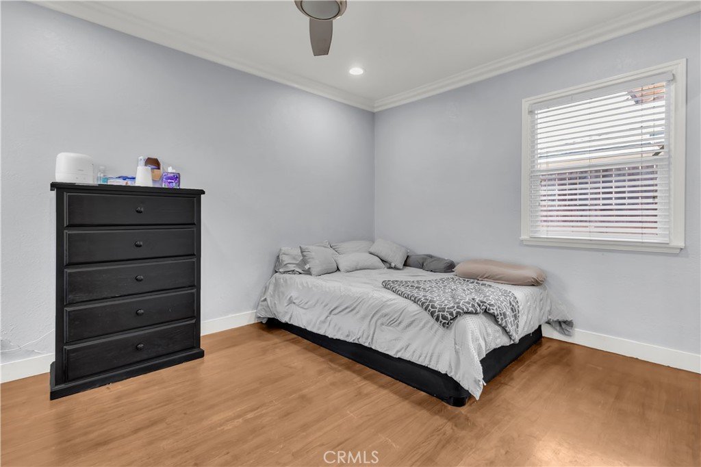
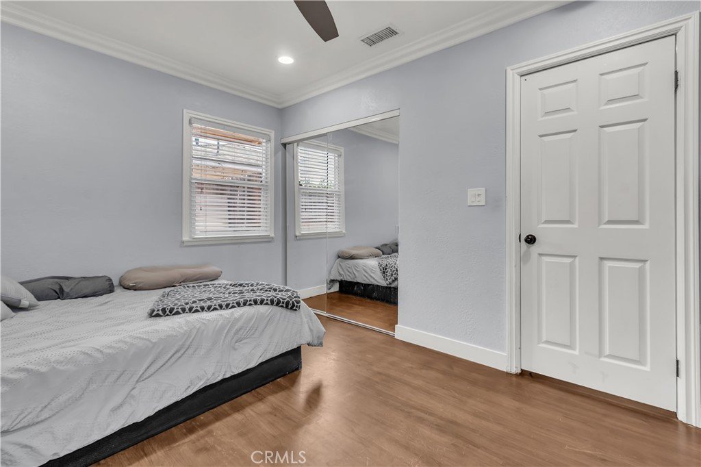
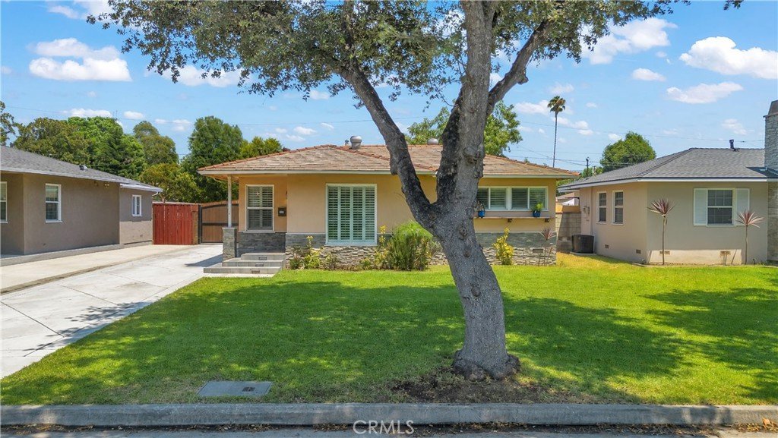
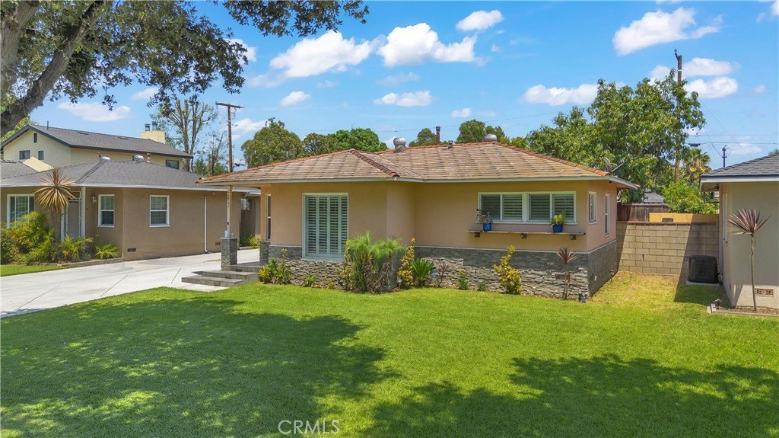
Welcome to 10432 Memphis Ave, a beautifully maintained 3-bedroom, 1-bath home offering approximately 1,005 square feet of thoughtfully designed living space. The inviting living room is anchored by a stunning picture window that fills the home with natural light, while recently refinished wood floors, recessed lighting, and west-facing windows with elegant plantation shutters create a warm and welcoming atmosphere.
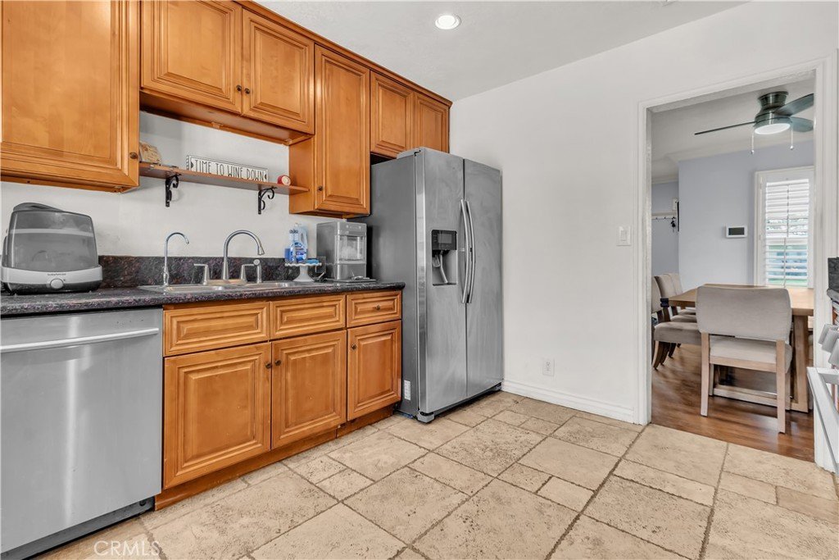
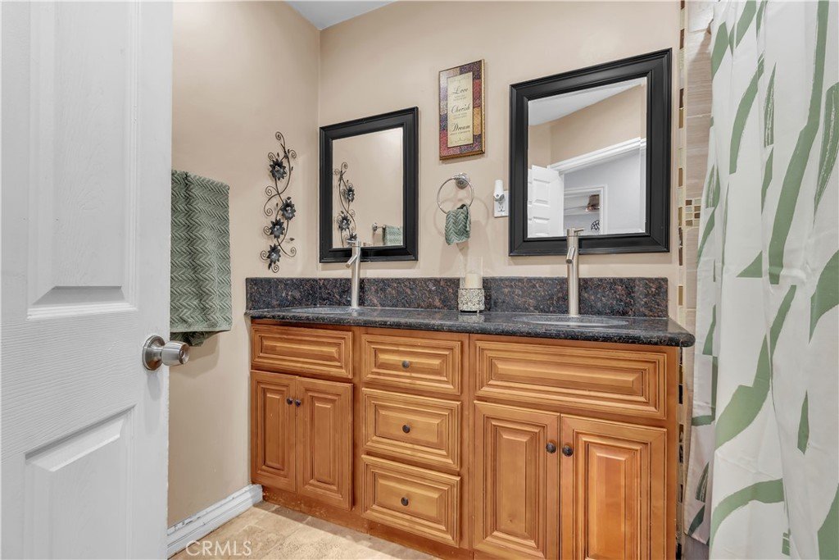
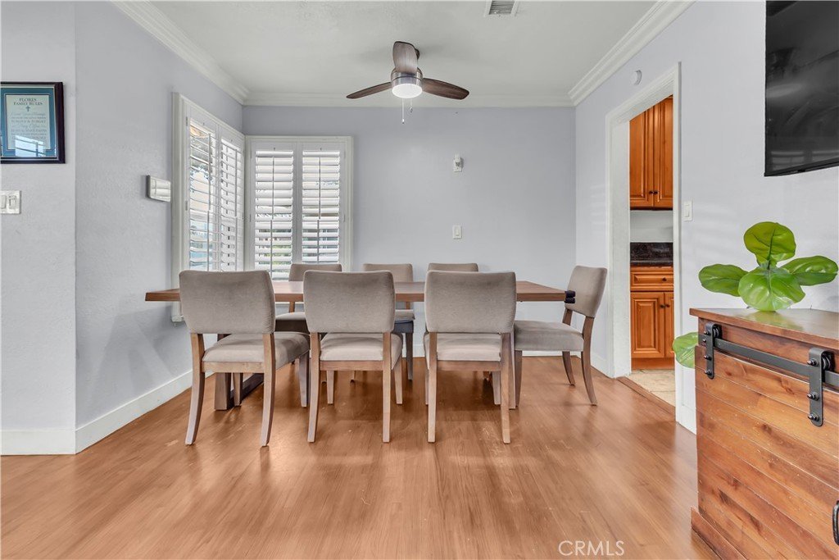
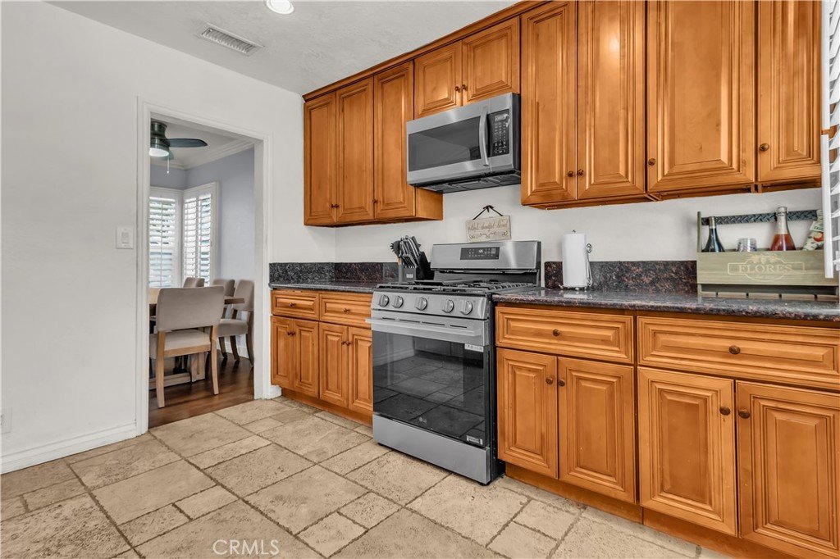
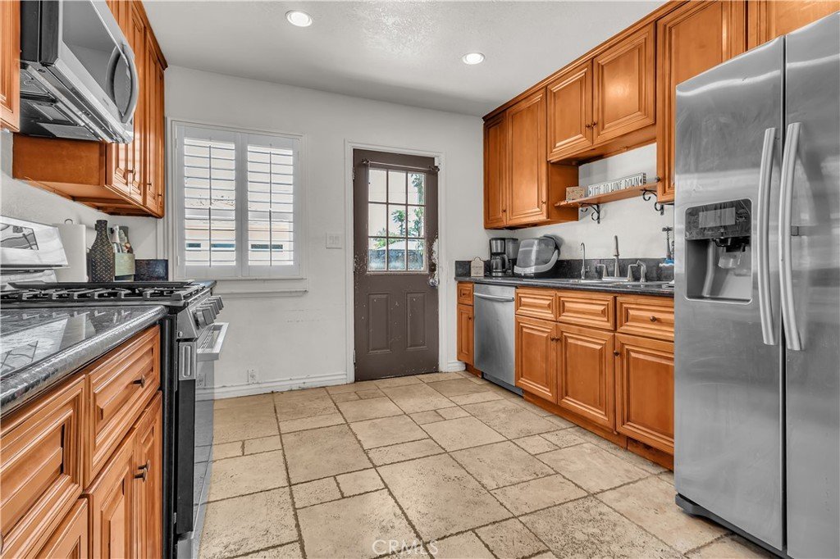
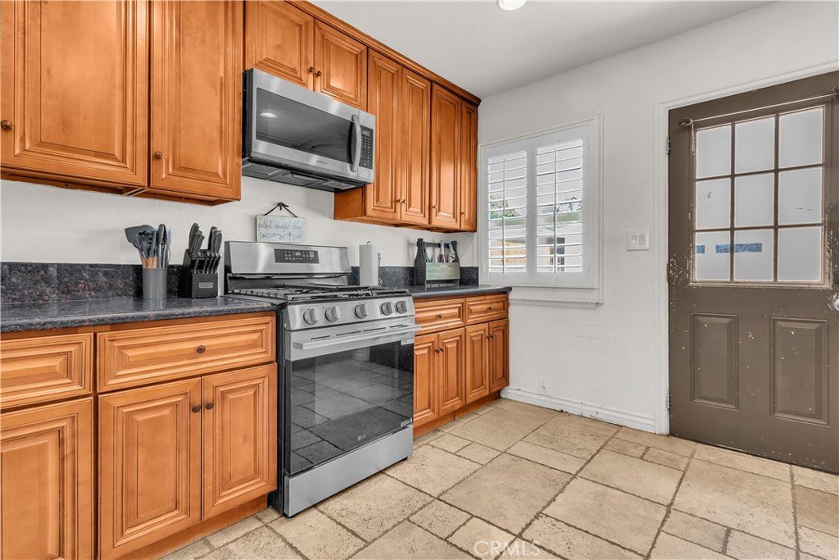
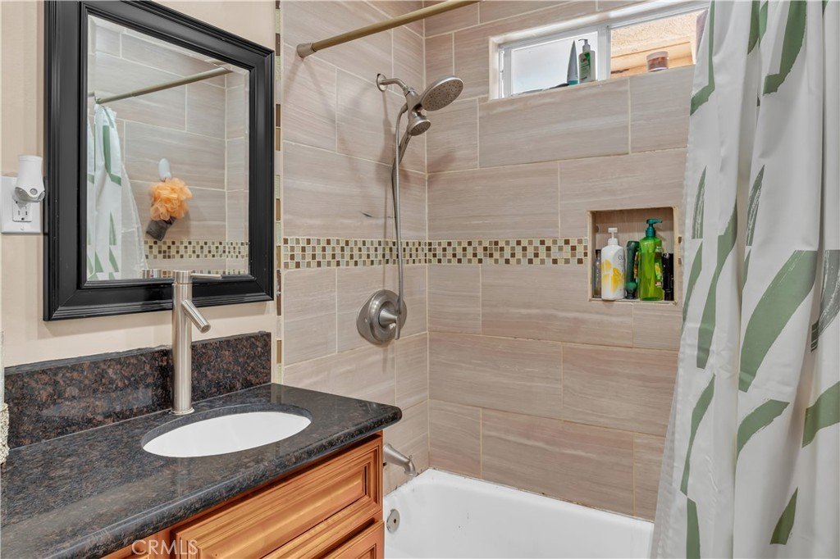
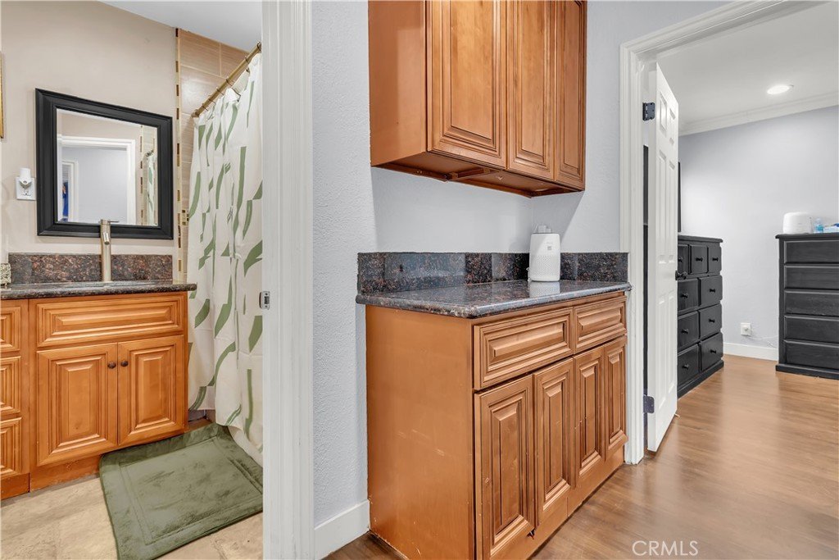
The functional kitchen flows seamlessly into the dining and living areas, creating an ideal space for everyday living and entertaining. The spacious bathroom features a double-sink vanity, and the newer HVAC system, installed in 2021, provides year-round comfort.
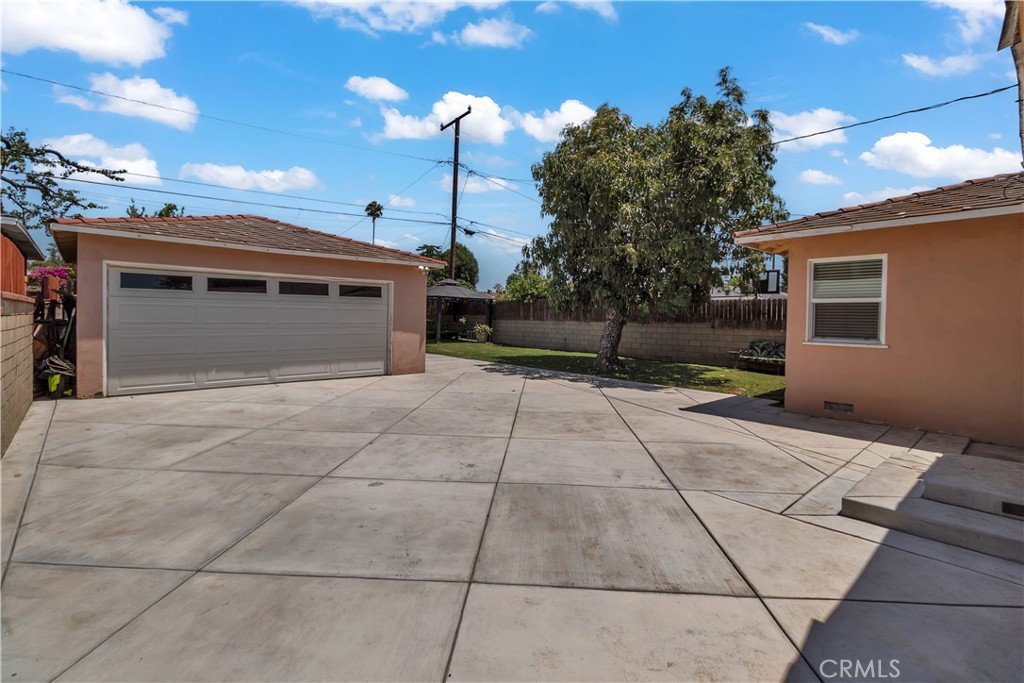
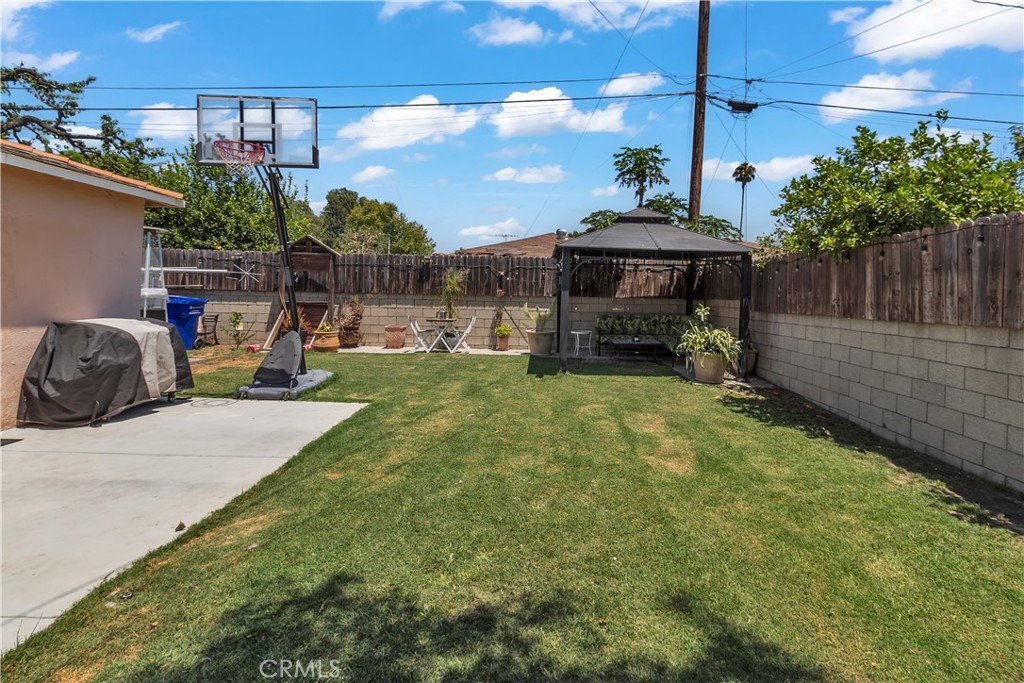
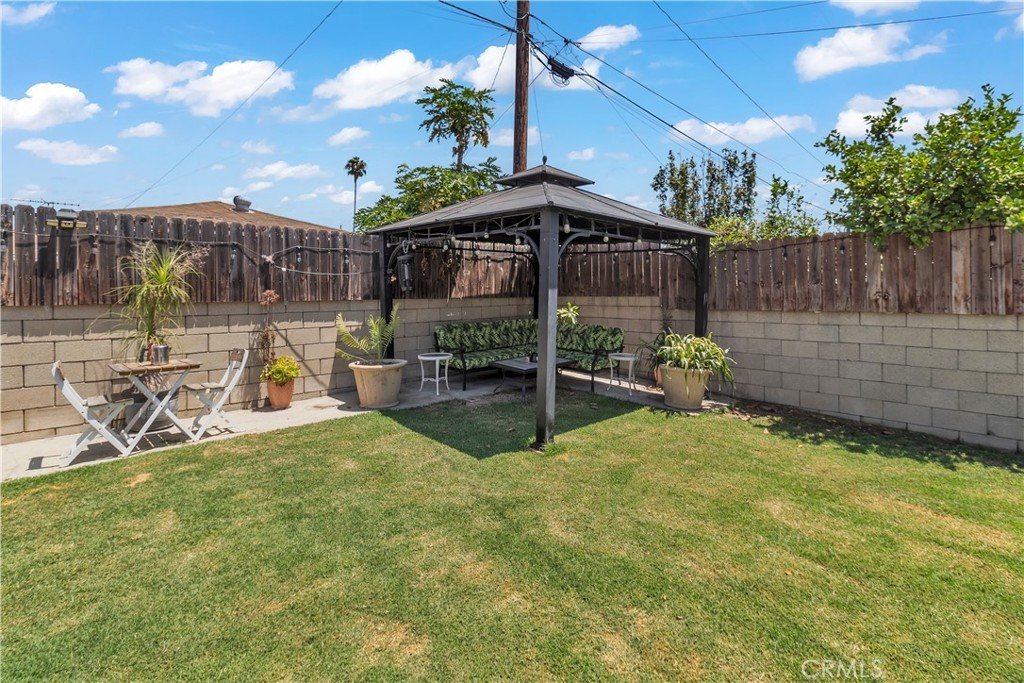
Outside, a newly completed long driveway leads to a detached two-car garage, with an expansive concrete area behind the home offering endless possibilities for additional parking, entertaining, or recreation. The backyard is thoughtfully designed with a beautiful combination of grass and concrete, complemented by a mature avocado tree and ample space that lends itself to the possibility of a future ADU.
Located within the East Whittier Unified School District, serving Orchard Dale Elementary and La Serna High School, and just moments from the newly renovated Parnell Park, this move-in-ready home offers comfort, functionality, and exciting possibilities in a highly desirable location.
Show all description
Location
- Directions: South of Lambert East of Colima.
- Lot Size Acres: 0.1478 acres
Building Details
- Structure Type: House
- Water Source: Public
- Architectural Style: Traditional
- Lot Features: ZeroToOneUnitAcre,BackYard,FrontYard,Lawn,RectangularLot,Yard
- Open Parking Spaces: 3
- Sewer: PublicSewer
- Common Walls: NoCommonWalls
- Construction Materials: Drywall,Stucco
- Fencing: Block,Wood,WroughtIron
- Foundation Details: ConcretePerimeter,Raised
- Garage Spaces: 2
- Levels: One
- Floor covering: Tile, Wood
Amenities & Features
- Pool Features: None
- Parking Features: Concrete, DrivewayLevel, Driveway, GarageFacesFront, Garage, OffStreet
- Security Features: CarbonMonoxideDetectors, SmokeDetectors
- Patio & Porch Features: Concrete
- Spa Features: None
- Parking Total: 5
- Roof: Asphalt,Shingle,Tile
- Utilities: CableAvailable,ElectricityConnected,NaturalGasConnected,PhoneAvailable,SewerConnected,WaterConnected
- Window Features: DoublePaneWindows,Shutters
- Cooling: CentralAir
- Electric: Standard
- Fireplace Features: None
- Heating: Central
- Interior Features: CeilingFans, CrownMolding, Furnished, RecessedLighting, AllBedroomsDown
- Laundry Features: WasherHookup,GasDryerHookup,InGarage,SeeRemarks
- Appliances: Dishwasher,GasOven,GasRange,Microwave,Refrigerator
Nearby Schools
- Middle Or Junior School: Hillview
- Elementary School: Orchard Dale
- High School: La Serna
- High School District: East Whittier Unified
Expenses, Fees & Taxes
- Association Fee: 0
Agent info
- Agent name: Jose Perez
- Agent MLS: DWPEREZJ
- Agent email: jp@joseperezandassociates.com
- Agent officephone: 562-863-2121
- Agent direct phone: 562-646-6321
Miscellaneous
- List Office Name: Century 21 Allstars
- Listing Terms: Submit
- Common Interest: None
- Community Features: StreetLights
- Direction Faces: West
- Attribution Contact: 562-646-6321
