
10444 Canoga Avenue 26, Chatsworth, CA, US, 91311
10444 Canoga Avenue 26, Chatsworth, CA, US, 91311Basics
- Date added: Added 4 months ago
- Category: Residential
- Type: Townhouse
- Status: Active
- Bedrooms: 3
- Bathrooms: 3
- Area: 1804 sq ft
- Lot size: 111640, 111640 sq ft
- Year built: 1979
- View: None
- Zoning: LAR3
- County: Los Angeles
- MLS ID: 26671261
Description
-
Description:
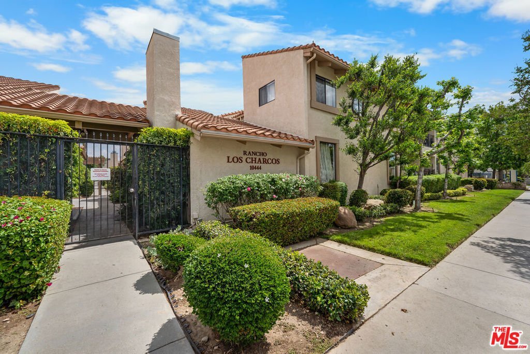
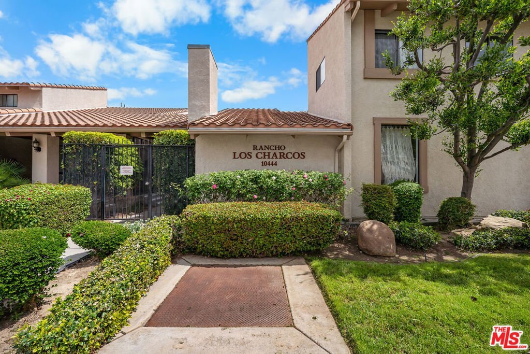
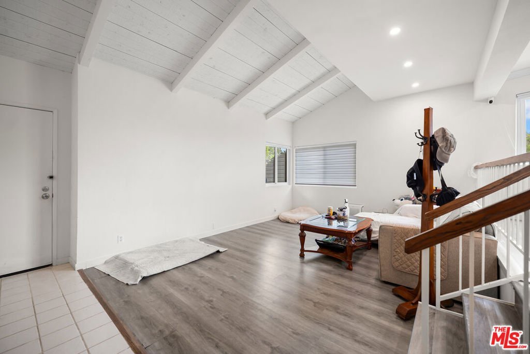
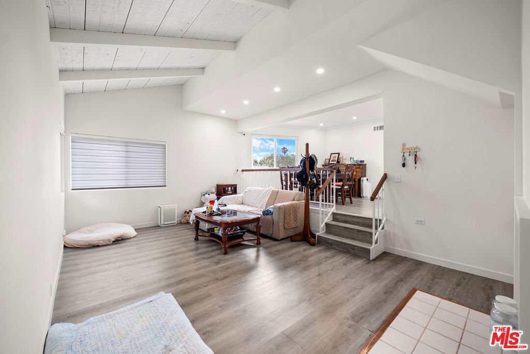
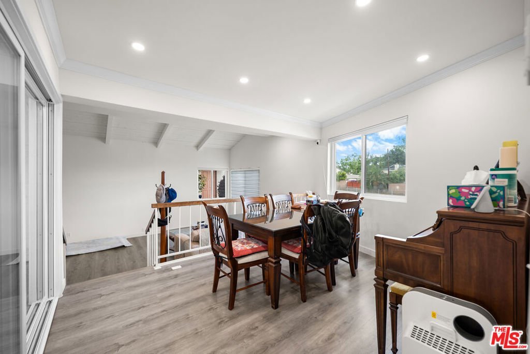
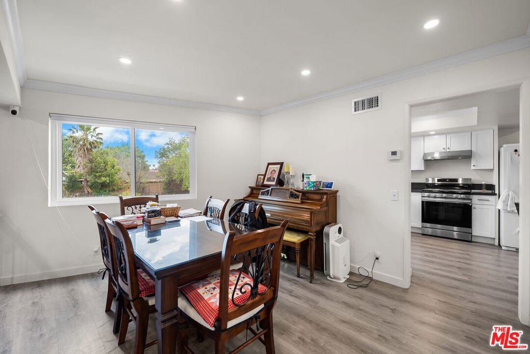
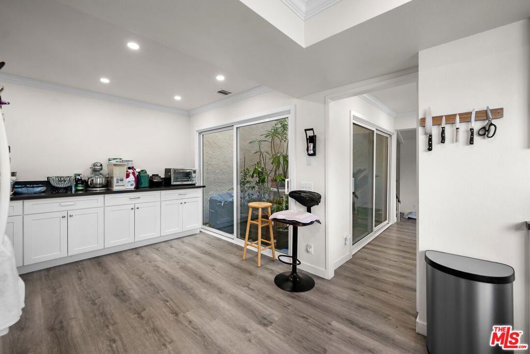
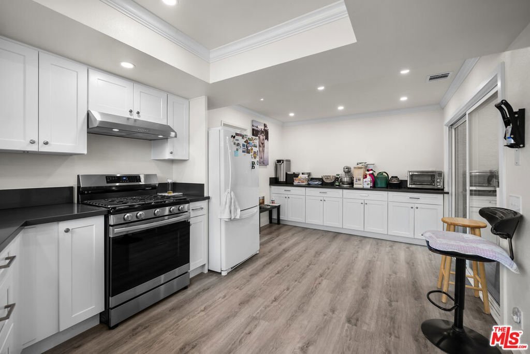
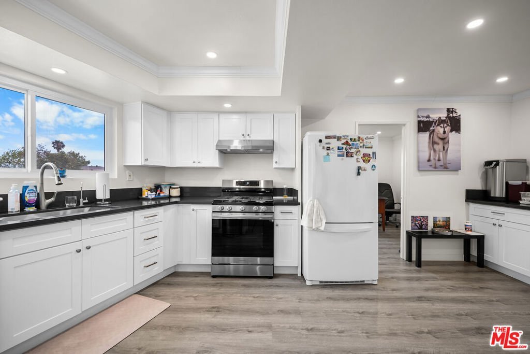
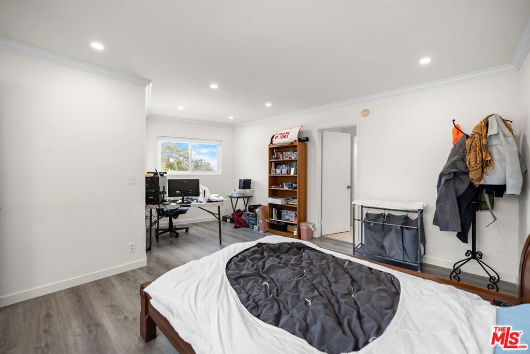
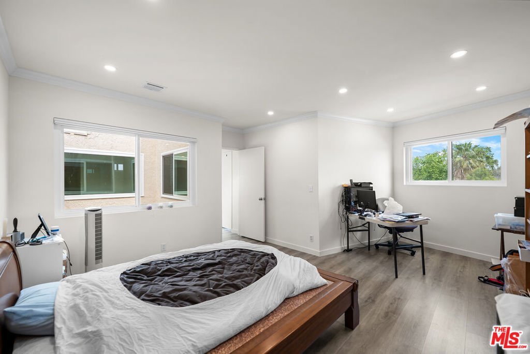
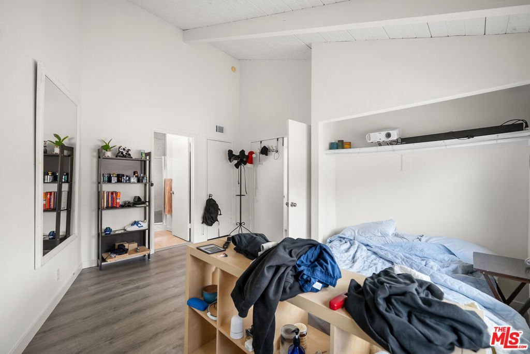
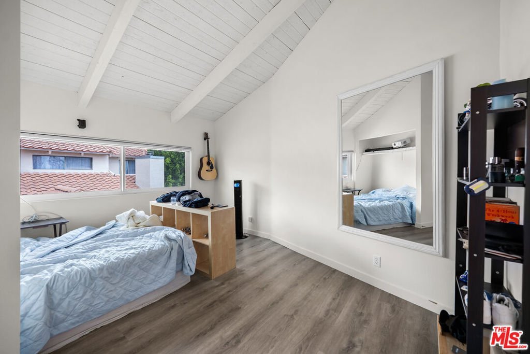
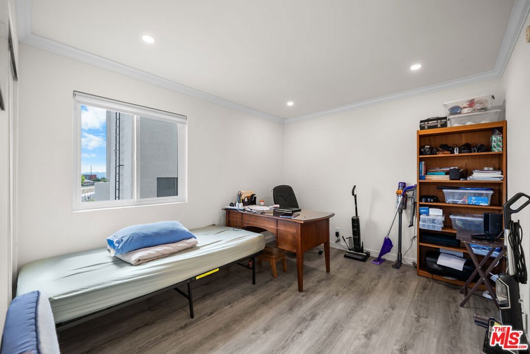
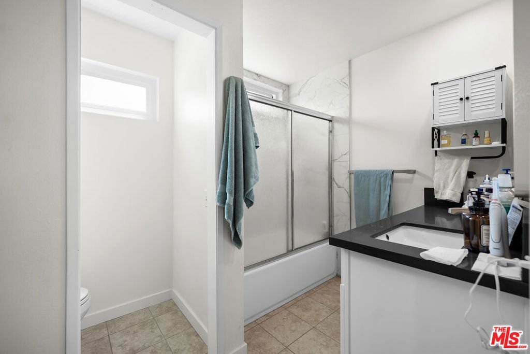
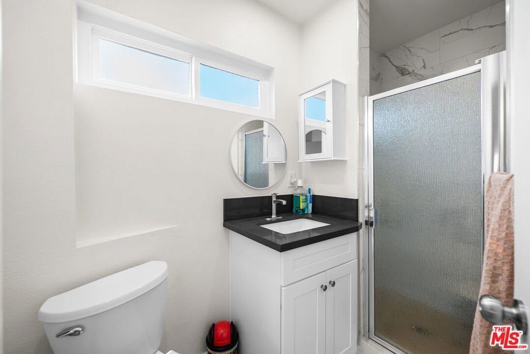
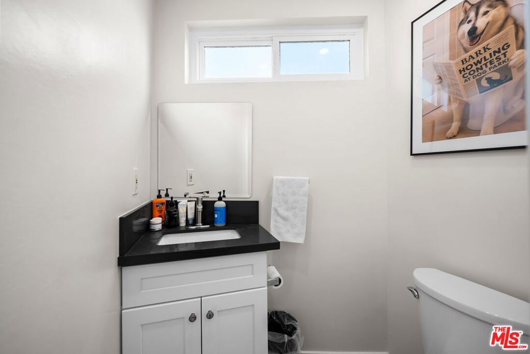
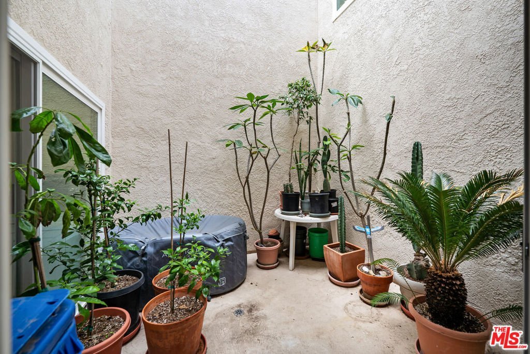
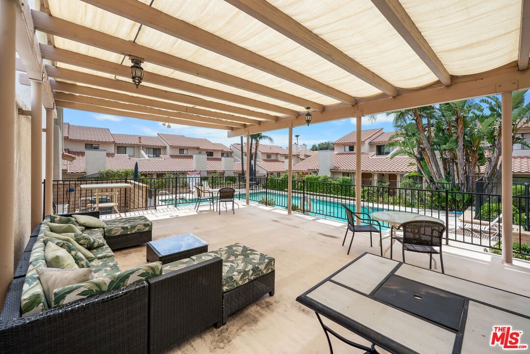
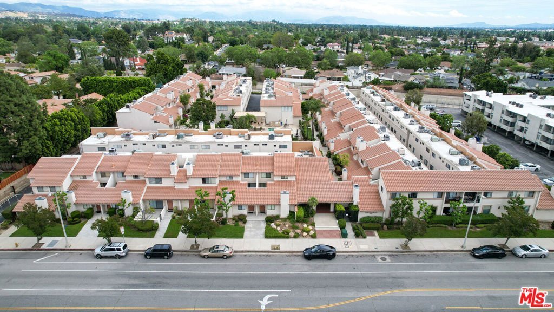
Welcome to this beautifully updated 1,804 sq ft townhome in the highly sought-after gated community of Rancho Los Charcos in Chatsworth. Offering 3 bedrooms, 2.5 bathrooms, and a versatile multi-level layout, this home combines style, comfort, and convenience in a prime Valley location. Recently remodeled just two years ago, the home features fresh paint, updated bathrooms, dual-pane windows with custom treatments, a modern kitchen with newer appliances and cabinetry, updated flooring, and upgraded air conditioning providing a true move-in-ready experience. Step into a bright and airy living room with soaring vaulted ceilings, a cozy fireplace, and abundant natural light. The elevated formal dining area overlooks the living space, creating an open and architecturally interesting layout. A private central atrium offers a unique indoor-outdoor retreat, perfect for relaxing evenings or casual daytime gatherings. The spacious kitchen is designed for both everyday living and entertaining, featuring ample counter space, generous storage, a breakfast area, and a convenient wet bar. The flexible floor plan includes a bedroom and bathroom on the main level, ideal for guests, a home office, or multigenerational living. Upstairs, you'll find additional bedrooms, including a generous primary suite complete with a walk-in closet, large ensuite bath, and an adjoining loft, perfect for a home office, reading nook, or fitness space. The lower level features an oversized bonus room that can serve as a family room, media space, or gym, along with in-unit laundry and direct access to a two-car garage. Residents enjoy resort-style amenities including a sparkling pool, spa, and recreation room, all within beautifully maintained grounds. Conveniently located near the 118 Freeway, with easy access to shopping, dining, parks, and public transportation, this home offers the best of comfortable Valley living.
Show all description
Location
- Directions: North of Devonshire on Canoga Ave (Rancho Los Charcos Community)
- Lot Size Acres: 2.5629 acres
Building Details
- Structure Type: Townhouse
- Architectural Style: Spanish
- Common Walls: OneCommonWall
- Garage Spaces: 2
- Levels: MultiSplit
- Floor covering: Laminate
Amenities & Features
- Pool Features: Community, Association
- Parking Features: DoorMulti, Garage
- Security Features: CarbonMonoxideDetectors, GatedCommunity, SmokeDetectors
- Spa Features: Heated,InGround
- Parking Total: 0
- Association Amenities: Pool
- Window Features: DoublePaneWindows
- Cooling: CentralAir
- Fireplace Features: LivingRoom
- Furnished: Unfurnished
- Heating: Central
- Interior Features: SeparateFormalDiningRoom
- Laundry Features: InGarage
- Appliances: Dishwasher
Expenses, Fees & Taxes
- Association Fee: $615
Agent info
- Agent name: Jung Hong
- Agent MLS: CLW-C120683
- Agent email: joannehongre@gmail.com
- Agent direct phone: 818-606-9486
Miscellaneous
- Association Fee Frequency: Monthly
- List Office Name: Hope Investment
- Community Features: Gated,Pool
