











10445 Wilshire Boulevard 604, Los Angeles, CA, US, 90024
10445 Wilshire Boulevard 604, Los Angeles, CA, US, 90024Basics
- Date added: Added 4 months ago
- Category: Residential
- Type: Condominium
- Status: Active
- Bedrooms: 2
- Bathrooms: 2
- Area: 1649 sq ft
- Lot size: 32839, 32839 sq ft
- Year built: 1980
- View: CityLights,Hills,Neighborhood,Panoramic
- County: Los Angeles
- MLS ID: P1-26830
Description
-
Description:
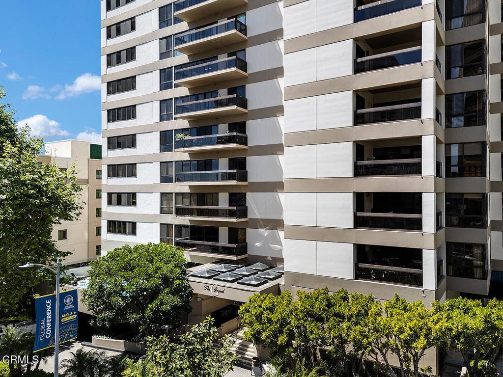
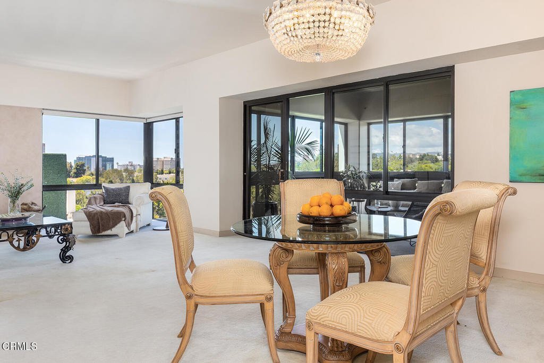
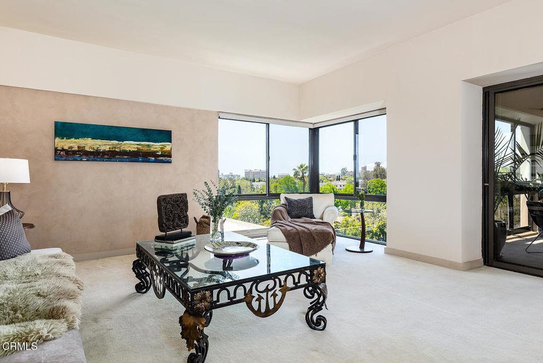
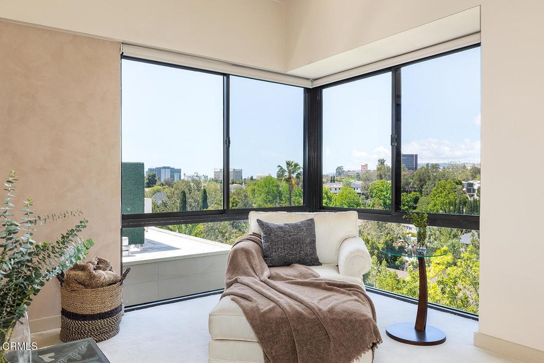
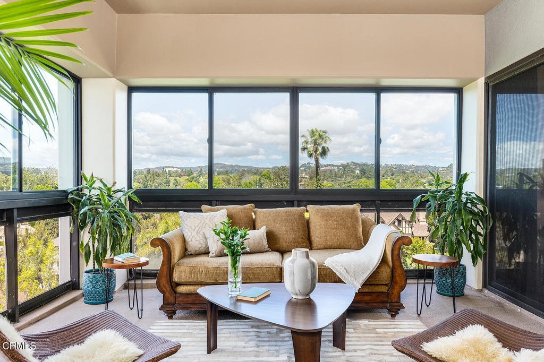
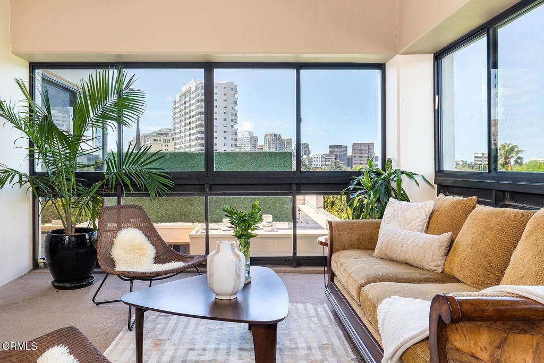
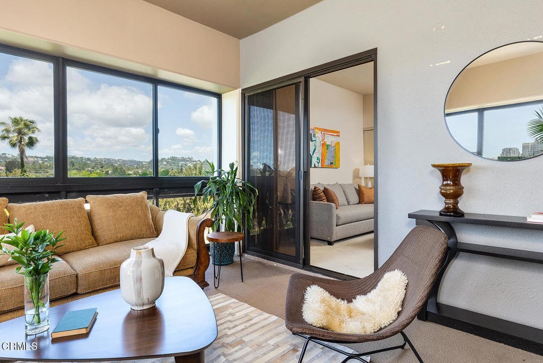
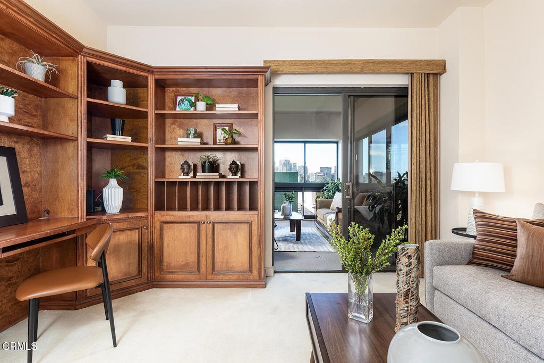
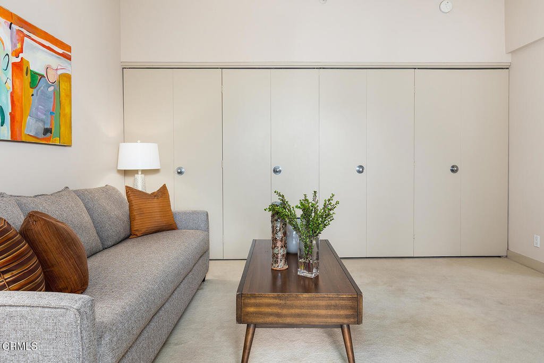
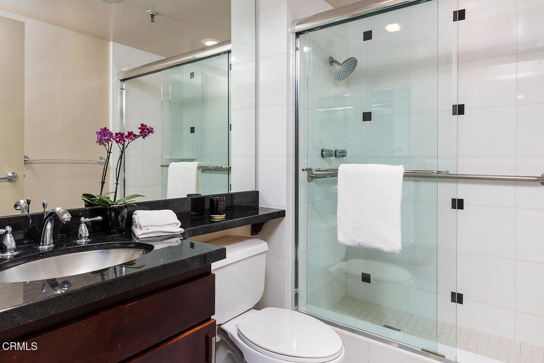
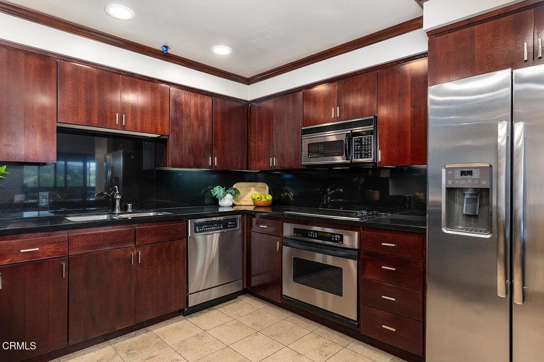
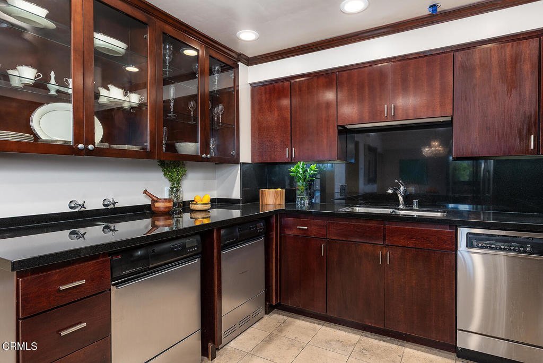
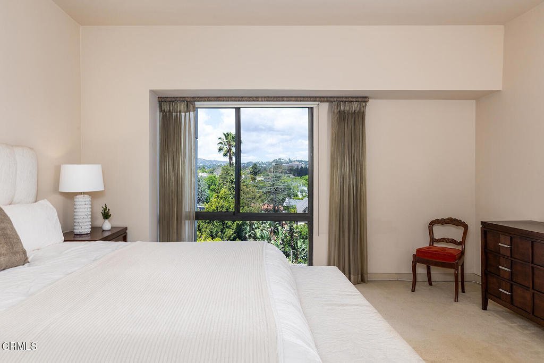
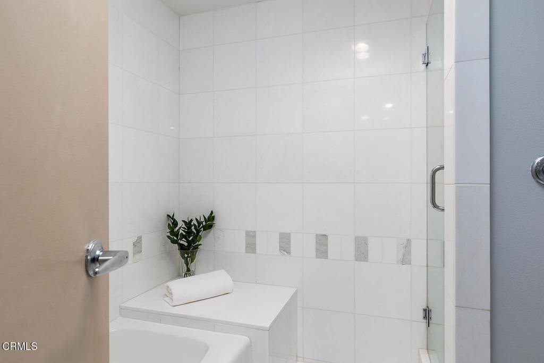
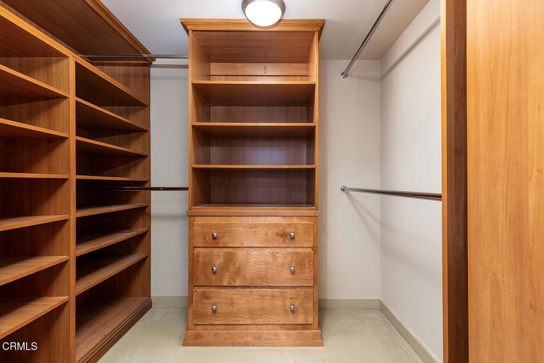
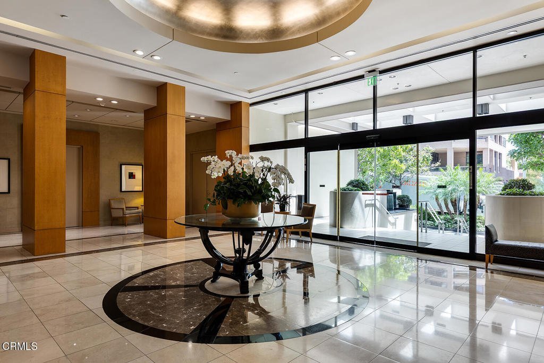
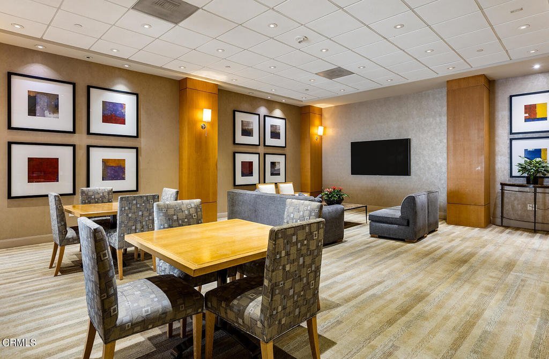
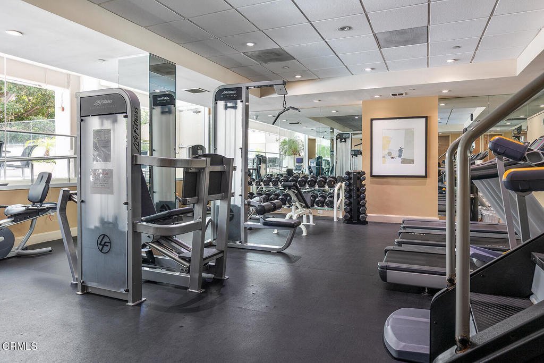
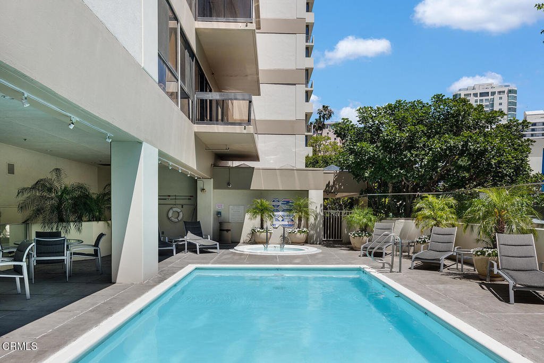
Experience refined high-rise living at The Grand on the Wilshire Corridor. This elegant 6th-floor unit residence offers 2 bedrooms and 2 baths across approximately 1,649 square feet, showcasing sweeping north-facing city views in one of Westwood's most coveted full-service buildings near Beverly Hills, UCLA, and Century City.Unit 604's double front doors open to reveal a grand entry hall, with Italian Venetian plaster walls and stone floors introducing this home defined by sophistication and understated luxury. The expansive living and dining areas are framed by dramatic corner windows that meet seamlessly, bathing the interiors in natural light and capturing panoramic skyline vistas.Soft lime-washed walls add warmth and texture, while an enclosed balcony serves as a tranquil extension of the living space: perfect for taking in breathtaking vistas that stretch across the city and extend westward.There are 2 bedrooms and 1 full bath boasting fabulous original details, including gleaming hardwood floors throughout. Take notice of the delightful light fixtures and details that complete this offering. Here magnificent views unfold into the distance, offering a constantly shifting backdrop from day to night.A stylish wet bar just off the living room, complete with glass shelving, adds a refined touch for entertaining. The kitchen flows effortlessly into the main living area and features a sleek black stone countertop, creating an ideal setting for both intimate living and stylish gatherings. Enhancing year-round comfort and efficiency, the home has been thoughtfully upgraded with a just-installed HVAC system.The primary suite is a serene retreat with generous storage and a spa-inspired bath featuring a marble countertop with dual sinks, complemented by a versatile secondary bedroom and well-appointed guest bath.Built in 1980, The Grand is distinguished by its architectural presence and enduring quality. Residents are welcomed through a striking marble-clad lobby and enjoy a collection of refined amenities including 24-hour concierge and valet service, a fitness center, heated pool and spa, sun deck, and elegant resident lounges. Offering privacy, service, and timeless design, The Grand delivers a truly elevated Los Angeles lifestyle.
Show all description
Location
- Directions: Located on North side of Wilshire Blvd. between Holmby and Warner Avenues.
- Lot Size Acres: 0.7539 acres
Building Details
Amenities & Features
- Pool Features: Community, Heated, SeeRemarks, Association
- Parking Features: Gated, Guarded, OffStreet, Private, SeeRemarks
- Security Features: CarbonMonoxideDetectors, FireSprinklerSystem, TwentyFourHourSecurity, SmokeDetectors, SecurityGuard
- Patio & Porch Features: Patio,SeeRemarks
- Spa Features: Association,Community,Heated,SeeRemarks
- Parking Total: 2
- Association Amenities: FitnessCenter,MaintenanceGrounds,MeetingRoom,Management,Pool,Guard,SpaHotTub,Security
- Utilities: ElectricityConnected,NaturalGasConnected,SewerConnected,WaterConnected
- Cooling: CentralAir
- Electric: Standard
- Fireplace Features: None
- Heating: Central
- Interior Features: SeparateFormalDiningRoom, StoneCounters, RecessedLighting, SeeRemarks, Storage, PrimarySuite, WalkInClosets
- Laundry Features: Inside,InKitchen
- Appliances: Dishwasher,ElectricCooktop,ElectricOven,Microwave,Refrigerator,WaterHeater
Expenses, Fees & Taxes
- Association Fee: $2,302
Agent info
- Agent name: Teresa Fuller
- Agent MLS: P785794
- Agent email: teresa.fuller@compass.com
- Agent officephone: (626) 205-4040
- Agent direct phone: (626) 483-0710
Miscellaneous
- Association Fee Frequency: Monthly
- List Office Name: COMPASS
- Listing Terms: Cash,CashToNewLoan
- Common Interest: Condominium
- Community Features: Sidewalks,Pool
