

















1045 New York Drive, Altadena, CA, US, 91001
1045 New York Drive, Altadena, CA, US, 91001Basics
- Date added: Added 2 days ago
- Category: Residential
- Type: SingleFamilyResidence
- Status: Active
- Bedrooms: 5
- Bathrooms: 3
- Area: 3167 sq ft
- Lot size: 13500, 13500 sq ft
- Year built: 1921
- View: Hills,Mountains
- County: Los Angeles
- MLS ID: P1-27272
Description
-
Description:
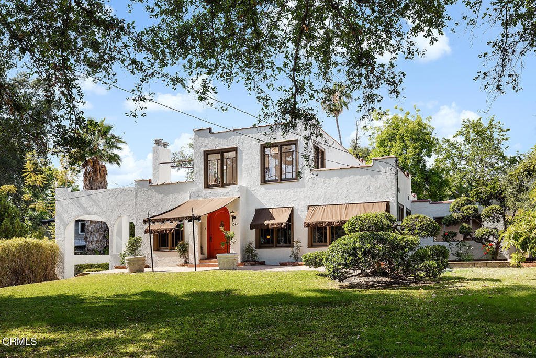
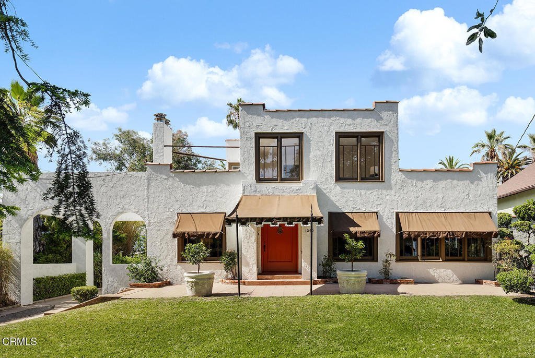
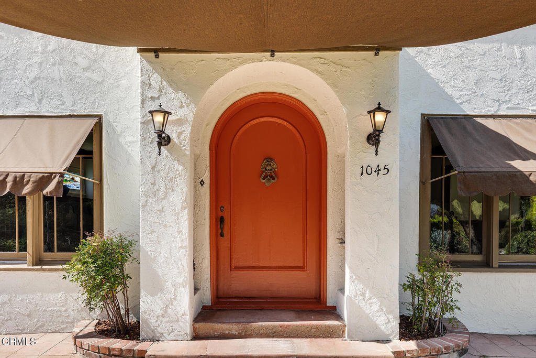
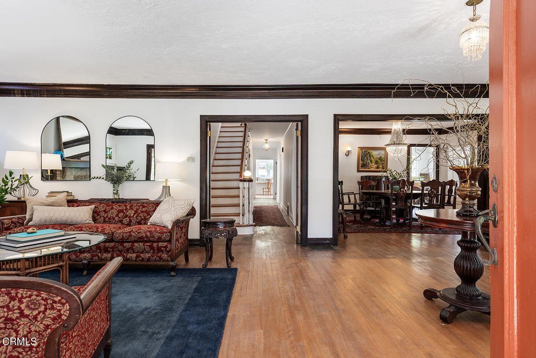
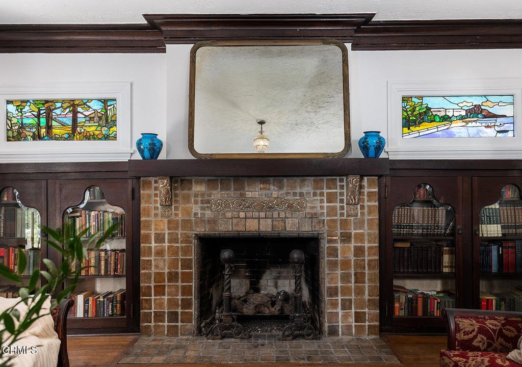
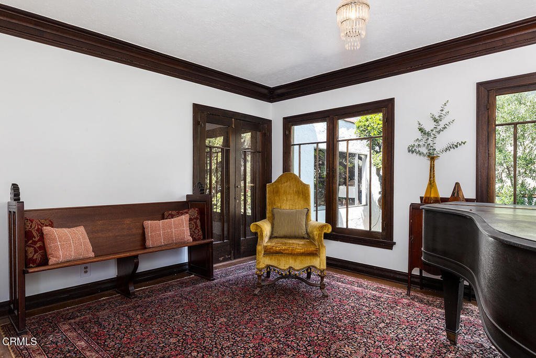
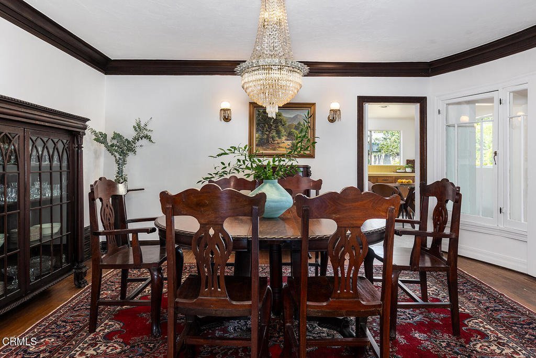
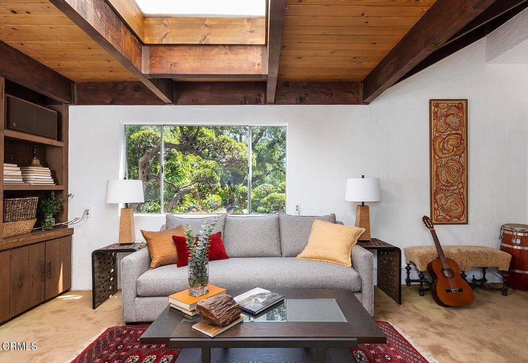
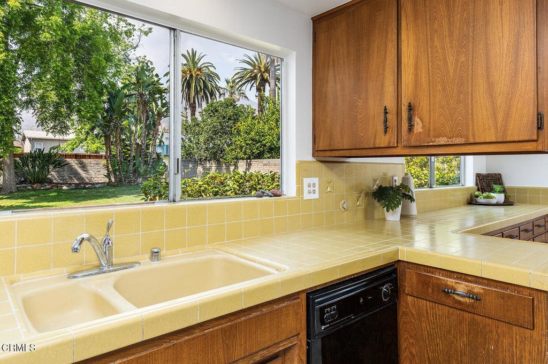
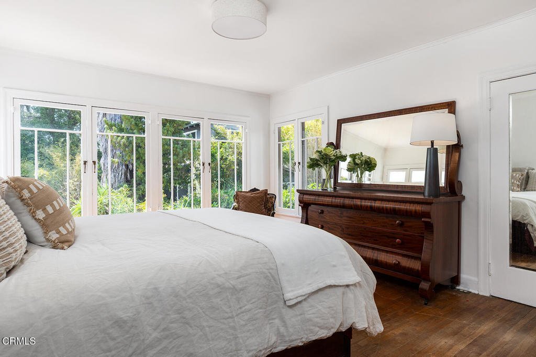
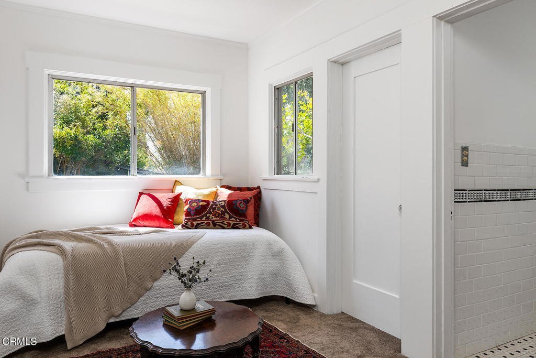
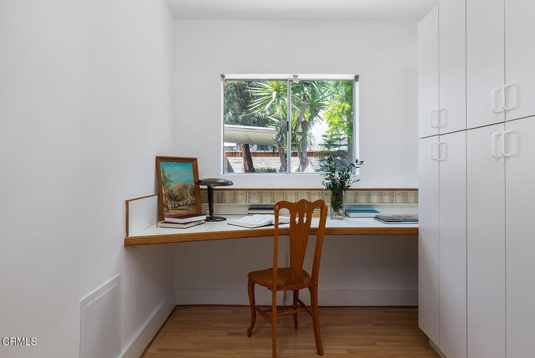
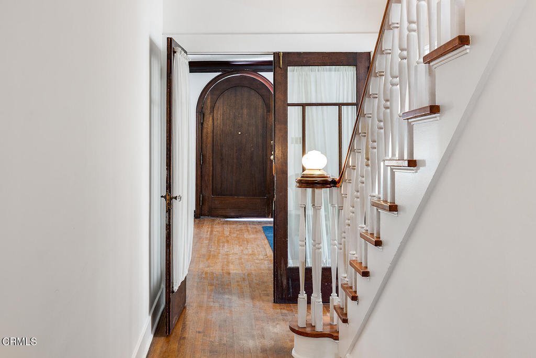
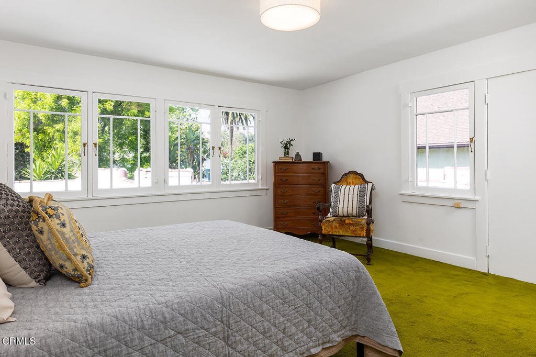
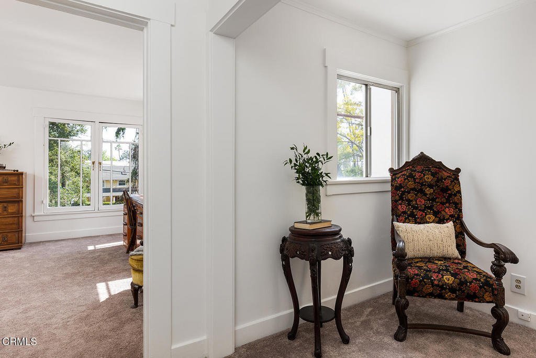
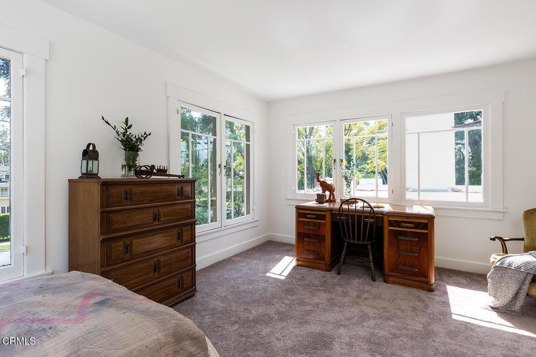
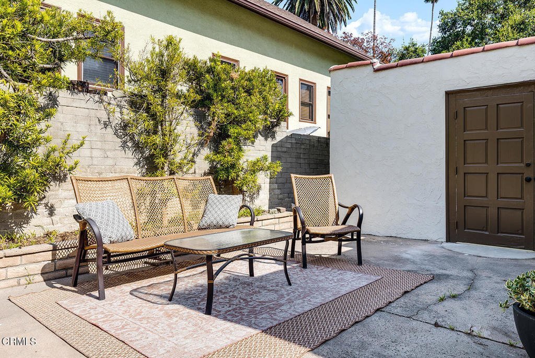
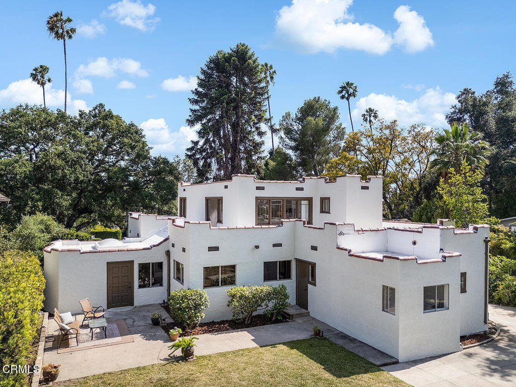
At the southern edge of Altadena above Pasadena's Historic Highlands, this 1921 Spanish Colonial Revival property is primed for its next chapter. Epic Live Oak and Bunya Pine trees frame the grassy front yard, which slopes up from the sidewalk to this home beloved by the same family for generations. Classic character details have been well-preserved, including hand-troweled stucco arches, awnings over casement windows and a full-length entry porch with a stunning arched front door. Inside the home, hardwood floors and plaster walls are complemented by carved mahogany mouldings, interior doors and casements. In the living room, a generous decorative Batchelder tile fireplace is flanked by two unique stained glass windows and twin built-in bookcases. The adjoining music room offers a place to create, play and and reflect in natural light and garden views. A formal dining room with an elegant chandelier provides an ideal space to host holidays and gatherings, with an adjacent skylit den for connecting or relaxing. Dining and den flow into the kitchen with eat-in breakfast nook and gorgeous mountain views through north facing windows. A large primary and two additional bedrooms (one functioning as an office), plus two baths complete the downstairs living quarters. Upstairs, find two more large bedrooms with views, as well as a reading/study nook, a storage hall and another full bath. This property on 13,500 SF enjoys ample front and back yards, with patio space, lawn and mature trees including a beautiful Redwood. The 450 SF two car garage provides covered parking, or potential as a workshop or ADU. Located amongst treasured historic homes in a tree-lined neighborhood close to shopping, restaurants, and outdoor recreation, this property presents an opportunity to steward architectural character and usher in a fresh perspective.
Show all description
Location
- Directions: Located on the north side of New York Drive, east of Lake Avenue, west of Maiden Lane.
- Lot Size Acres: 0.3099 acres
Building Details
- Structure Type: House
- Basement: Unfinished
- Architectural Style: Spanish
- Open Parking Spaces: 3
- Sewer: PublicSewer
- Common Walls: NoCommonWalls
- Garage Spaces: 2
- Levels: One
Amenities & Features
- Pool Features: None
- Parking Features: Driveway, Garage
- Security Features: CarbonMonoxideDetectors, SmokeDetectors
- Patio & Porch Features: FrontPorch,Open,Patio,Porch,SeeRemarks
- Spa Features: None
- Parking Total: 5
- Utilities: ElectricityConnected,NaturalGasConnected,SewerConnected,WaterConnected
- Window Features: CasementWindows,WoodFrames
- Cooling: None
- Electric: Standard
- Exterior Features: Awnings
- Fireplace Features: Decorative, LivingRoom, SeeRemarks
- Heating: Central
- Interior Features: BuiltInFeatures, CrownMolding, SeparateFormalDiningRoom, EatInKitchen, Storage, BedroomOnMainLevel, MainLevelPrimary, WalkInClosets
- Laundry Features: Inside
- Appliances: DoubleOven,Dishwasher,GasCooktop,Refrigerator,RangeHood,WaterHeater
Agent info
- Agent name: Teresa Fuller
- Agent MLS: P785794
- Agent email: teresa.fuller@compass.com
- Agent officephone: (626) 205-4040
- Agent direct phone: (626) 483-0710
Miscellaneous
- List Office Name: COMPASS
- Listing Terms: Cash,CashToNewLoan
- Common Interest: None
- Community Features: Biking,Foothills,Hiking,Sidewalks
