





















1047 Ashbridge Lane, Harbor City, CA, US, 90710
1047 Ashbridge Lane, Harbor City, CA, US, 90710Basics
- Date added: Added 3 months ago
- Category: Residential
- Type: SingleFamilyResidence
- Status: Active
- Bedrooms: 4
- Bathrooms: 3
- Area: 2079 sq ft
- Lot size: 5802, 5802 sq ft
- Year built: 1966
- View: Neighborhood
- County: Los Angeles
- MLS ID: SB26150743
Description
-
Description:
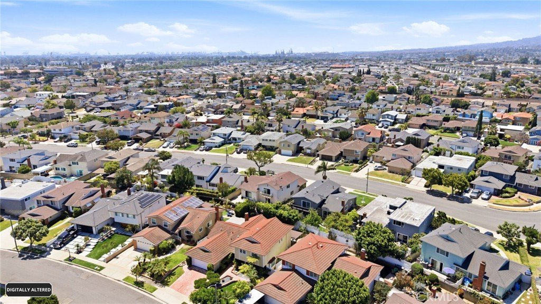
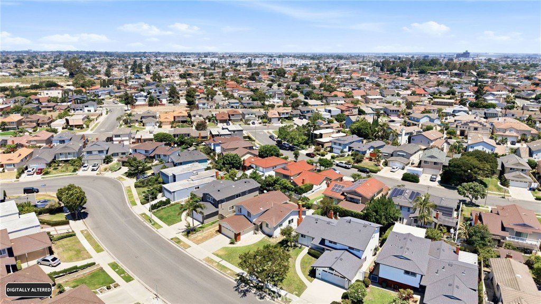
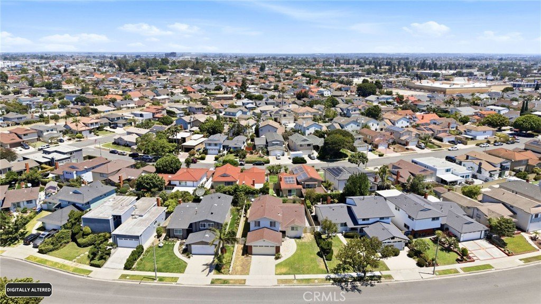
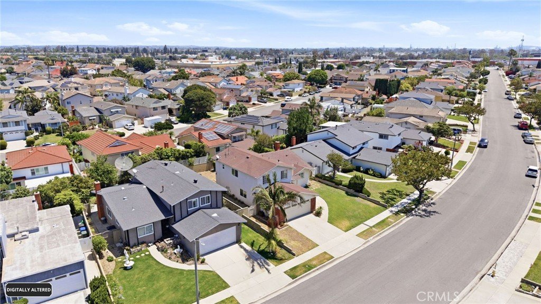
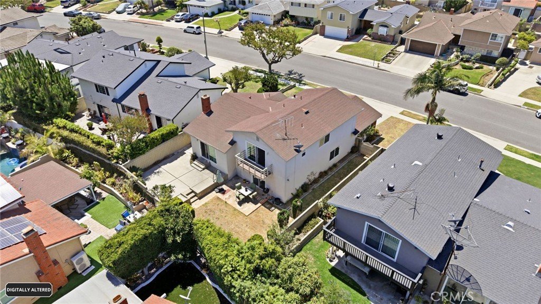
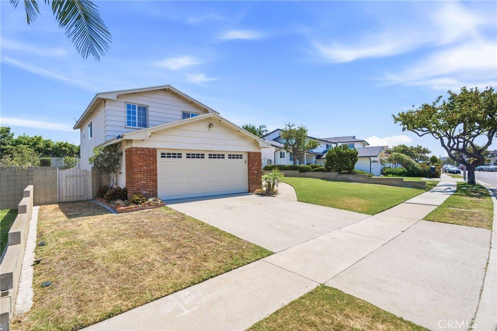
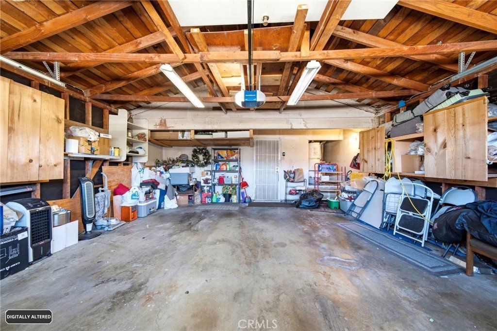
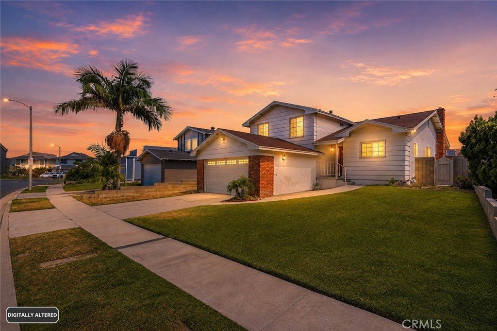
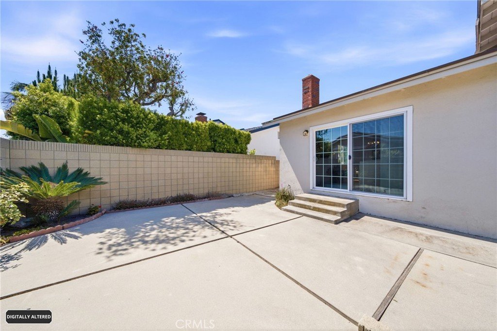
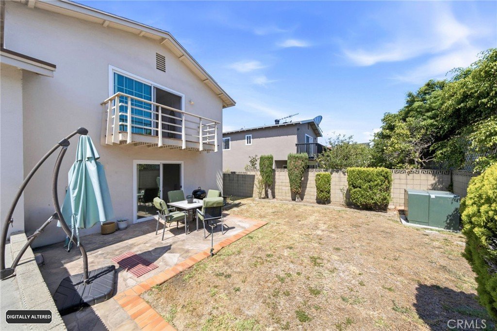
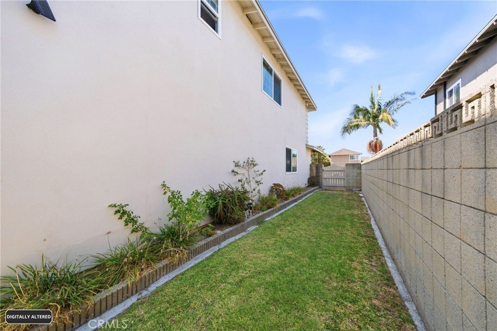
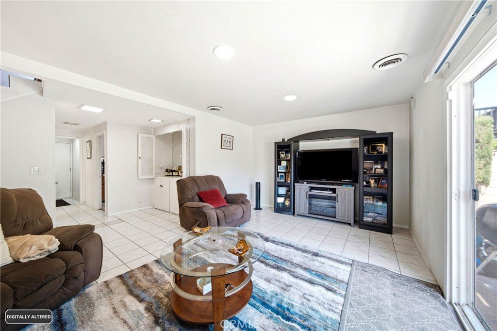
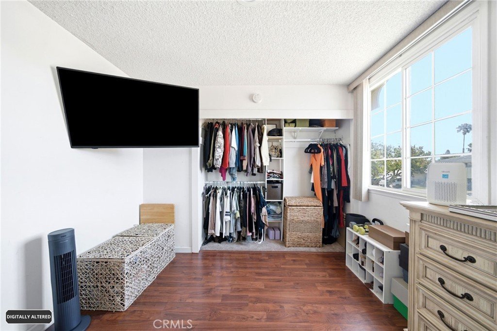
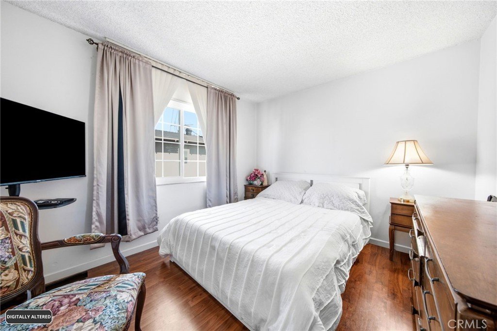
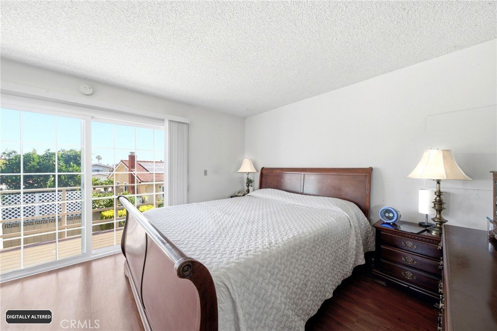
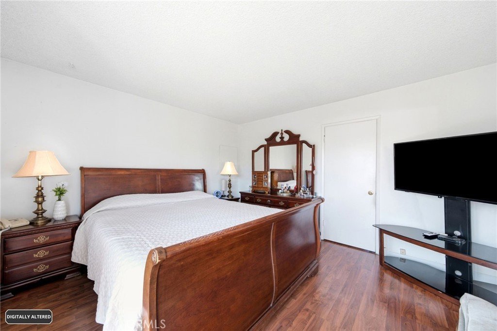
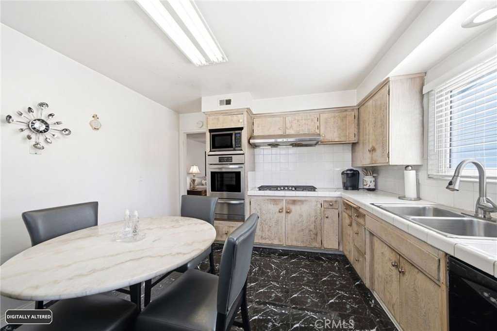
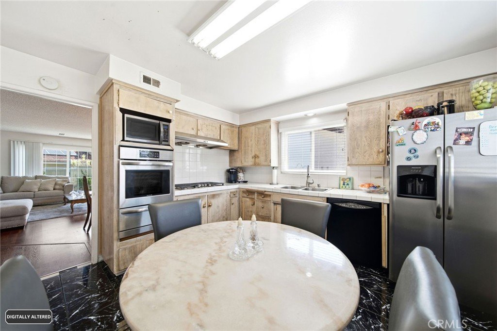
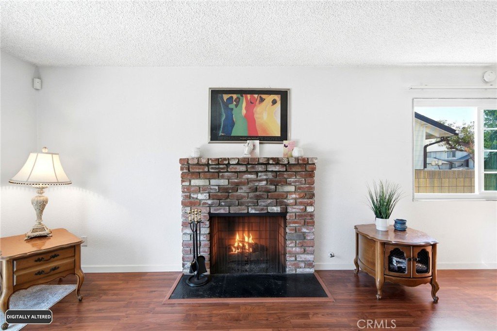
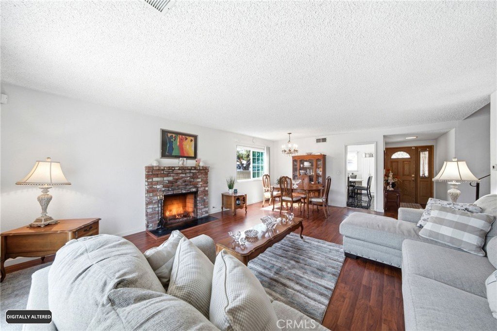
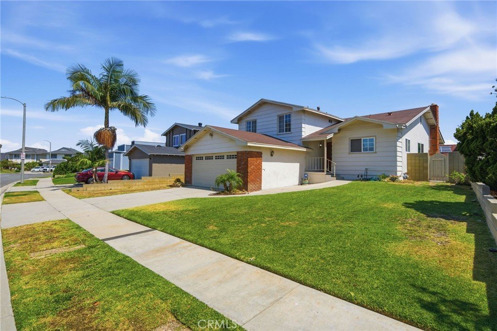
Located in the prestigious Palo Del Amo Woods community! This lovely 4 bedroom, 3 bathroom multi-level home offers approximately 2,079 square feet of comfortable living space designed for both everyday ease and relaxed entertaining. The main floor features a large living room with a welcoming fireplace, dining room and spacious kitchen. Upstairs, the primary suite opens to its own private balcony, offering a serene place to begin the day or unwind at sunset. The lower level layout features the 4th bedroom and bathroom. The spacious family room, which includes a wet bar, is perfect for gatherings, movie nights, or quiet evenings at home. Practical features such as an inside laundry room and a two car garage with direct access and additional storage add everyday convenience, while the backyard provides a tranquil outdoor retreat with plenty of space to relax, entertain, or simply enjoy the peaceful surroundings. This is a great home in a wonderful community. Schedule your tour today!
Show all description
Location
- Directions: 110 Fwy S to Sepulveda W, left on Vermont Ave, right on Ashbridge Ln.
- Lot Size Acres: 0.1332 acres
Building Details
- Structure Type: House
- Water Source: Public
- Architectural Style: Traditional
- Lot Features: ZeroToOneUnitAcre,BackYard,FrontYard,Lawn,Landscaped,SprinklerSystem,Yard
- Open Parking Spaces: 2
- Sewer: PublicSewer
- Common Walls: NoCommonWalls
- Construction Materials: Brick,Glass,Stucco,WoodSiding
- Fencing: Block,Wood
- Garage Spaces: 2
- Levels: MultiSplit
- Floor covering: Laminate, SeeRemarks, Tile, Wood
Amenities & Features
- Pool Features: None
- Parking Features: Concrete, DirectAccess, DoorSingle, Driveway, GarageFacesFront, Garage
- Security Features: CarbonMonoxideDetectors, SmokeDetectors, SecurityLights
- Patio & Porch Features: Concrete,FrontPorch,Patio,Porch
- Spa Features: None
- Accessibility Features: Parking
- Parking Total: 4
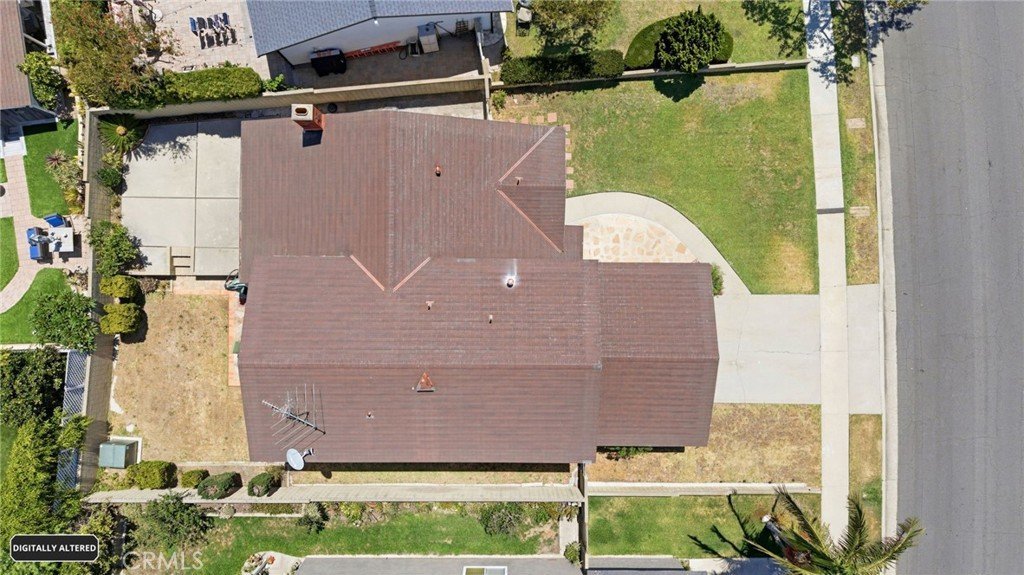
- Roof: Shingle
- Utilities: CableAvailable,ElectricityConnected,NaturalGasConnected,SewerConnected,WaterConnected
- Window Features: Blinds,DoublePaneWindows,Screens
- Cooling: None
- Door Features: SlidingDoors
- Electric: ElectricityOnProperty,Standard
- Exterior Features: Lighting
- Fireplace Features: LivingRoom
- Heating: ForcedAir
- Interior Features: WetBar, Balcony, CeramicCounters, RecessedLighting, Storage, EntranceFoyer, PrimarySuite, WalkInClosets
- Laundry Features: Inside,LaundryRoom
- Appliances: Dishwasher,GasCooktop,GasOven,GasWaterHeater,Microwave,RangeHood
Nearby Schools
- High School District: Los Angeles Unified
Expenses, Fees & Taxes
- Association Fee: 0
Agent info
- Agent name: Arlene Johnson
- Agent MLS: SJOHNARL
- Agent email: arlene@jaderealtors.com
- Agent officephone: 855-450-0442
- Agent direct phone: 310-386-9521
Miscellaneous
- List Office Name: Real Broker
- Listing Terms: Cash,Conventional,FHA,VaLoan
- Common Interest: None
- Community Features: Curbs,StormDrains,StreetLights,Suburban,Sidewalks
- Exclusions: Washer/Dryer/Refrigerator
- Inclusions: All built in appliances
- Virtual Tour URL Branded: https://my.matterport.com/show/?m=DhKWwx4upqK&
- Attribution Contact: 310-386-9521
