


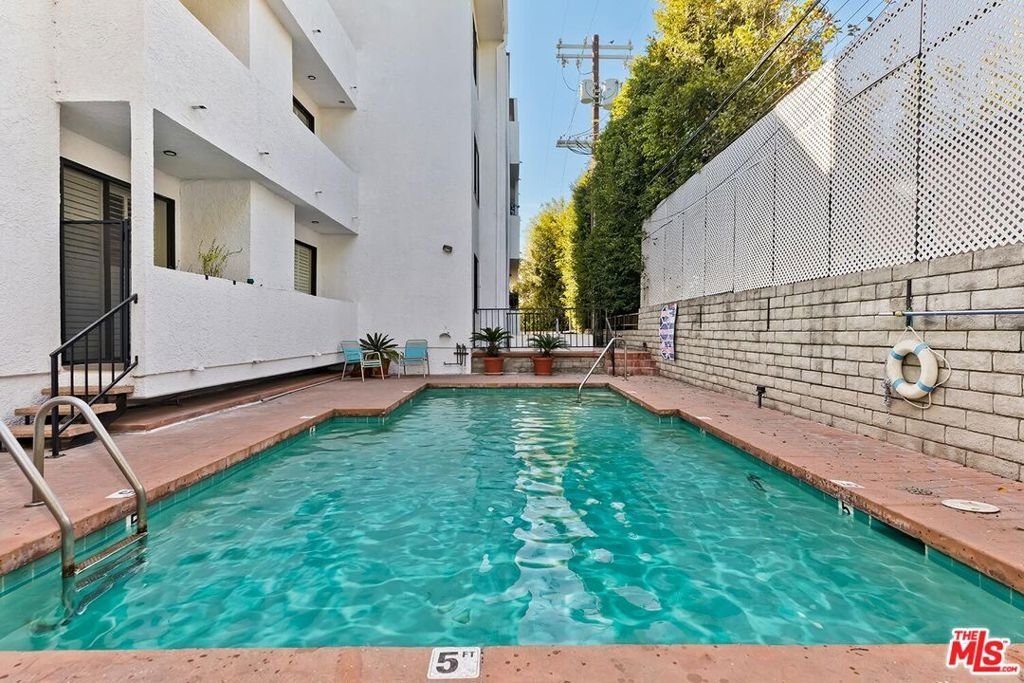
10475 Eastborne Avenue 107, Los Angeles, CA, US, 90024
10475 Eastborne Avenue 107, Los Angeles, CA, US, 90024Basics
- Date added: Added 3 months ago
- Category: Residential
- Type: Condominium
- Status: Active
- Bedrooms: 2
- Bathrooms: 2
- Area: 1541 sq ft
- Lot size: 19534, 19534 sq ft
- Year built: 1985
- View: None
- Zoning: LAR3
- County: Los Angeles
- MLS ID: 26832129
Description
-
Description:
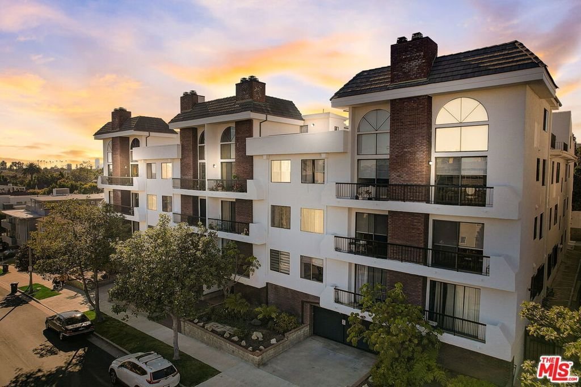
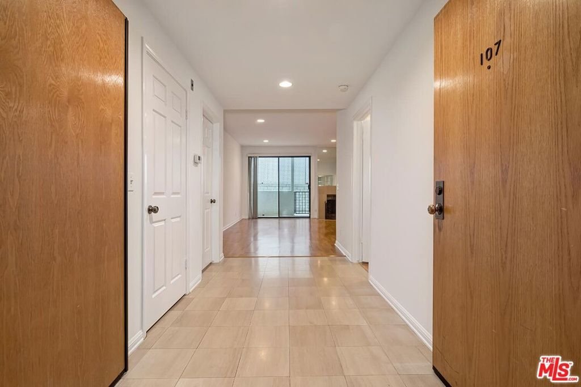
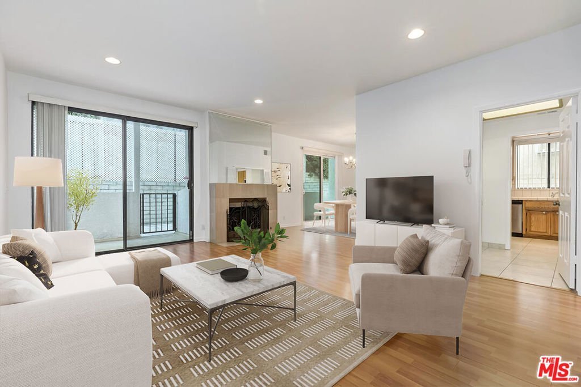
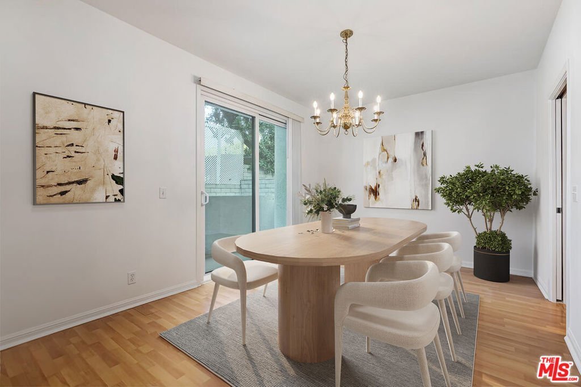
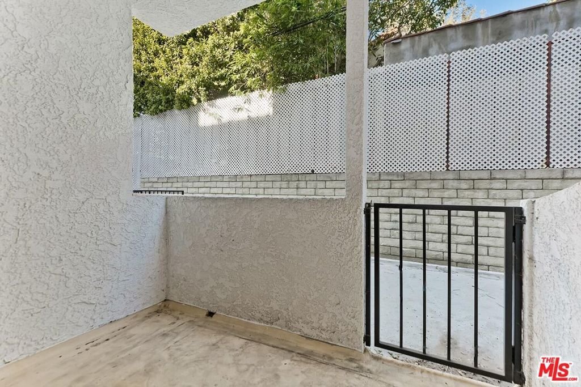
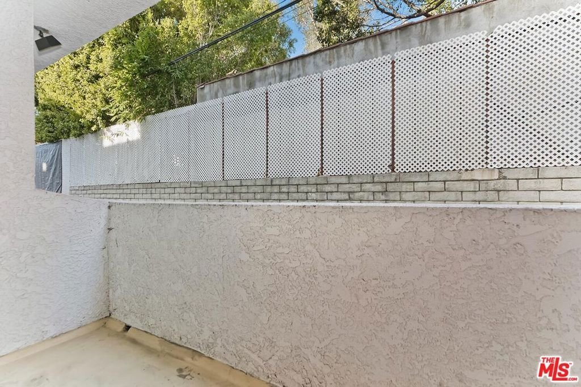
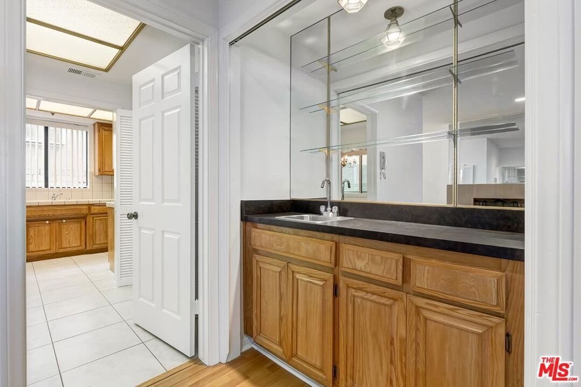
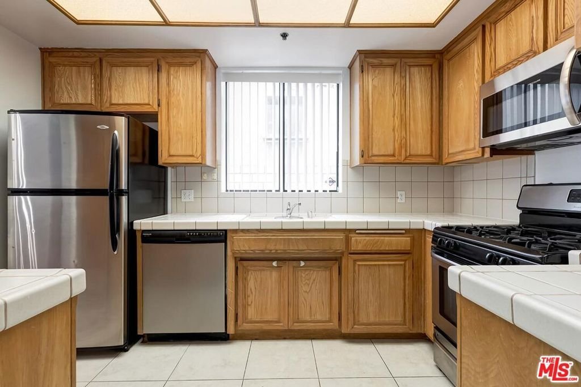
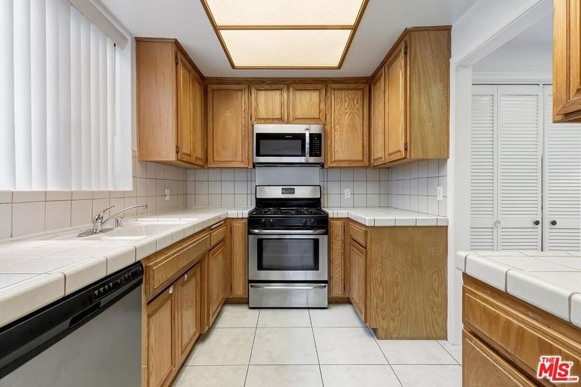
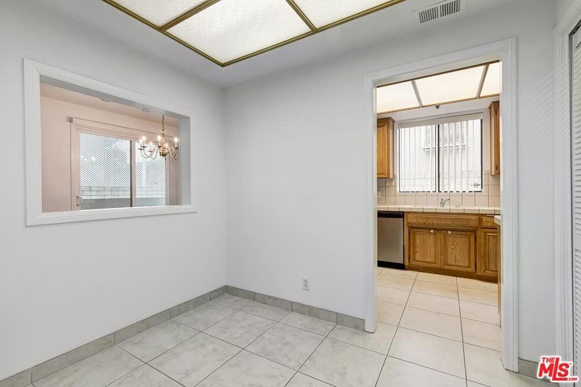
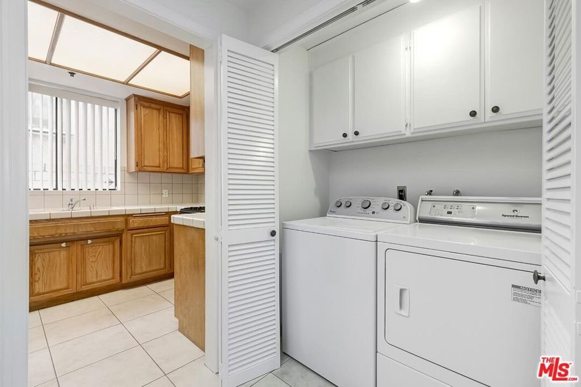
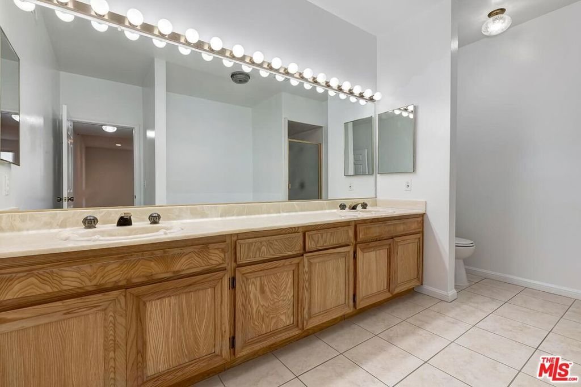
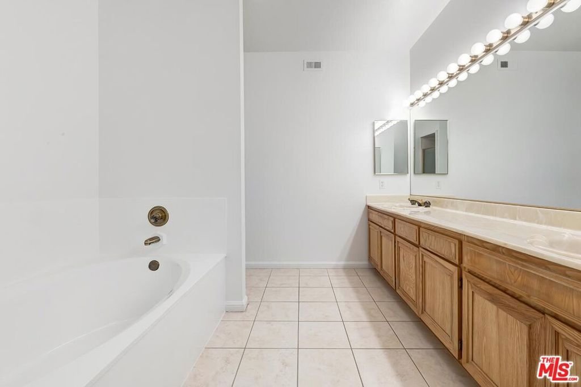
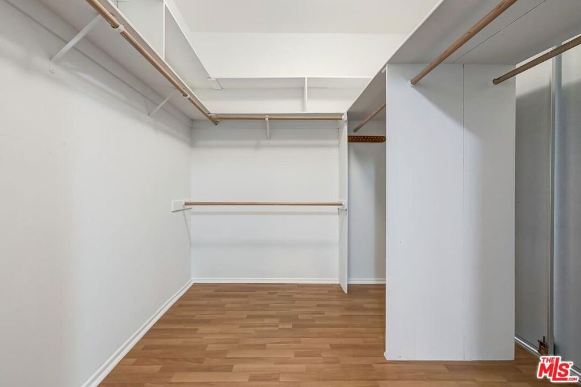
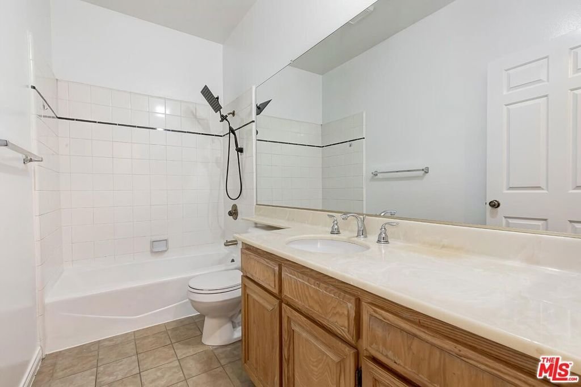
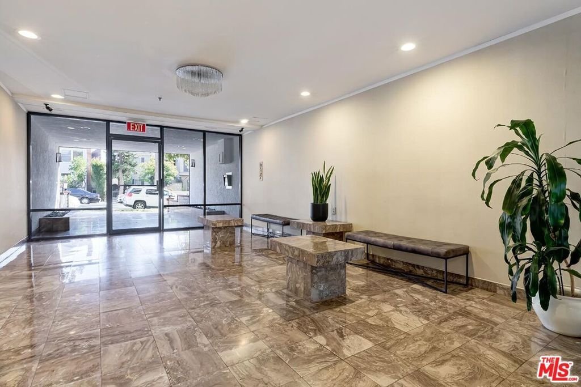
Trust Sale - Be the first new owner since 2003. Spacious, immaculate, and light-filled 1-level unit in the quiet NE corner (only one common wall) of this premier 21-unit 1985 low-rise building with curb appeal and reasonable HOD's. Featuring x-high ceilings and hard surface flooring, this condominium is ready for your personal aesthetic to be implemented. Fabulous open layout with wide double-door entry leading to a large great room with fireplace, dining space, wet bar, and two separate covered patios accessed via tall sliding glass doors. Through a brief walkway and a pedestrian gate, the deeper of the two patios leads to the lovely community pool. Cook's kitchen with adjacent cozy den/office/breakfast room and side by side laundry closest. Substantive primary suite with huge walk-in and generous bathroom with separate tub and shower. Large secondary bedroom and bathroom. 2 car side by side parking in the gated community garage along with guest parking. Building elevator contains keyed access to each floor for security. Conveniently located just North of Santa Monica Blvd and West of Beverly Glen Blvd, the Westwood Royale condominiums are moments from the best of Century City and the Westside. Don't miss 2026's ultimate condominium value!
Show all description
Location
- Directions: N. of Santa Monica Blvd / S. of Wilshire Blvd / Just W. of Beverly Glen Blvd
- Lot Size Acres: 0.4484 acres
Building Details
- Architectural Style: Contemporary
- Common Walls: OneCommonWall
- Garage Spaces: 2
- Levels: One
- Floor covering: Tile
Amenities & Features
- Pool Features: Community, Association
- Parking Features: Guest, Gated, CommunityStructure, SideBySide
- Patio & Porch Features: Covered
- Parking Total: 2
- Association Amenities: ControlledAccess,Pool,PetRestrictions,Trash,Water
- Cooling: CentralAir
- Door Features: SlidingDoors
- Fireplace Features: GreatRoom
- Furnished: Unfurnished
- Heating: Central
- Interior Features: WetBar, SeparateFormalDiningRoom, HighCeilings, OpenFloorplan, Bar, WalkInClosets
- Laundry Features: Inside
- Appliances: Refrigerator,Dryer,Washer
Expenses, Fees & Taxes
- Association Fee: $660
Agent info
- Agent name: Michael Libow
- Agent MLS: CLW-B34852
- Agent email: michael@michaeljlibow.com
- Agent direct phone: 310-691-7889
Miscellaneous
- Association Fee Frequency: Monthly
- List Office Name: Compass
- Community Features: Pool
- Direction Faces: North
