










1049 Loma Vista Drive, Beverly Hills, CA, US, 90210
1049 Loma Vista Drive, Beverly Hills, CA, US, 90210Basics
- Date added: Added 1 week ago
- Category: Residential
- Type: SingleFamilyResidence
- Status: Active
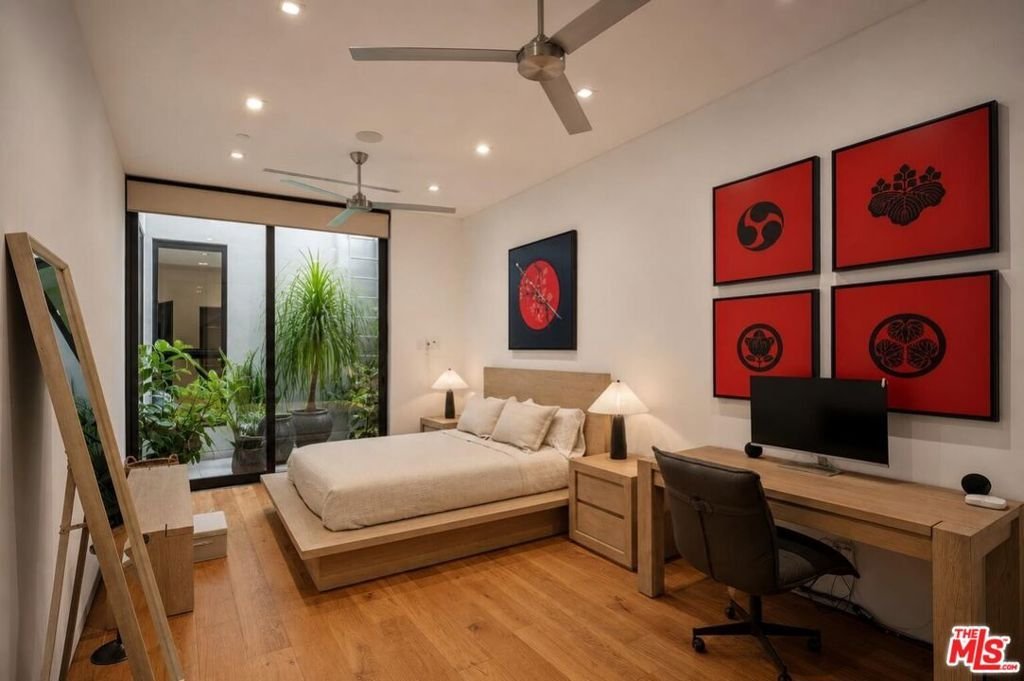
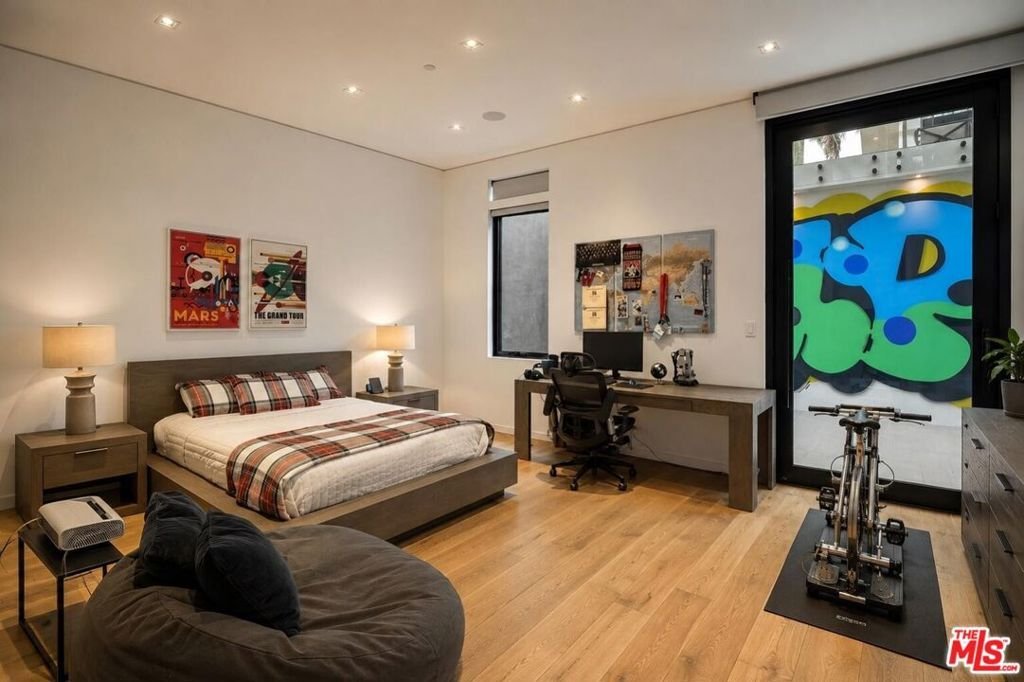
- Bedrooms: 6
- Bathrooms: 8
- Area: 7595 sq ft
- Lot size: 23971, 23971 sq ft
- Year built: 2020
- View: None
- Zoning: BHR1*
- County: Los Angeles
- MLS ID: 26871091
Description
-
Description:
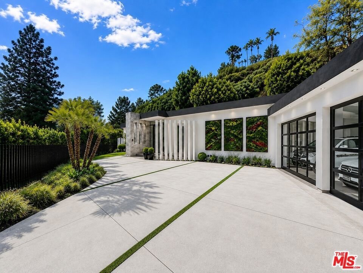
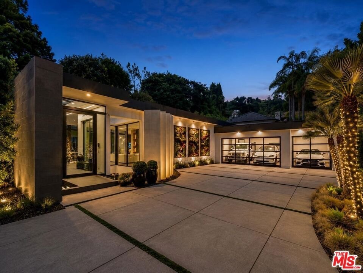
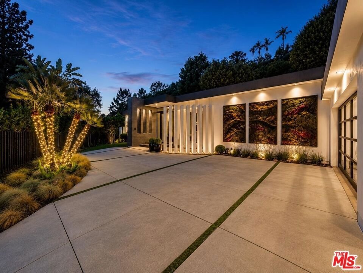
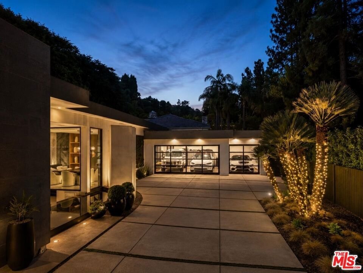
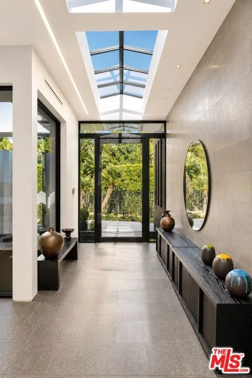
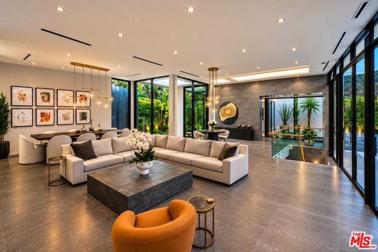
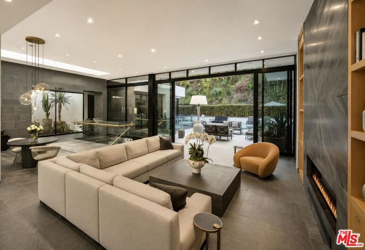
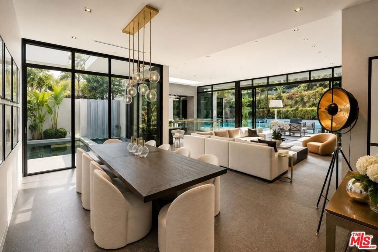
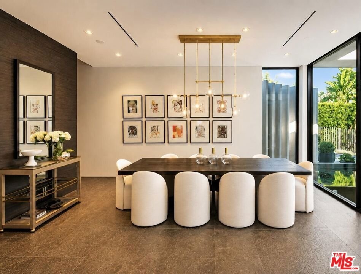
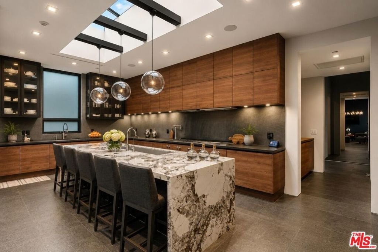
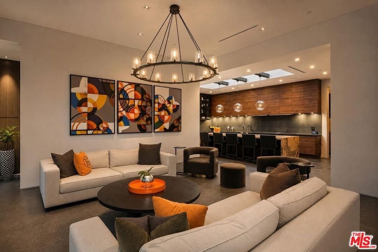
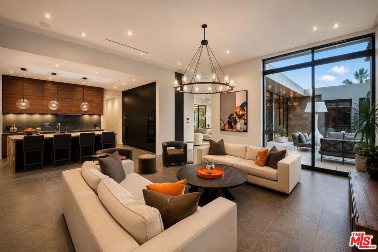
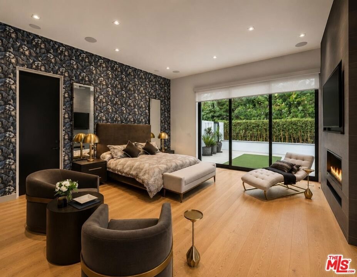
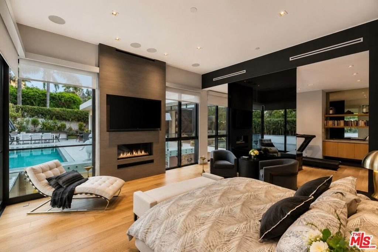
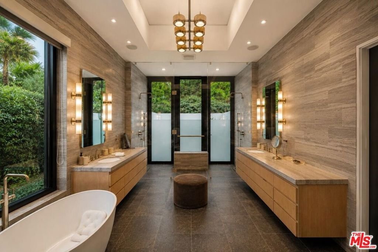
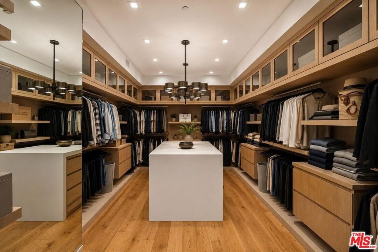
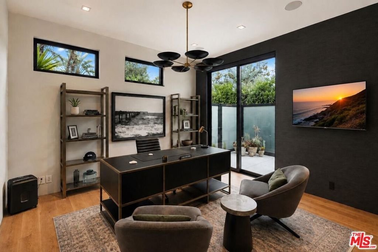
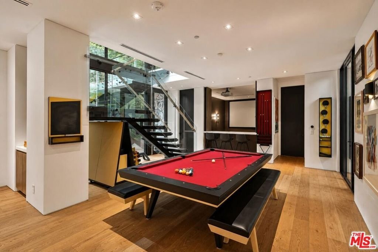
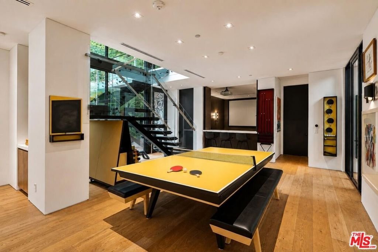
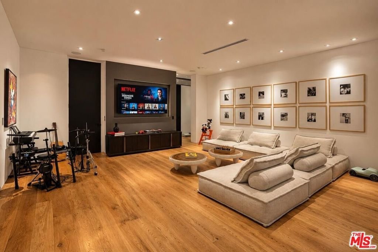
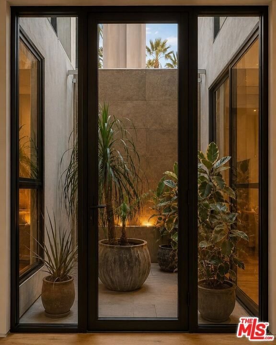
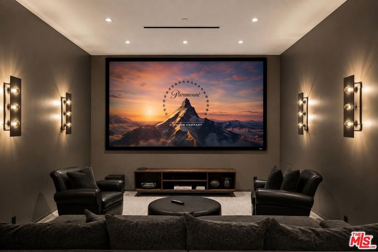
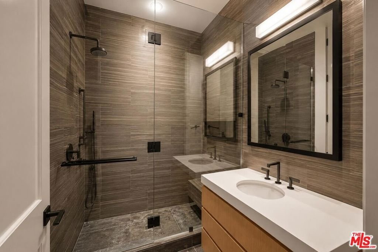
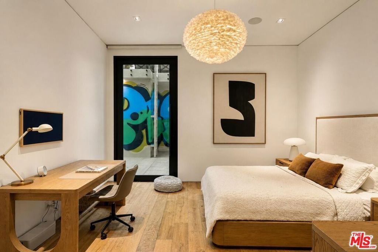
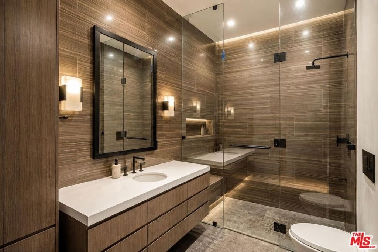
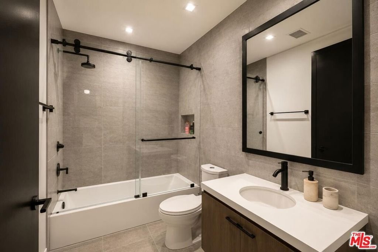
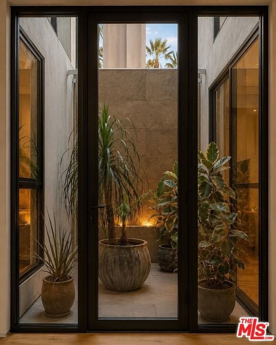
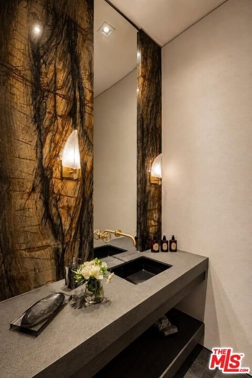
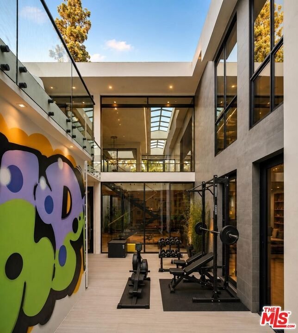
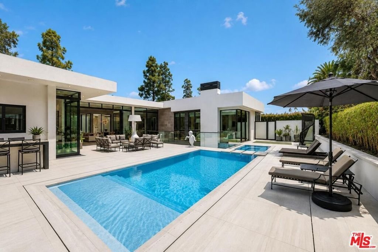
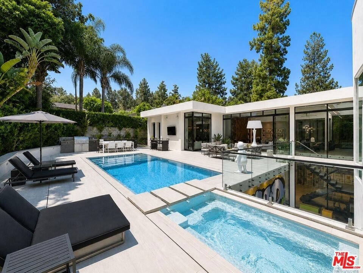
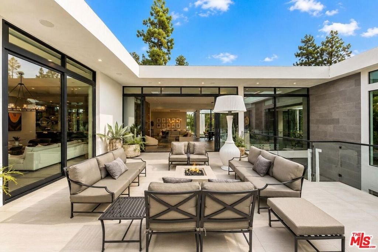
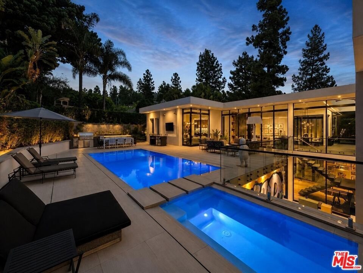
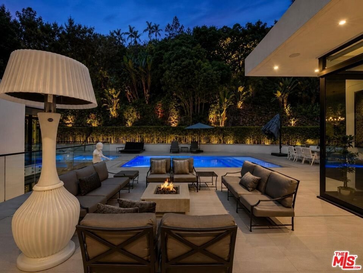
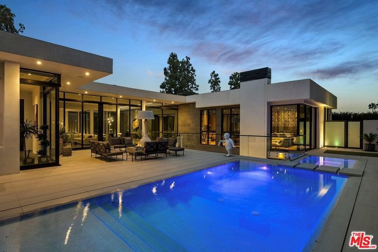
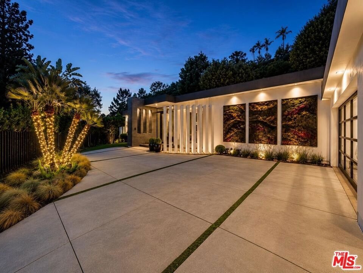
An extraordinary contemporary estate in the coveted Trousdale Estates of Beverly Hills. Newly built in 2020, this privately gated approximately 7,595-SF residence offers 6 bedrooms and 8 bathrooms on an expansive 0.55-acre parcel, showcasing exceptional architectural sophistication, refined craftsmanship and the ultimate in California indoor-outdoor living. Walls of glass, soaring 12-foot ceilings, skylights and dramatic open spaces create an effortless sense of scale, light and tranquility. A rare and highly desirable feature is the expansive subterranean living level, thoughtfully designed with abundant natural light, creating an extraordinary below-grade living environment.The residence is distinguished by exquisite finishes including Tourmaline Quartzite, Brown Dream Gold Quartzite, Black Phantom Granite, Zebrano and Maya marble, and volcanic rock flooring, complemented by a sophisticated European-designed kitchen with Miele, Gaggenau and Poggenpohl cabinetry and appliances. Amenities include a private theater, billiards and recreation areas, gym/wellness space, elevator and fireplace.Designed with the entertainer in mind, the resort-like grounds deliver the ultimate five-star California lifestyle, featuring a dramatic Baja-entry saltwater pool, spa, fire table, expansive terraces, outdoor dining, multiple entertaining areas and beautifully curated gardens. Crestron automation, Sonos, Fleetwood windows, Solar panels and a three-car garage and additional parking complete this exceptional Beverly Hills estatean extraordinary private retreat where architectural design, luxury and effortless indoor-outdoor living converge.
Show all description
Location
- Directions: Sunset Blvd. to N. Foothill Rd. to Doheny Rd. Turn left on Loma Vista Dr. or Sunset to N. Hillcrest Rd., left on Drury Ln., right on Loma Vista Dr. or Coldwater Cyn. to E. Cherokee Ln. to Loma Vista Dr.
- Lot Size Acres: 0.5503 acres
Building Details
Amenities & Features
- Pool Features: Gunite, Infinity, InGround, Permits, Private, SaltWater
- Parking Features: CircularDriveway, DoorMulti, Garage, OnStreet
- Patio & Porch Features: Deck
- Spa Features: Gunite,InGround,Permits,Private
- Parking Total: 8
- Cooling: CentralAir
- Fireplace Features: LivingRoom
- Furnished: Unfurnished
- Heating: Central
- Interior Features: CeilingFans, DryBar, Elevator, HighCeilings, MultipleStaircases, OpenFloorplan, RecessedLighting, SmartHome, WalkInPantry, WalkInClosets
- Laundry Features: Inside,LaundryRoom
- Appliances: Barbecue,Dishwasher,Disposal,GasOven,Microwave,Range,Refrigerator,RangeHood,Dryer,Washer
Agent info
- Agent name: Pate Stevens
- Agent MLS: CLW-X77802
- Agent email: pate@patestevensgroup.com
- Agent direct phone: 310-467-7253
Miscellaneous
- List Office Name: The Agency
