


1050 Atchison, Pasadena, CA, US, 91104
1050 Atchison, Pasadena, CA, US, 91104Basics
- Date added: Added 1 month ago
- Category: Residential
- Type: SingleFamilyResidence
- Status: Active
- Bedrooms: 5
- Bathrooms: 2
- Area: 2796 sq ft
- Lot size: 12736, 12736 sq ft
- Year built: 1926
- View: None
- Zoning: PSR6
- County: Los Angeles
- MLS ID: CV26149668
Description
-
Description:
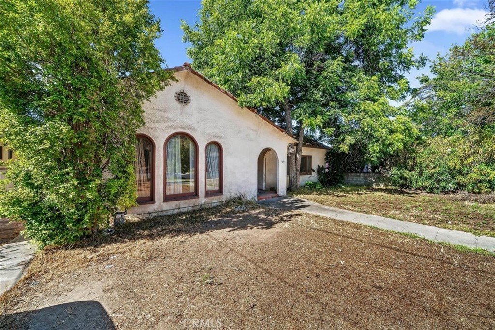
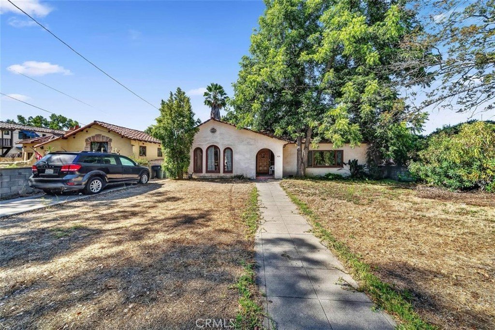
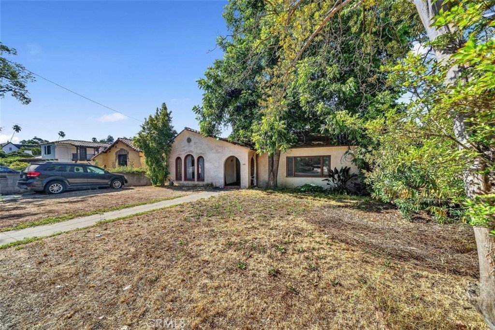
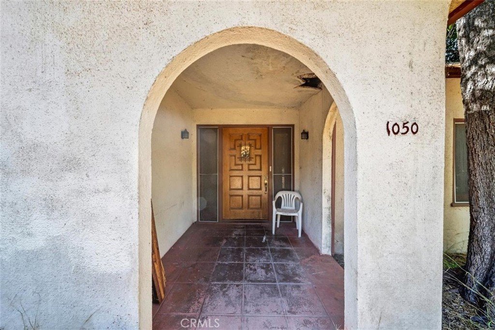
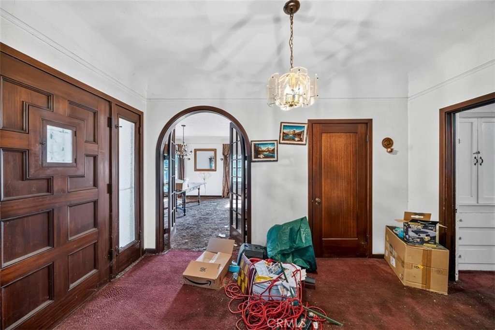
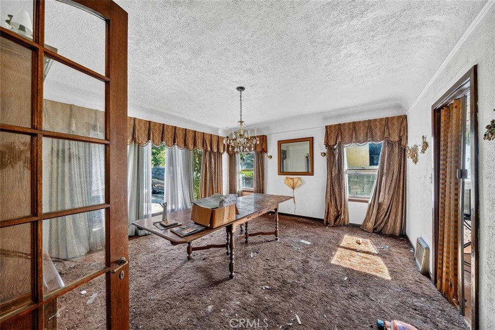
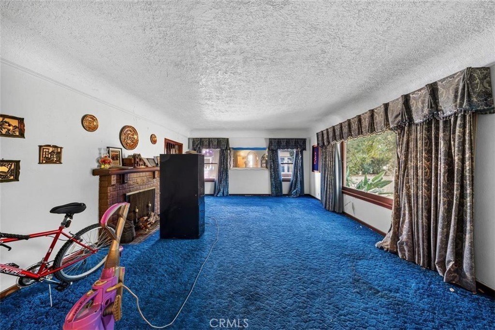
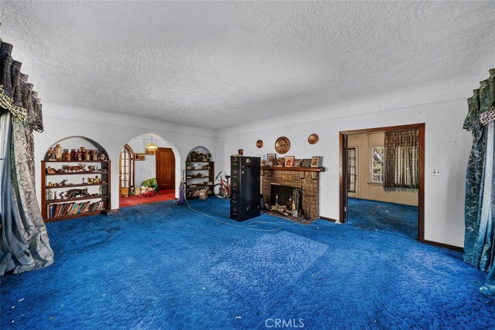
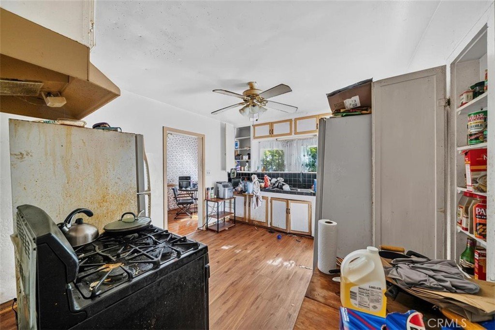
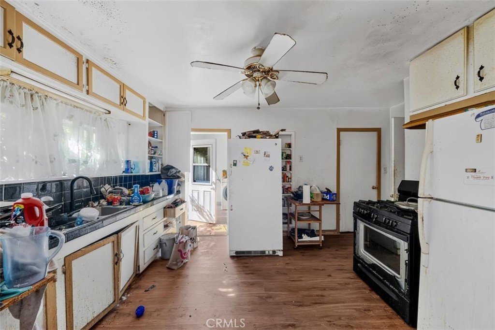
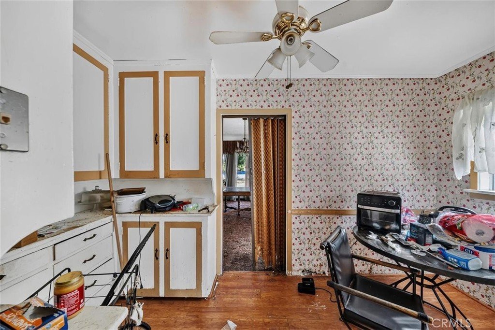
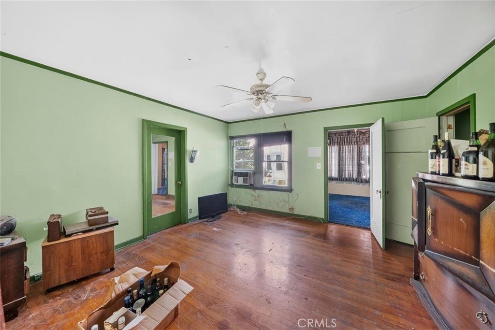
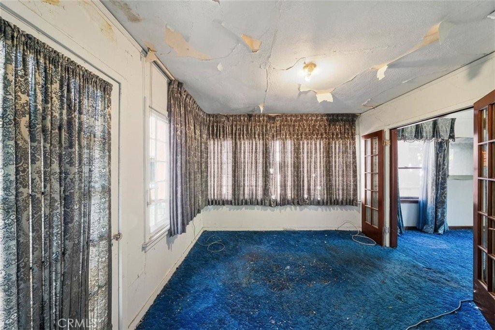
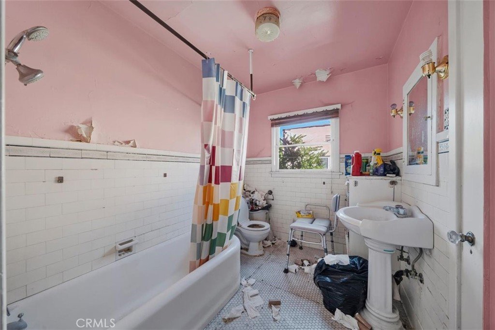
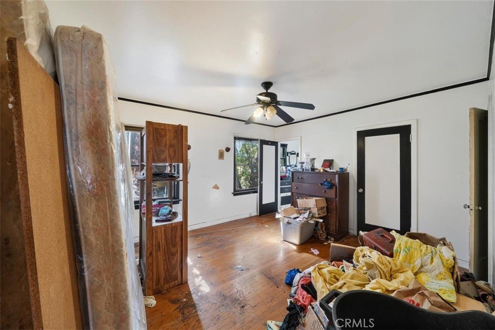
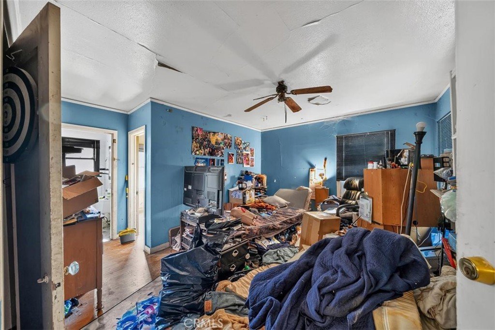
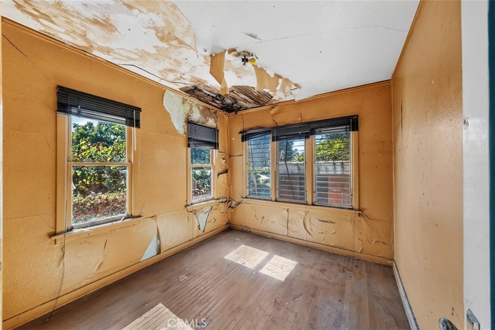
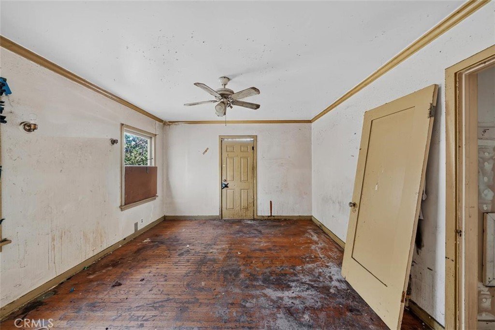
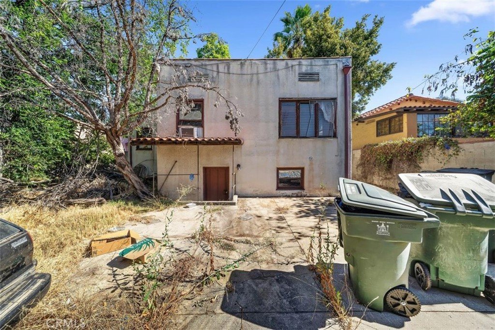
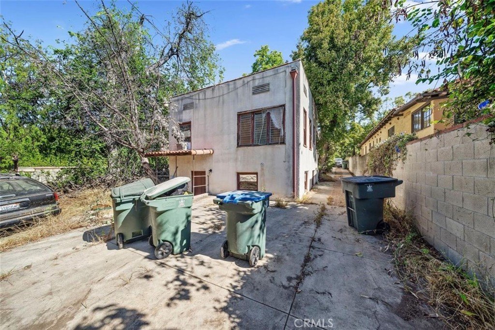
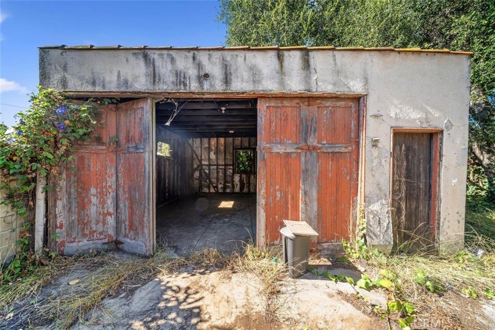
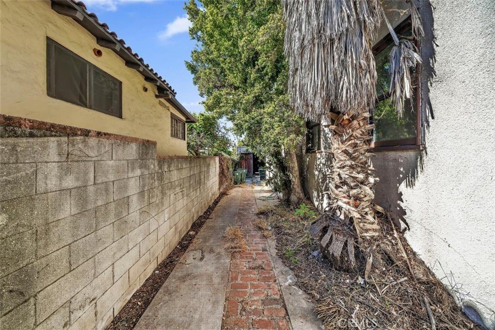
Bring your vision to this character-filled Spanish/Mediterranean-style single-story home featuring classic stucco architecture, a red tile roof, arched windows and entryways, and timeless architectural details throughout. The spacious floor plan offers multiple living and dining areas, four bedrooms, a dedicated office/flex space that can potentially serve as a fifth bedroom, a sunroom, and a detached garage. Original features, including hardwood floors, French doors, built-in niches, and a brick fireplace, provide an excellent foundation for restoration. Situated on a generously sized lot with mature trees, this property offers a rare opportunity to restore and reimagine a home with timeless architectural character. It will benefit from repairs, updates, and clean-up, providing a new owner the opportunity to bring fresh vision to both the interior and exterior. The generous lot and classic Spanish-style details make this an exceptional opportunity for investors, contractors, or buyers seeking a rewarding renovation project.
Show all description
Location
- Directions: Cross street - N Catalina Avenue
- Lot Size Acres: 0.2924 acres
Building Details
Amenities & Features
- Pool Features: None
- Parking Features: Concrete, Carport, DetachedCarport, Driveway, Garage, Private, GarageFacesRear, OneSpace
- Patio & Porch Features: None
- Spa Features: None
- Parking Total: 5
- Roof: SpanishTile,Tile
- Utilities: ElectricityConnected,SewerConnected,WaterConnected
- Cooling: CentralAir
- Door Features: FrenchDoors
- Fireplace Features: LivingRoom
- Heating: Central
- Interior Features: CeilingFans, SeparateFormalDiningRoom, Pantry, AllBedroomsDown, EntranceFoyer
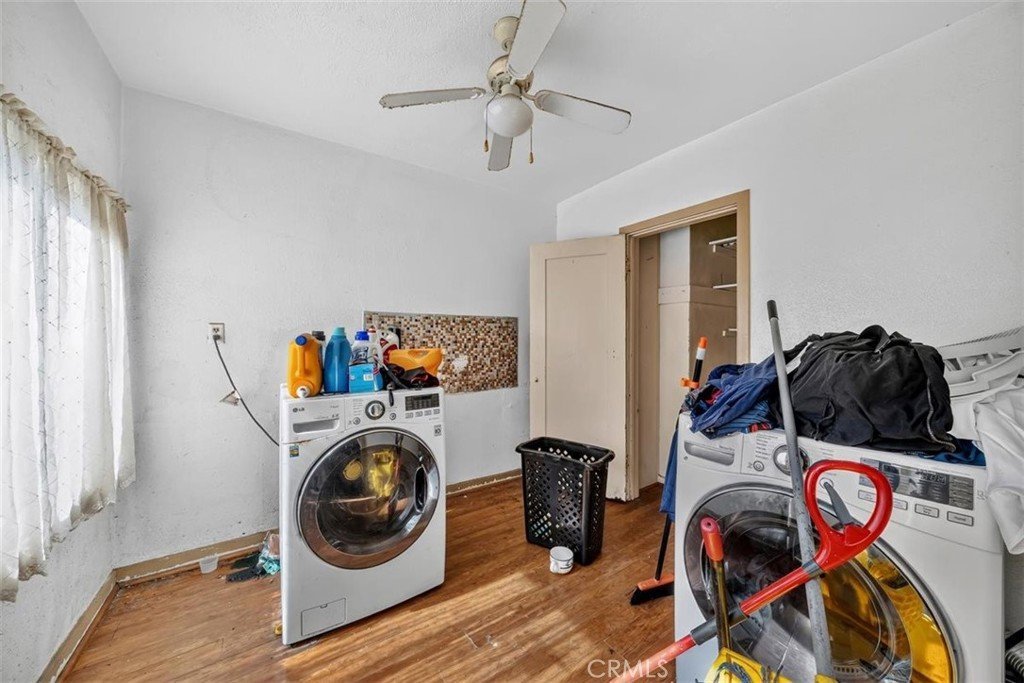
- Laundry Features: Inside,LaundryRoom
- Appliances: ElectricOven,ElectricRange,GasOven,GasRange,Microwave,Washer
Nearby Schools
- High School District: Pasadena Unified
Expenses, Fees & Taxes
- Association Fee: 0
Agent info
- Agent name: Danny Gomes
- Agent MLS: C17038
- Agent email: danny@legacyrealtypartners.com
- Agent officephone: 909-344-5935
Miscellaneous
- List Office Name: LEGACY REALTY PARTNERS, INC
- Listing Terms: Cash,Contract
- Common Interest: None
- Community Features: StreetLights
- Inclusions: Refrigerator
- Attribution Contact: danny@legacyrealtypartners.com
