









1050 N Edinburgh Avenue 103, West Hollywood, CA, US, 90046
1050 N Edinburgh Avenue 103, West Hollywood, CA, US, 90046Basics
- Date added: Added 4 months ago
- Category: Residential
- Type: Condominium
- Status: Active
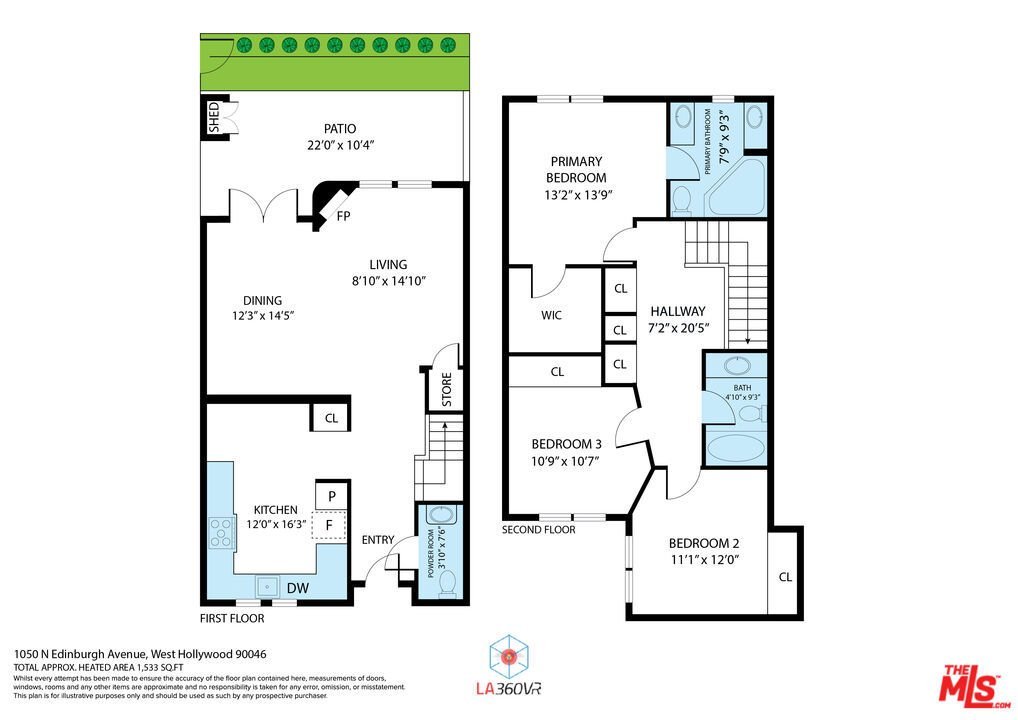
- Bedrooms: 3
- Bathrooms: 3
- Area: 1520 sq ft
- Lot size: 19093, 19093 sq ft
- Year built: 2005
- View: Mountains
- Zoning: WDR3C*
- County: Los Angeles
- MLS ID: 26830145
Description
-
Description:
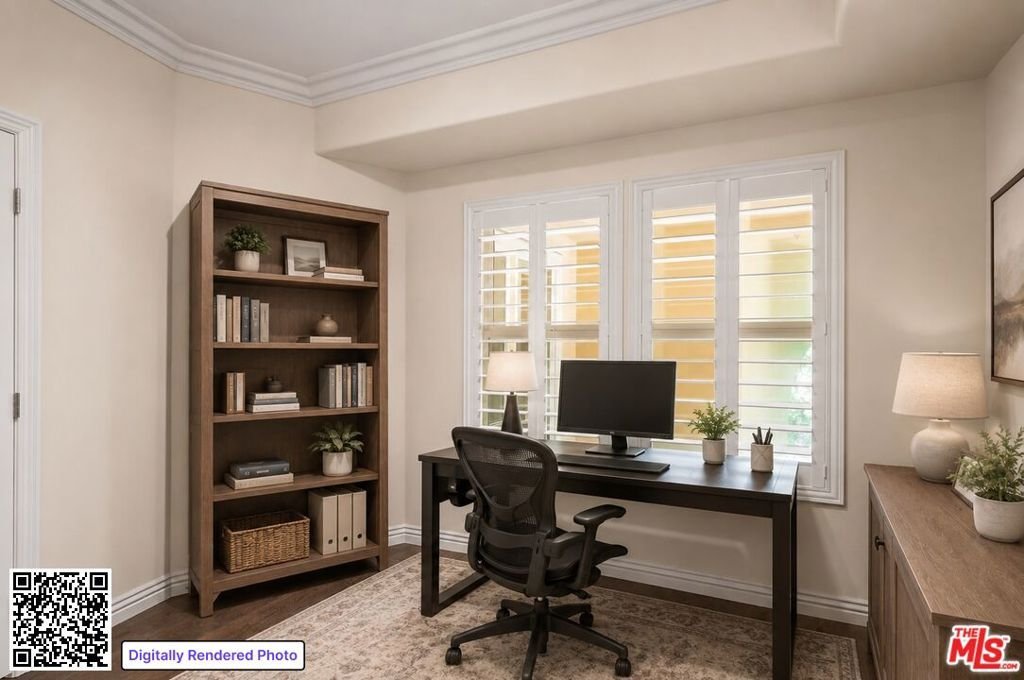
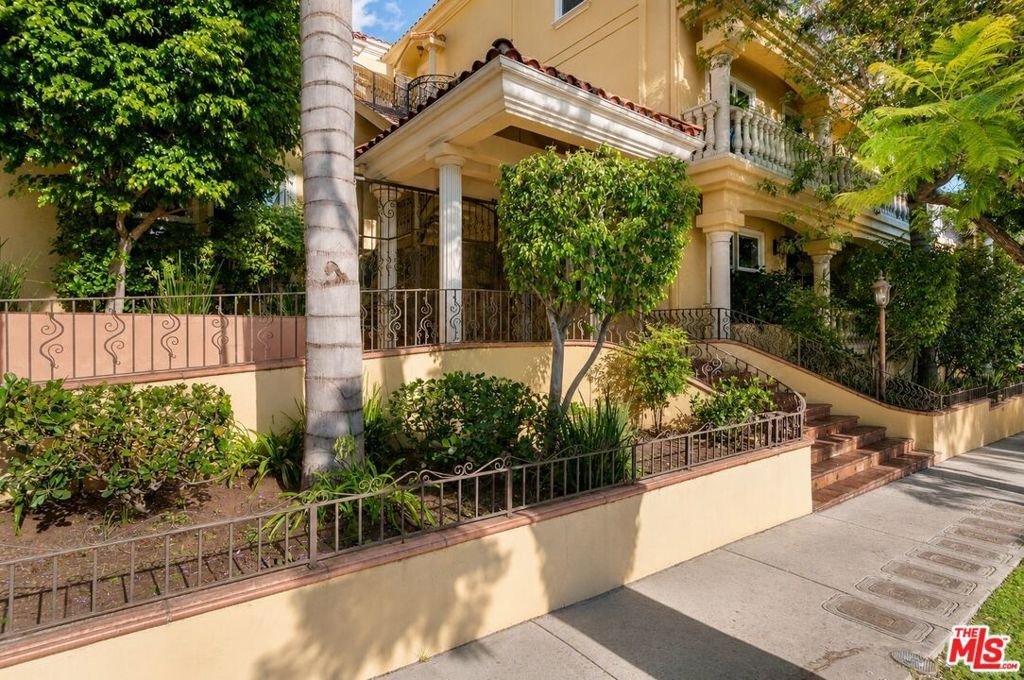
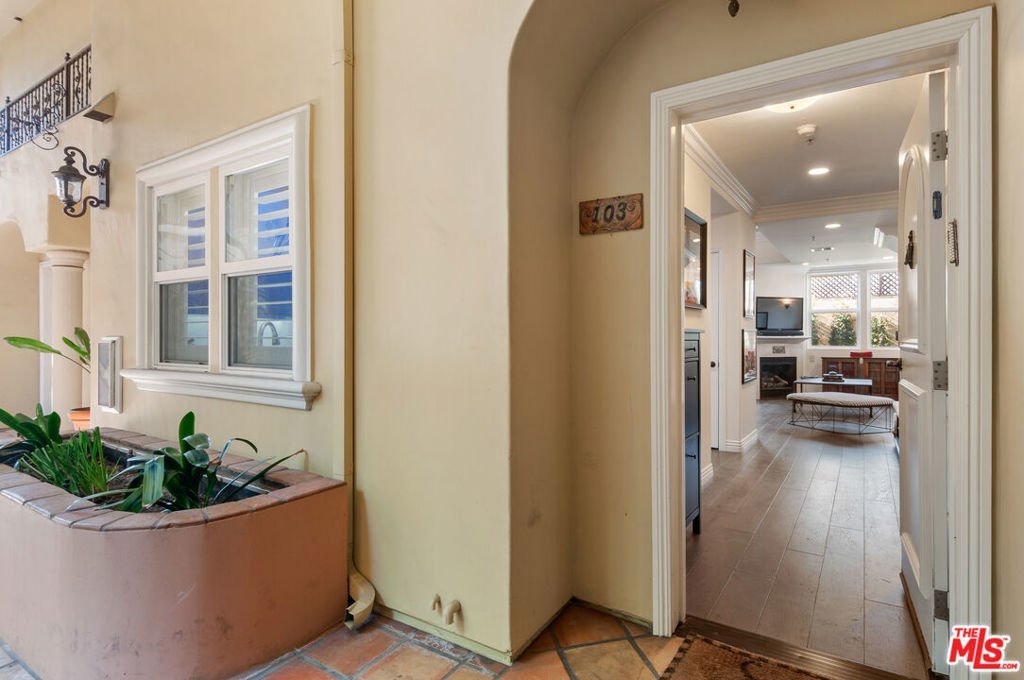
A rare combination of space, privacy and outdoor living in the heart of West Hollywood. This 3 Bedroom, 3 Bath townhouse offers the flexibility to live, work and entertain comfortably just moments from Santa Monica Blvd and the neighborhood's sought-after dining, coffee shops, fitness studios, nightlife and everyday conveniences. A private and spacious yard offers room to dine, entertain, garden, relax or take the workday outside. Inside, French Oak flooring, high ceilings and a gas fireplace complement the open living and dining areas, along with a thoughtfully designed kitchen featuring custom cabinetry and premium appliances.All three bedrooms are upstairs, including a spacious Primary Suite with walk-in closet and en-suite bath. Two additional bedrooms provide flexibility for guests, home offices or creative space. Two side-by-side parking spaces in the secured garage, designated guest parking, an oversized deeded private storage room, in-unit laundry, earthquake insurance and reasonable HOA dues complete an unusually versatile West Hollywood offering.
Show all description
Location
- Directions: East side of Edinburgh, just South of Santa Monica
- Lot Size Acres: 0.4383 acres
Building Details
- Architectural Style: Mediterranean
- Common Walls: OneCommonWall
- Garage Spaces: 2
- Levels: Two
Amenities & Features
- Pool Features: None
- Parking Features: Assigned, ControlledEntrance, Guest, Gated, SideBySide
- Security Features: GatedCommunity, KeyCardEntry
- Parking Total: 2
- Window Features: DoublePaneWindows
- Cooling: CentralAir
- Fireplace Features: Gas
- Furnished: Unfurnished
- Heating: Central
- Laundry Features: Inside,Stacked
- Appliances: Dishwasher,Disposal,Microwave,Refrigerator,Dryer,Washer
Expenses, Fees & Taxes
- Association Fee: $774
Agent info
- Agent name: Laura Kellam
- Agent MLS: CLW-C106026
- Agent email: LauraKellamLA@gmail.com
- Agent officephone: 310-777-6200
- Agent direct phone: 310-748-5344
Miscellaneous
- Association Fee Frequency: Monthly
- List Office Name: Coldwell Banker Realty
- Community Features: Gated
- Direction Faces: North
