
10501 Wilshire Boulevard 1005, Los Angeles, CA, US, 90024
10501 Wilshire Boulevard 1005, Los Angeles, CA, US, 90024Basics
- Date added: Added 6 months ago
- Category: Residential
- Type: Condominium
- Status: Active
- Bedrooms: 1
- Bathrooms: 1
- Area: 654 sq ft
- Lot size: 42205, 42205 sq ft
- Year built: 1963
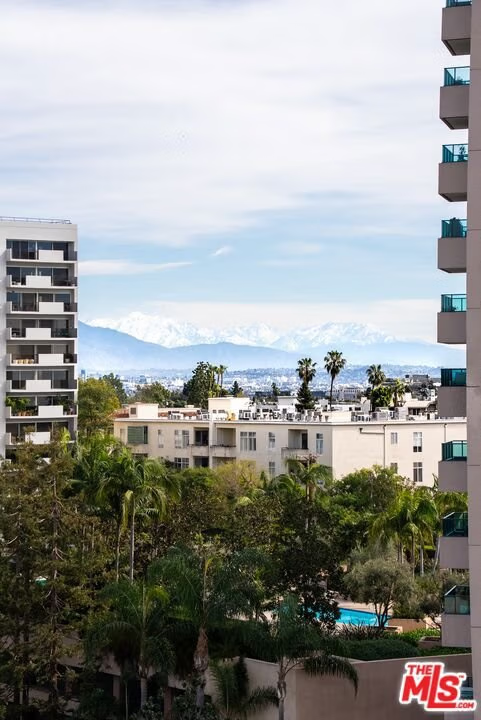
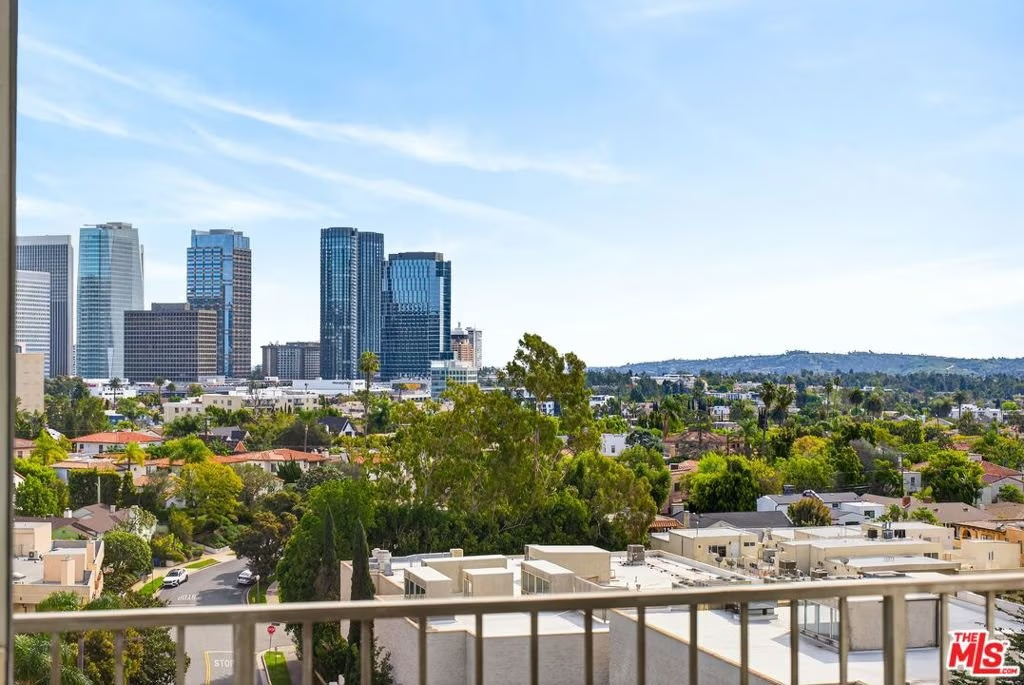
- View: CityLights,Hills,Pool
- Zoning: LAR5
- County: Los Angeles
- MLS ID: 26672259
Description
-
Description:
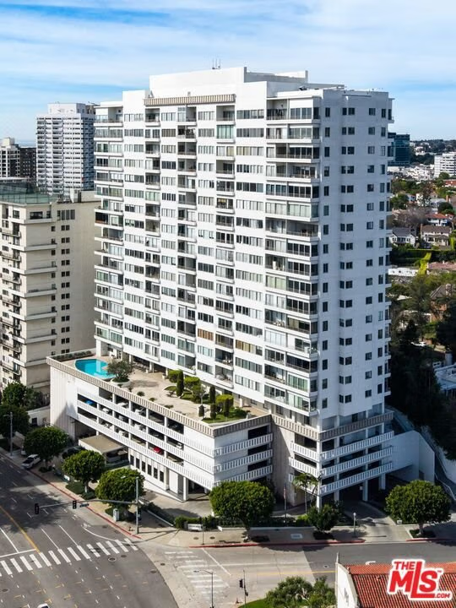
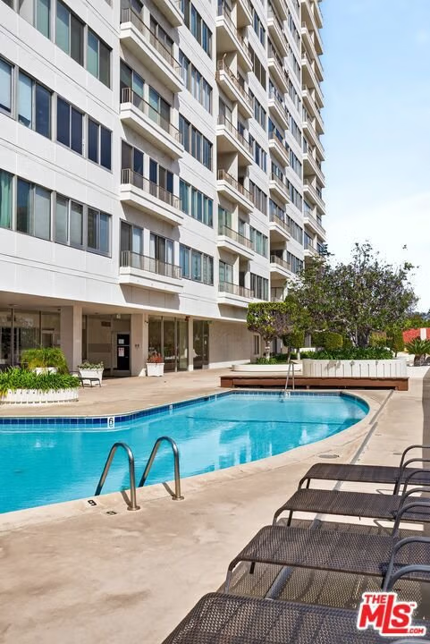
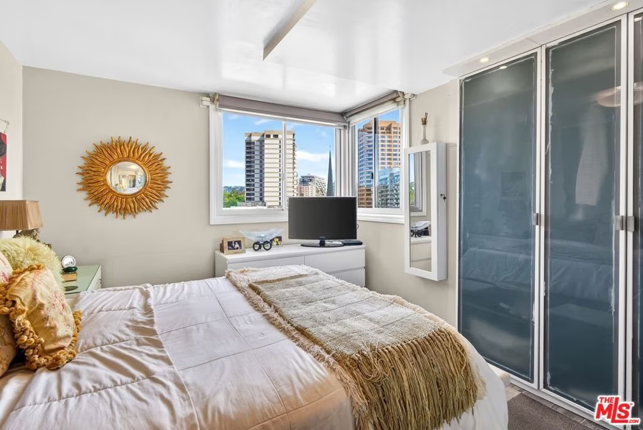
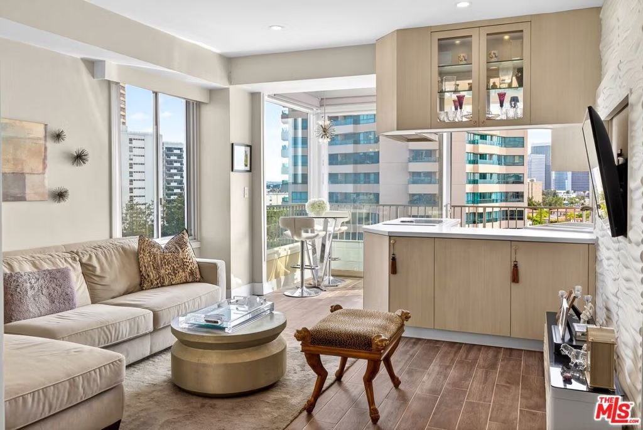
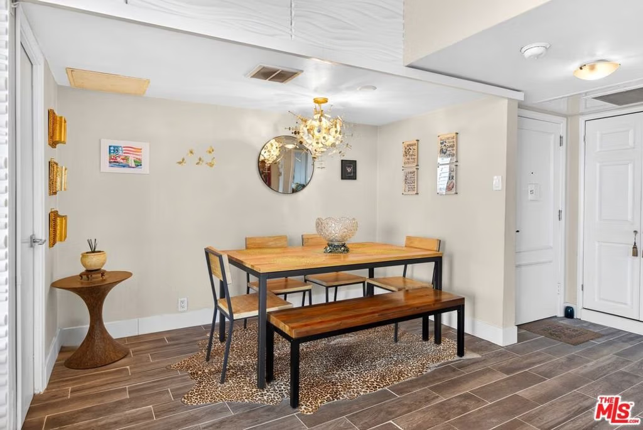
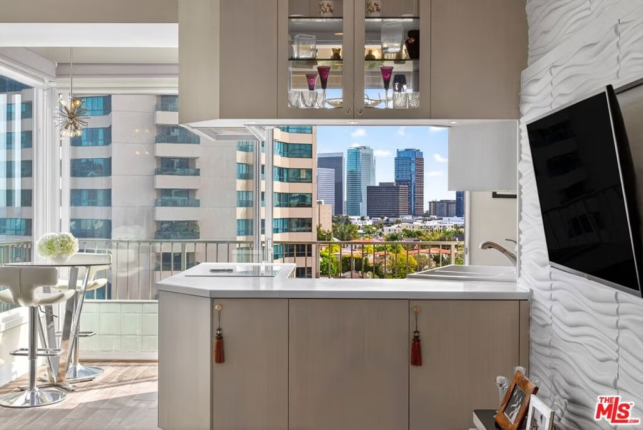
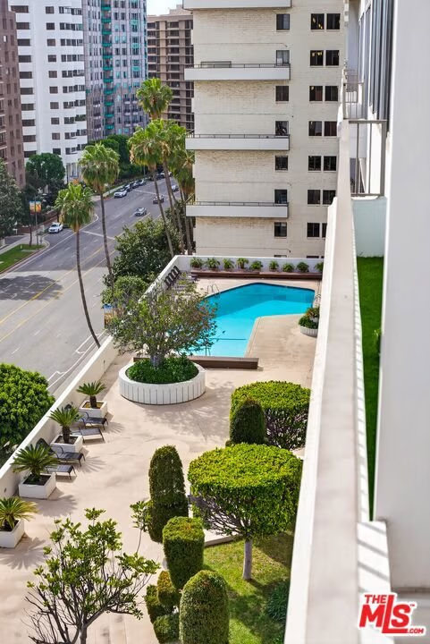
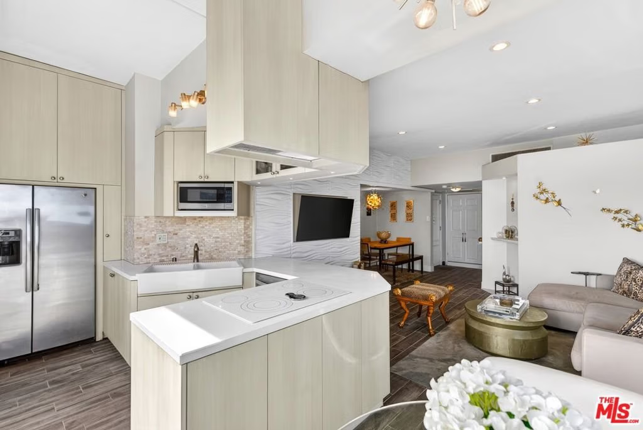
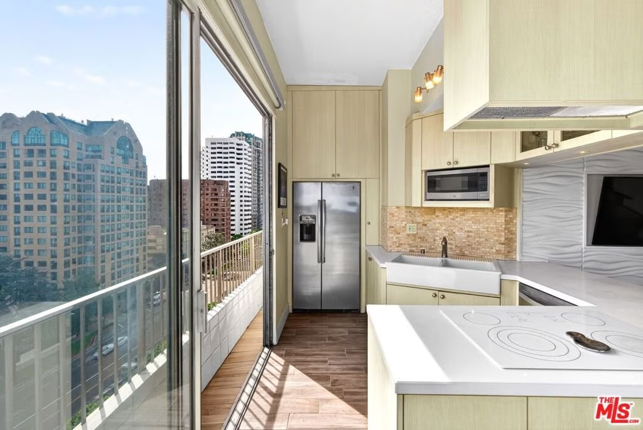
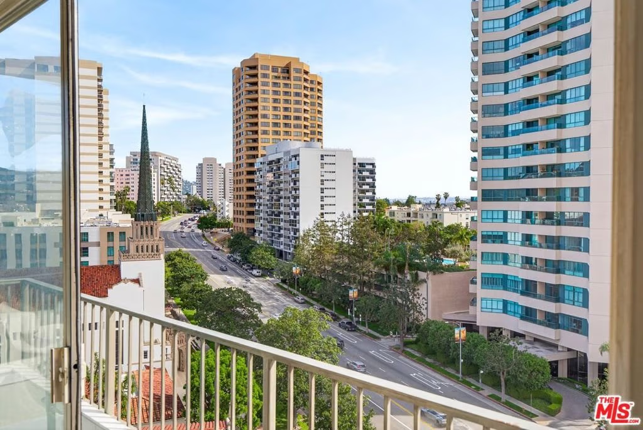
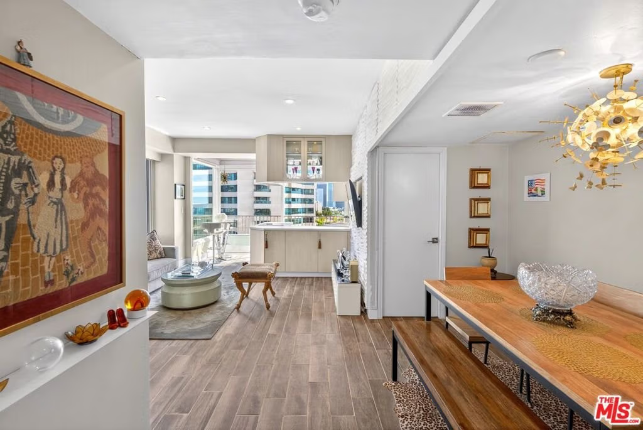
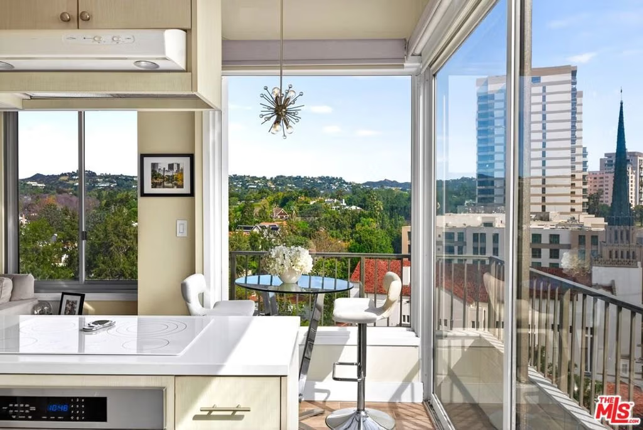
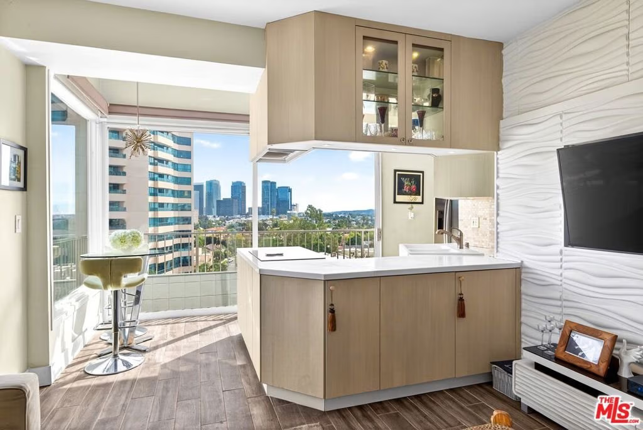
Perched on the 10th floor of the Wilshire Regent, this corner residence delivers what buyers on the Corridor actually want: light, privacy, service, and views. With no buildings directly across the street, the outlook feels more open and more unobstructed than many other units on Wilshirestretching from Beverly Hills to Santa Monica with Little Holmby and city lights stealing the show.Inside, the layout is bright and efficient with an open-concept flow, stainless steel appliances, farmhouse sink, recessed lighting, double-pane windows, electronic shades, and an enclosed balcony that adds valuable living space while maximizing the panoramic northwest exposure.Just moments from Westwood, UCLA, Beverly Hills, and Century City, this is full-service high-rise living in the center of it all. Residents enjoy 24-hour concierge, valet, pool, spa, fitness center, conference and banquet rooms, EV charging, bike storage, guest suites, on-site management, and HOA dues that include water, gas, electricity, trash, sewer, WiFi, and cable.
Show all description
Location
- Directions: Google Maps
- Lot Size Acres: 0.9689 acres
Building Details
- Architectural Style: MidCenturyModern
- Common Walls: OneCommonWall
- Levels: One
- Floor covering: Wood
Amenities & Features
- Pool Features: Community, Heated, InGround, Association
- Parking Features: Assigned, Gated, CommunityStructure, Valet
- Security Features: TwentyFourHourSecurity
- Spa Features: Community,Heated,InGround
- Parking Total: 0
- Association Amenities: ControlledAccess,HotWater,MeetingBanquetPartyRoom,Pool,SpaHotTub
- Cooling: CentralAir
- Fireplace Features: None
- Furnished: Unfurnished
- Heating: Central
- Laundry Features: CommonArea
- Appliances: Dishwasher,Disposal,Microwave,Refrigerator
Expenses, Fees & Taxes
- Association Fee: $1,223
Agent info
- Agent name: Kevin Goldman
- Agent MLS: CLW-C144629
- Agent email: Kevin@revelrealestate.com
- Agent officephone: 424-239-7177
- Agent direct phone: 818-297-8667
Miscellaneous
- Association Fee Frequency: Monthly
- List Office Name: Revel Real Estate
- Community Features: Pool
- Direction Faces: South
