












10501 Wilshire Boulevard 1810, Los Angeles, CA, US, 90024
10501 Wilshire Boulevard 1810, Los Angeles, CA, US, 90024Basics
- Date added: Added 4 weeks ago
- Category: Residential
- Type: Condominium
- Status: Active
- Bedrooms: 2
- Bathrooms: 2
- Area: 1281 sq ft
- Lot size: 42205, 42205 sq ft
- Year built: 1963
- View: CityLights,Hills
- Zoning: LAR5
- County: Los Angeles
- MLS ID: 26670189
Description
-
Description:
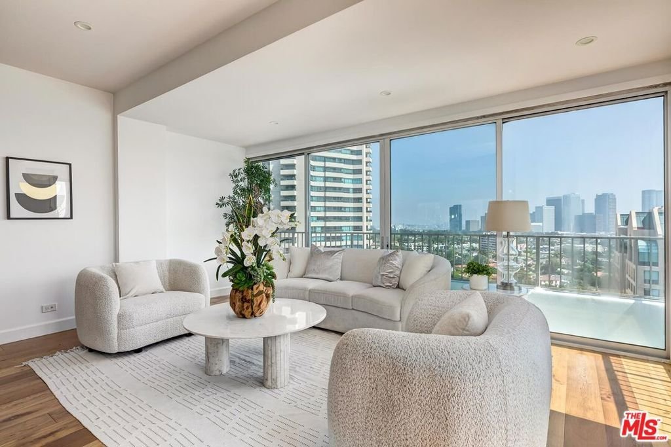
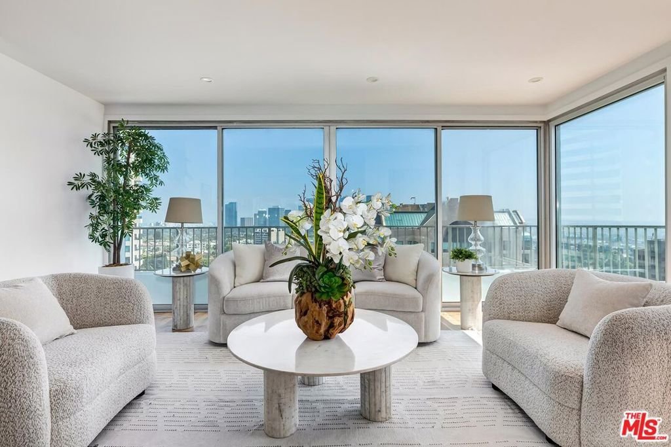
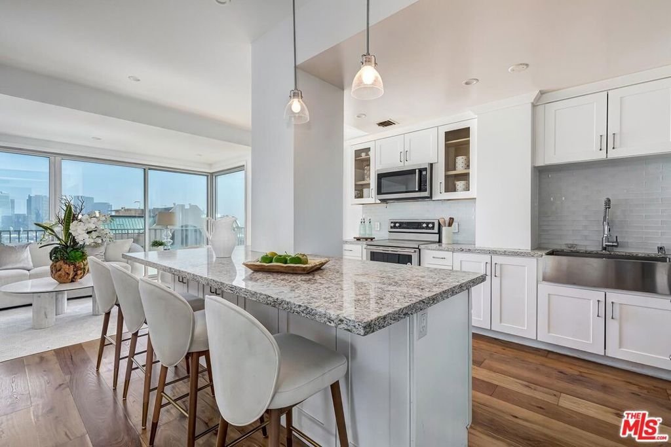
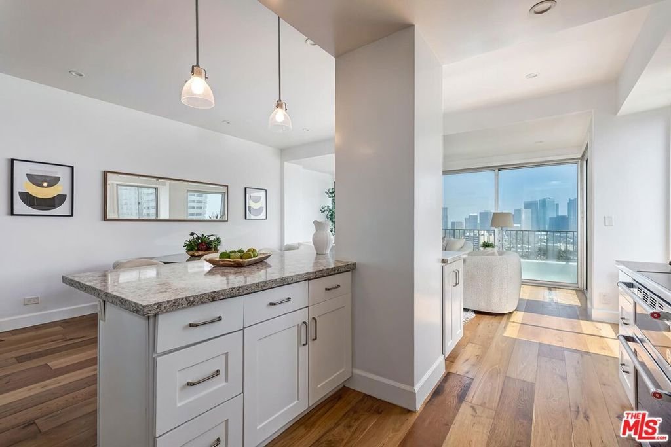
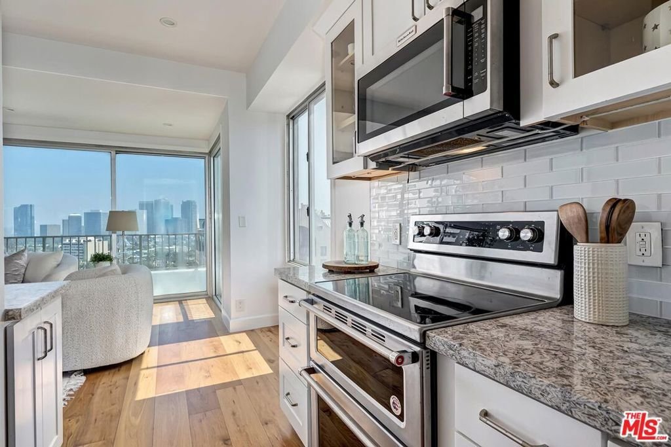
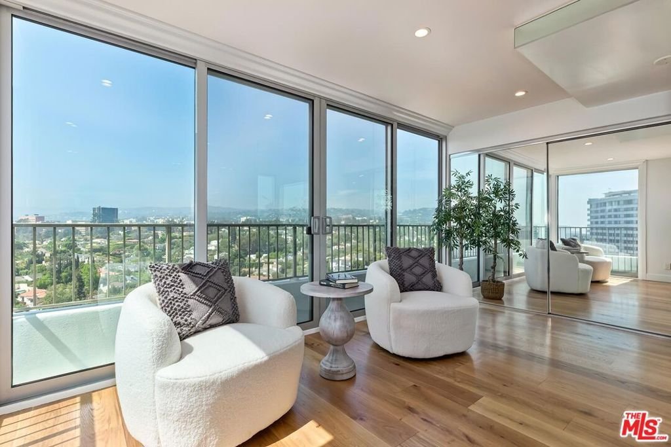
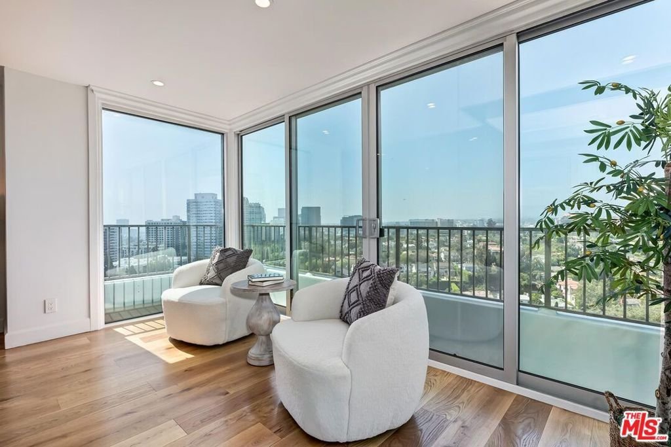
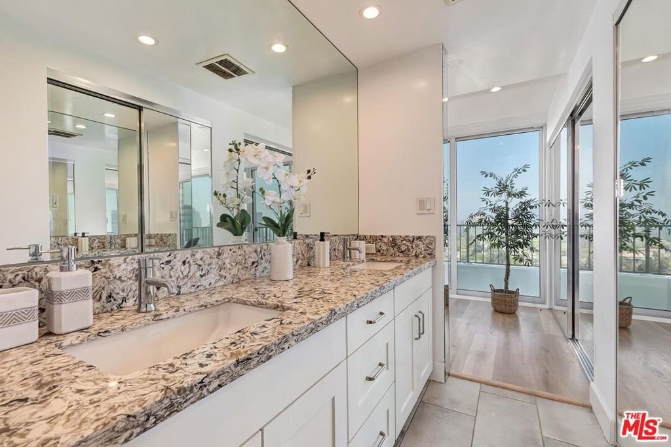
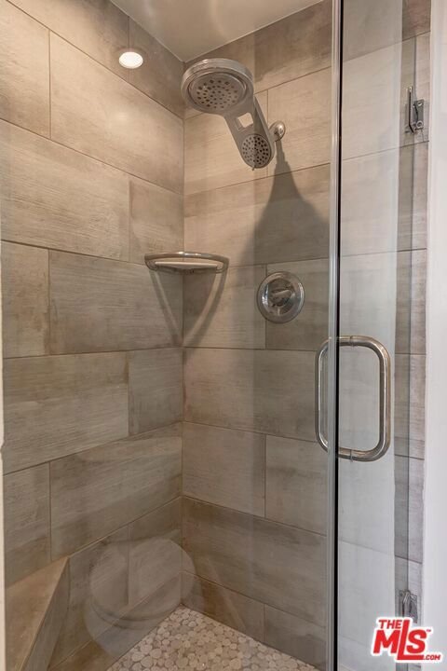
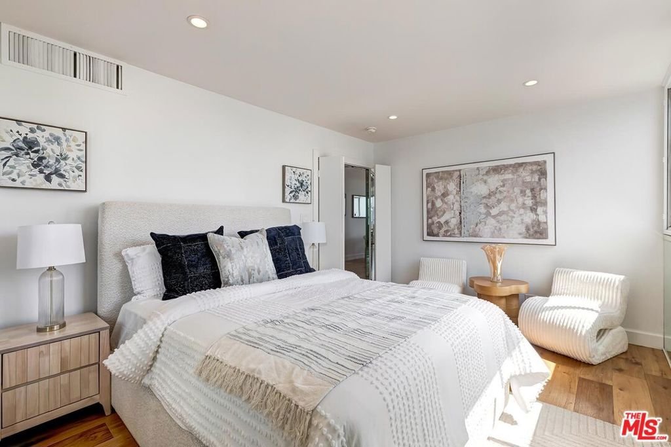
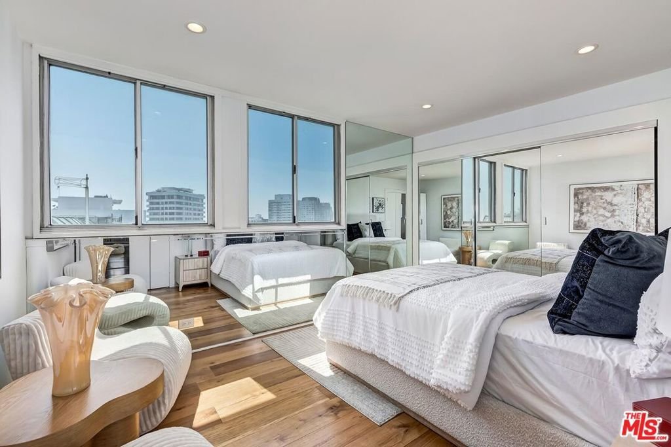
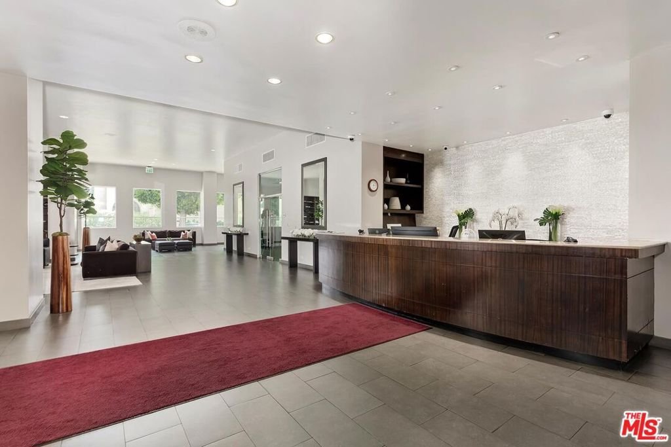
Perched on the 18th floor of the iconic Wilshire Regent, this sophisticated condominium delivers breathtaking city and skyline panoramas from nearly every room. The thoughtfully designed open living space is bathed in natural light through soaring floor-to-ceiling windows, with warm hardwood floors anchoring the seamless flow between living and dining areas. The chef's kitchen is a true showpiece, appointed with premium stainless steel appliances, crisp white cabinetry, and a generous island perfect for entertaining. The tranquil primary suite is a genuine urban sanctuary, with wall-to-wall glass framing sweeping views and a private balcony ideal evening sunsets. The spa-inspired primary bath features a sleek walk-in shower, dual-sink marble vanity, and generous closet space. Spacious second bedroom suite or home office. Residents enjoy world-class building amenities including a large pool, a freshly updated fitness center and lounge, banquet room, sun deck, dedicated concierge, and valet parking. Laundry on same floor. This is refined, turnkey living at its finest on one of Los Angeles' most coveted addresses.
Show all description
Location
- Directions: North side of Wilshire at Warner Avenue
- Lot Size Acres: 0.9689 acres
Building Details
Amenities & Features
- Pool Features: InGround, Association
- Parking Features: Assigned, DirectAccess, Garage, Guest, CommunityStructure, Tandem, Valet
- Security Features: GatedWithGuard, TwentyFourHourSecurity, ResidentManager, SmokeDetectors, SecurityGuard
- Spa Features: Community
- Parking Total: 2
- Association Amenities: MeetingBanquetPartyRoom,Pool,PetRestrictions,SpaHotTub
- Cooling: CentralAir
- Fireplace Features: None
- Furnished: Unfurnished
- Heating: Central
- Laundry Features: CommonArea,LaundryRoom
- Appliances: Dishwasher,Disposal,Refrigerator
Expenses, Fees & Taxes
- Association Fee: $2,375
Agent info
- Agent name: Lori Hashman Berris
- Agent MLS: CLW-X56397
- Agent email: lori.berris@sothebys.realty
- Agent officephone: 310-724-7000
- Agent direct phone: 310-880-3061
Miscellaneous
- Association Fee Frequency: Monthly
- List Office Name: Sotheby's International Realty
