






10505 E Ave S6, Littlerock, CA, US, 93543
10505 E Ave S6, Littlerock, CA, US, 93543Basics
- Date added: Added 14 hours ago
- Category: Residential
- Type: SingleFamilyResidence
- Status: Active
- Bedrooms: 4
- Bathrooms: 2
- Area: 1162 sq ft
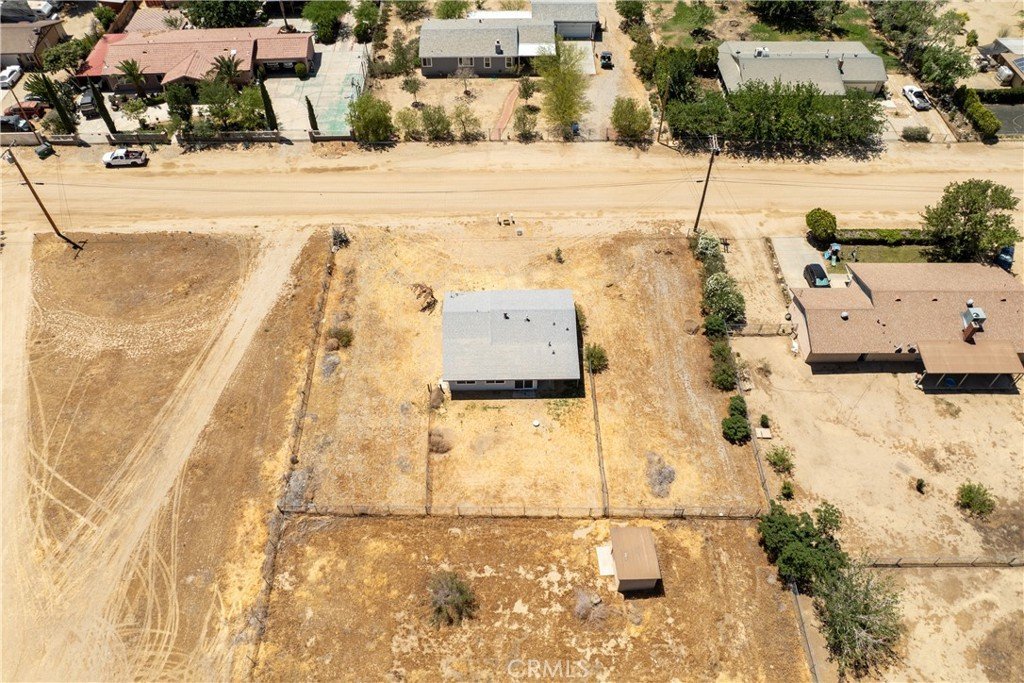
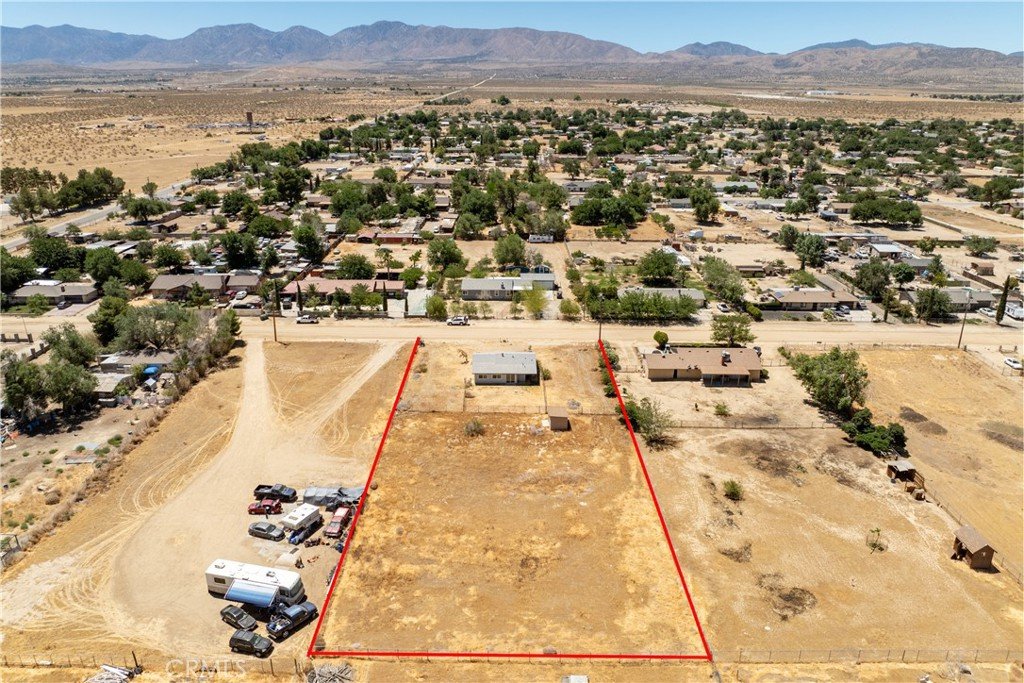
- Lot size: 39612, 39612 sq ft
- Year built: 1953
- View: Desert
- County: Los Angeles
- MLS ID: SR26132981
Description
-
Description:
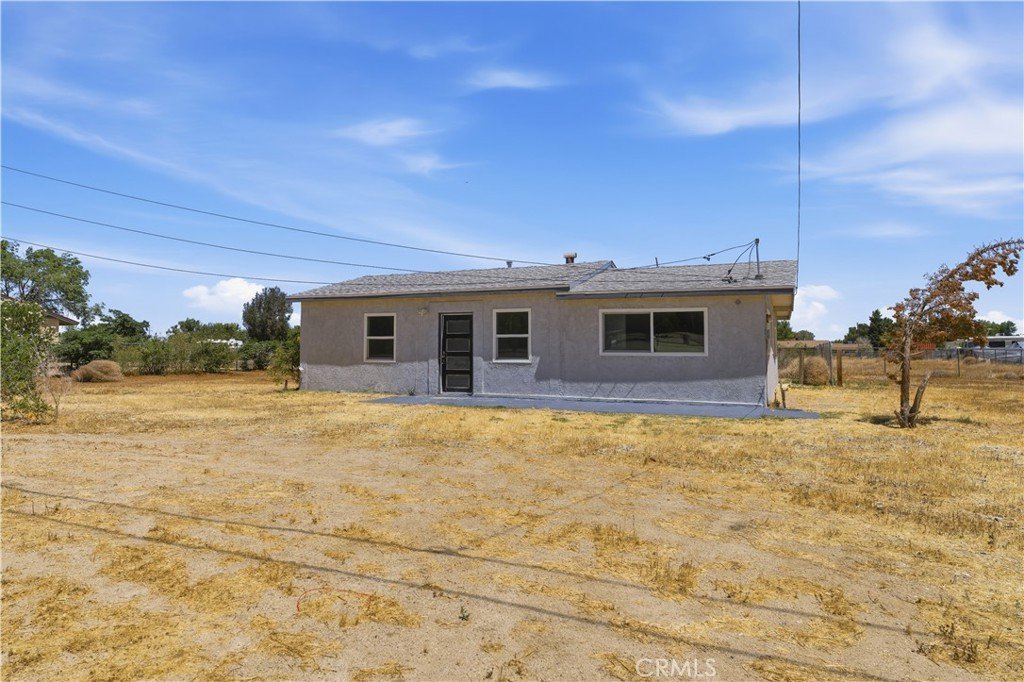
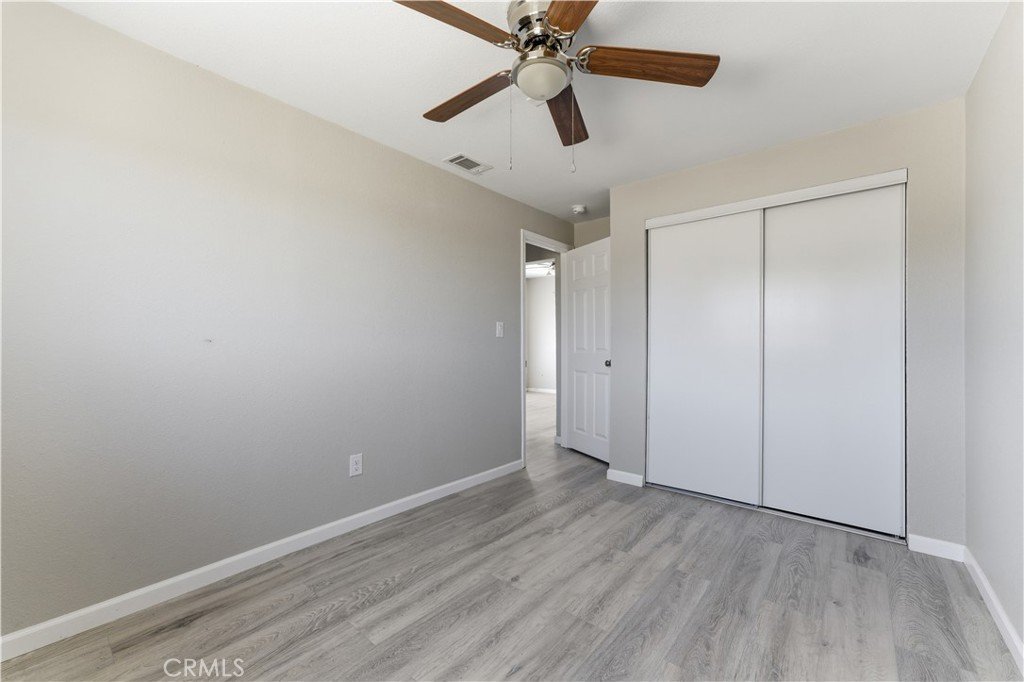
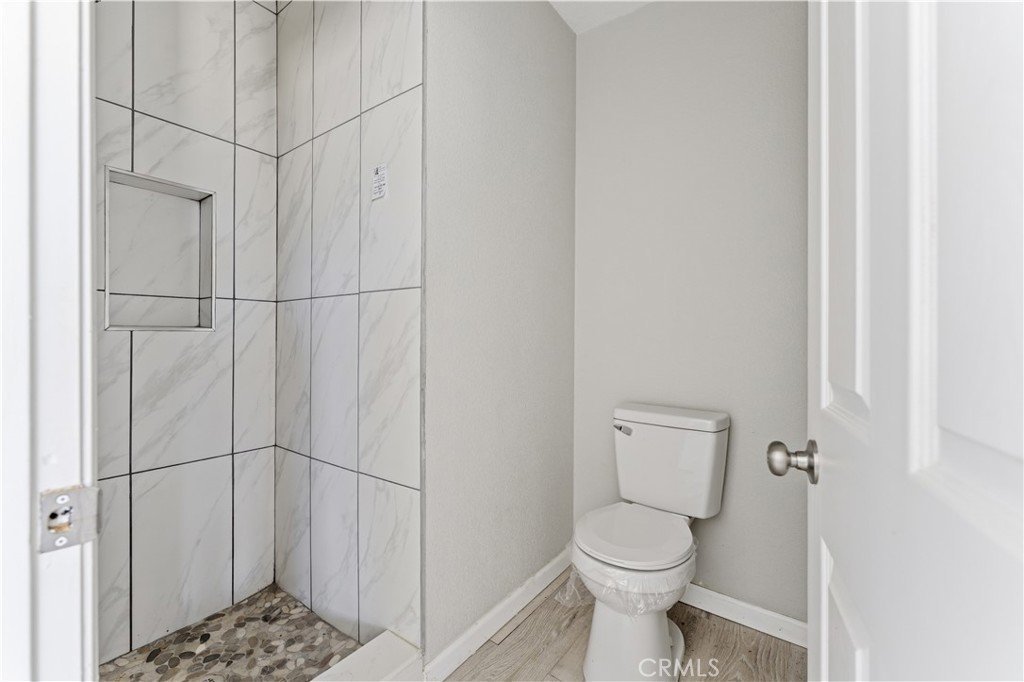
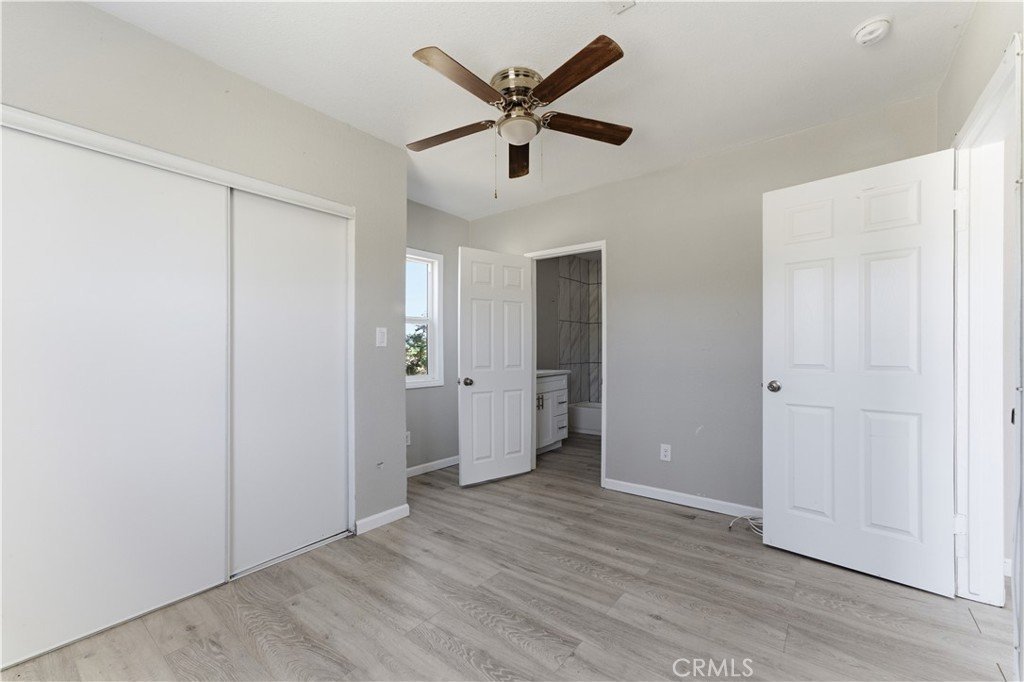
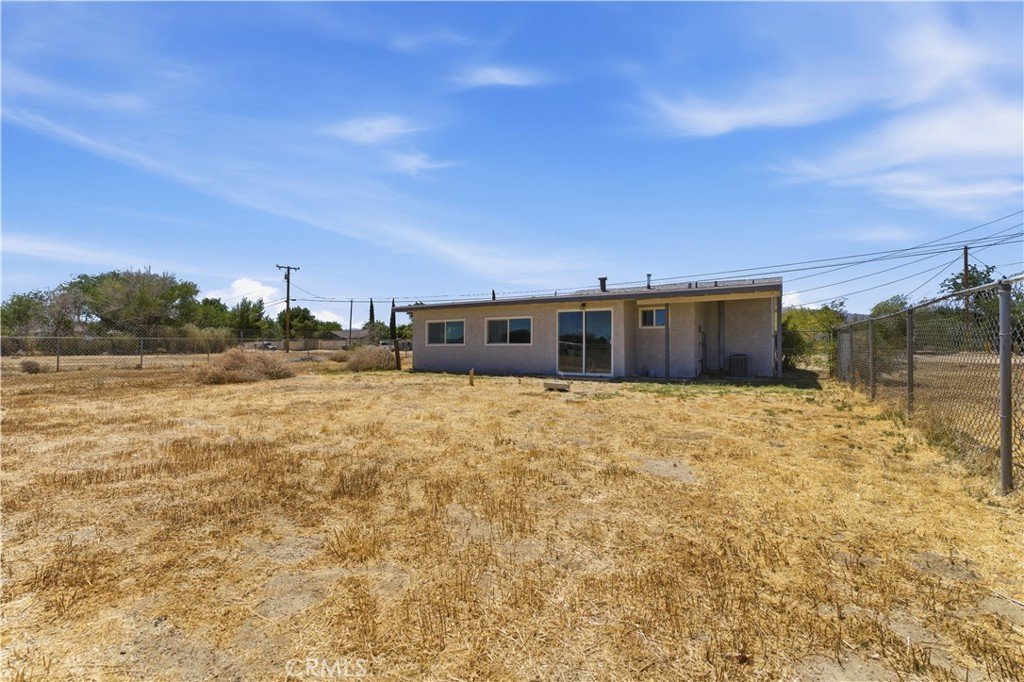
Welcome to 10505 E Ave S6 in Littlerock. Set on an approximately 39,612 square foot lot, this single-story home offers approximately 1,162 square feet of living space with 4 bedrooms, 2 bathrooms, and an open-concept layout connecting the kitchen, living room, and dining area. The kitchen features white cabinetry, solid surface countertops, stainless steel appliances, and ample workspace. Neutral colors throughout create a bright and versatile interior, while the indoor laundry room adds everyday convenience. Outside, the expansive lot provides plenty of room to enjoy outdoor activities, pursue hobbies, or explore future possibilities. Located in an area known for its open space and rural character, this property offers a balance of country-style living while remaining within approximately 10 minutes of shopping, dining, and other city conveniences. If you've been looking for extra outdoor space without sacrificing accessibility, this is a property you'll want to see. Schedule your private tour today and discover all that this home has to offer.
Show all description
Location
- Directions: Avenue S, South on 106th Street, Right on Ave S6 to property on right
- Lot Size Acres: 0.9094 acres
Building Details
- Structure Type: House
- Water Source: Public
- Lot Features: DesertFront
- Sewer: SepticTank
- Common Walls: NoCommonWalls
- Garage Spaces: 0
- Levels: One
Amenities & Features
- Pool Features: None
- Parking Total: 0
- Cooling: CentralAir
- Fireplace Features: None
- Heating: Central
- Interior Features: AllBedroomsDown
- Laundry Features: LaundryRoom
Nearby Schools
- High School District: Antelope Valley Union
Expenses, Fees & Taxes
- Association Fee: 0
Agent info
- Agent name: Andrea Castaneda
- Agent MLS: F150501981
- Agent email: andrea@remaxallpro.com
- Agent officephone: 661-945-9461
- Agent direct phone: 661-945-9461
Miscellaneous
- List Office Name: Re/Max All-Pro
- Listing Terms: Cash,Conventional,Fha203k,FHA
- Common Interest: None
- Community Features: Rural
- Attribution Contact: 661-816-4983
