

10509 Wilkins Avenue, Los Angeles, CA, US, 90024
10509 Wilkins Avenue, Los Angeles, CA, US, 90024Basics
- Date added: Added 5 months ago
- Category: Residential
- Type: SingleFamilyResidence
- Status: Active
- Bedrooms: 5
- Bathrooms: 6
- Area: 4177 sq ft
- Lot size: 7193, 7193 sq ft
- Year built: 2026
- Property Condition: UnderConstruction
- View: None
- Zoning: LAR1
- County: Los Angeles
- MLS ID: 26668949
Description
-
Description:
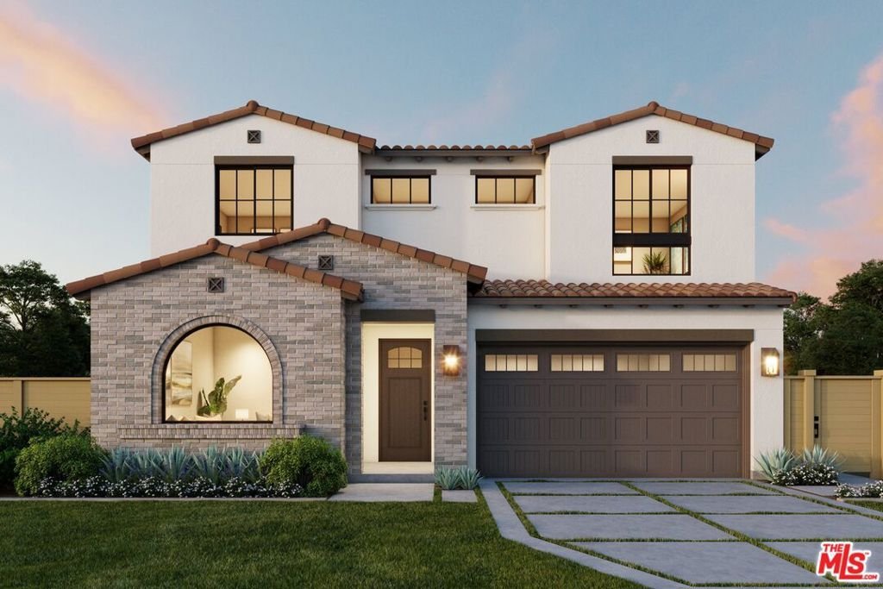
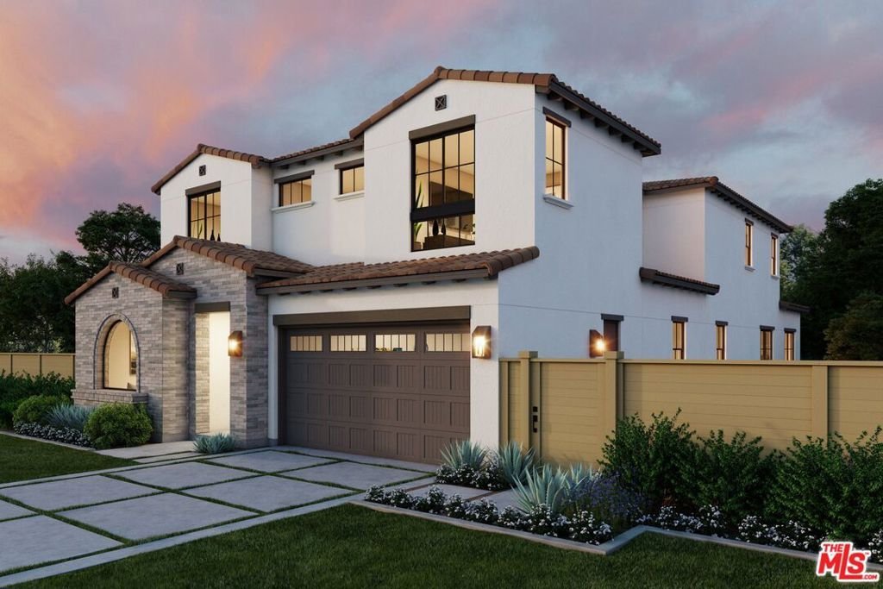
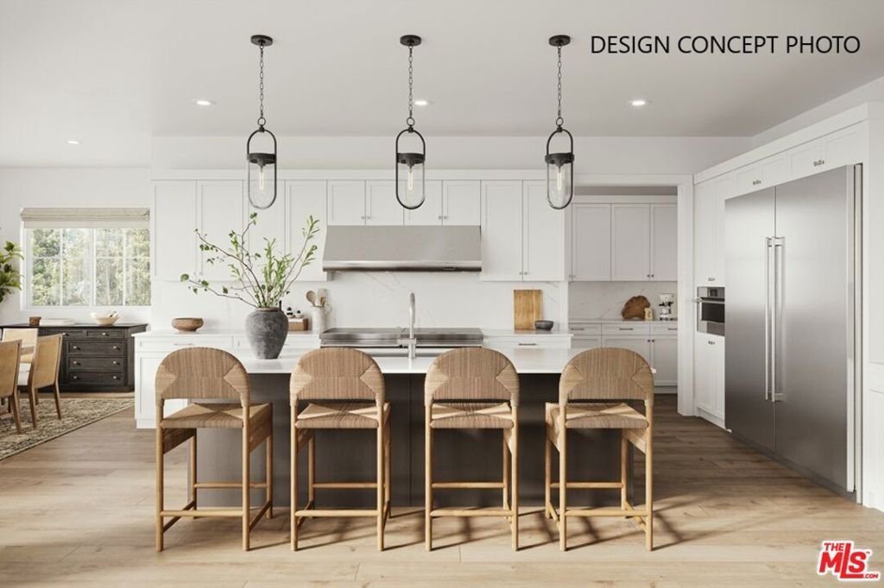
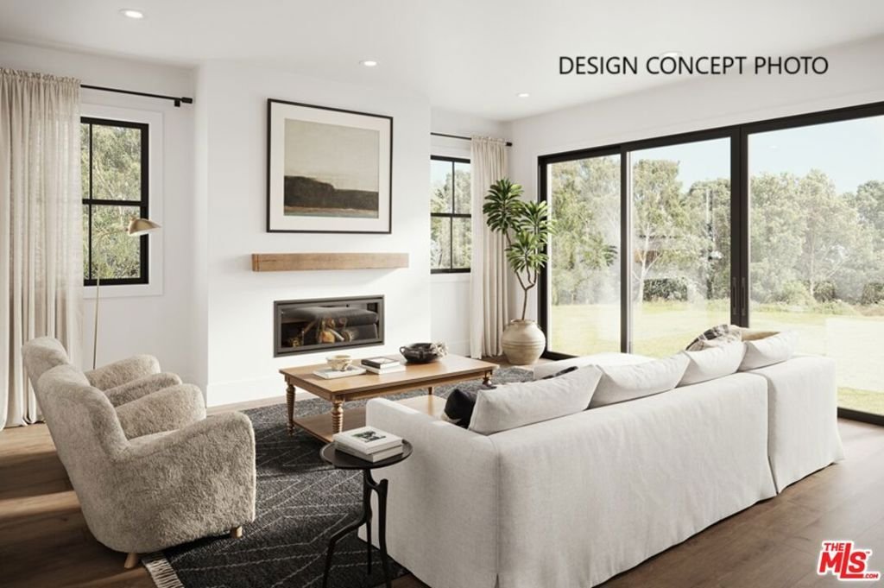
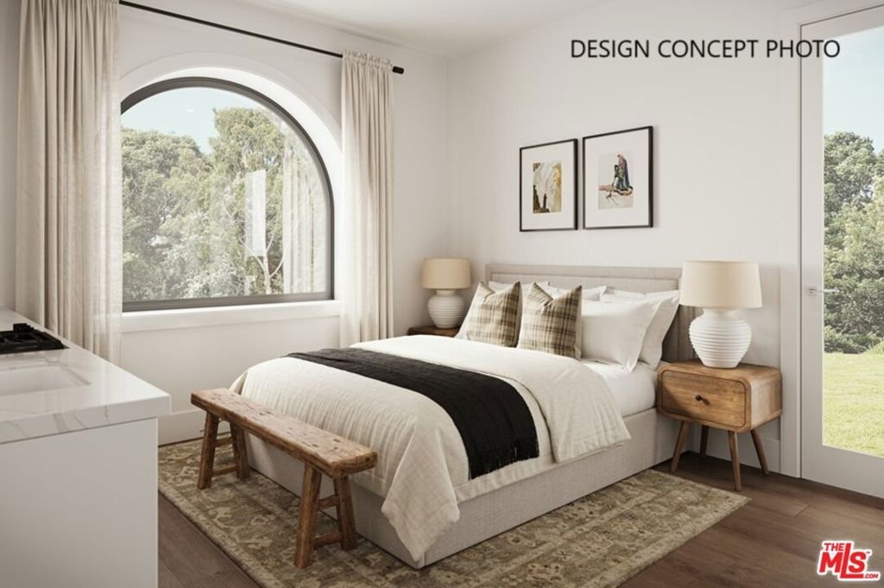
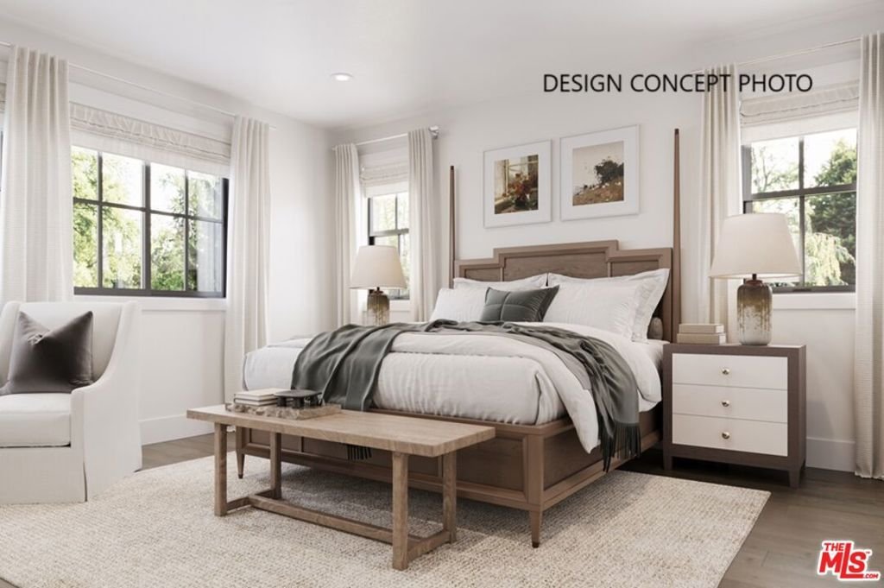
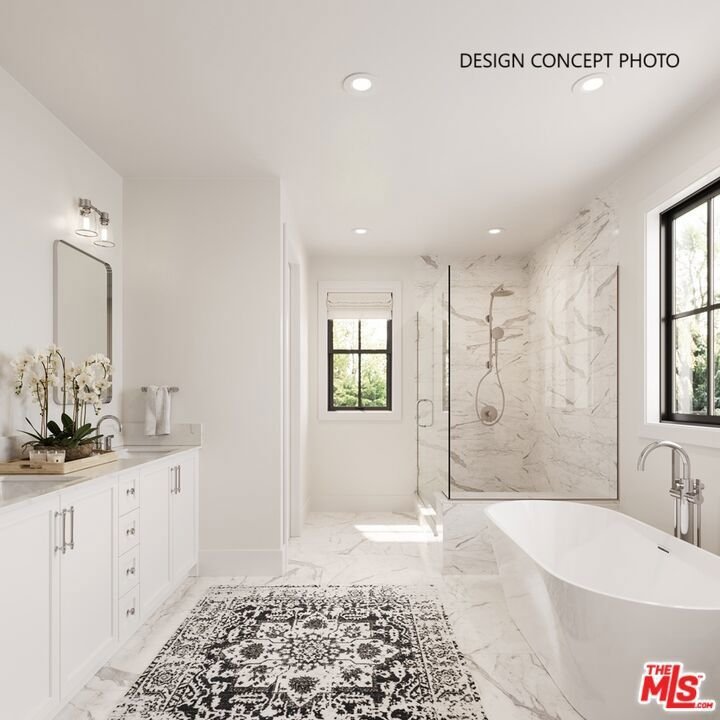
Nestled in the highly sought-after neighborhood of Westwood, this exquisite Spanish-style home is located moments from the iconic Westwood Village, UCLA, and top-rated schools. This prime location provides easy access to fine dining, boutique shopping, and entertainment. Enjoy proximity to Century City, Beverly Hills, and the vibrant cultural landmarks of Los Angeles, all while residing in a peaceful residential enclave. This stunning home is UNDER CONSTUCTION by Thomas James Homes and offers 5 bedrooms, 5 bathrooms, and a detached ADU. The heart of the home features a spacious, open-concept floor plan, where the gourmet kitchen seamlessly flows into the great room and dining area. Complete with high-end appliances, an oversized island, and a walk-in pantry, the kitchen is a chef's dream. The great room is centered around a cozy fireplace and large stacking sliding doors that lead to the backyard, creating a seamless indoor-outdoor living experience. A versatile first-floor bedroom with a private entrance, kitchenette, and ensuite bath offers an ideal space for guests, extended family, or a home office. Upstairs, a bright loft area welcomes you at the landing, leading to two secondary bedrooms, each with their own ensuite bathroom. The thoughtfully designed laundry room adds convenience to the second level. The grand suite is a true retreat, featuring a private fireplace, a massive walk-in closet, and a spa-like grand bath with a freestanding soaking tub, walk-in shower, dual vanities, and a private water closet. Home pricing is subject to change at any time without notice or obligation. Square footages, lot sizes, and dimensions are approximate, may vary due to construction, measurement standards, engineering and municipal requirements, or other site-specific conditions, and are not guaranteed by Seller or Seller's Broker/Agent. Buyer is advised to independently verify all property dimensions during the investigation period and rely solely on Buyer's own investigations and those of professionals retained by Buyer. No representations or warranties, express or implied, are made by Seller regarding square footage. Imagery is representational and does not depict specific details. All information subject to change. Illustrative landscaping shown is generic and does not represent the landscaping proposed for this site. All imagery is representational and does not depict specific building, views or future architectural details.
Show all description
Location
- Directions: Wilkins Ave & Thayer Ave
- Lot Size Acres: 0.1651 acres
Building Details
- Water Source: Public
- Architectural Style: Spanish
- Lot Features: Landscaped,Yard
- Sewer: Other
- Common Walls: NoCommonWalls
- Construction Materials: Stucco
- Foundation Details: Slab
- Garage Spaces: 2
- Levels: Two
- Floor covering: Tile
Amenities & Features
- Pool Features: None
- Parking Features: DoorMulti, Garage
- Security Features: CarbonMonoxideDetectors, SmokeDetectors
- Patio & Porch Features: Open,Patio
- Spa Features: None
- Accessibility Features: Parking,AccessibleDoors
- Parking Total: 2
- Window Features: DoublePaneWindows
- Cooling: CentralAir
- Door Features: SlidingDoors
- Fireplace Features: Electric, GreatRoom
- Furnished: Unfurnished
- Heating: Central,Electric,Fireplaces
- Interior Features: SeparateFormalDiningRoom, EatInKitchen, HighCeilings, OpenFloorplan, RecessedLighting, Loft, WalkInPantry, WalkInClosets
- Laundry Features: LaundryRoom,UpperLevel
- Appliances: Dishwasher,Microwave,Oven,Range,Refrigerator
Agent info
- Agent name: Charlette Williams
- Agent MLS: CLW-C144787
- Agent email: Cwilliams@Tjh.com
- Agent officephone: 949-667-0010
- Agent direct phone: 213-840-6505
Miscellaneous
- List Office Name: Thomas James Real Estate Services, Inc
- Direction Faces: South
