



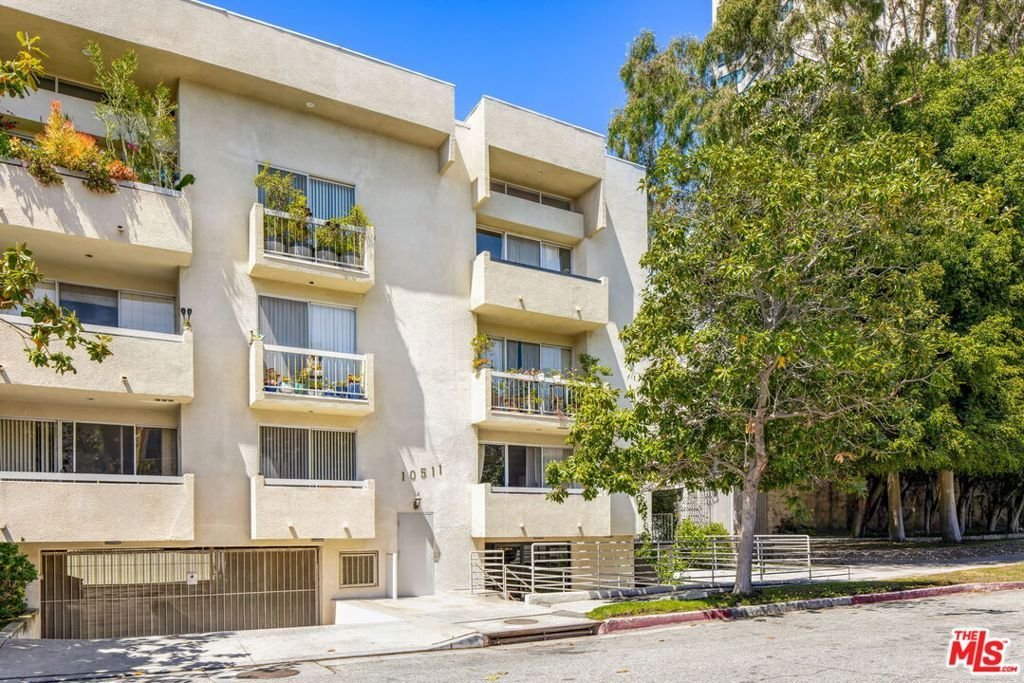
10511 Ashton Avenue 305, Los Angeles, CA, US, 90024
10511 Ashton Avenue 305, Los Angeles, CA, US, 90024Basics
- Date added: Added 3 months ago
- Category: Residential
- Type: Condominium
- Status: Active
- Bedrooms: 3
- Bathrooms: 4
- Area: 1729 sq ft
- Lot size: 12753, 12753 sq ft
- Year built: 1988
- Property Condition: UpdatedRemodeled
- View: CityLights
- Zoning: LAR3
- County: Los Angeles
- MLS ID: 26722629
Description
-
Description:
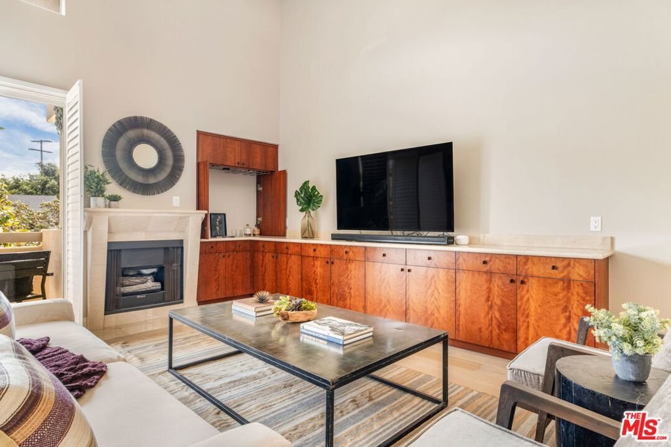
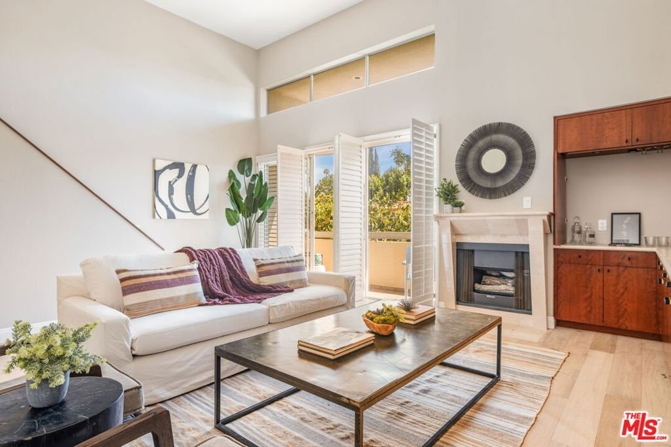
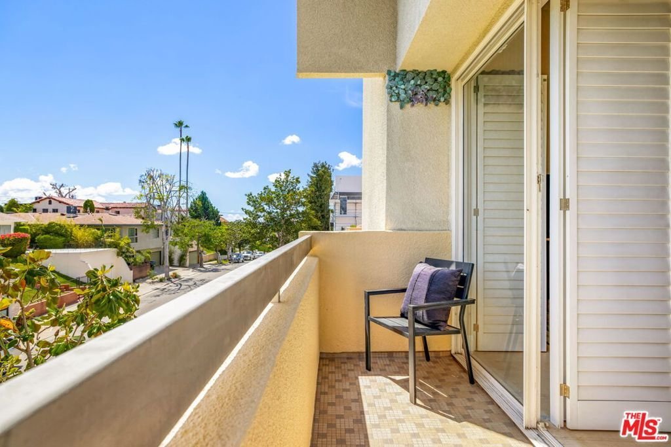
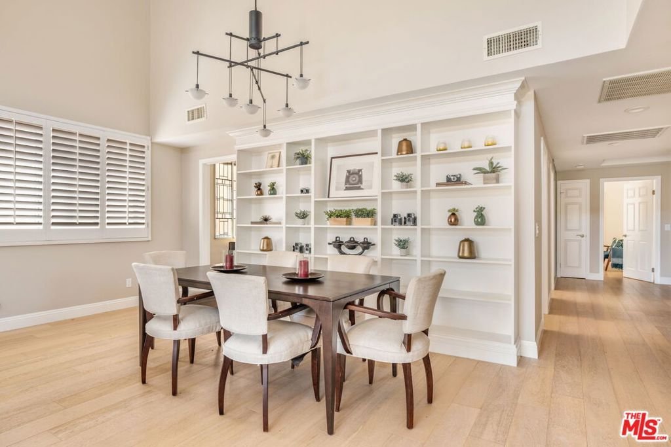
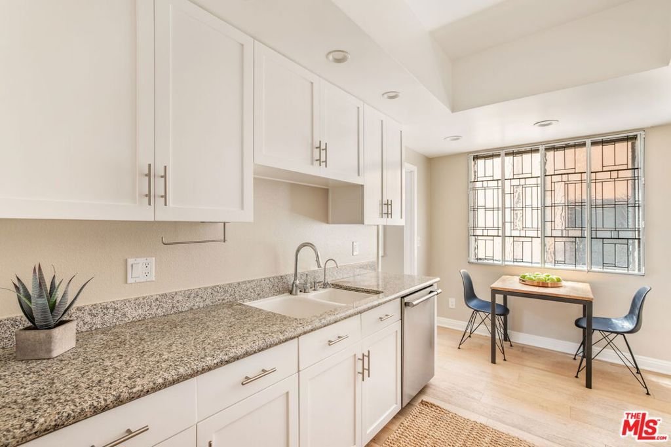
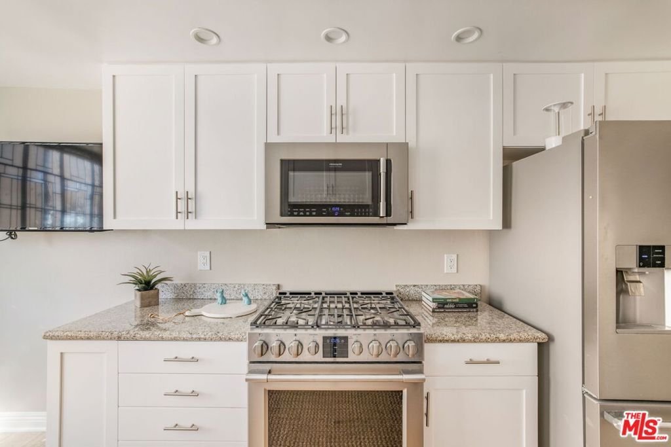
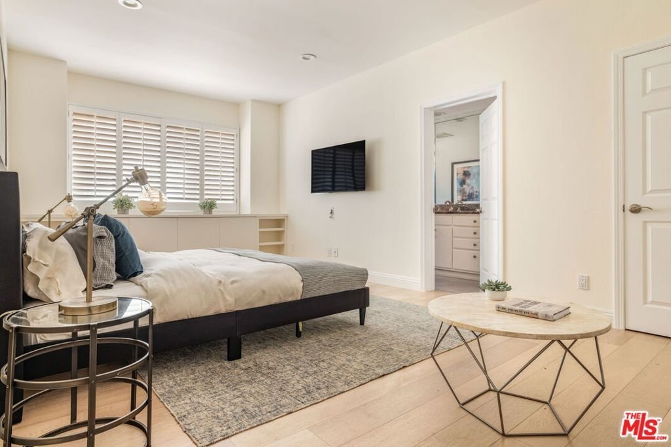
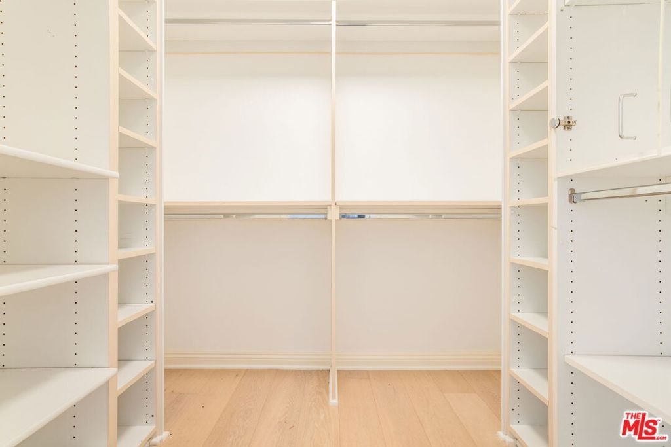
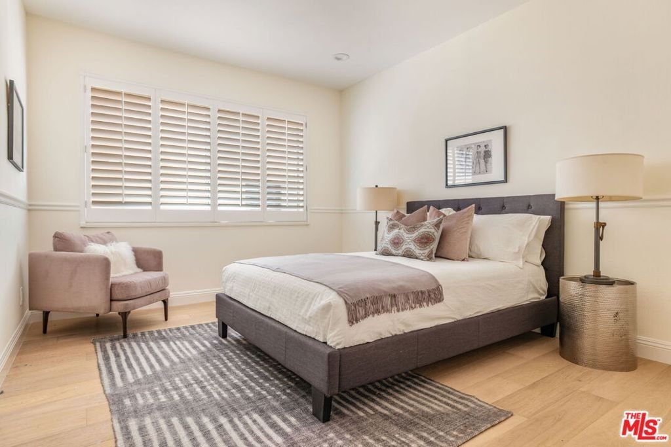
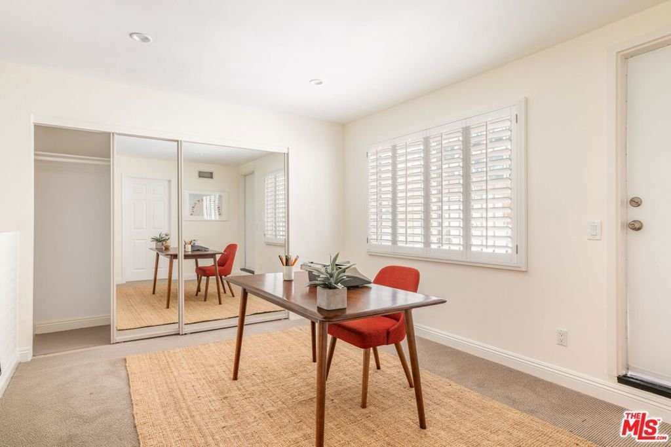
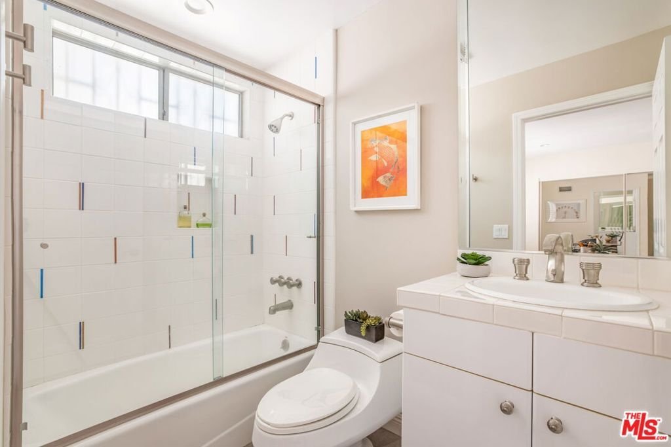
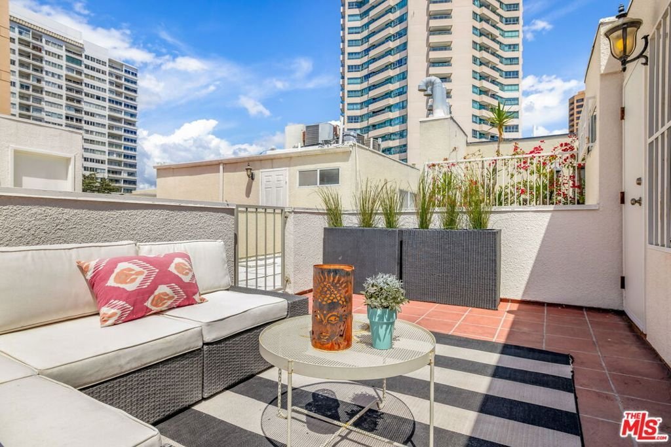
Experience elevated Westwood living in this light-filled end-unit condo at 10511 Ashton Avenue, Unit 305. Offering 3 bedrooms, 4 bathrooms, and 1,729 square feet, this spacious residence combines volume, versatility, and exceptional indoor-outdoor living -- complete with a private rooftop deck showcasing sweeping city views. Enter to an inviting foyer that leads to the expansive living room set beneath soaring double-height ceilings, featuring abundant natural light, a custom built-in with a bar, cozy gas fireplace, and direct access to a private balcony. The adjacent dining area is ideal for entertaining, illuminated by a modern chandelier and accented with built-in display shelving. The remodeled kitchen is both stylish and functional, appointed with granite countertops, white shaker cabinetry, stainless steel appliances, and a sunlit breakfast nook. The main level offers exceptional convenience with a powder room and two generously sized bedrooms, inclusive of the primary suite featuring a walk-in closet and a luxe en-suite bath with dual vanities and a tiled shower. Upstairs, a sunny loft with a full bathroom provides versatility, ideal as a third bedroom, home office, or additional living space. Here you can access the home's standout feature, the private rooftop deck. As one of only a few residences in the building with this feature, you'll enjoy the best of Southern California living with space to lounge, entertain, and dine al fresco against a backdrop of stunning city views. Additional highlights include light-toned wood floors, in-unit laundry, secure controlled-access parking for two vehicles, guest parking, and HOA dues that cover gas, water, and trash. Ideally located in prime Westwood just south of Wilshire Boulevard, this home is moments from Westwood Village, UCLA, Westfield Century City, top-rated schools, and a variety of lifestyle amenities. A rare opportunity to own an updated, light-filled condo with private outdoor space in one of Los Angeles' most sought-after neighborhoods.
Show all description
Location
- Directions: See Google Maps.
- Lot Size Acres: 0.2928 acres
Building Details
Amenities & Features
- Pool Features: None
- Parking Features: Assigned, ElectricGate, Garage, CommunityStructure, Tandem
- Security Features: SecurityGate, KeyCardEntry
- Patio & Porch Features: Rooftop
- Spa Features: None
- Parking Total: 2
- Association Amenities: ControlledAccess,MaintenanceGrounds,Trash,Water
- Window Features: Shutters
- Cooling: CentralAir
- Door Features: SlidingDoors
- Fireplace Features: Gas, LivingRoom
- Furnished: Unfurnished
- Heating: Central,Fireplaces
- Interior Features: Balcony, DryBar, SeparateFormalDiningRoom, HighCeilings, RecessedLighting, TwoStoryCeilings, Loft, WalkInClosets
- Laundry Features: Stacked
- Appliances: BuiltIn,Dishwasher,Disposal,Microwave,Oven,Range,Refrigerator,WaterPurifier,Dryer,Washer
Expenses, Fees & Taxes
- Association Fee: $600
Agent info
- Agent name: David Berg
- Agent MLS: CLW-X67416
- Agent email: team@smithandberg.com
- Agent officephone: 310-500-3931
- Agent direct phone: 310-500-3931
Miscellaneous
- Association Fee Frequency: Monthly
- List Office Name: Compass
