









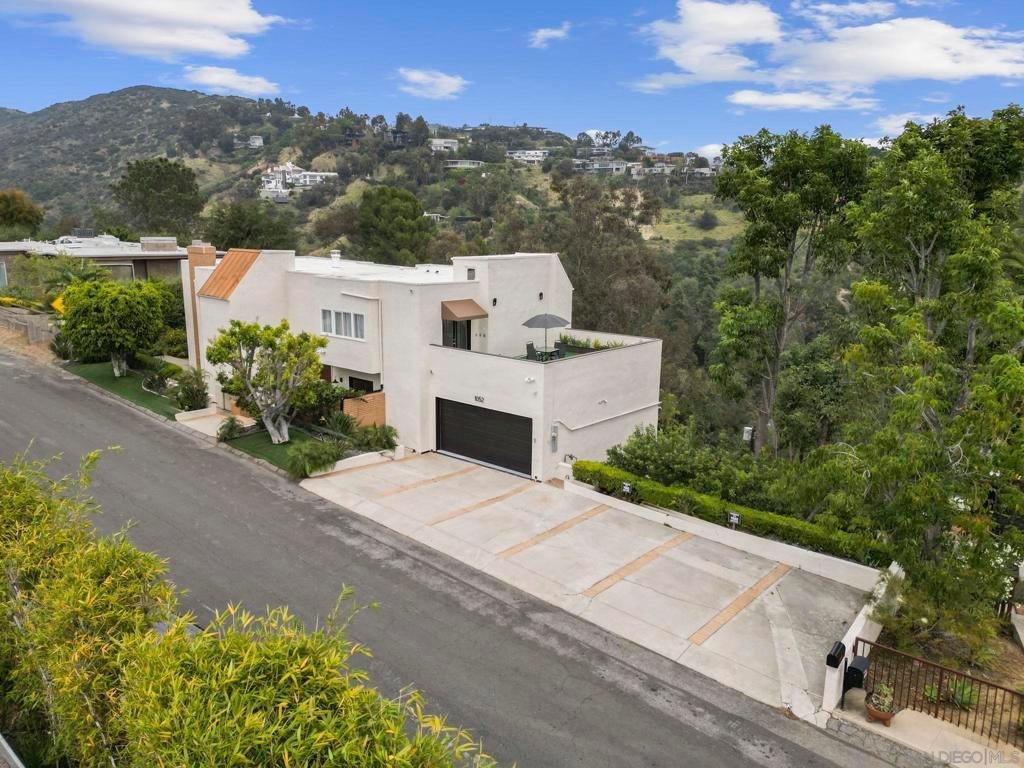


1052 N Kenter Ave, Los Angeles, CA, US, 90049
1052 N Kenter Ave, Los Angeles, CA, US, 90049Basics
- Date added: Added 3 months ago
- Category: Residential
- Type: SingleFamilyResidence
- Status: Active
- Bedrooms: 4
- Bathrooms: 5
- Area: 4070 sq ft
- Lot size: 11174, 11174 sq ft
- Year built: 1980
- County: Los Angeles
- MLS ID: 260016339SD
Description
-
Description:
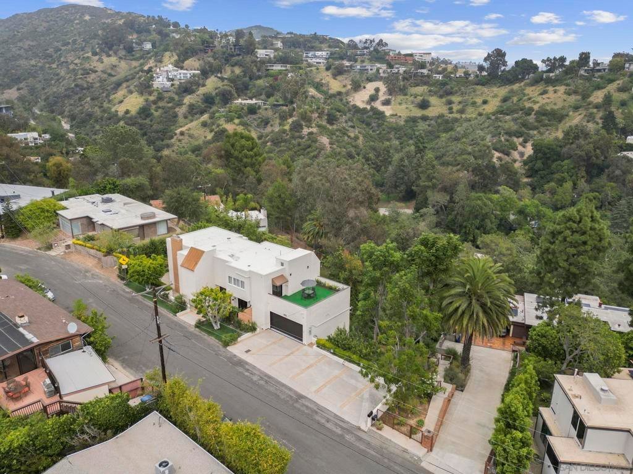
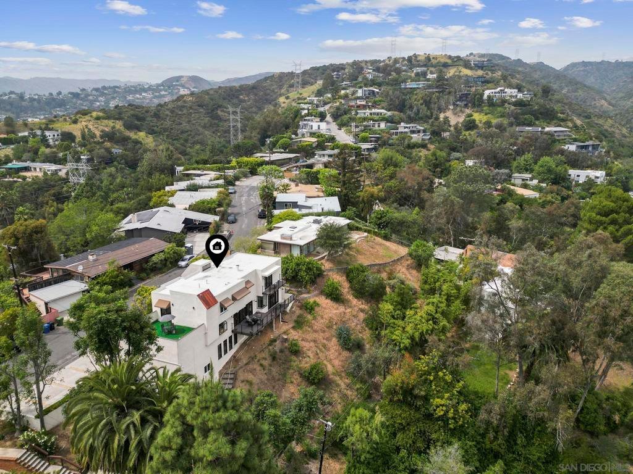
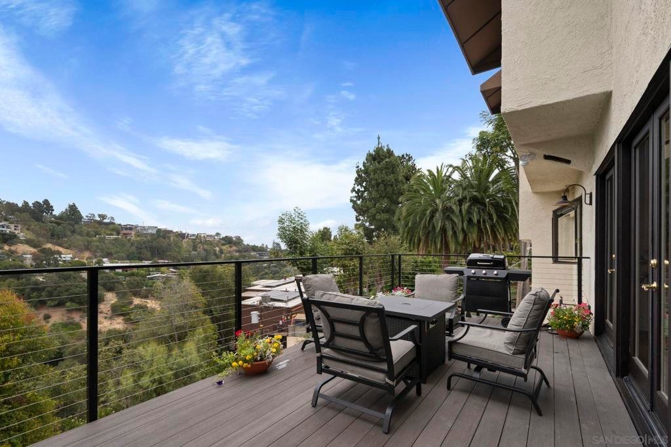
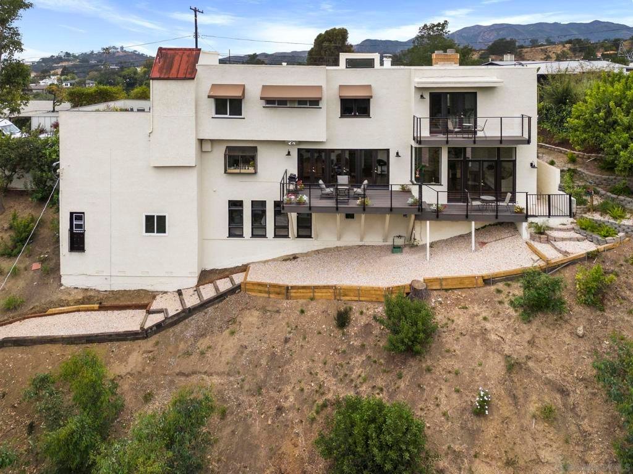
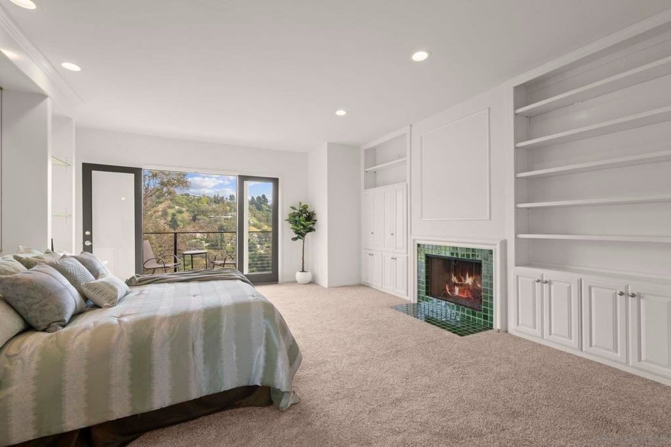
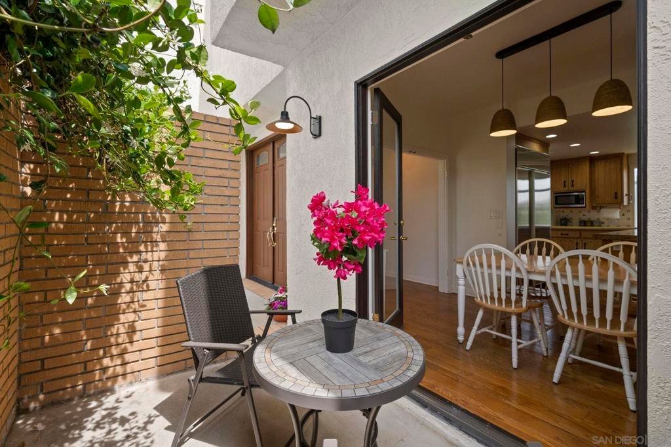
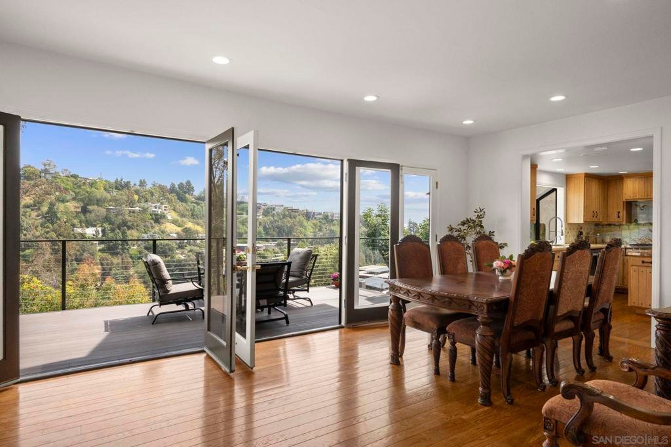
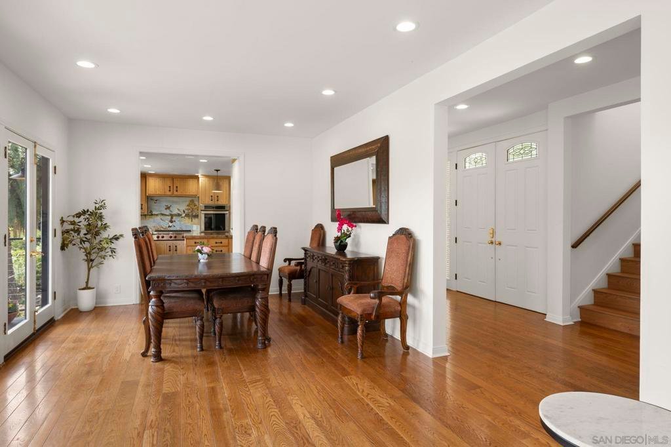
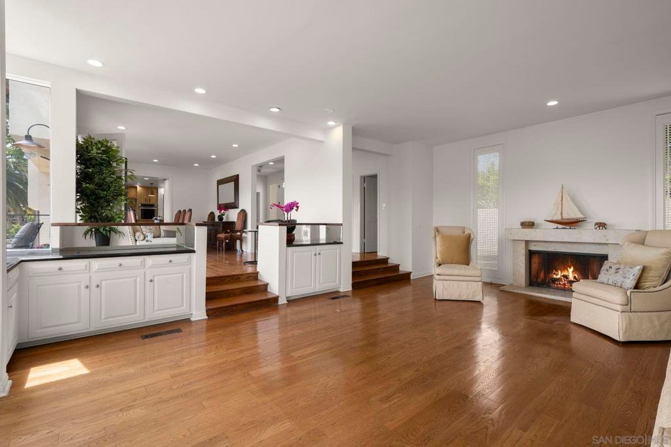
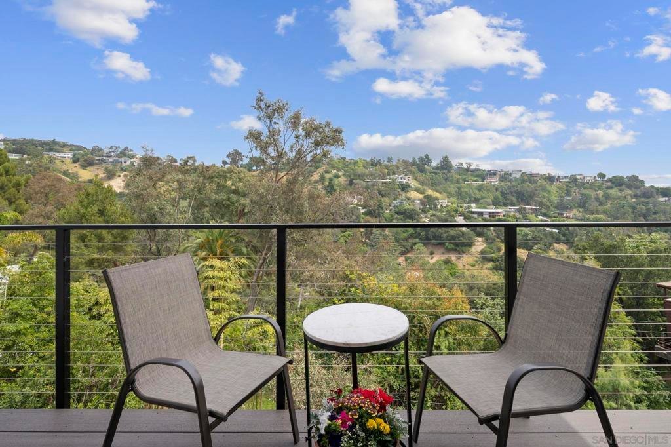
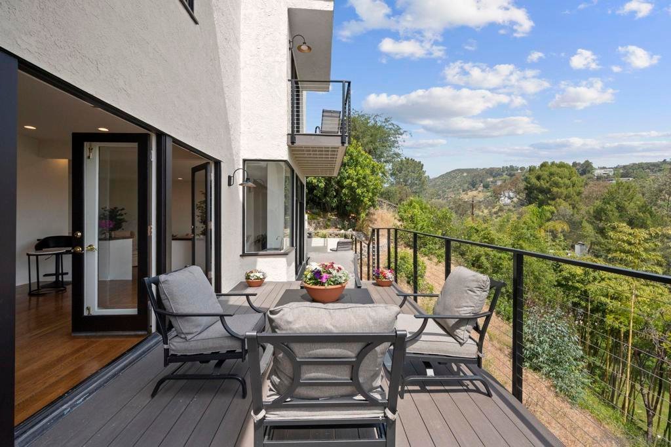
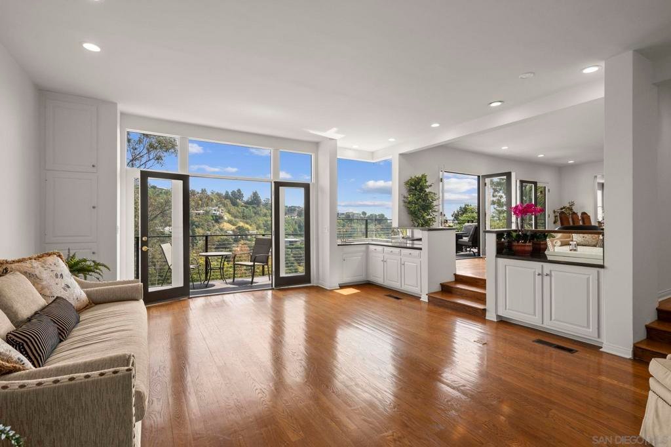
Standing alone with plenty of room for parking, this Brentwood home is within walking distance of the local park and Kenter Canyon school. On entering the home, you pass through a grand foyer that to leads to an elegant living area with sweeping, unobstructed canyon and city views from the interior through to the fully-refurbished decks. A dramatic high-ceiling living roomonce host to recitalsfeatures a fireplace, wet bar, and space for a grand piano. The dining area flows to a sunny kitchen with breakfast nook and outdoor dining. Upstairs, a generous landing connects three ensuite bedrooms to a large outdoor porch with beautiful canyon and peek ocean views. The primary suite hosts dual walk-ins, a fireplace, and private deck. The lower level offers a fourth ensuite bedroom, media/gym, and walk-in storage. The lovely home accommodates effortless entertaining with six off-street spaces and 161 feet of level frontage parking. Schedule a private viewing to experience the views and possibilities firsthand.
Show all description
Location
- Directions: Cross Street: Hanley Ave.
- Lot Size Acres: 0.2565 acres
Building Details
Amenities & Features
- Pool Features: None
- Parking Features: Driveway
- Patio & Porch Features: Deck
- Parking Total: 8
- Roof: Flat
- Cooling: CentralAir
- Fireplace Features: LivingRoom, PrimaryBedroom
- Heating: Electric,ForcedAir
- Laundry Features: GasDryerHookup,LaundryRoom
- Appliances: Dishwasher,Refrigerator
Agent info
- Agent name: Brett Dickinson
- Agent MLS: SAND-642534
- Agent email: Brett@brettdickinsonteam.com
- Agent officephone: 858-277-3325
- Agent direct phone: 858-204-6226
Miscellaneous
- List Office Name: Compass
- Listing Terms: Cash,Conventional
