









10530 Newville Avenue, Downey, CA, US, 90241
10530 Newville Avenue, Downey, CA, US, 90241Basics
- Date added: Added 3 months ago
- Category: Residential
- Type: SingleFamilyResidence
- Status: Active
- Bedrooms: 3
- Bathrooms: 3
- Area: 1721 sq ft
- Lot size: 7560, 7560 sq ft
- Year built: 1950
- Property Condition: AdditionsAlterations
- View: None
- County: Los Angeles
- MLS ID: PW26129157
Description
-
Description:
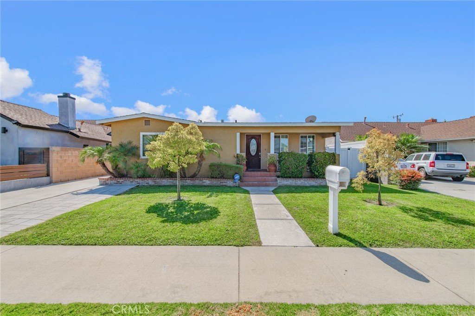
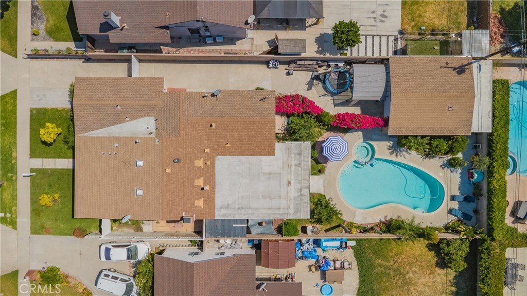
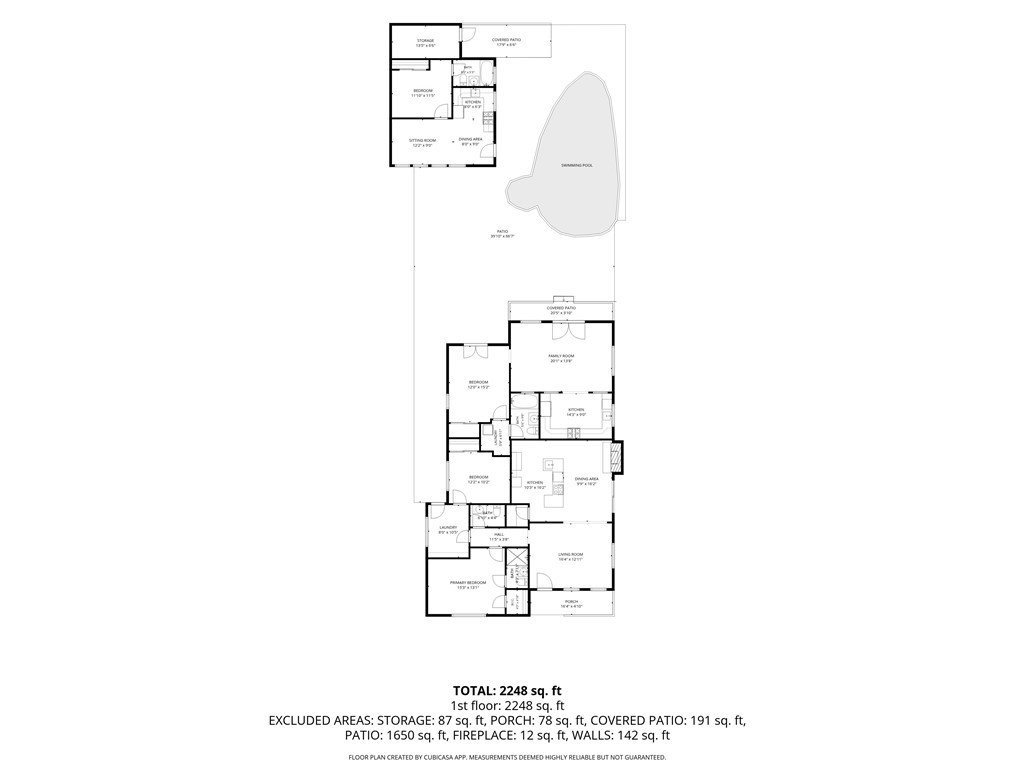
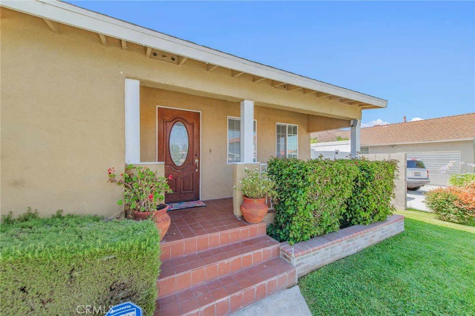
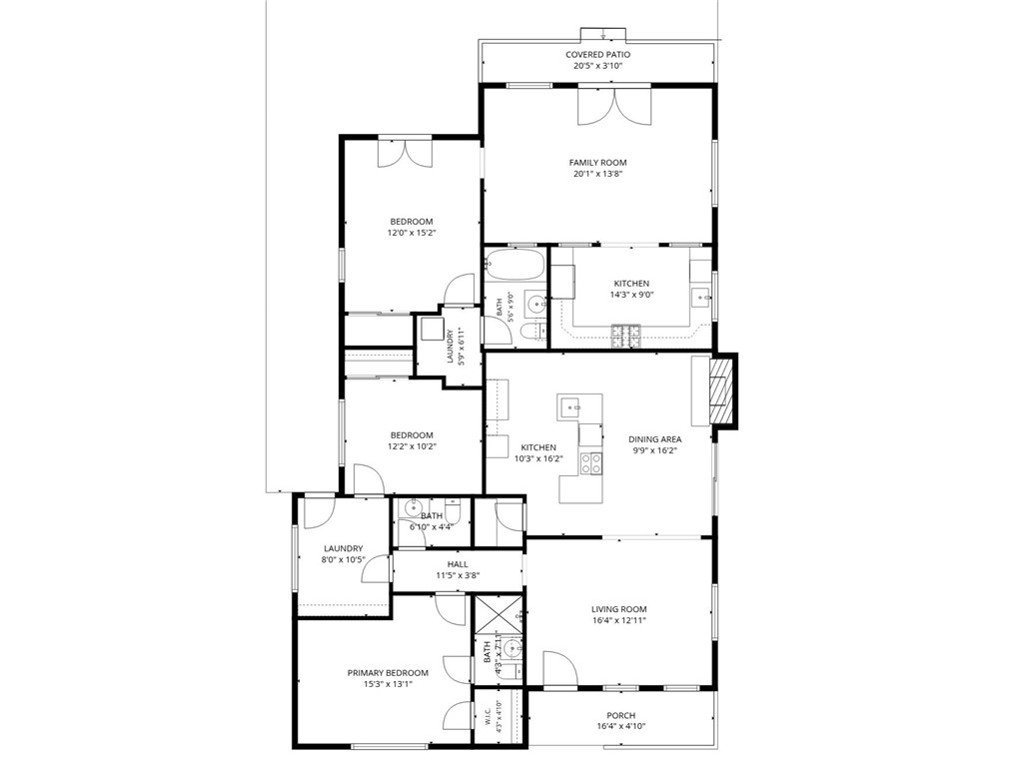
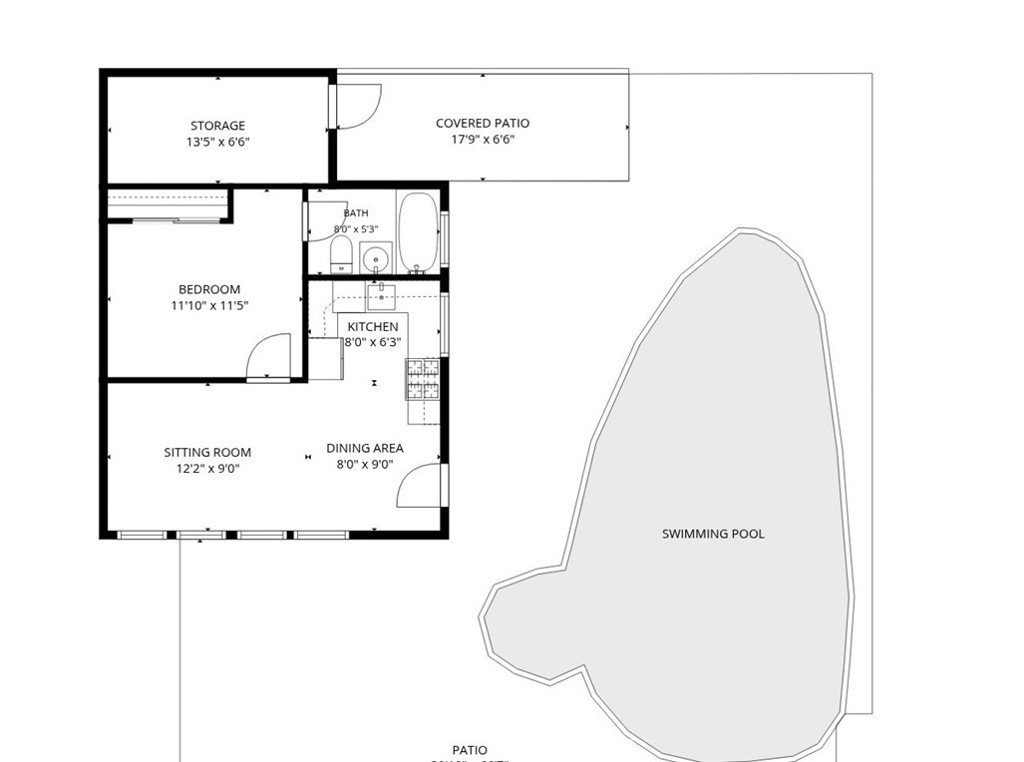
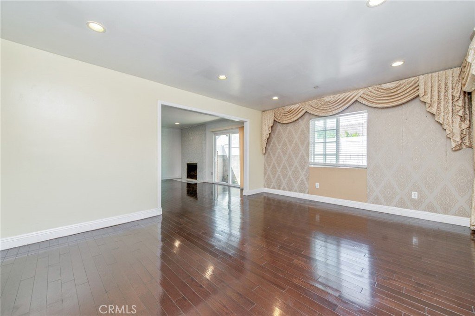
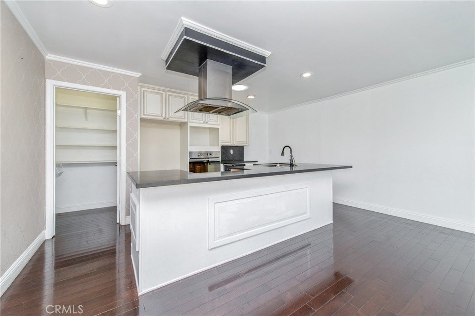
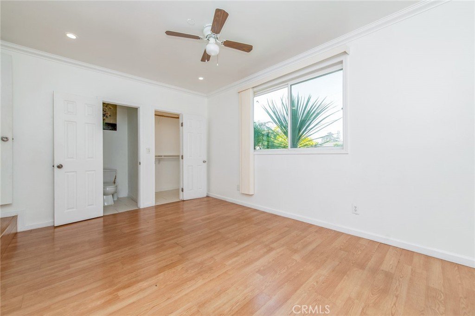
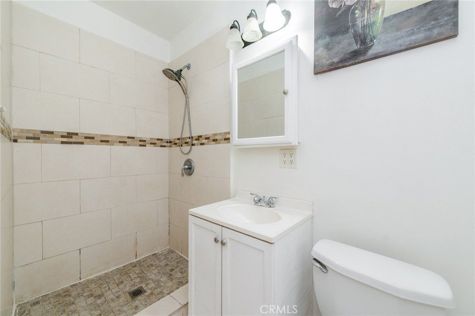
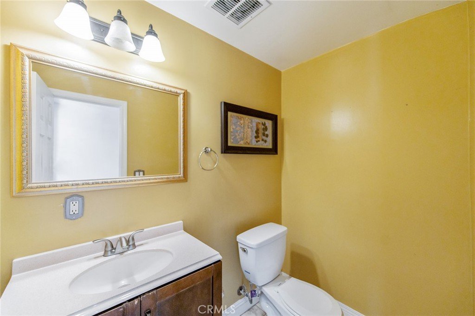
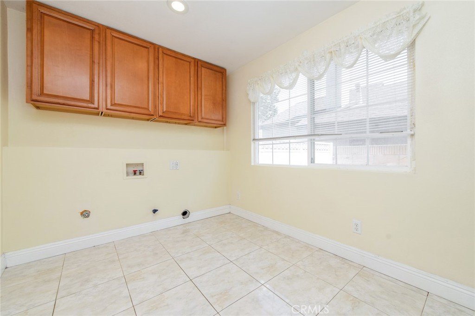
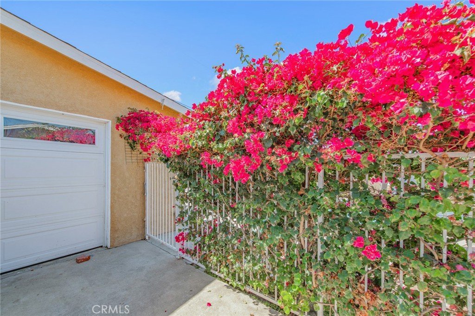
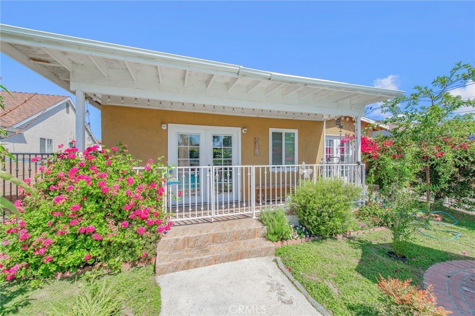
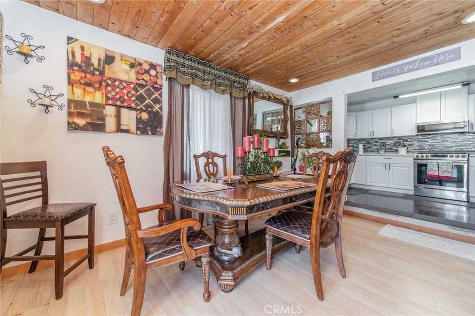
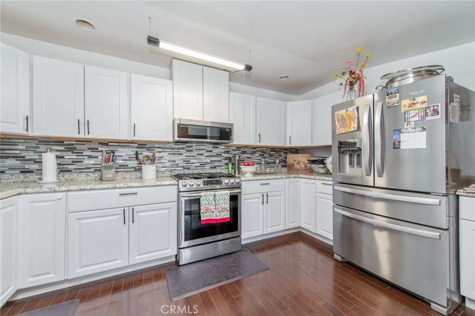
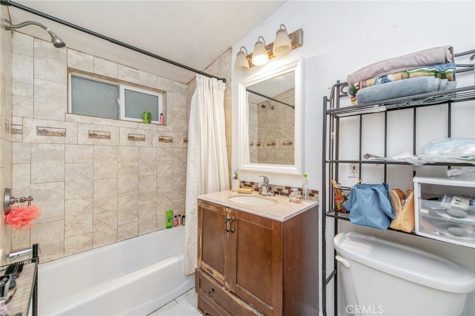
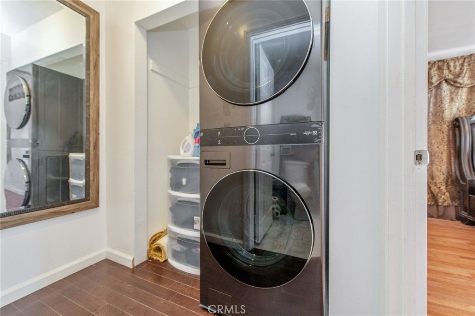
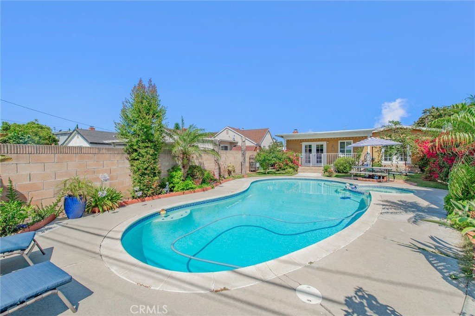
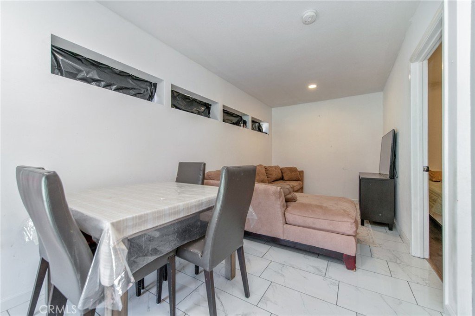
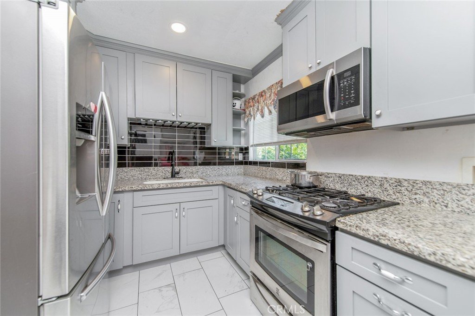
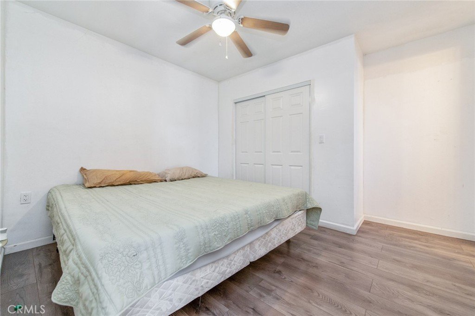
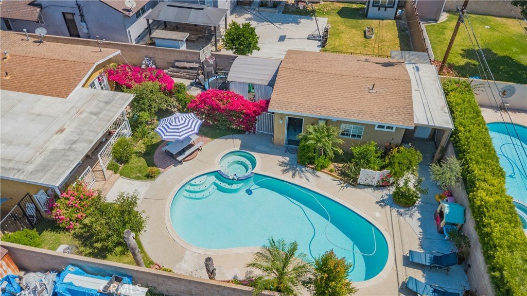
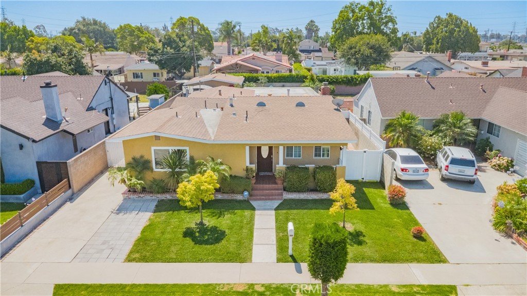
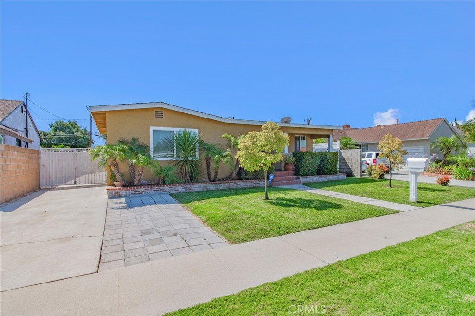
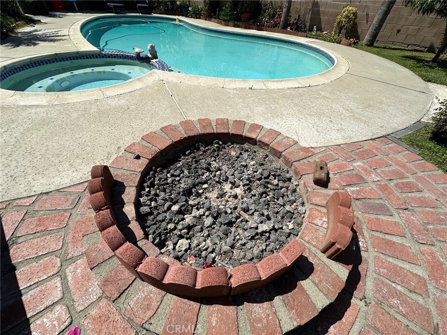
Welcome to 10530 Newville, Downey - a true family home which has been uniquely modified into 3 separate dwellings. It composes of total 4 Bedrooms, 3.5 baths, 3 sets of kitchens and 3 individual laundry areas ready for an extended family to enjoy living together, but also able to maximize independence and maintain privacy. Main House has approximately 1,721 SF (per County data, including permitted add on in year 2015), front & back porches, enclosed patio (approx. 300 SF), garage (approx 400 SF), storage room (90 SF), sparkling swimming pool & SPA, nearly 7,500 SF large lot size and a long driveway which can accommodate 4-5 cars parking. Main house has separate entries. Front unit with 2 BR 1.5 baths, Living Room, formal dining, fireplace, skylight, private side yard and individual laundry room. Back unit has 1 BR, 1 bath, laundry area, kitchen (from main structure) and a family room/dining area (ductless mini split AC system) was converted from a patio. Garage is used as living quarter (1 BR 1 bath, living room, kitchen) with ceiling fan/light, storage room, laundry hook up and tankless water heater. Overall house condition is great with upgraded baths, kitchen, floorings, plumbing, 200 amp electrical panel, fire sprinklers and newer roof. Buyer to verify all permits and assume AS IS condition. Located in one of Downey's upper scaled neighborhoods, this home offers convenient access to schools, parks, shopping, and freeways. **CASH buyers or non-QM buyers are welcome as this property may not be approved for FHA or conventional loans.
Show all description
Location
- Directions: west of 605 (Lesterford Ave) between Florence and Firestone
- Lot Size Acres: 0.1736 acres
Building Details
- Structure Type: House
- Water Source: Public
- Architectural Style: Bungalow
- Lot Features: SprinklersInFront
- Open Parking Spaces: 4
- Sewer: PublicSewer
- Common Walls: NoCommonWalls
- Construction Materials: Stucco
- Fencing: Block,WroughtIron
- Foundation Details: Raised
- Garage Spaces: 0
- Levels: One
- Floor covering: Tile, Wood
Amenities & Features
- Pool Features: Private
- Parking Features: Driveway
- Spa Features: Private
- Parking Total: 4
- Roof: Asphalt
- Utilities: ElectricityConnected,NaturalGasConnected,SewerConnected,WaterConnected
- Cooling: Ductless
- Exterior Features: RainGutters
- Fireplace Features: DiningRoom
- Heating: WallFurnace
- Interior Features: CeilingFans, AllBedroomsDown
- Laundry Features: InGarage,LaundryRoom,Stacked
- Appliances: TanklessWaterHeater
Nearby Schools
- High School District: Downey Unified
Expenses, Fees & Taxes
- Association Fee: 0
Agent info
- Agent name: Emily Ching
- Agent MLS: PCHINEMI
- Agent email: emilychingUSA@yahoo.com
- Agent officephone: 562-412-7770
- Agent direct phone: 562-412-7770
Miscellaneous
- List Office Name: Cerritos Investments Inc.
- Listing Terms: Cash
- Common Interest: None
- Community Features: StreetLights,Sidewalks
- Attribution Contact: 562-412-7770
