




10533 Dunleer Drive, Los Angeles, CA, US, 90064
10533 Dunleer Drive, Los Angeles, CA, US, 90064Basics
- Date added: Added 2 months ago
- Category: Residential
- Type: SingleFamilyResidence
- Status: Active
- Bedrooms: 4
- Bathrooms: 5
- Area: 3632 sq ft
- Lot size: 6754, 6754 sq ft
- Year built: 2026
- Property Condition: UnderConstruction
- View: None
- Zoning: LAR1
- County: Los Angeles
- MLS ID: 26849265
Description
-
Description:
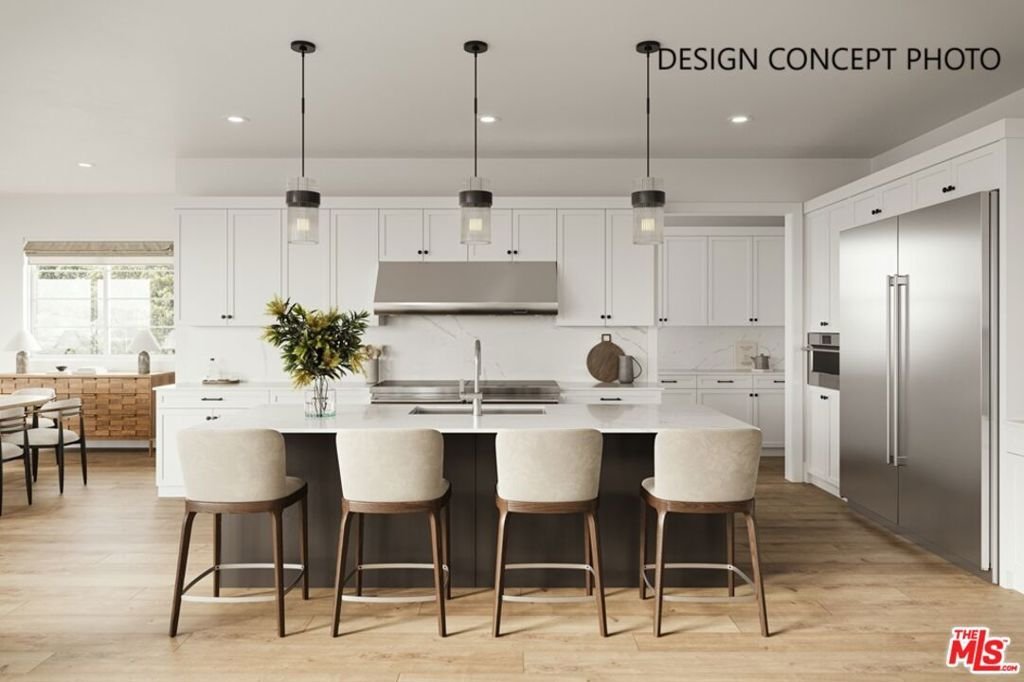
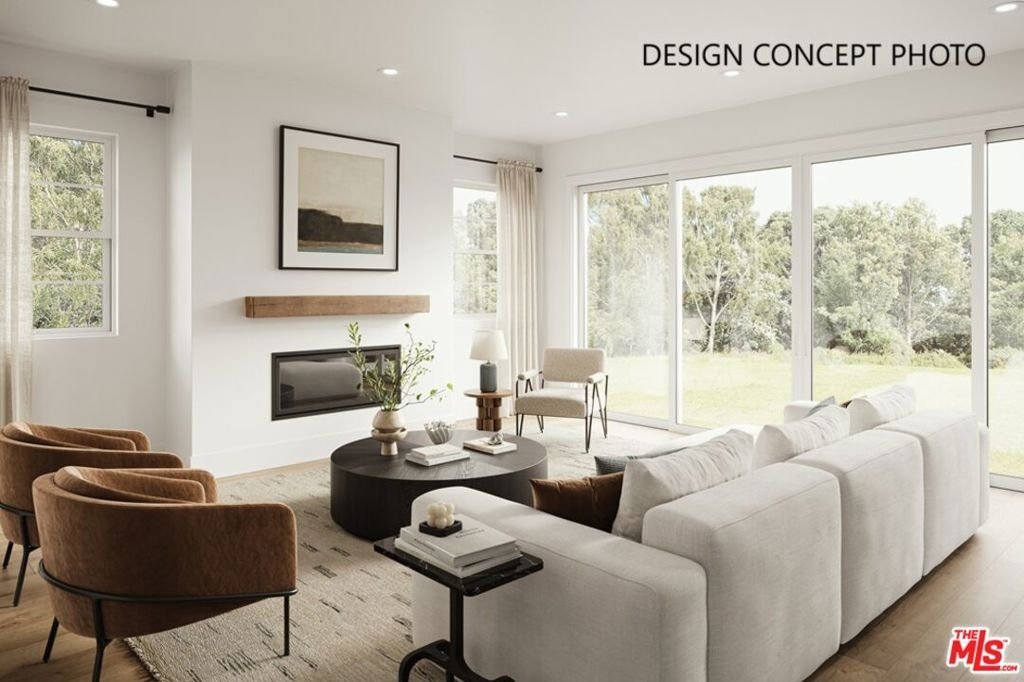
This nearly complete home is in the desirable Cheviot Hills neighborhood near the golf course. This elegant 2-story modern home is being built with an elevated and timeless style that showcases high-end features and custom-quality finishes. The inviting entry flows graciously to the great room with a stunning fireplace and sliding doors leading out to the open patio and lush backyard. The great room opens to an elegant dining room and the chef-inspired kitchen showcasing top-of-the-line Wolf and Sub-Zero appliances, a butler's pantry, a walk-in pantry, and a large island with bar seating and storage underneath. The first floor is complete with a powder room, mudroom off the 2-car garage, a storage closet, and an ADU with a good-sized closet and full bathroom. The second floor has a spacious loft, two secondary bedrooms (one ensuite), a full bath, and a laundry room with a sink. The grand suite has a private retreat and a luxurious grand bath with a freestanding tub, walk-in shower, dual-sink vanity, and walk-in closet. New TJH homeowners will receive a complimentary 1-year membership to Inspirato, a leader in luxury travel. Home pricing is subject to change at any time without notice or obligation. Square footages, lot sizes, and dimensions are approximate, may vary due to construction, measurement standards, engineering and municipal requirements, or other site-specific conditions, and are not guaranteed by Seller or Seller's Broker/Agent. Buyer is advised to independently verify all property dimensions during the investigation period and rely solely on Buyer's own investigations and those of professionals retained by Buyer. No representations or warranties, express or implied, are made by Seller regarding square footage. All imagery is illustrative, subject to change, and does not depict the subject property.
Show all description
Location
- Directions: Dunleer Dr & Manning Ave
- Lot Size Acres: 0.1551 acres
Building Details
- Water Source: Public
- Architectural Style: SeeRemarks
- Lot Features: BackYard,Yard
- Sewer: Other
- Common Walls: NoCommonWalls
- Construction Materials: Stucco
- Foundation Details: Slab
- Garage Spaces: 2
- Levels: Two
- Floor covering: Tile
Amenities & Features
- Pool Features: InGround
- Parking Features: DoorMulti, Garage
- Security Features: CarbonMonoxideDetectors, SmokeDetectors
- Patio & Porch Features: Open,Patio
- Spa Features: InGround
- Accessibility Features: Parking,AccessibleDoors
- Parking Total: 2
- Window Features: DoublePaneWindows
- Cooling: CentralAir
- Door Features: SlidingDoors
- Exterior Features: RainGutters
- Fireplace Features: GreatRoom
- Furnished: Unfurnished
- Heating: Central
- Interior Features: SeparateFormalDiningRoom, HighCeilings, OpenFloorplan, RecessedLighting, Loft, WalkInPantry, WalkInClosets
- Laundry Features: LaundryRoom,UpperLevel
- Appliances: Dishwasher,Microwave,Oven,Range,Refrigerator
Agent info
- Agent name: Clarence Clemons
- Agent MLS: CLW-C145541
- Agent email: cclemons@tjh.com
- Agent officephone: 949-667-0010
Miscellaneous
- List Office Name: Thomas James Real Estate Services, Inc
- Direction Faces: South
