




















10550 Wilshire Boulevard 302, Los Angeles, CA, US, 90024
10550 Wilshire Boulevard 302, Los Angeles, CA, US, 90024Basics
- Date added: Added 4 months ago
- Category: Residential
- Type: Condominium
- Status: Active
- Bedrooms: 2
- Bathrooms: 3
- Area: 2146 sq ft
- Lot size: 18568, 18568 sq ft
- Year built: 1981
- Property Condition: Turnkey
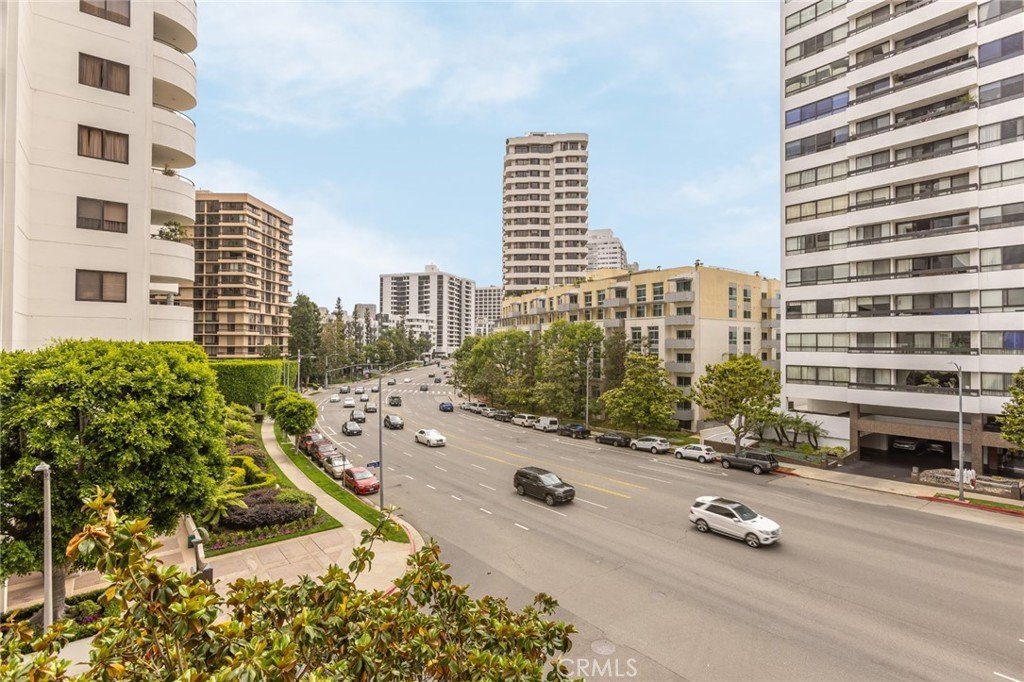
- View: CityLights
- Zoning: LAR5
- County: Los Angeles
- MLS ID: SB26107715
Description
-
Description:
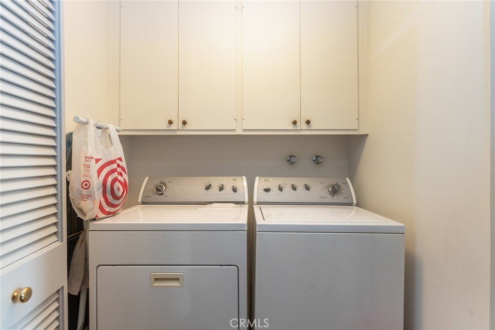
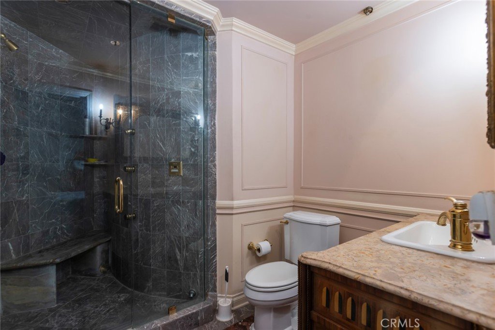
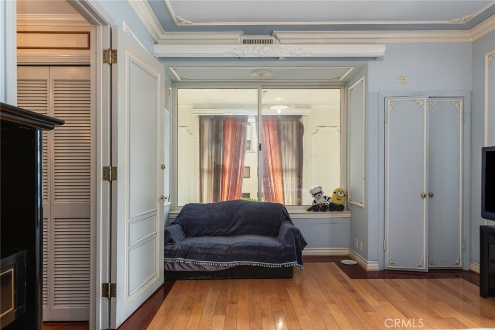
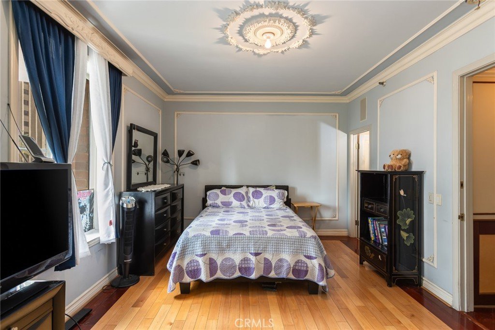
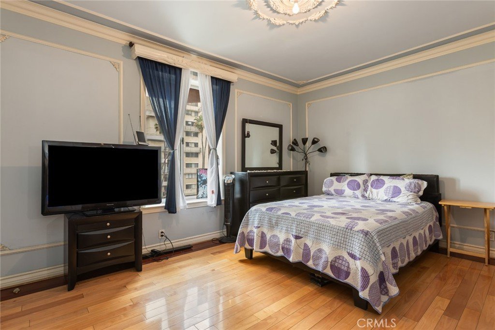
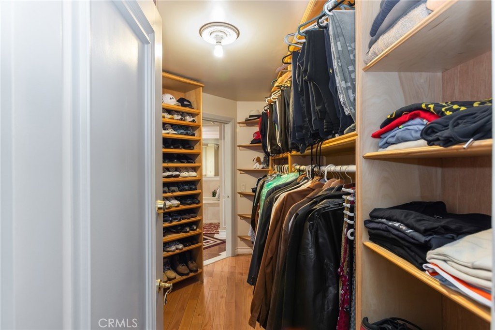
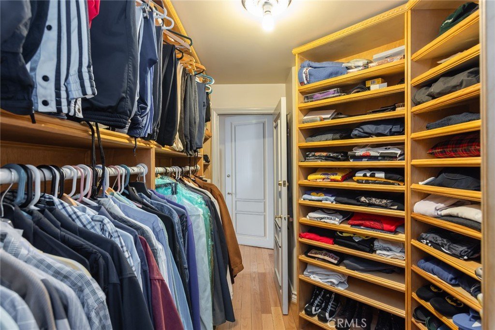
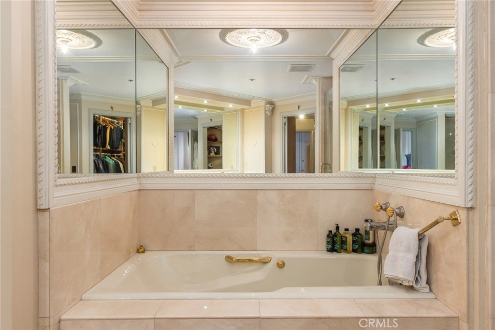
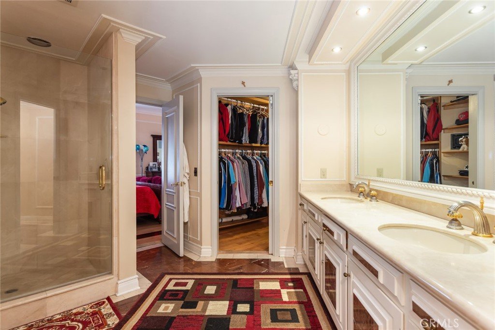
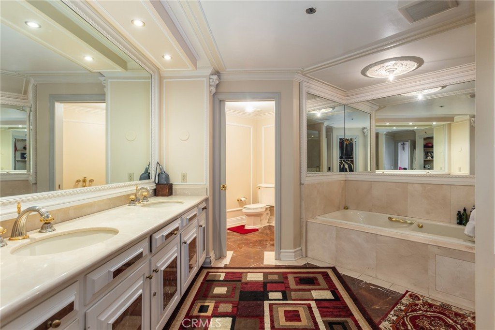
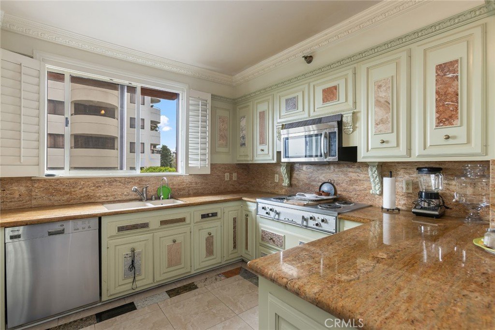
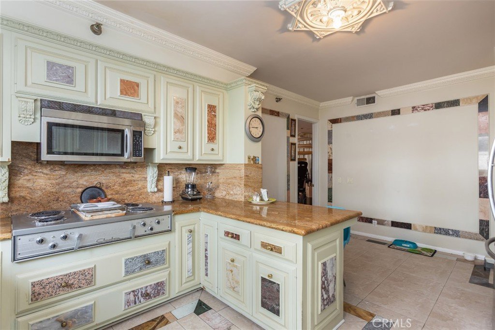
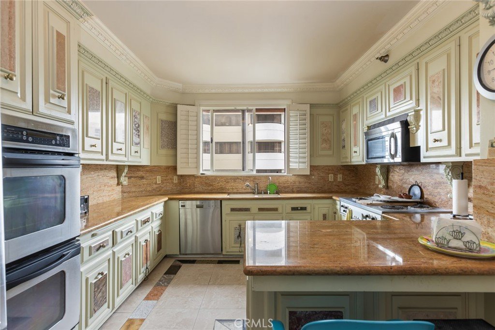
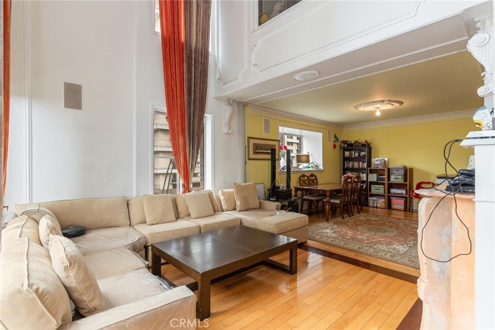
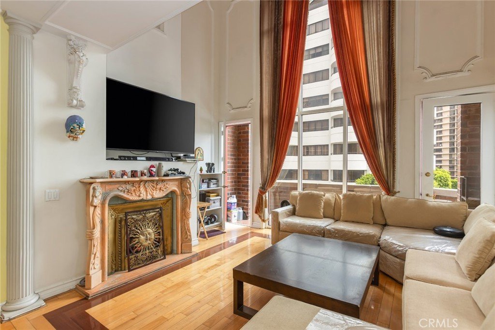
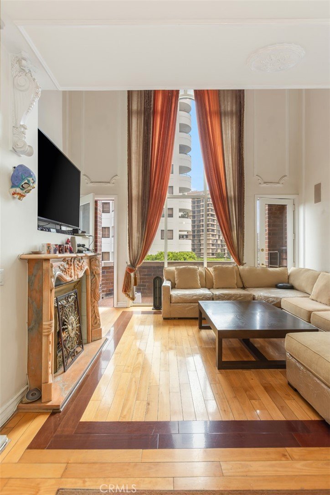
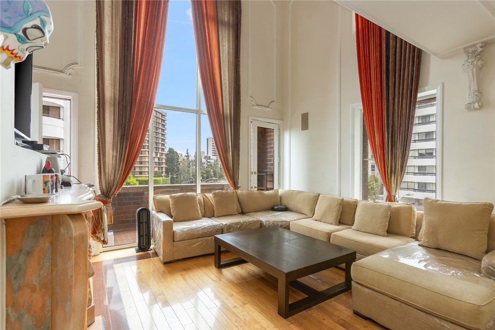
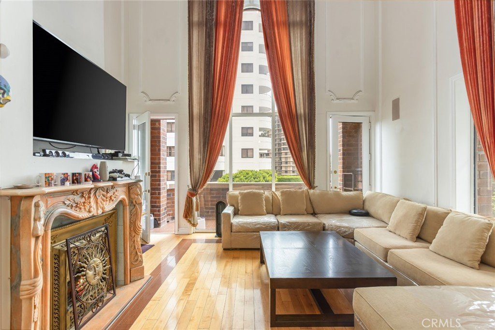
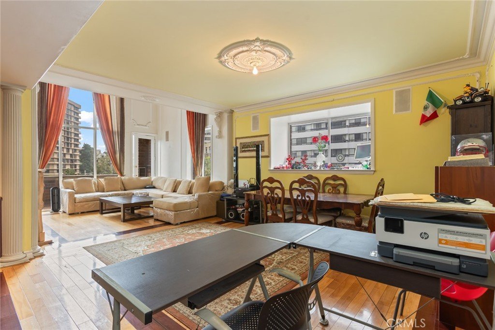
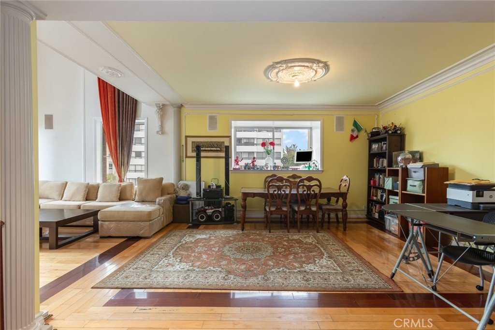
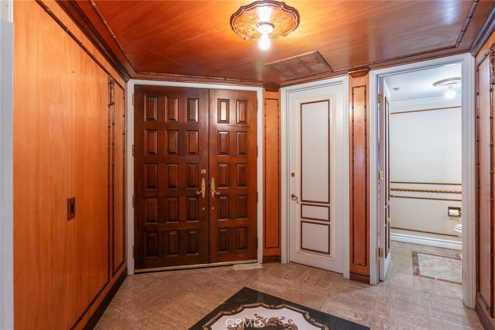
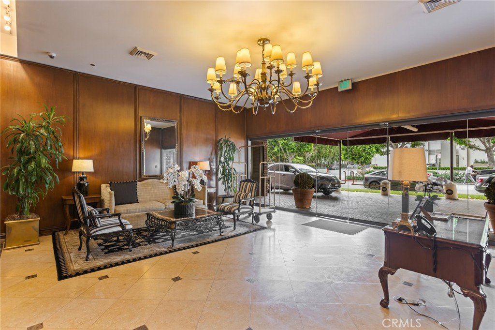
Welcome to the Wishire Thayer, an opulent high rise condo community crafted by Charles Kober and Associates. Considered one of the most intimate boutique condominiums on the Wilshire Corridor. The Wilshire Thayer is a full-service high-rise; offering concierge service, gated parking and a 24-hour valet/doorman. It is an elevator-served building that emphasizes personalized service and privacy rather than large, resort-style amenities. The unit is bursting with artistic flair and has an ideal floor-plan for entertaining! Gourmet kitchen, granite counters, kitchen counter/bar, pantry built-ins and a bonus workspace. Separate dining room. Expansive Primary; floor-to-ceiling closets, built-ins, walk-in, dual sinks, large Jacuzzi tub, separate shower, separate bidet and commode. The en suite 2nd Bedroom can be an artist's retreat or in-home office. Elevator access is available to the 3rd and 4th levels. Enjoy enclosed laundry and bonus storage/closets. A fantastic location near UCLA, Cedars-Sinai, Rodeo Drive, Restaurant Row and Century City. A scenic drive to the beaches. Valet entry/exit on Thayer.
Show all description
Location
- Directions: From Wilshire turn on Thayer
- Lot Size Acres: 0.4263 acres
Building Details
- Structure Type: House
- Water Source: Public
- Lot Features: Over40UnitsAcre
- Sewer: PublicSewer
- Common Walls: OneCommonWall
- Fencing: SeeRemarks
- Foundation Details: Slab
- Garage Spaces: 2
- Levels: ThreeOrMore
- Floor covering: Wood
Amenities & Features
- Pool Features: None
- Parking Features: Assigned, Underground, Valet
- Security Features: SecuritySystem, CarbonMonoxideDetectors, FireDetectionSystem, SecurityGate, GatedCommunity, GatedWithAttendant, TwentyFourHourSecurity, SmokeDetectors
- Patio & Porch Features: None
- Spa Features: None
- Accessibility Features: AccessibleElevatorInstalled,Parking
- Parking Total: 4
- Roof: Flat
- Association Amenities: ControlledAccess,MaintenanceGrounds,Insurance,Management,Security,Trash
- Utilities: ElectricityAvailable,SewerConnected,WaterAvailable
- Window Features: Drapes
- Cooling: CentralAir
- Electric: Standard
- Exterior Features: Lighting
- Fireplace Features: FamilyRoom
- Heating: Central
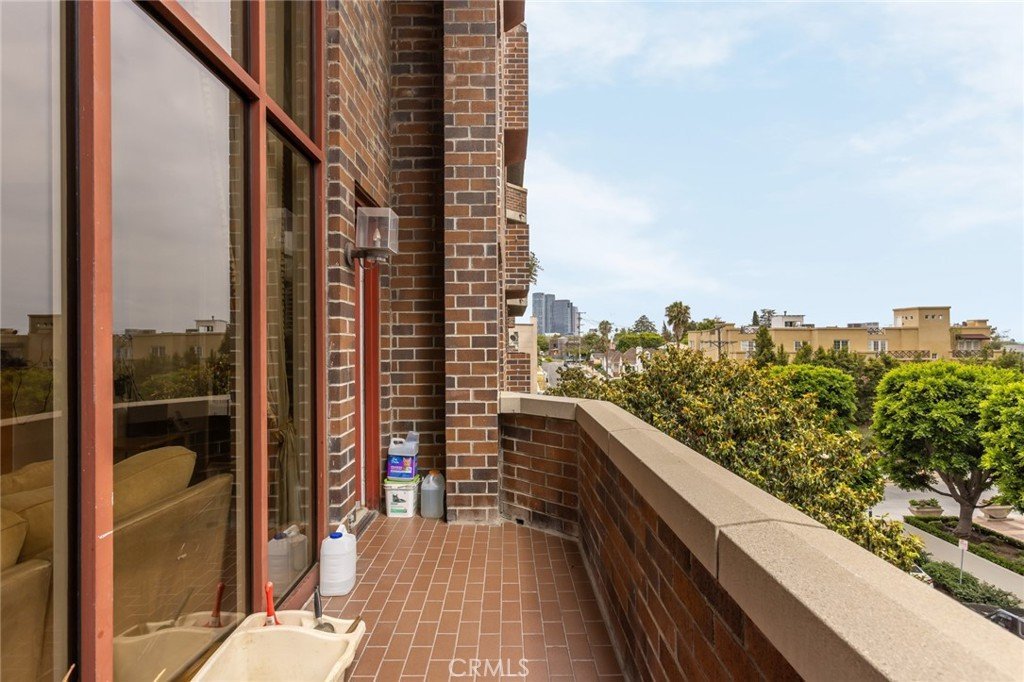
- Interior Features: Balcony, SeparateFormalDiningRoom, GraniteCounters, HighCeilings, Pantry, PanelingWainscoting, StoneCounters, AllBedroomsUp, PrimarySuite, WalkInClosets
- Laundry Features: LaundryCloset
- Appliances: BuiltInRange,DoubleOven,Dishwasher,ElectricOven,ElectricRange,Microwave
Nearby Schools
- High School District: Los Angeles Unified
Expenses, Fees & Taxes
- Association Fee: $3,019
Agent info
- Agent name: Jeff Amberg
- Agent MLS: SAMBEJEF
- Agent email: jeff.amberg@vistasir.com
- Agent officephone: 310-375-0583
- Agent direct phone: 310-404-4059
Miscellaneous
- Association Fee Frequency: Monthly
- List Office Name: Vista Sotheby’s International Realty
- Listing Terms: Cash,CashToNewLoan,Conventional
- Common Interest: Condominium
- Community Features: StreetLights,Sidewalks,Gated
- Direction Faces: West
- Attribution Contact: 310-404-4059
