





















10557 Olive Street, Temple City, CA, US, 91780
10557 Olive Street, Temple City, CA, US, 91780Basics
- Date added: Added 2 months ago
- Category: Residential
- Type: SingleFamilyResidence
- Status: Active
- Bedrooms: 3
- Bathrooms: 2
- Area: 1500 sq ft
- Lot size: 5471, 5471 sq ft
- Year built: 1966
- Property Condition: UpdatedRemodeled,Turnkey
- View: Neighborhood
- Zoning: TCR172
- County: Los Angeles
- MLS ID: WS26131852
Description
-
Description:
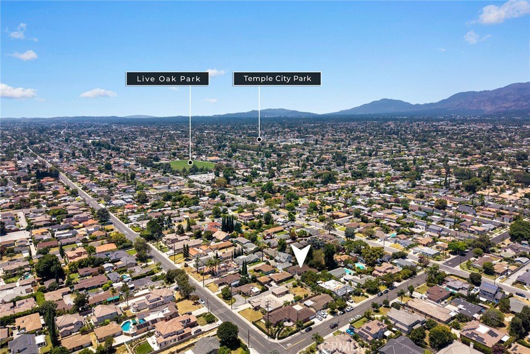
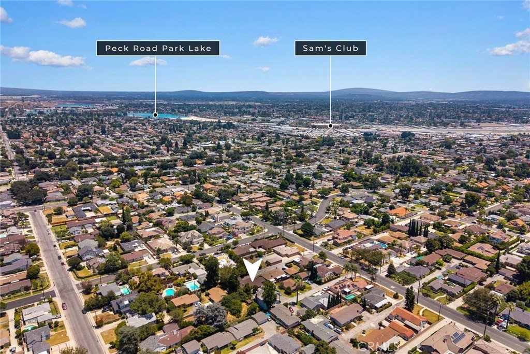
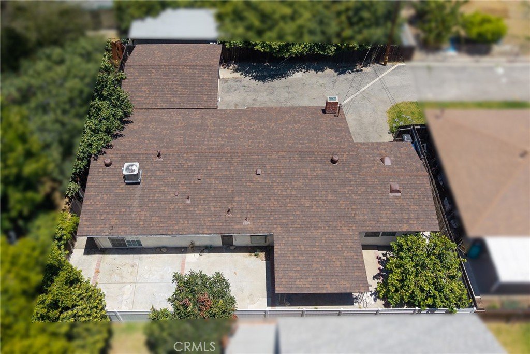
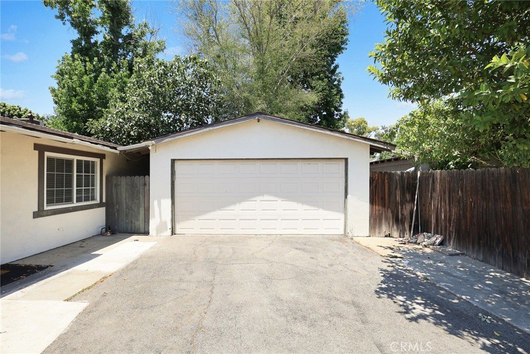
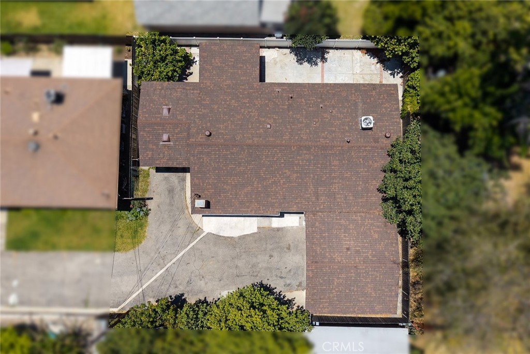
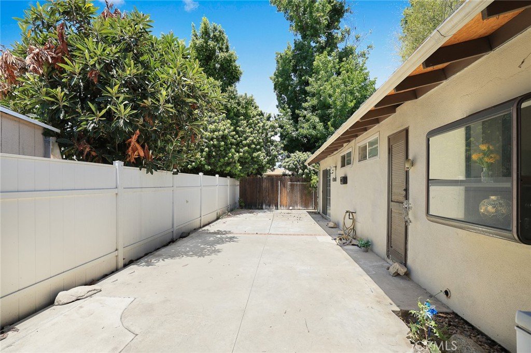
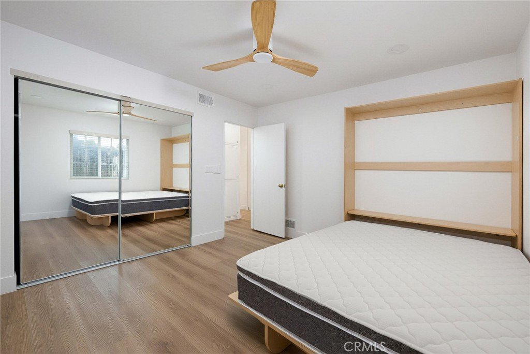
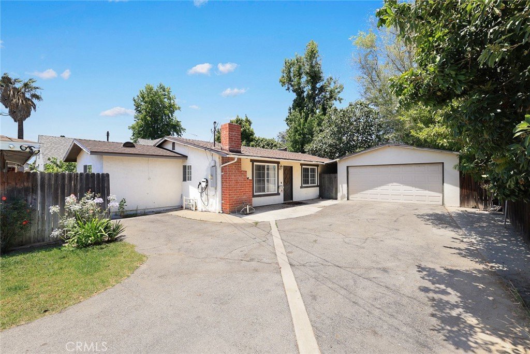
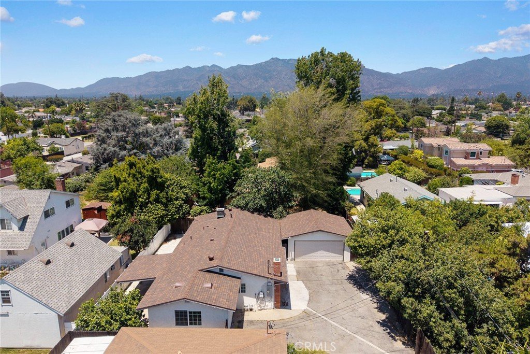
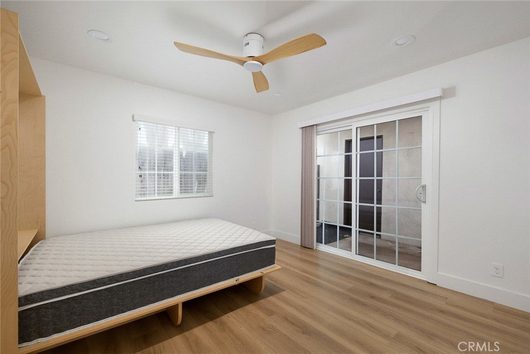
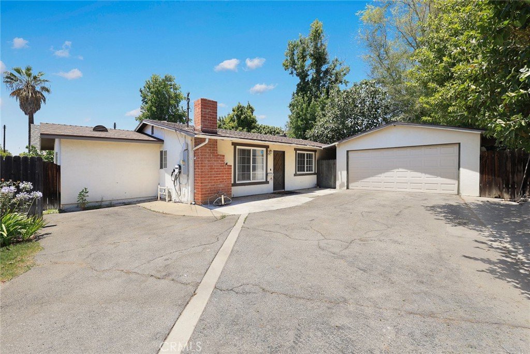
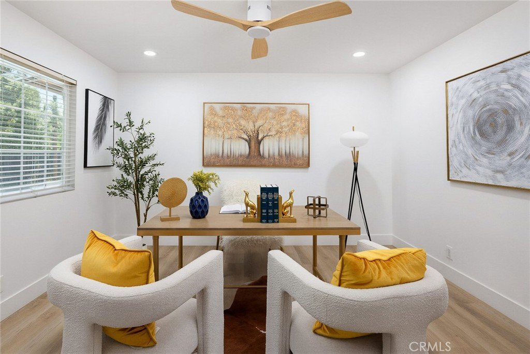
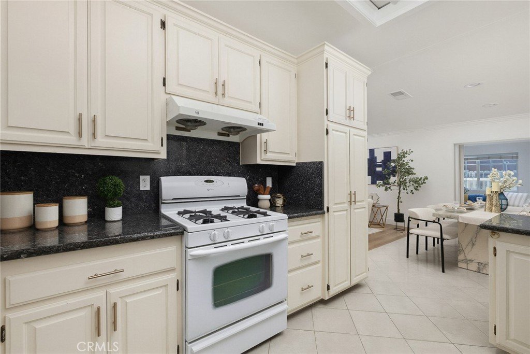
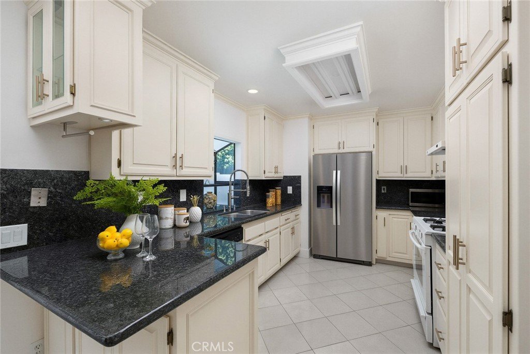
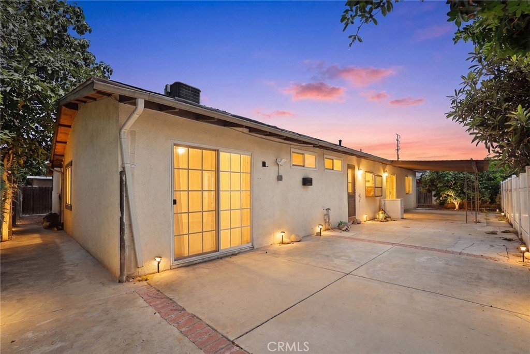
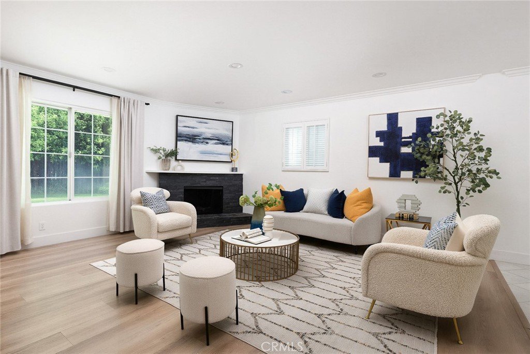
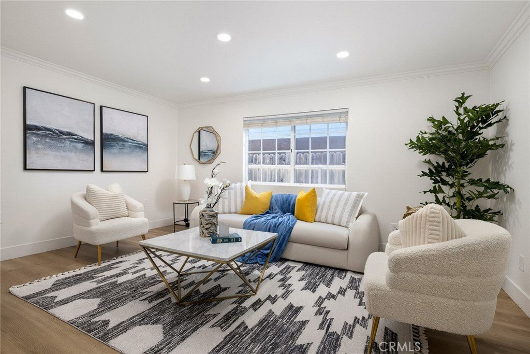
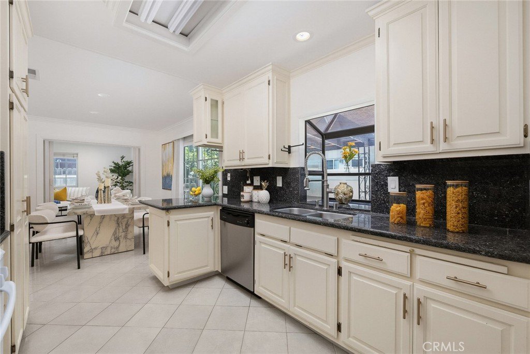
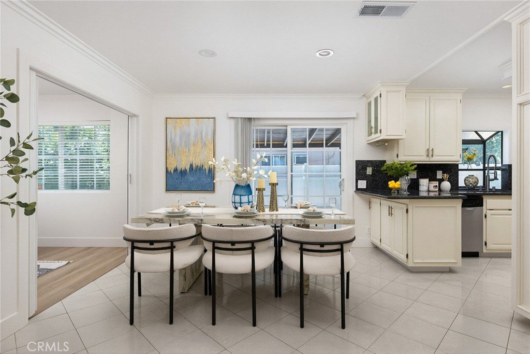
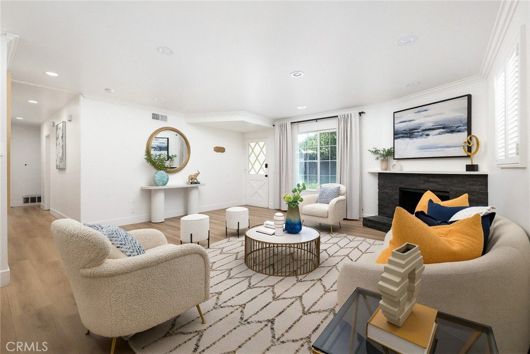
Nestled in a desirable Temple City neighborhood and served by the award-winning Arcadia School District, this beautifully renovated single-story home offers the perfect blend of modern design, quality craftsmanship, and everyday functionality. Conveniently located near the popular Live Oak Park, shopping, dining, and major commuter routes, this home enjoys both a peaceful residential setting and exceptional convenience. Featuring 3 bedrooms and 2 bathrooms, including a comfortable primary suite, this home offers an exceptional floor plan tailored for modern living. The bright, welcoming living room is anchored by a stunning contemporary stacked-stone fireplace, adding warmth and character, and flows effortlessly into the dining area and open kitchen, perfect for both everyday living and entertaining. Adjacent to the main living area, a separate family room provides outstanding versatility and can easily function as a home office, media room, playroom, or potential fourth bedroom. Extensively and thoughtfully remodeled with contemporary finishes and quality craftsmanship, this home is truly move-in ready. Recent upgrades include a new roof, two beautifully remodeled bathrooms with windows for natural light and ventilation, updated flooring throughout, a remodeled kitchen, recessed lighting, and an EV charger. Additional improvements include dual-pane windows and sliding door, a newer central air conditioning system, and vinyl fencing. Every detail reflects a clean, modern aesthetic and pride of ownership. The front and back yards are thoughtfully designed for easy maintenance while providing comfortable outdoor living spaces. The wide driveway offers convenient vehicle access, and the detached garage presents excellent potential for a future ADU conversion, adding even more flexibility and long-term value. Combining an exceptional floor plan, high-quality modern upgrades, low-maintenance living, a prime location, and the highly sought-after Arcadia School District, this is a rare opportunity to own a truly turnkey home in one of the area’s most desirable neighborhoods.
Show all description
Location
- Directions: W of Pal Mal Ave; S of Daines Dr
- Lot Size Acres: 0.1256 acres
Building Details
- Structure Type: House
- Water Source: Public
- Architectural Style: Ranch
- Lot Features: BackYard,FrontYard,NearPark,NearPublicTransit,Ranch,StreetLevel,Yard
- Open Parking Spaces: 2
- Sewer: PublicSewer
- Common Walls: NoCommonWalls
- Construction Materials: Brick,Drywall,Concrete,Stucco
- Fencing: Vinyl
- Foundation Details: Slab
- Garage Spaces: 2
- Levels: One
- Floor covering: Laminate, Tile
Amenities & Features
- Pool Features: None
- Parking Features: DoorMulti, DrivewayLevel, Driveway, GarageFacesFront, Garage, GarageDoorOpener, OnSite, Oversized, Private, SideBySide
- Security Features: CarbonMonoxideDetectors, SmokeDetectors
- Patio & Porch Features: Concrete,Open,Patio
- Spa Features: None
- Accessibility Features: AccessibleHallways
- Parking Total: 4
- Roof: Shingle
- Utilities: ElectricityConnected,NaturalGasConnected,SewerConnected
- Window Features: Blinds,DoublePaneWindows,Drapes
- Cooling: CentralAir
- Door Features: InsulatedDoors,SlidingDoors
- Electric: ElectricityOnProperty,Volts220
- Fireplace Features: LivingRoom
- Heating: Central
- Interior Features: SeparateFormalDiningRoom, GraniteCounters, OpenFloorplan, QuartzCounters, RecessedLighting, AllBedroomsDown, BedroomOnMainLevel, GalleyKitchen, MainLevelPrimary
- Laundry Features: InGarage,Outside
- Appliances: Dishwasher,Disposal,GasRange,GasWaterHeater
Nearby Schools
- High School District: Arcadia Unified
Expenses, Fees & Taxes
- Association Fee: 0
Agent info
- Agent name: RHEA BAI
- Agent MLS: W71705
- Agent email: rheasellshomes@gmail.com
- Agent officephone: 626-229-2200
- Agent direct phone: 626-229-2200
Miscellaneous
- List Office Name: RE/MAX Premier Properties
- Listing Terms: Cash,CashToNewLoan,Conventional,Exchange1031
- Common Interest: None
- Community Features: Biking,Curbs,Golf,StreetLights,Suburban,Park
- Direction Faces: East
- Attribution Contact: 626-589-7958
