








1056 Agate Court, Gardena, CA, US, 90247
1056 Agate Court, Gardena, CA, US, 90247Basics
- Date added: Added 3 months ago
- Category: Residential
- Type: SingleFamilyResidence
- Status: Active
- Bedrooms: 4
- Bathrooms: 3
- Area: 2052 sq ft
- Lot size: 2719, 2719 sq ft
- Year built: 2005
- View: None
- Zoning: GACSP
- County: Los Angeles
- MLS ID: 26850775
Description
-
Description:
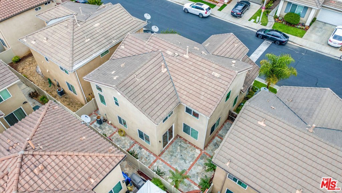
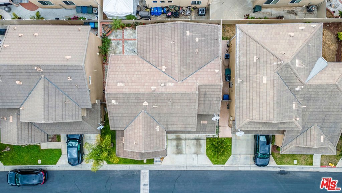
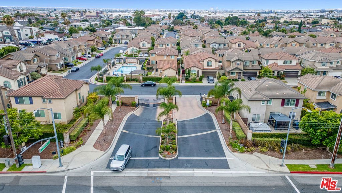
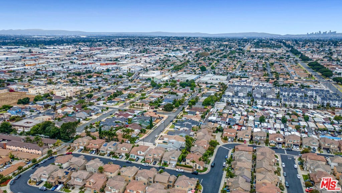
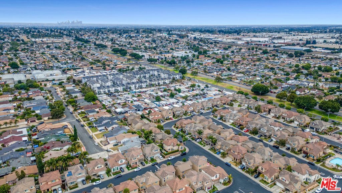
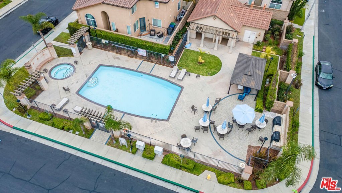
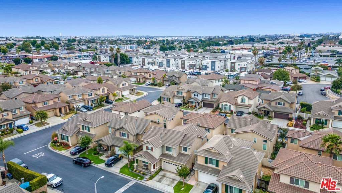
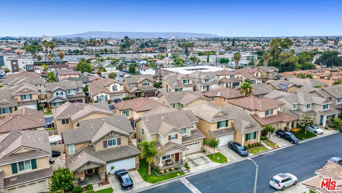
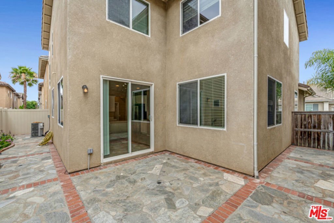
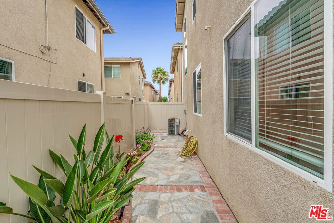
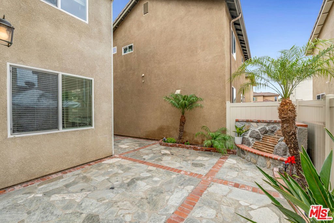
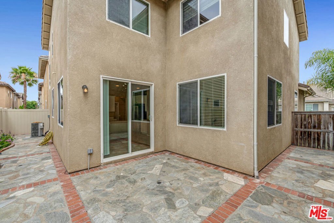
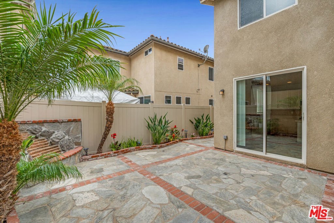
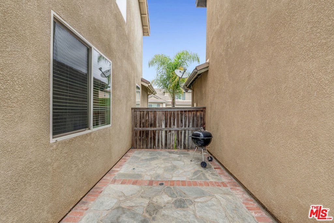
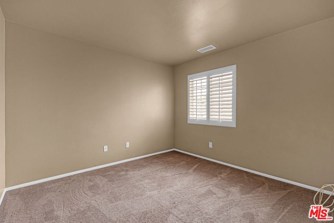
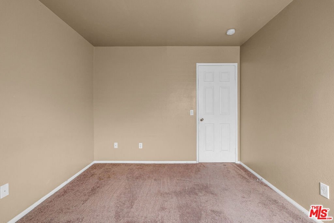
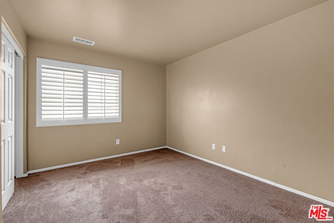
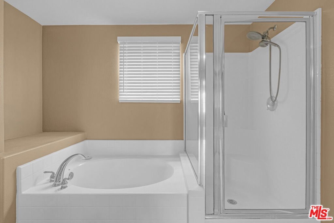
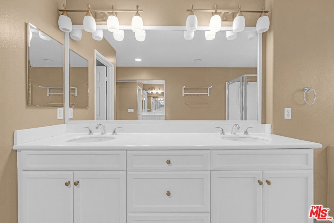
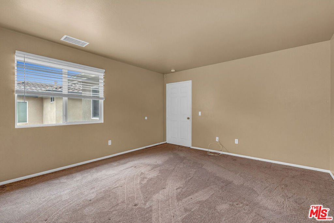
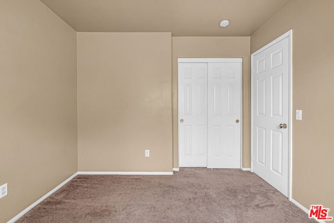
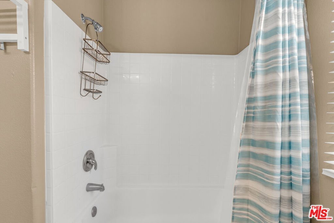
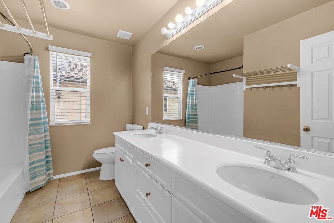
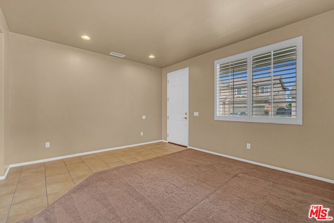
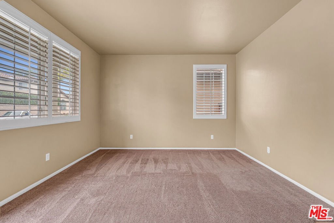
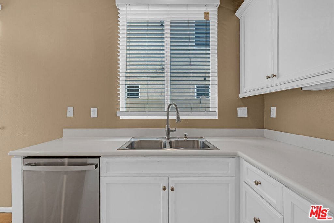
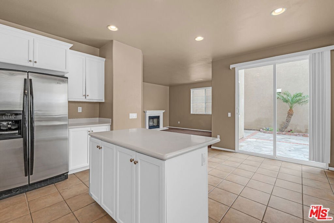
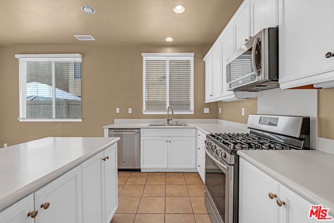
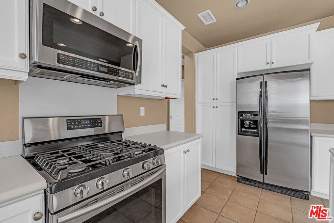
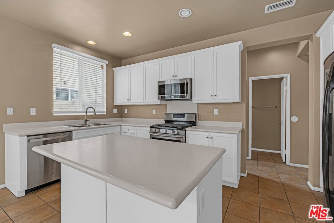
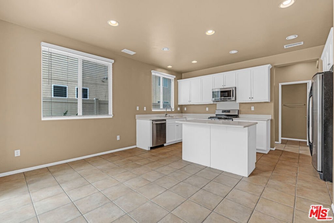
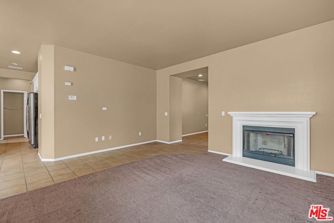
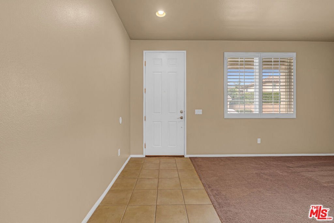
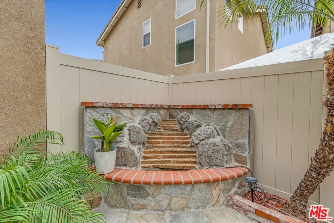
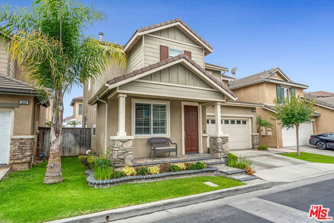
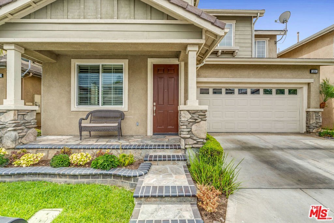
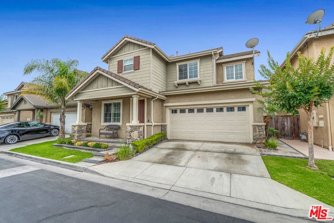
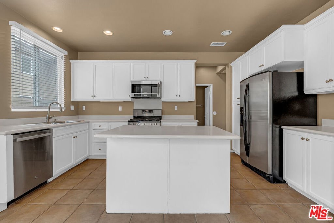
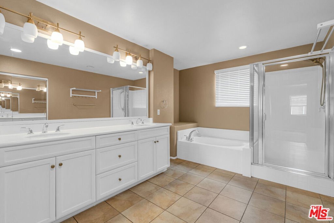
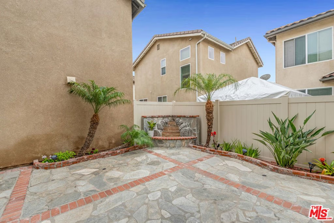
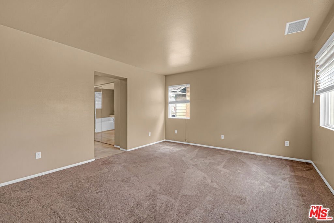
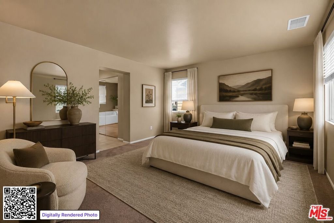
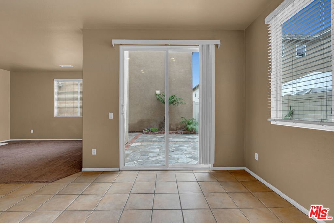
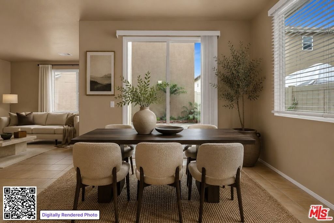
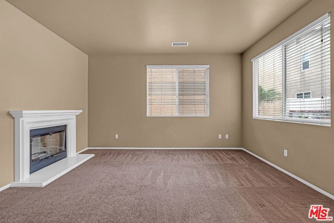
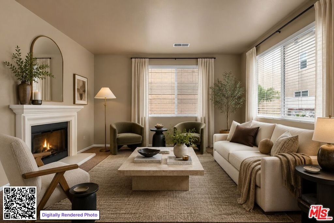
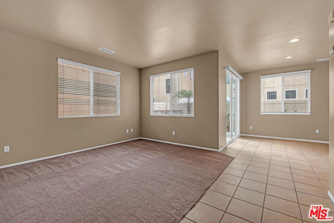
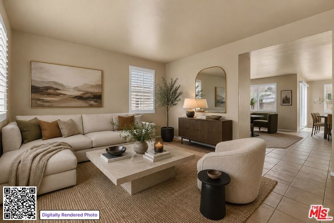
Welcome to 1056 E Agate, nestled in a secure, gated Gardena community. This beautiful two-story residence blends comfort with an exceptional South Bay lifestyle. Step inside a bright living area highlighted by a cozy fireplace. The adjacent modern kitchen features crisp white cabinetry, a center island, and stainless steel appliances, creating a functional layout for daily living. Upstairs, discover a spacious primary bedroom retreat boasting an ensuite bathroom with a deep soaking tub and separate shower. Additional well-proportioned bedrooms provide fantastic versatility for family or a home office. Step outside to a private backyard patio where a soothing stone fountain creates a tranquil backdrop. Beyond your personal oasis, the exclusive neighborhood offers a refreshing community pool and spa perfect for sunny afternoons. Situated in a prime location, you are just minutes from Gardena's renowned culinary scene including authentic eateries and shops along Redondo Beach Blvd, plus easy access to El Camino College and major freeways.
Show all description
Location
- Directions: Upon entering the gate make a right turn on Emerald Ln. Emerald Ln turns into Topaz Ln, follow Topaz Ln to Garnet Ln and make a right turn to Agate Ct. the house will be on your left approximately 40 yard from the corner of Garnet Ln Agate Ct. 1056 Agate Ct.
- Lot Size Acres: 0.0624 acres
Building Details
- Water Source: Public
- Architectural Style: Modern
- Lot Features: BackYard,FrontYard,Lawn
- Open Parking Spaces: 2
- Sewer: SewerTapPaid
- Common Walls: NoCommonWalls
- Construction Materials: Stucco,WoodSiding
- Fencing: Block,Vinyl,Wood
- Foundation Details: Slab
- Garage Spaces: 2
- Levels: Two
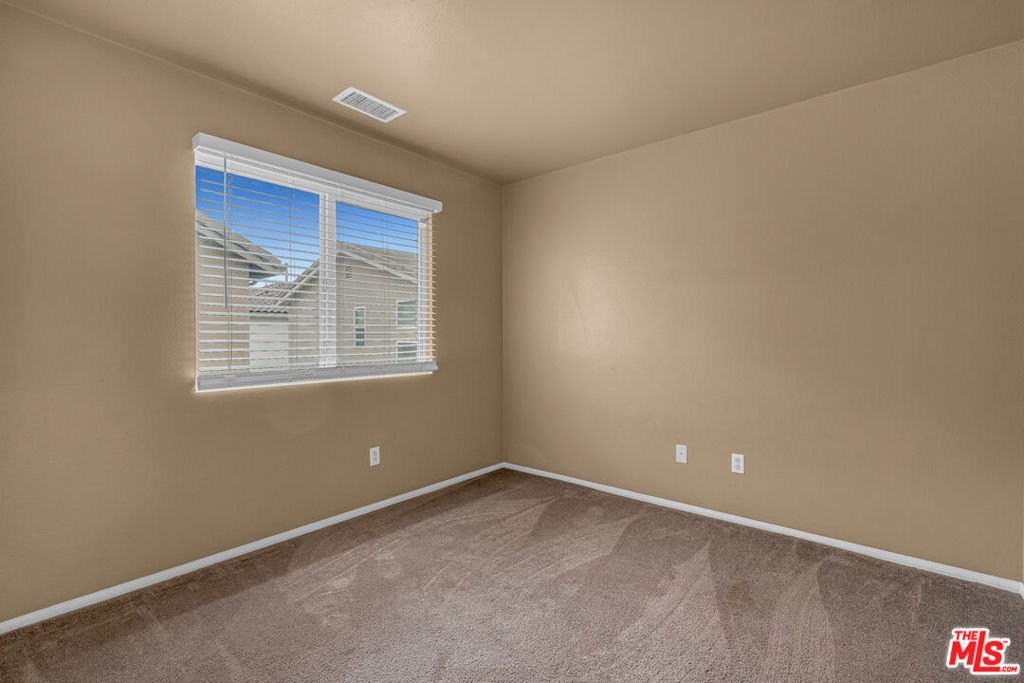
- Floor covering: Carpet
Amenities & Features
- Pool Features: Community, Fenced, InGround, Association
- Parking Features: Concrete, Covered, DoorMulti, Driveway, Garage, Guest, Private, OneSpace, Uncovered
- Security Features: SecurityGate, GatedCommunity
- Patio & Porch Features: Open,Patio,Stone,SeeRemarks
- Spa Features: Association,Community
- Accessibility Features: None
- Parking Total: 4
- Roof: Concrete,Tile
- Association Amenities: MaintenanceGrounds,Pool,PetRestrictions
- Door Features: SlidingDoors
- Exterior Features: RainGutters
- Fireplace Features: Electric, FamilyRoom, Gas, Kitchen, LivingRoom
- Furnished: Unfurnished
- Heating: Central
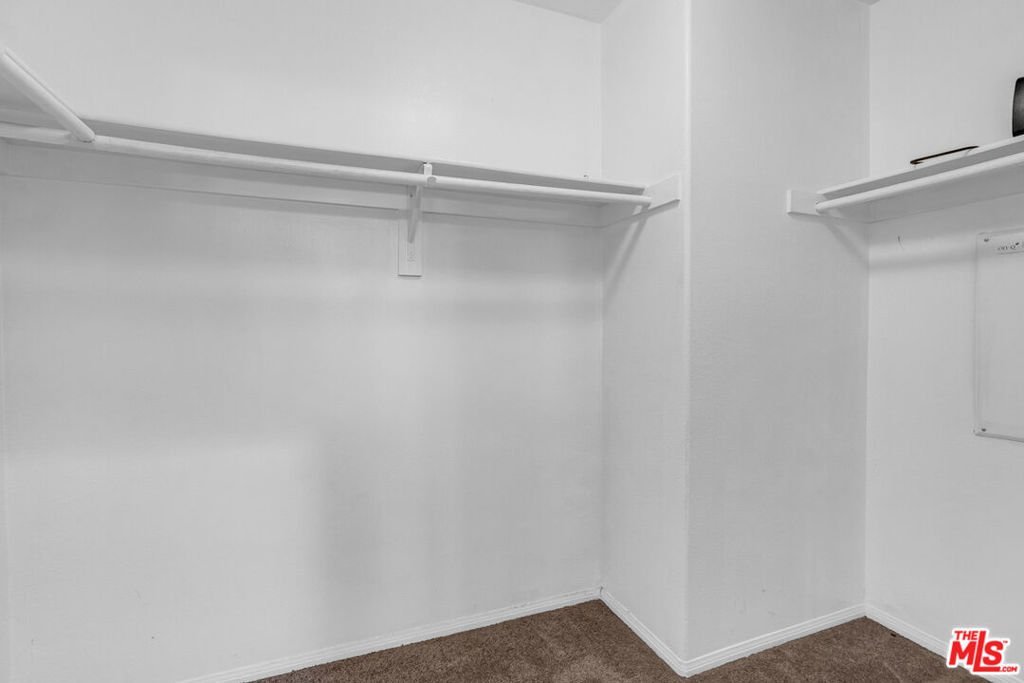
- Interior Features: SeparateFormalDiningRoom, EatInKitchen, OpenFloorplan, RecessedLighting, WalkInClosets
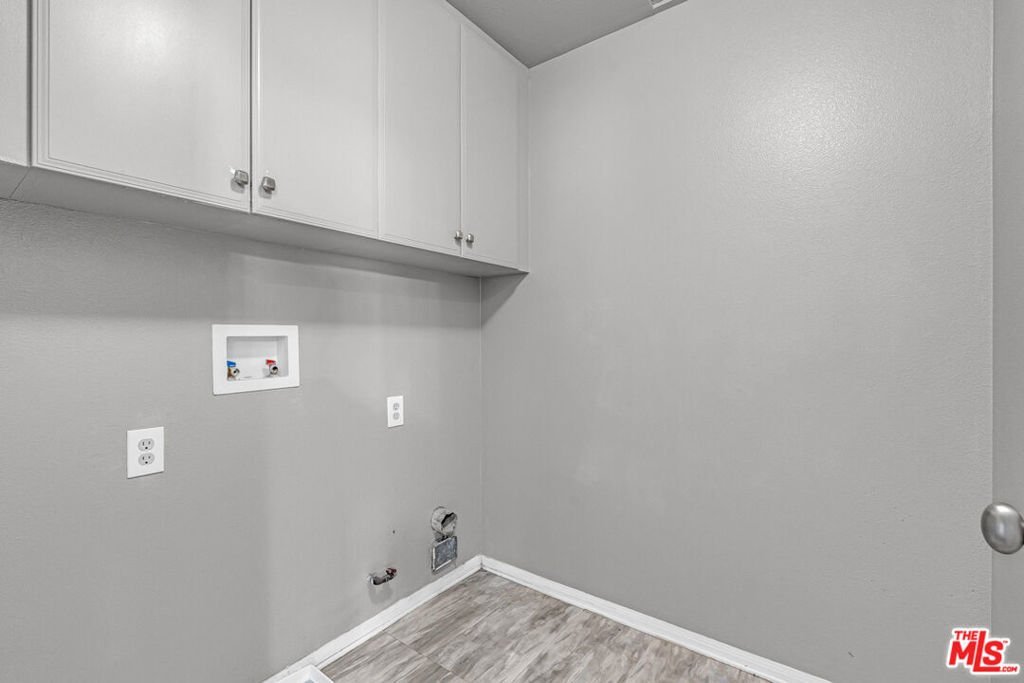
- Laundry Features: LaundryRoom,UpperLevel
- Appliances: GasOven,Microwave
Nearby Schools
- High School District: Los Angeles Unified
Expenses, Fees & Taxes
- Association Fee: $184
Agent info
- Agent name: Ernest Davis
- Agent MLS: CLW-C142856
- Agent email: ernestdrealtor@gmail.com
- Agent officephone: 213-328-7230
- Agent direct phone: 3106179071
Miscellaneous
- Association Fee Frequency: Monthly
- List Office Name: Coldwell Banker Envision
- Listing Terms: Submit
- Community Features: Gated,Pool
- Direction Faces: North
