
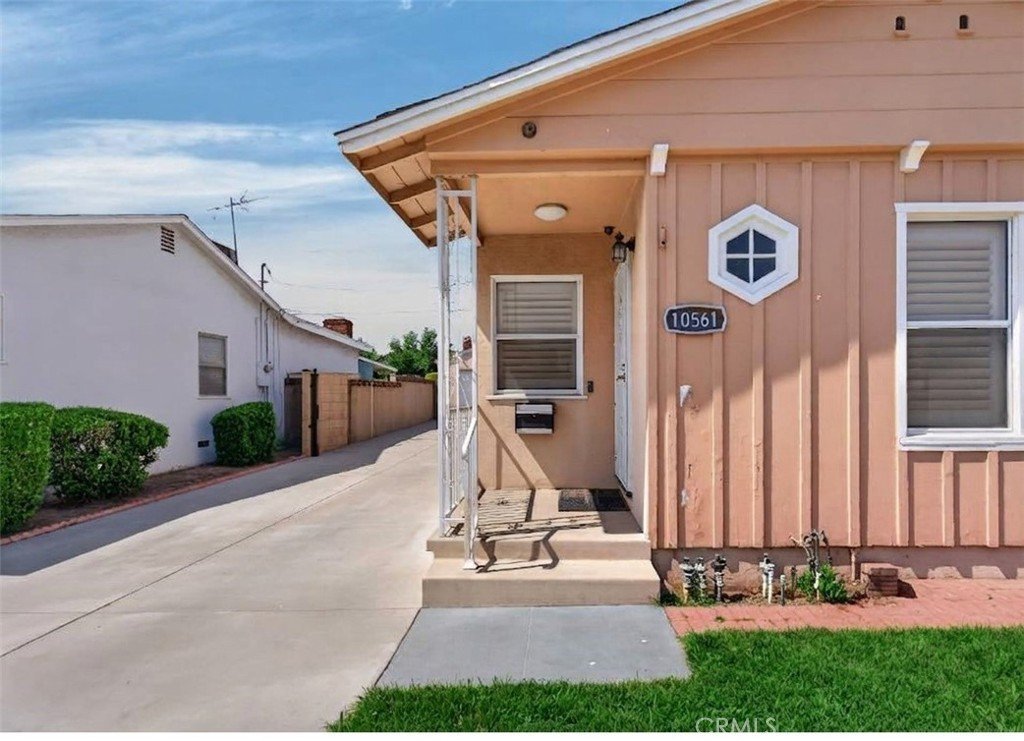
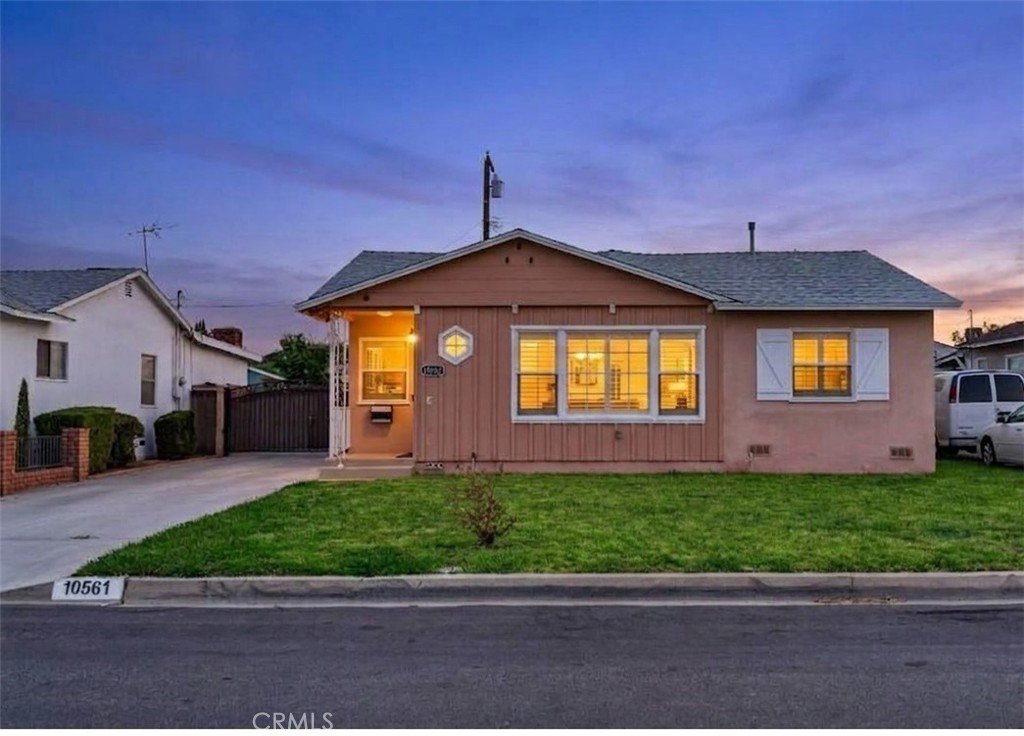
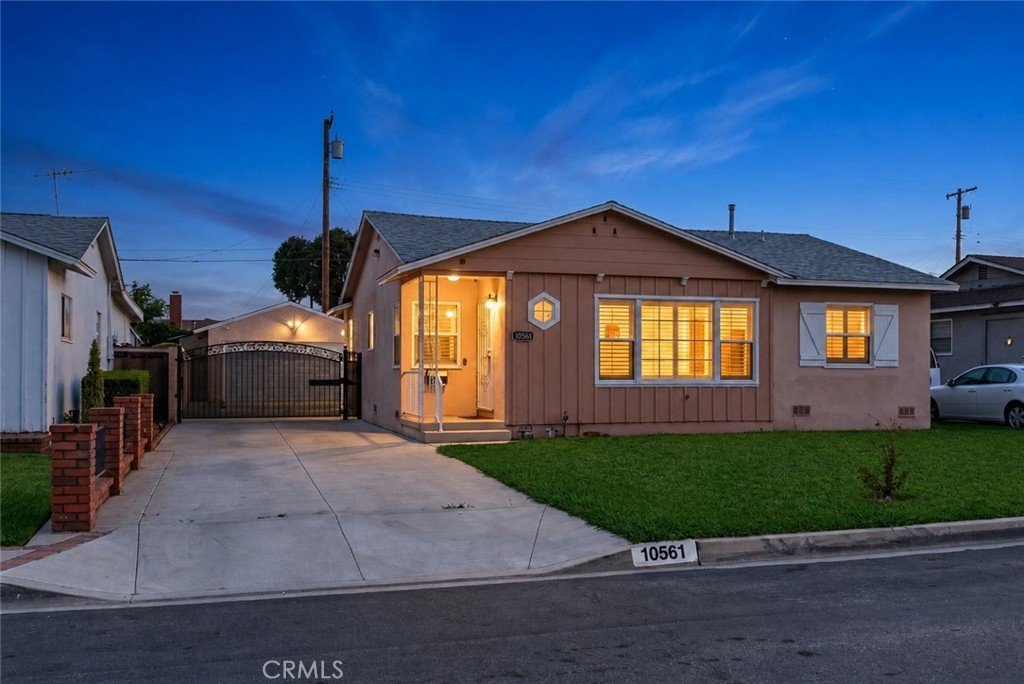
10561 Elmcrest Street, El Monte, CA, US, 91731
10561 Elmcrest Street, El Monte, CA, US, 91731Basics
- Date added: Added 3 weeks ago
- Category: Residential
- Type: SingleFamilyResidence
- Status: Active
- Bedrooms: 4
- Bathrooms: 3
- Area: 1525 sq ft
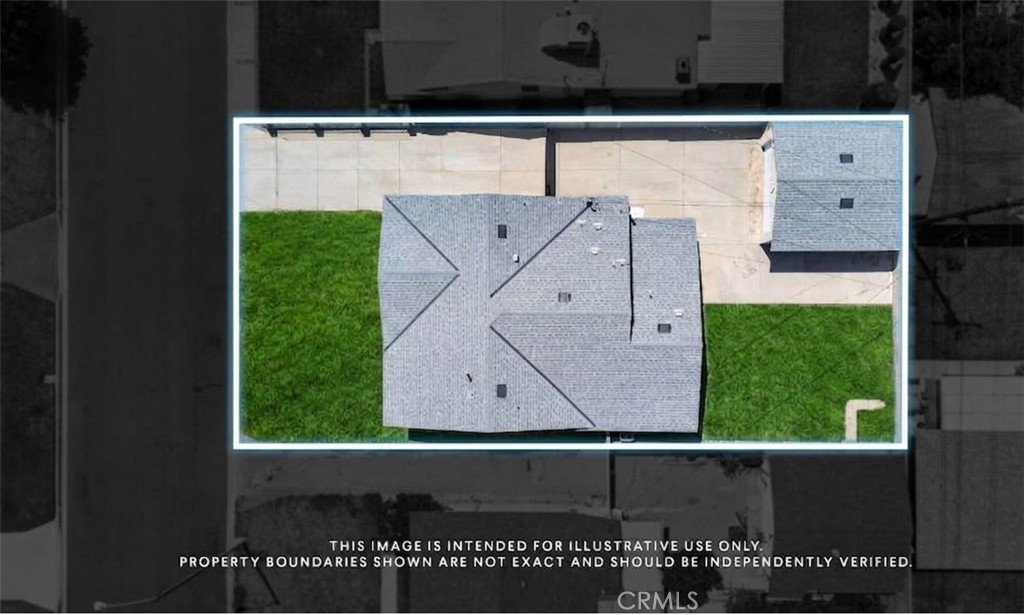
- Lot size: 5523, 5523 sq ft
- Year built: 1954
- View: None
- County: Los Angeles
- MLS ID: WS26123551
Description
-
Description:
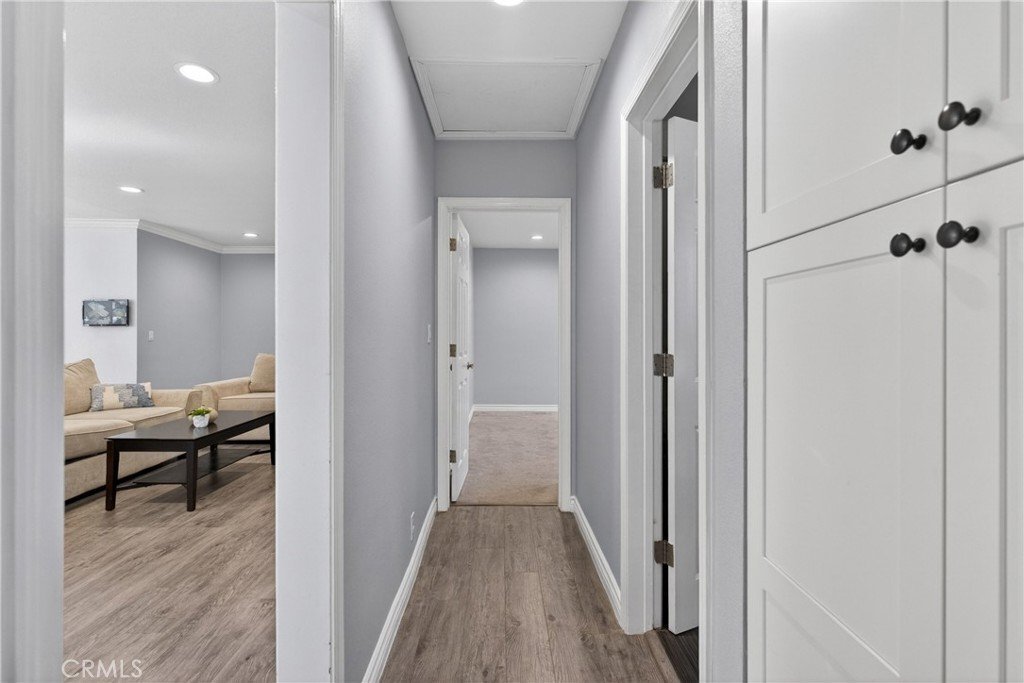
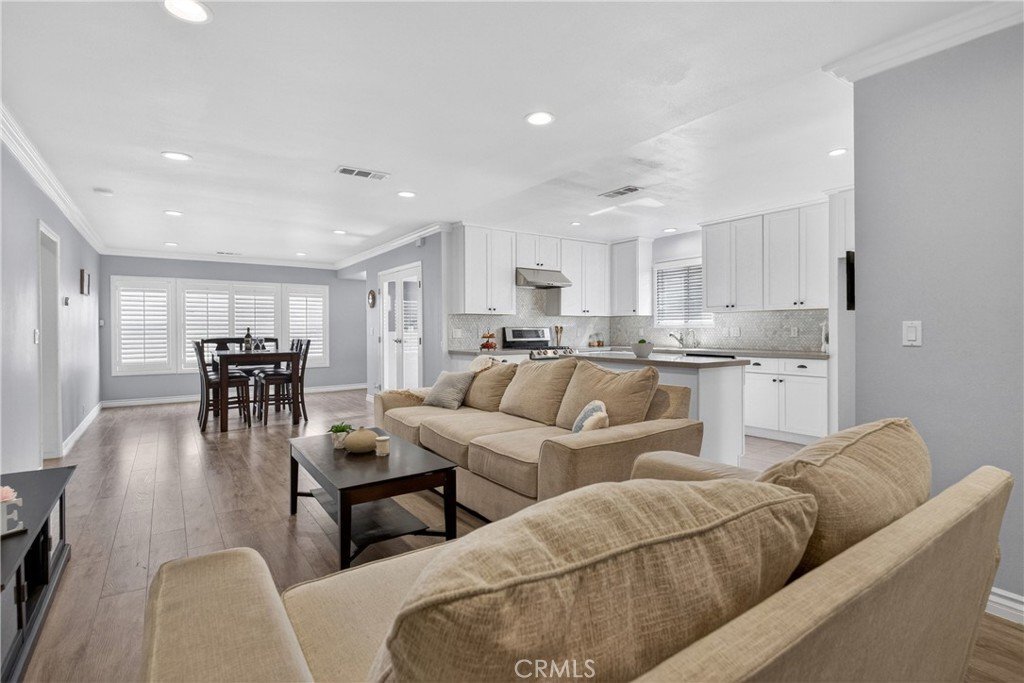
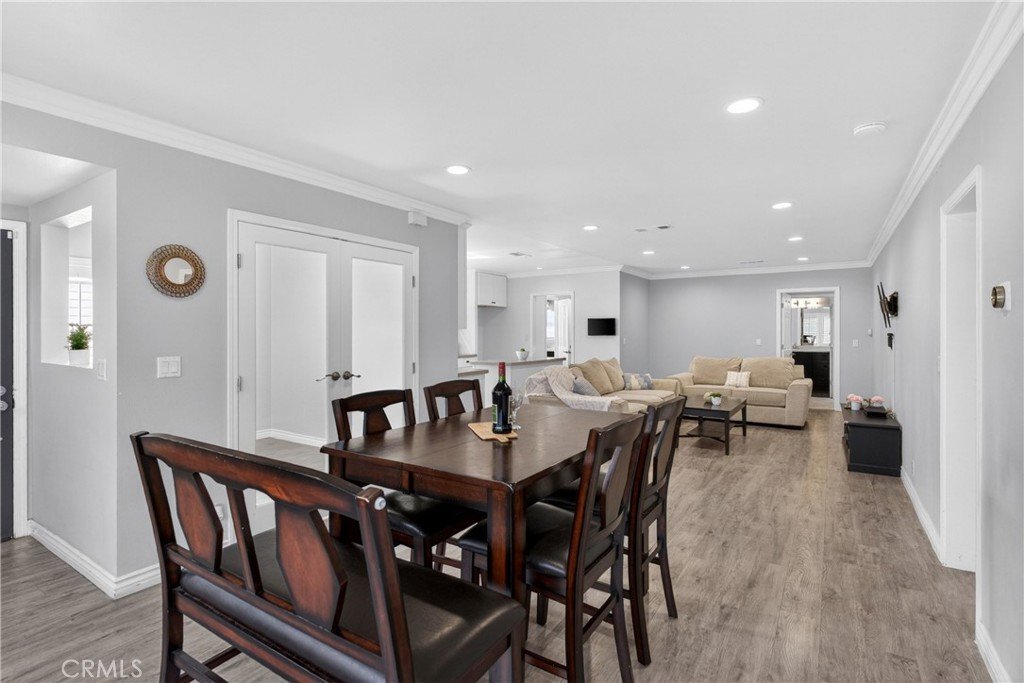
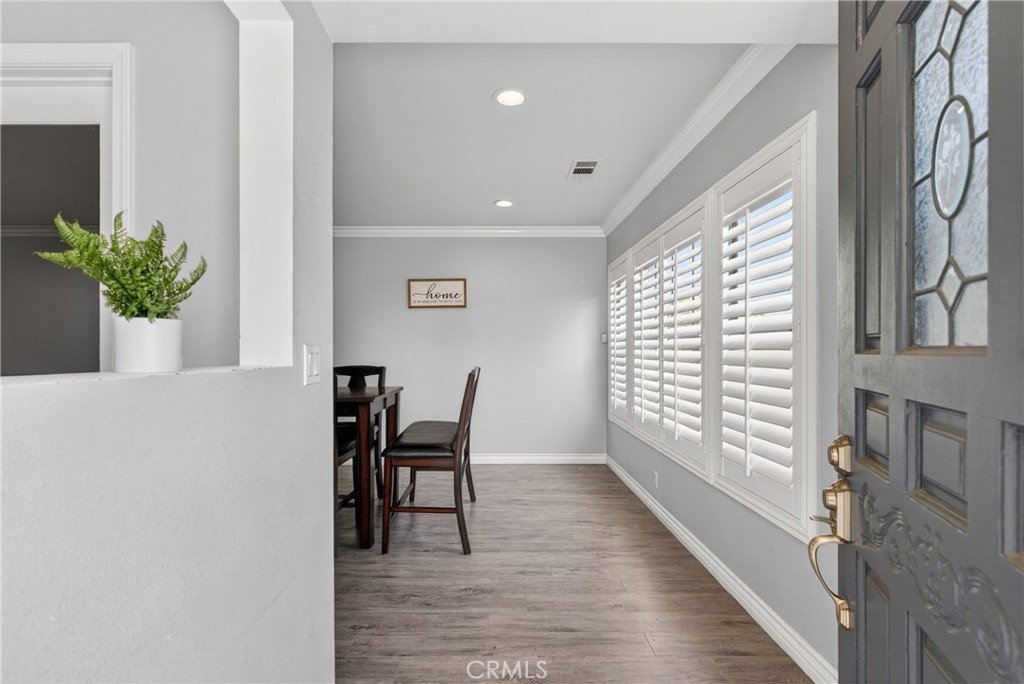
Welcome to this beautifully REMODELED home nestled in one of El Monte's most desirable neighborhoods. This charming residence offers the perfect blend of comfort, style, and modern upgrades in a peaceful residential neighborhood.
Ideally situated near shopping centers, popular restaurants, schools, and major transportation routes, this home provides exceptional convenience.
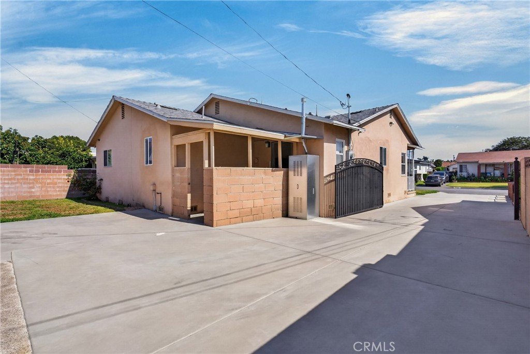
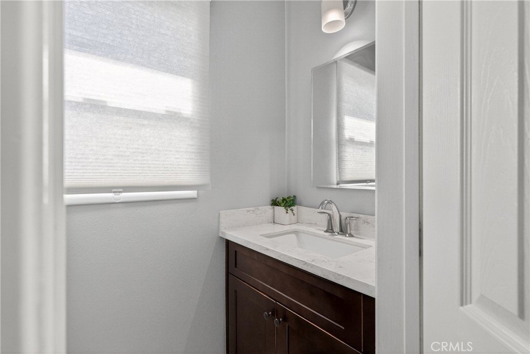
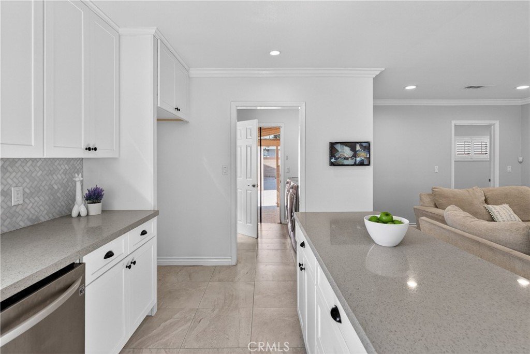
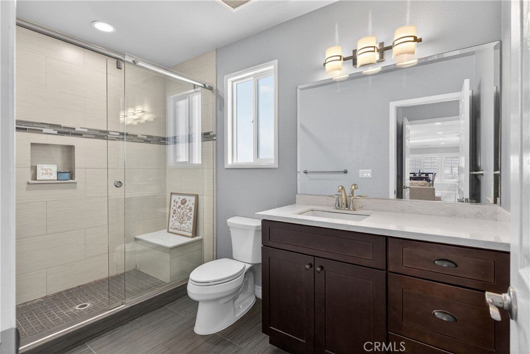
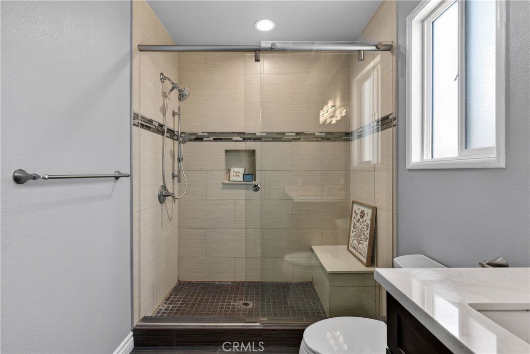
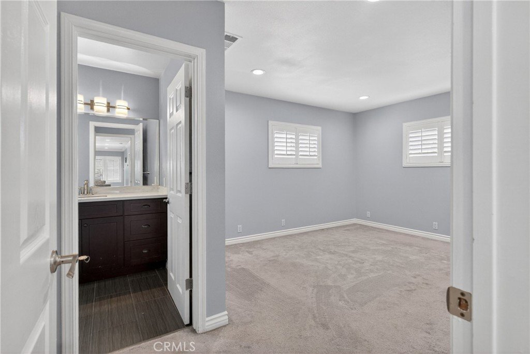
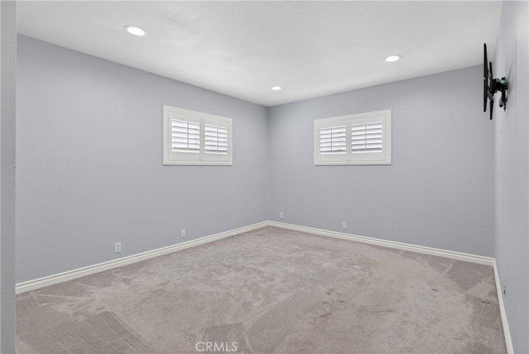
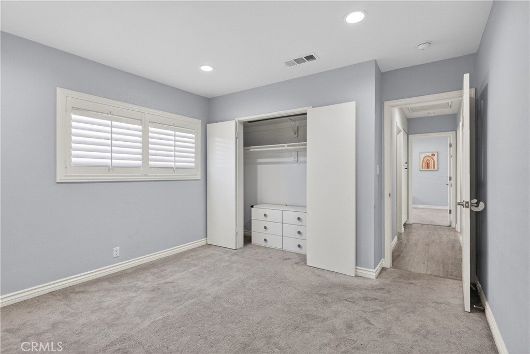
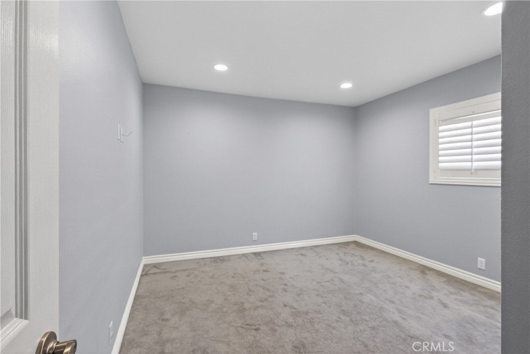
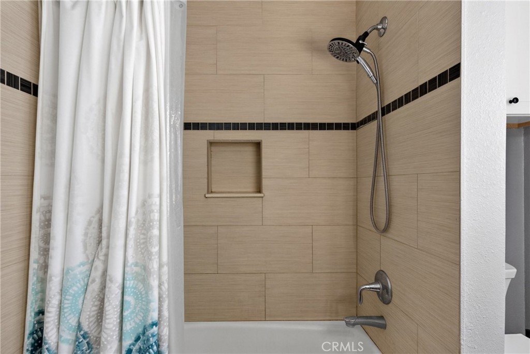
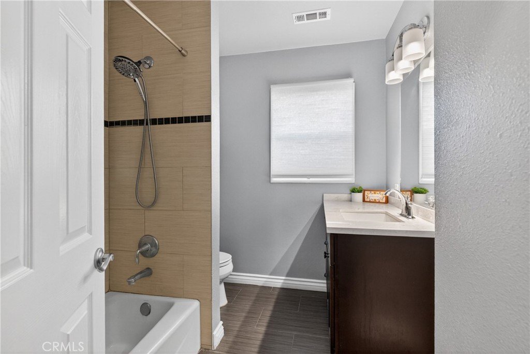
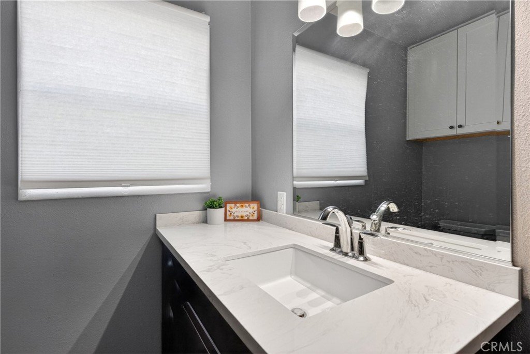
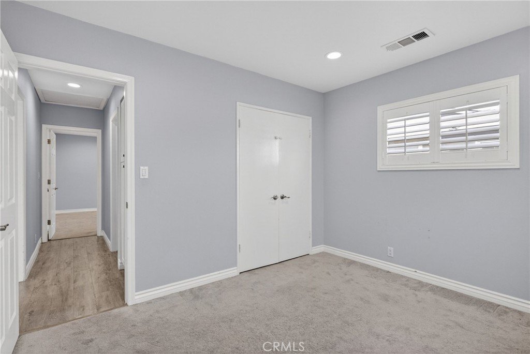
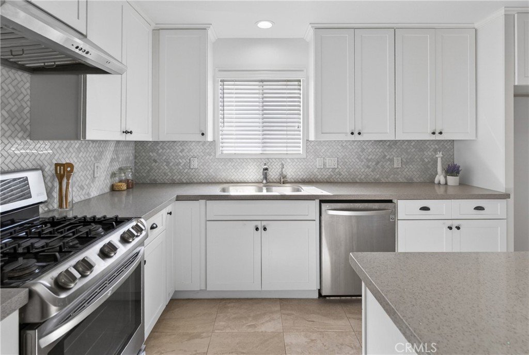
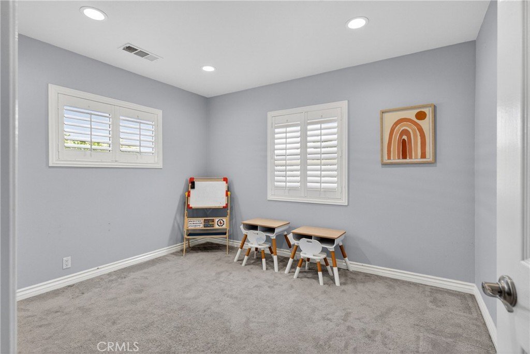
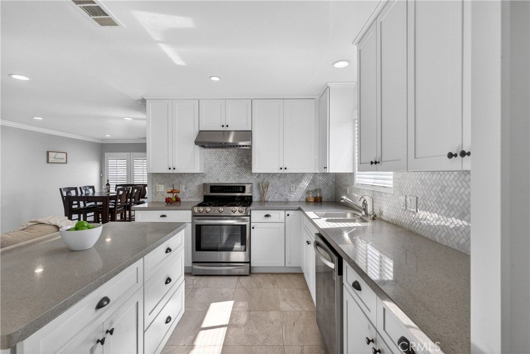
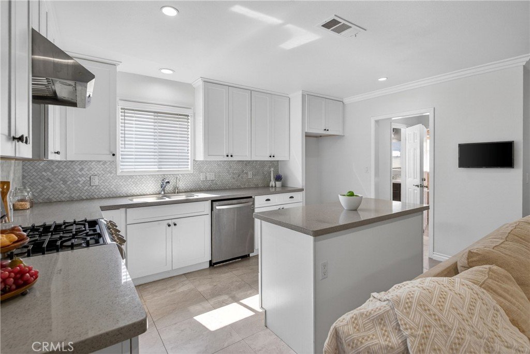
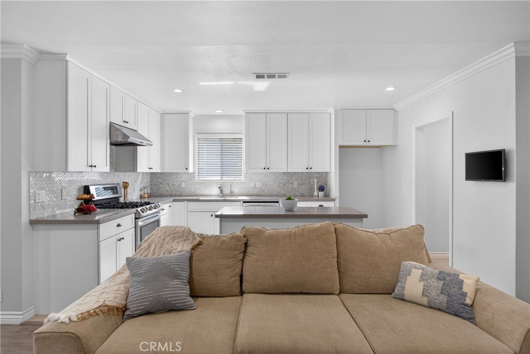
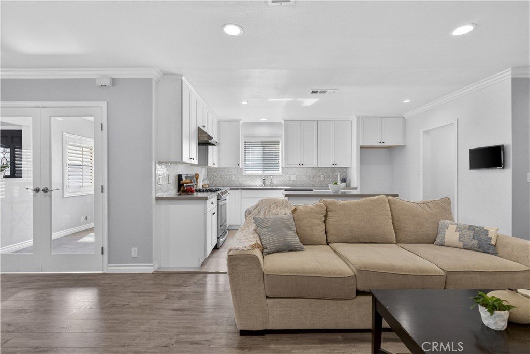
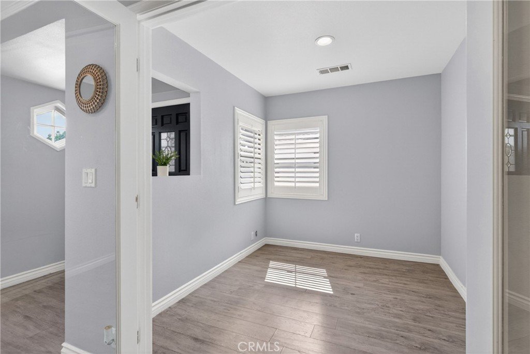
Thoughtfully updated throughout, the PROPERTY FEATURES a newer roof, copper plumbing, upgraded electrical system with EV charger readiness, an upgraded HVAC system, a new gate, dual-pane windows with shutters, and a comprehensive exterior security camera system. ADDITIONAL IMPROVEMENTS include an upgraded water heater, beautifully renovated bathrooms, stylish flooring throughout, and a stunning kitchen with a spacious center island that's perfect for entertaining and everyday living.
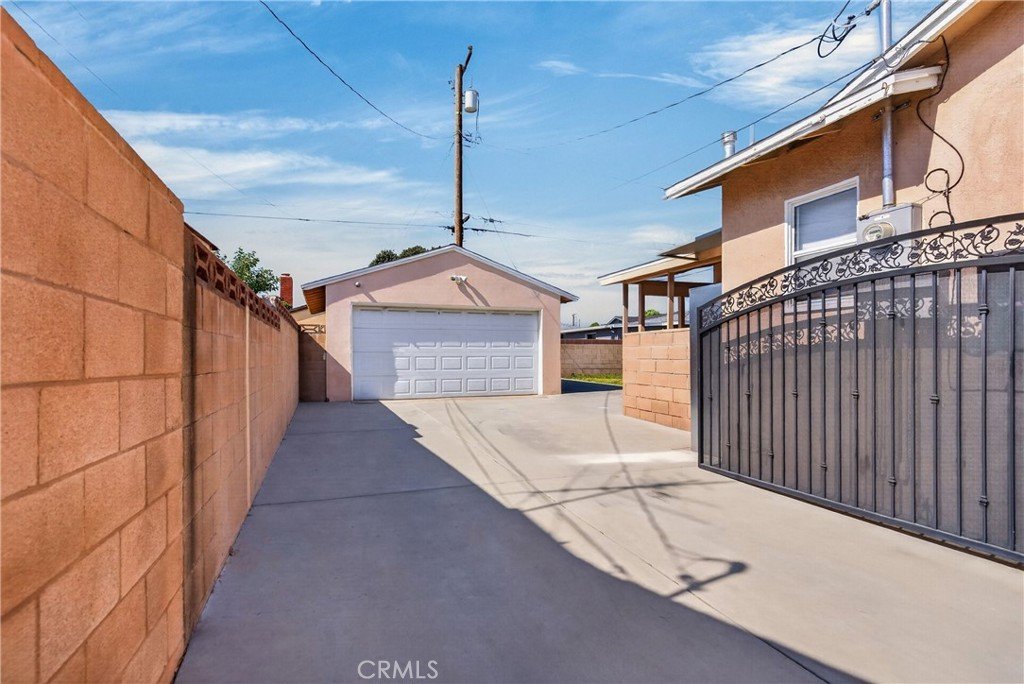
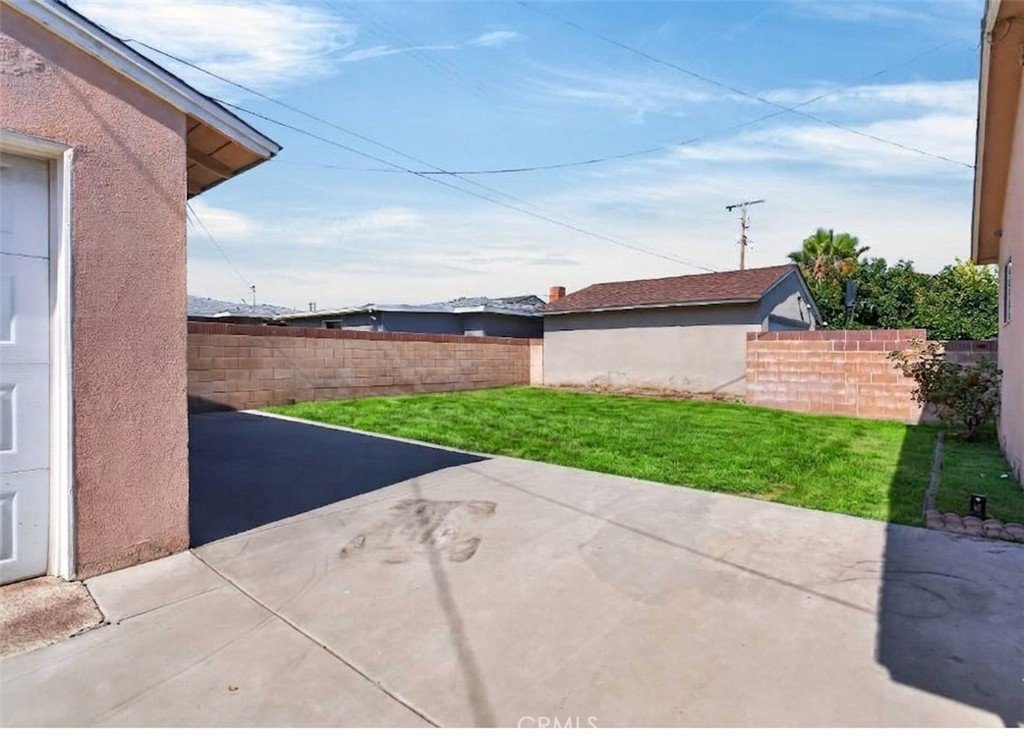
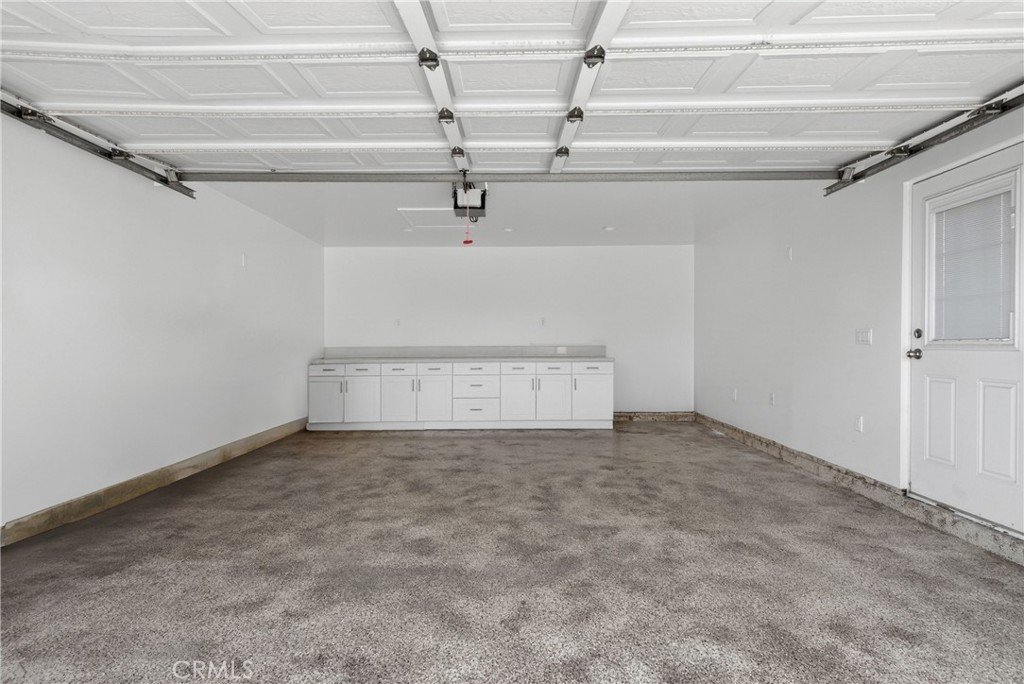
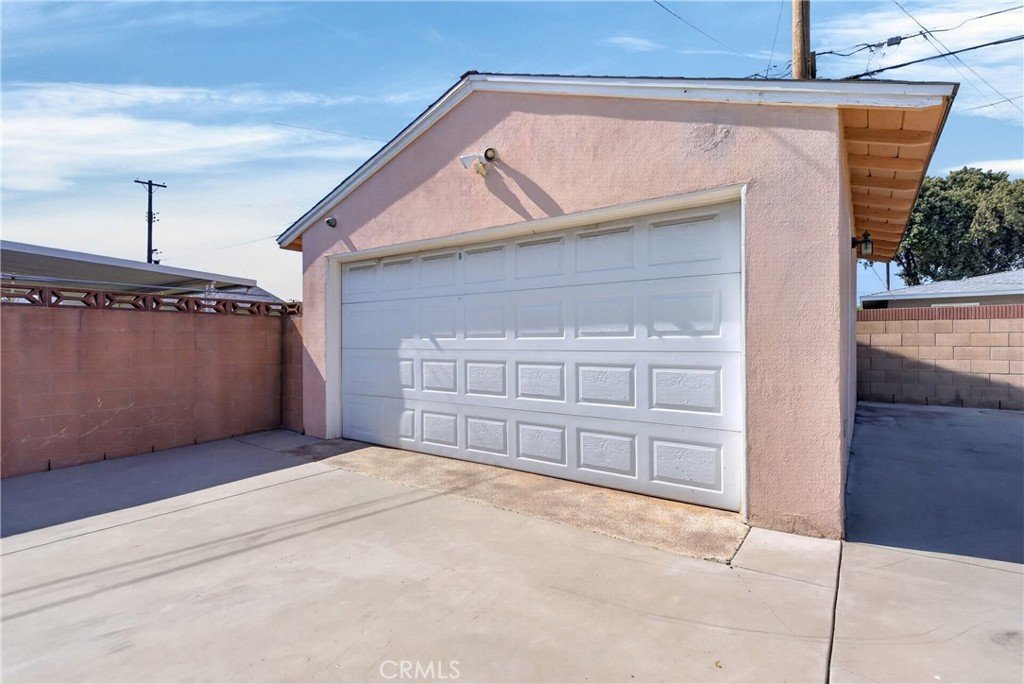
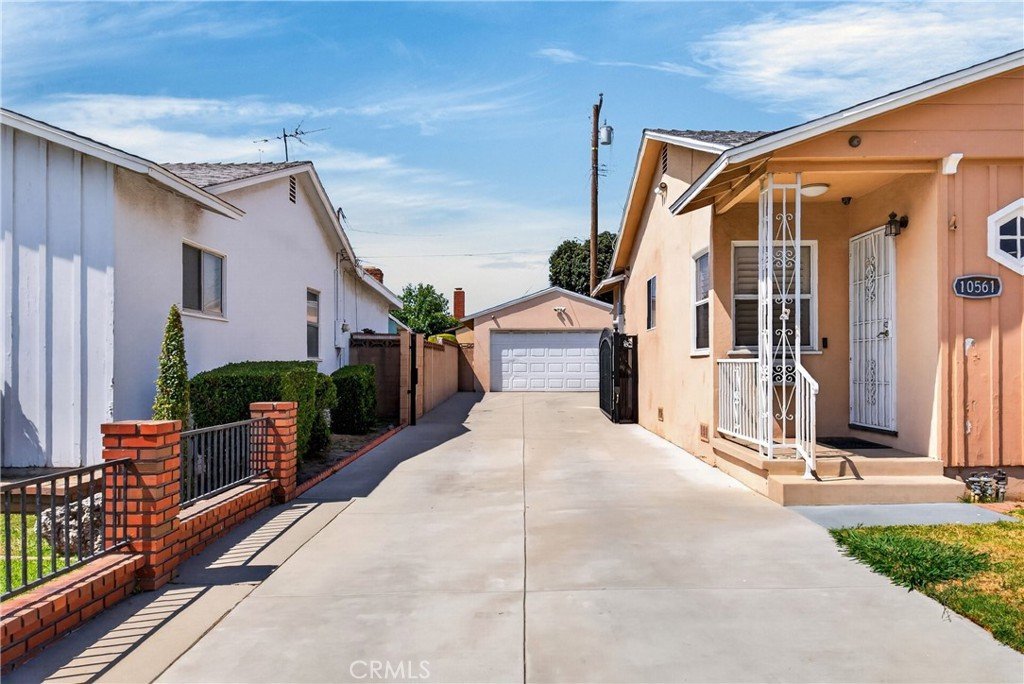
The FINISHED GARAGE features durable epoxy flooring and offers incredible flexibility as a home gym, hobby room, workshop, recreation space, or additional storage area. Outside, you'll find a large driveway with ample parking for up to 4–5 vehicles, providing convenience for multiple drivers and visitors.
This MOVE-IN READY gem combines modern amenities and thoughtful upgrades in a family-friendly neighborhood.
Show all description
Location
- Directions: Head west on Lower Azusa, make left onto Pal Mal Ave and Right onto Elmcrest St
- Lot Size Acres: 0.1268 acres
Building Details
- Structure Type: House
- Water Source: Public
- Lot Features: ZeroToOneUnitAcre
- Sewer: PublicSewer
- Common Walls: NoCommonWalls
- Garage Spaces: 2
- Levels: One
Amenities & Features
- Pool Features: None
- Parking Total: 2
- Cooling: CentralAir
- Fireplace Features: None
- Heating: Central
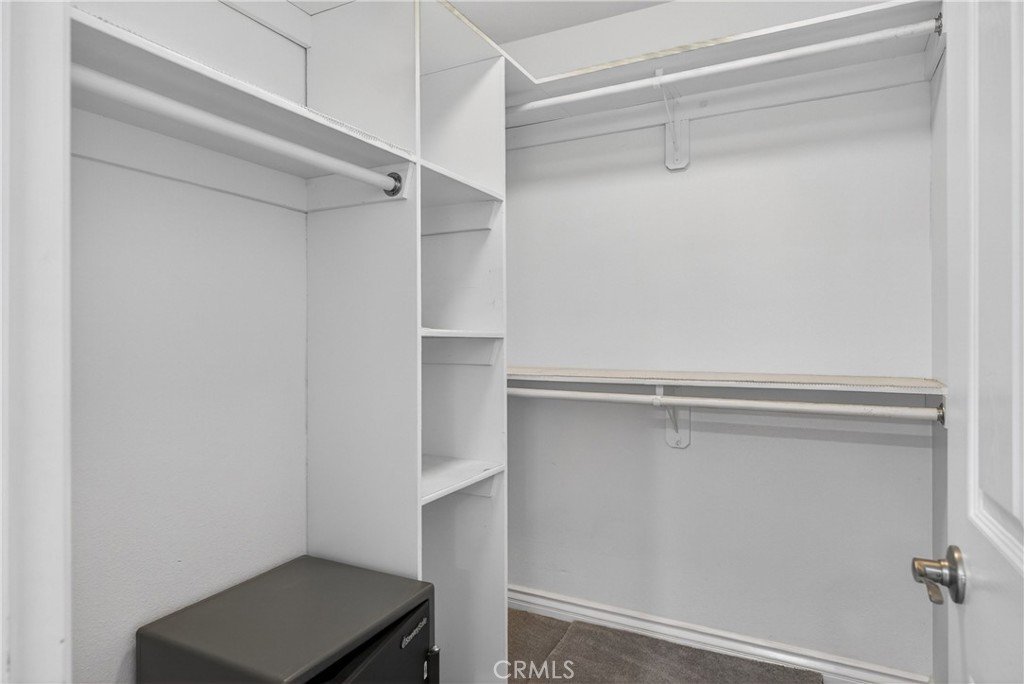
- Interior Features: WalkInClosets
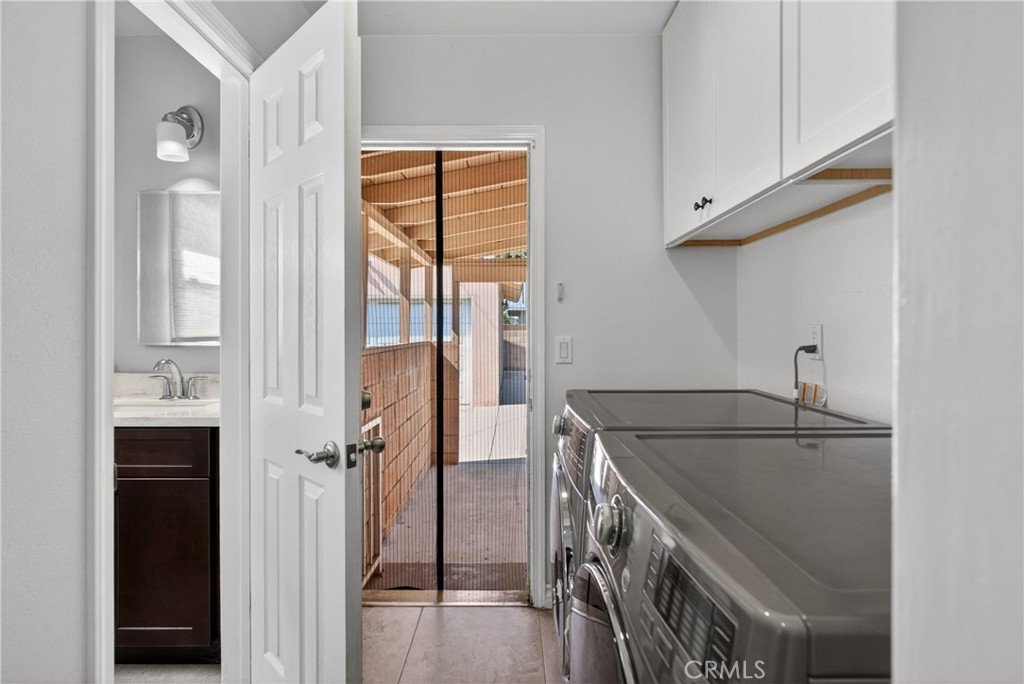
- Laundry Features: WasherHookup,GasDryerHookup
Nearby Schools
- High School District: El Monte Union High
Expenses, Fees & Taxes
- Association Fee: 0
Agent info
- Agent name: David Vuu
- Agent MLS: ws91222
- Agent email: davidvuu.realty@gmail.com
- Agent officephone: 888-832-7179
Miscellaneous
- List Office Name: eXp Realty of California Inc
- Listing Terms: Conventional
- Common Interest: None
- Community Features: Biking
- Attribution Contact: 626-434-5276
