








1057 E Appleton 10, Long Beach, CA, US, 90802
1057 E Appleton 10, Long Beach, CA, US, 90802Basics
- Date added: Added 3 months ago
- Category: Residential
- Type: OwnYourOwn
- Status: Active
- Bedrooms: 2
- Bathrooms: 1
- Area: 782 sq ft
- Lot size: 8175, 8175 sq ft
- Year built: 1956
- View: Neighborhood
- Subdivision Name: Alamitos Beach (AB)
- County: Los Angeles
- MLS ID: SB26111645
Description
-
Description:
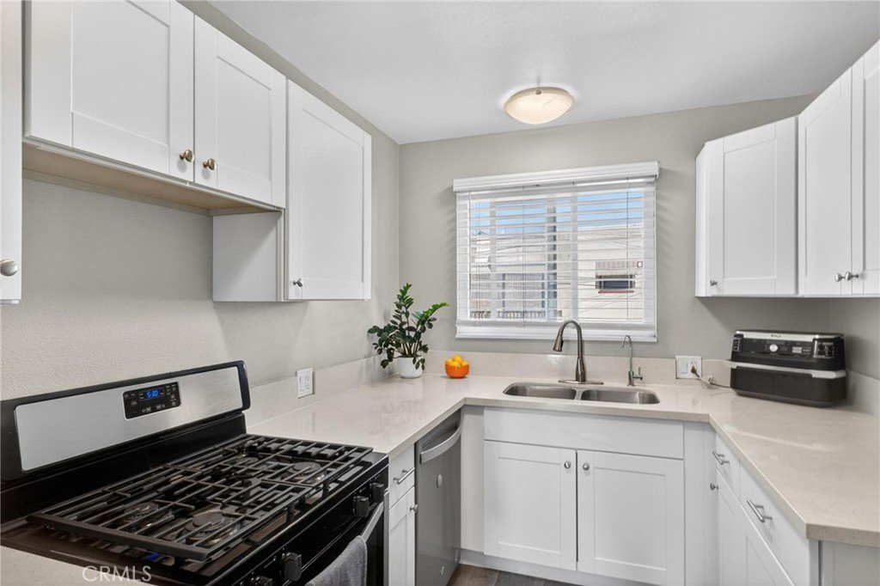
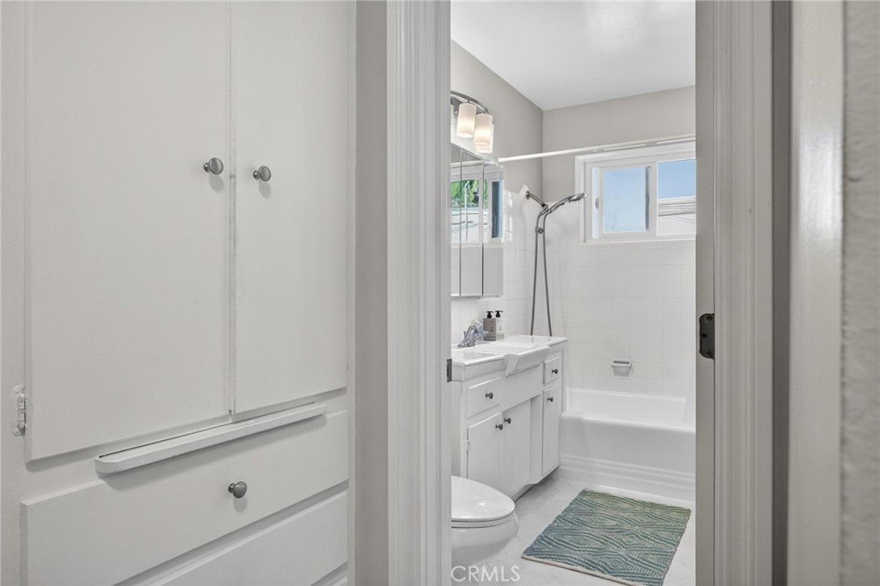
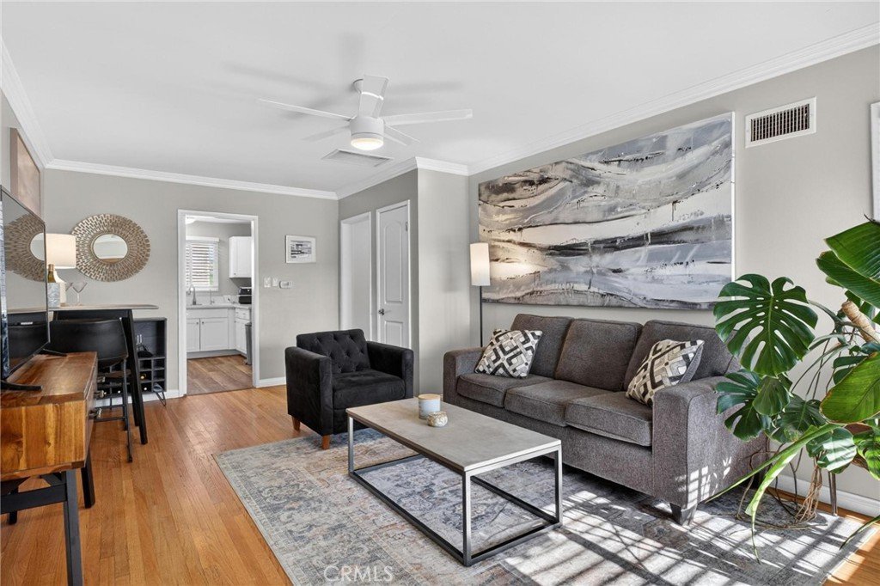
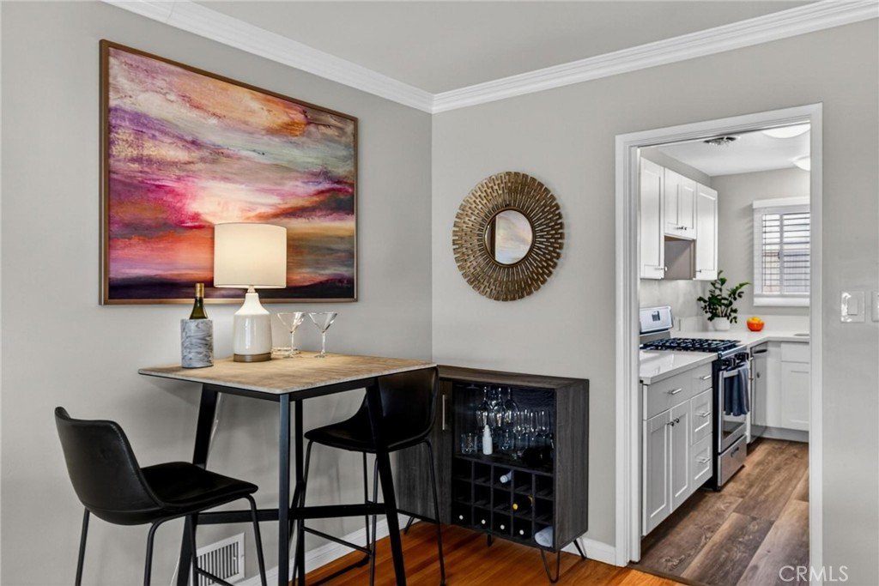
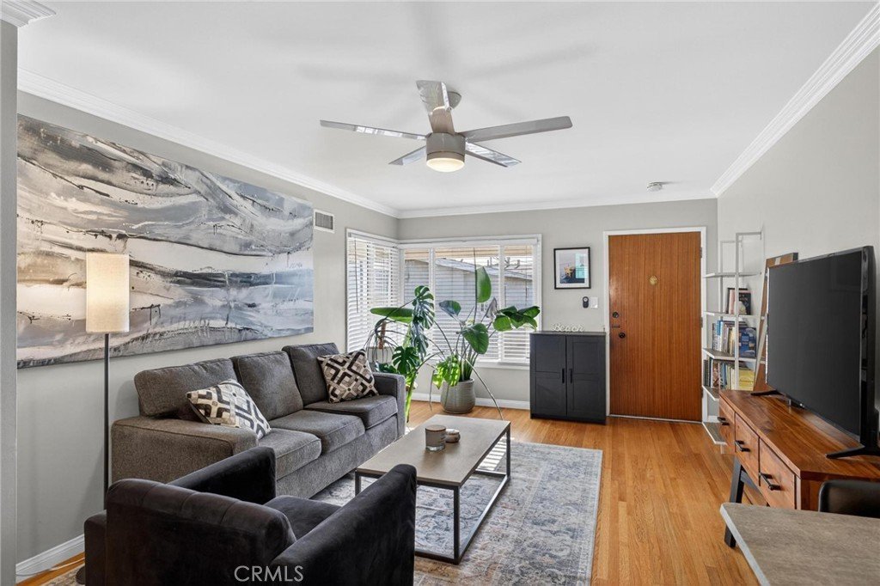
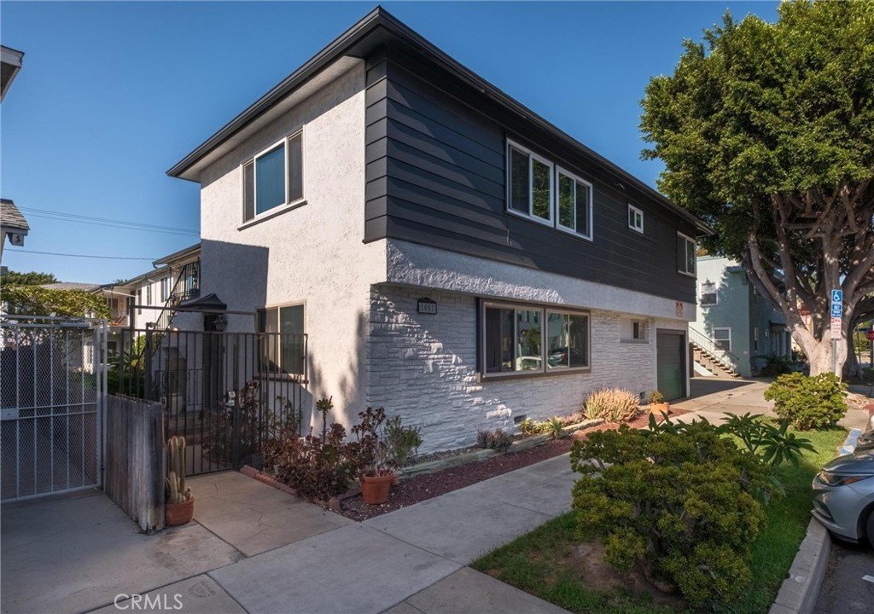
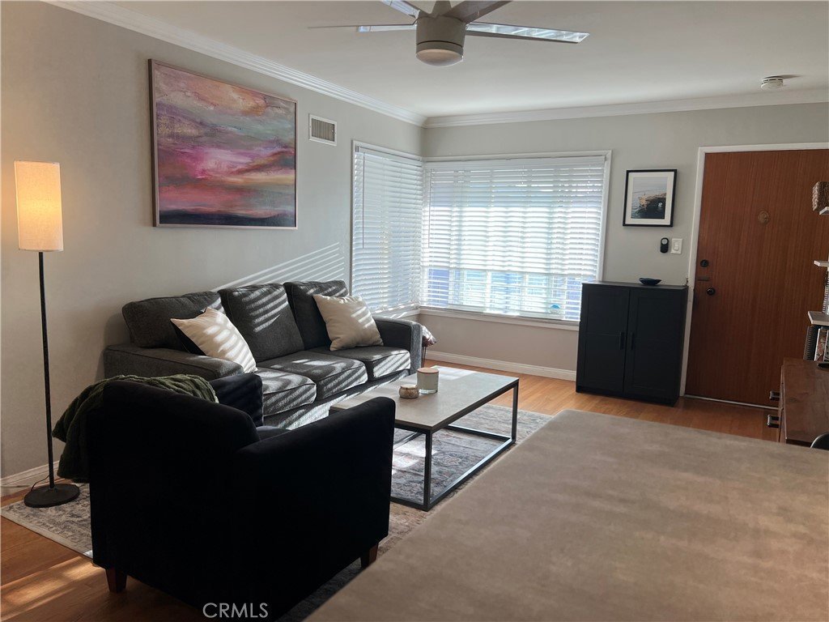
Park in your private garage and enjoy the good life in this updated 2-bedroom Mid-Century end unit retreat. You’ll love the vintage details including beautiful hardwood floors, a classic pocket door to the kitchen, original front door hardware, and a unique pull-out folding shelf in the hall closet.
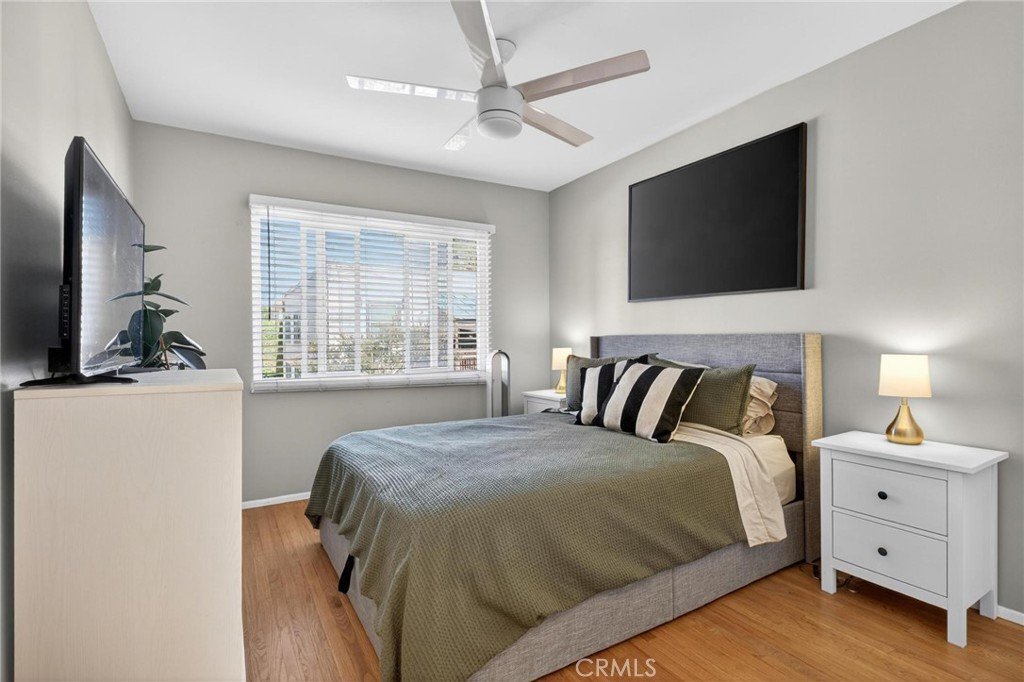
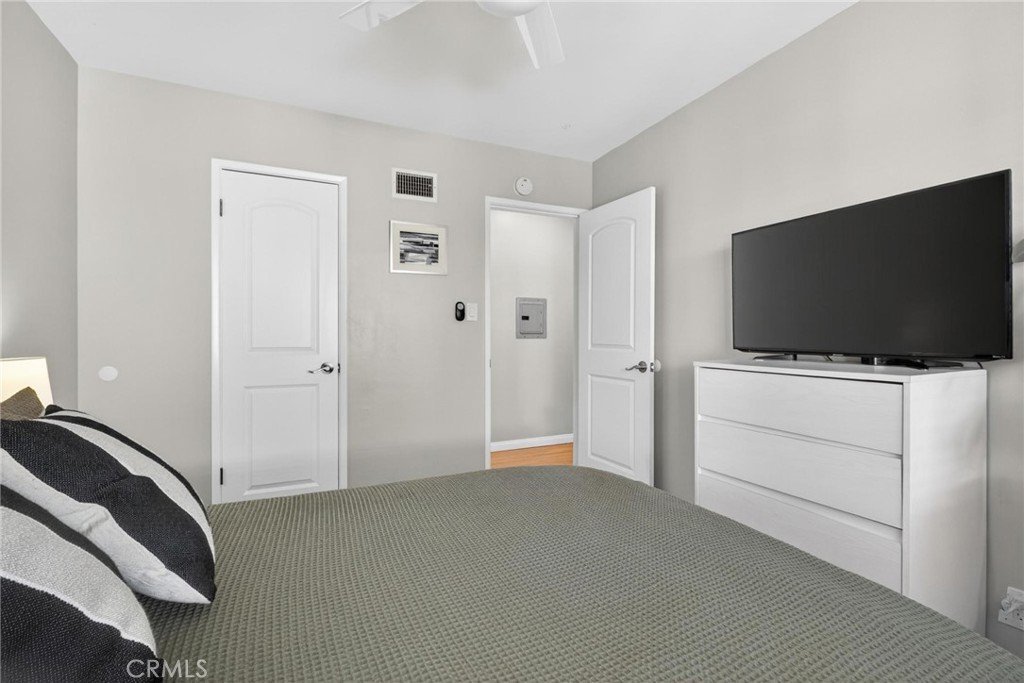
Modern upgrades blend seamlessly, featuring an updated kitchen with stainless steel appliances included, crown molding, ceiling fans, double pane windows, blinds, and an abundance of storage rarely found — including wall-to-wall closets, a walk-in closet, hallway and living room closets, plus your own private garage.
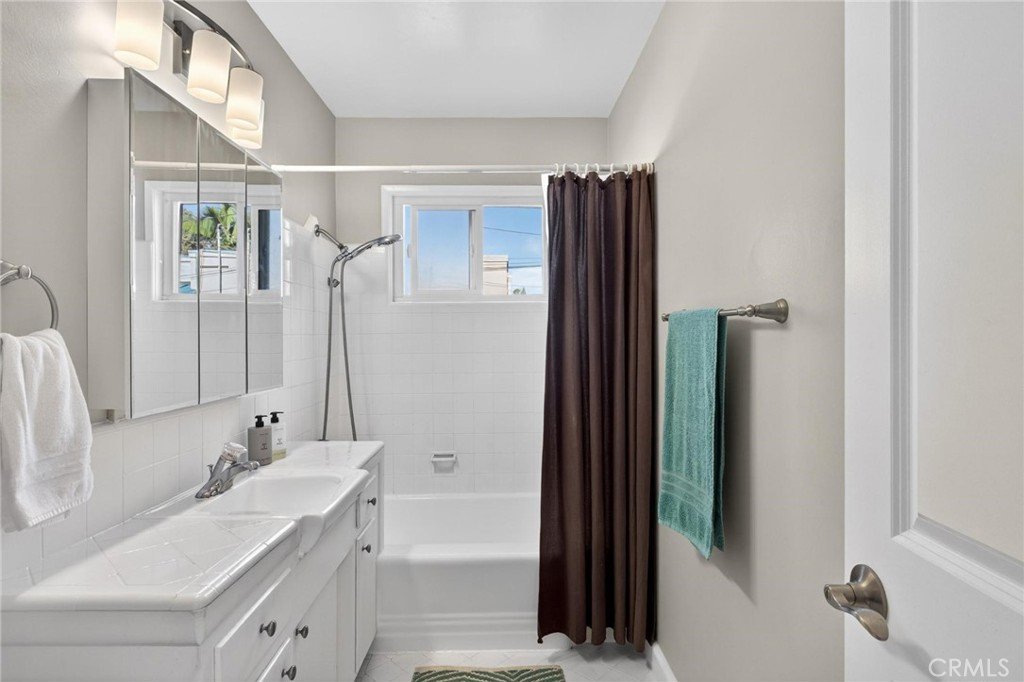
This spacious, light-filled upstairs unit offers desirable details such as the large corner living room window, a window above the kitchen sink, and a window in the bathroom for natural light and ventilation. This freshly painted 11 unit building is located on a lovely street close to the beach, park, restaurants, and shopping. Additional highlights include a secure gated entry, a charming courtyard, community laundry, and very low HOA dues. Unit 10 scores a 10 and is an amazing price, ready for you to move in.
Show all description
Location
- Directions: North of Orange Ave. West of Broadway Ave.
- Lot Size Acres: 0.1877 acres
Building Details
- Structure Type: MultiFamily
- Water Source: Public
- Architectural Style: MidCenturyModern
- Lot Features: Landscaped,NearPark
- Sewer: PublicSewer
- Common Walls: OneCommonWall,NoOneAbove
- Garage Spaces: 1
- Levels: One
Amenities & Features
- Pool Features: None
- Parking Features: GarageFacesRear
- Patio & Porch Features: Deck
- Parking Total: 1
- Association Amenities: MaintenanceGrounds,Insurance,Trash,Water
- Cooling: None
- Fireplace Features: None
- Heating: Central
- Interior Features: CeilingFans, CrownMolding, BedroomOnMainLevel, WalkInClosets
- Laundry Features: CommonArea
- Appliances: Dishwasher,GasRange,Refrigerator
Nearby Schools
- High School District: Long Beach Unified
Expenses, Fees & Taxes
- Association Fee: $233.95
Agent info
- Agent name: Anne Hulegard
- Agent MLS: SBHULEANN
- Agent email: annehulegard@gmail.com
- Agent officephone: 310-241-3038
Miscellaneous
- Association Fee Frequency: Monthly
- List Office Name: Compass
- Listing Terms: CashToNewLoan
- Common Interest: CommunityApartment
- Community Features: Curbs,StreetLights,Sidewalks,Park
- Attribution Contact: 310-621-6303
