

















1059 S Shenandoah Street 304, Los Angeles, CA, US, 90035
1059 S Shenandoah Street 304, Los Angeles, CA, US, 90035Basics
- Date added: Added 3 months ago
- Category: Residential
- Type: Condominium
- Status: Active
- Bedrooms: 3
- Bathrooms: 4
- Area: 1613 sq ft
- Lot size: 12187, 12187 sq ft
- Year built: 1989
- View: Hills
- Zoning: LAR3
- County: Los Angeles
- MLS ID: 26828577
Description
-
Description:
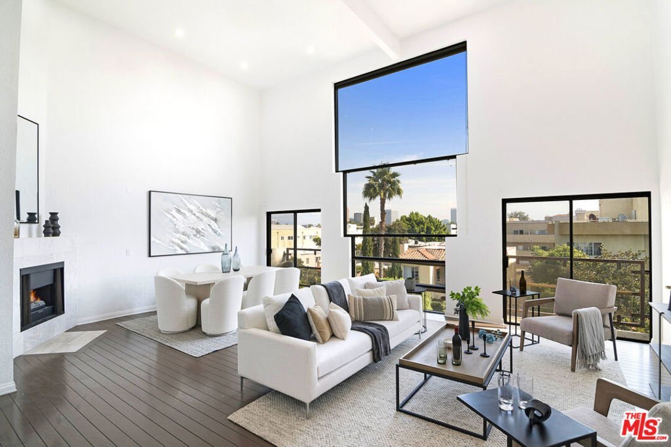
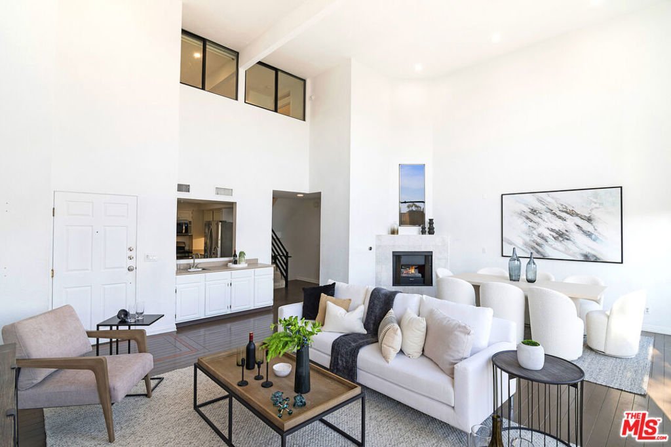
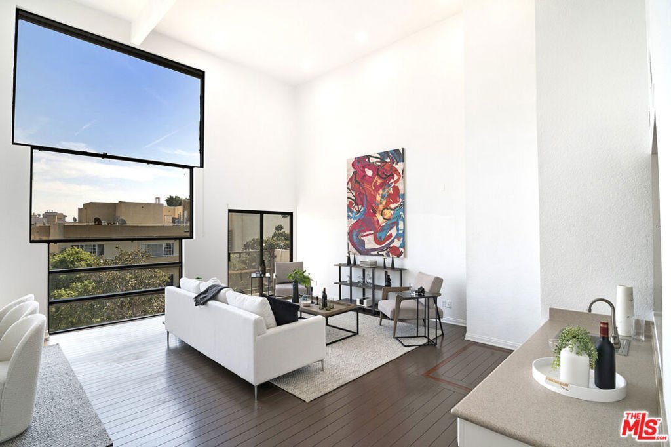
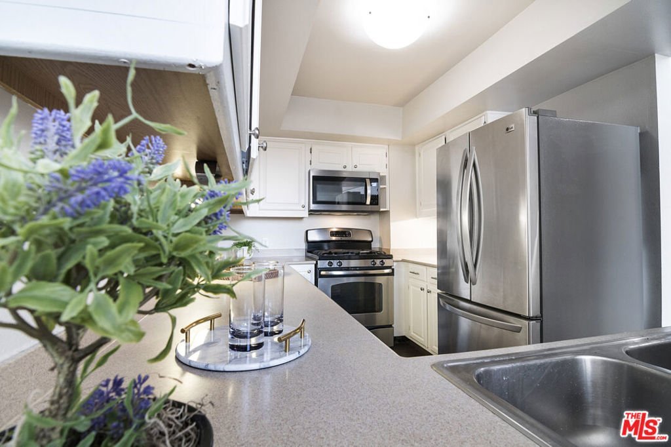
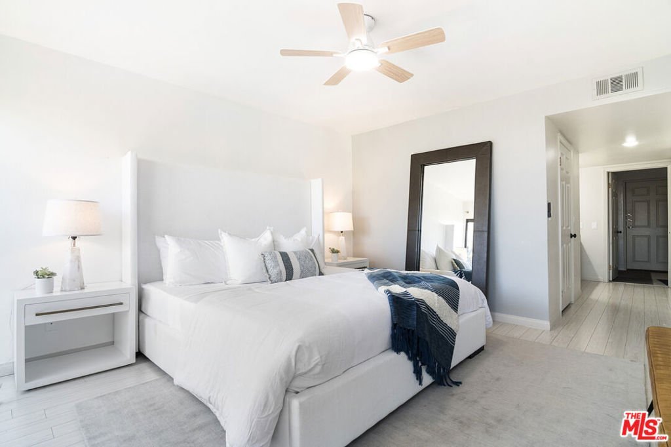
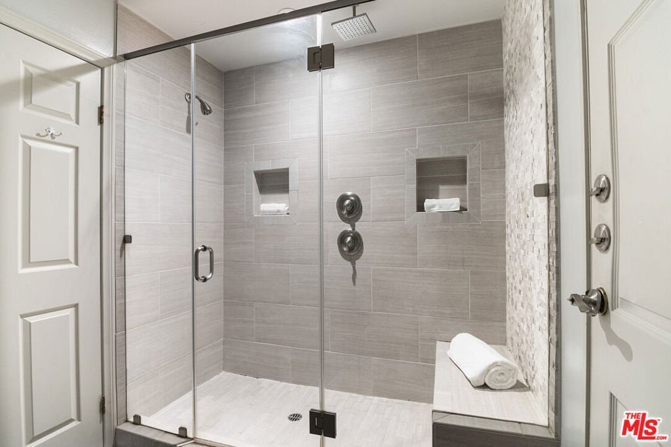
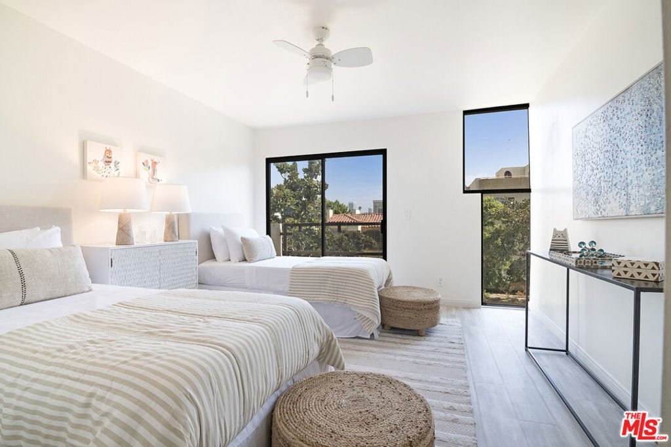
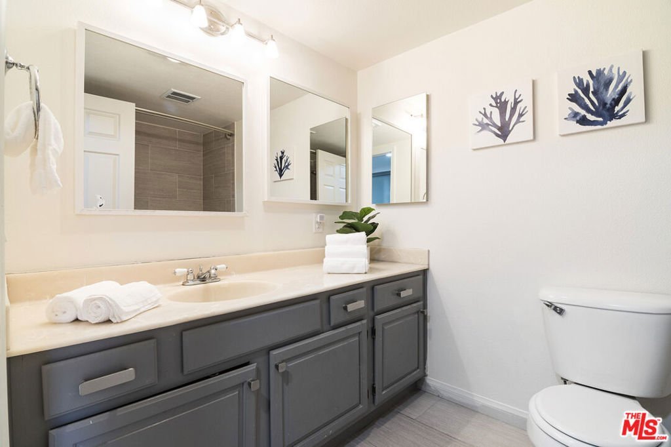
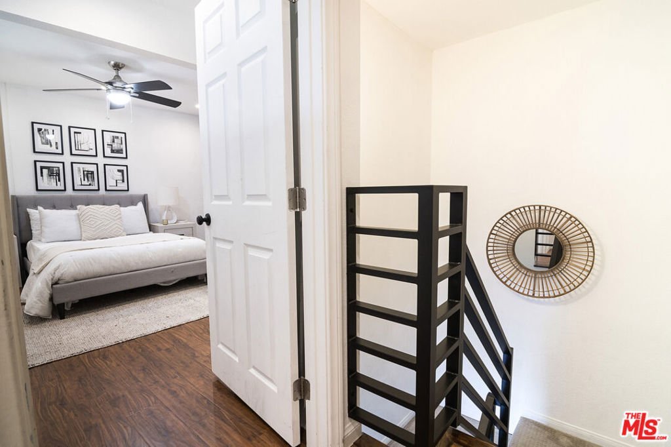
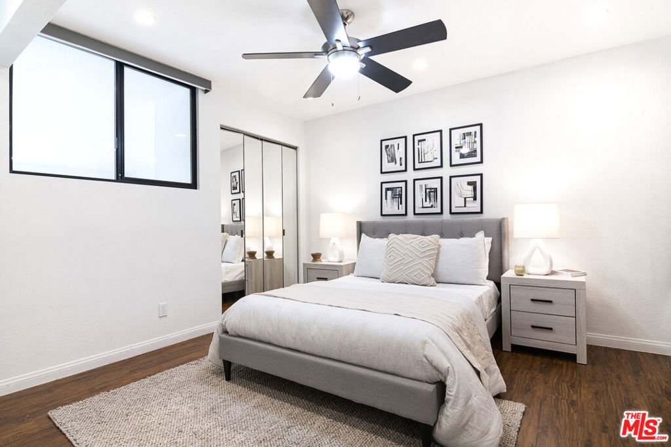
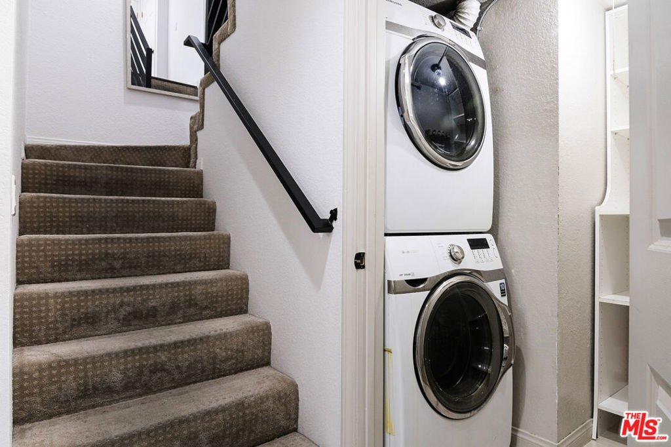
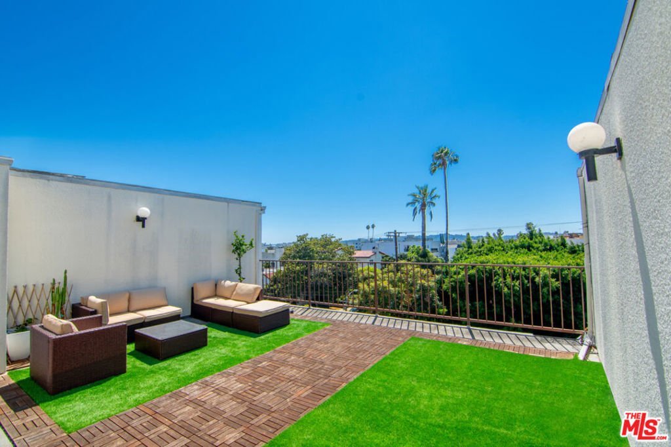
Enchanting 3 bedroom 3.5 bathroom three story unit with double height ceilings, floor to ceiling windows, and direct to rooftop outdoor access for enjoying the views. Step into this unit--that feels more like a house--and experience the open airspace and streaming brightness from all angles. Main floor features great room for living/dining with wet bar open to kitchen, fireplace, and twin balconies plus powder room. Downstairs find a full master suite with walk in closet and private balcony. Attached master bath features extra large shower with both overhead rain shower and traditional wall-mounted showerhead, as well as double-wide vanity for getting ready. Hallway with ample storage and full laundry room leads to second bedroom (big enough for two beds) also with a balcony and adjacent private bathroom. Upstairs loft serves as a pleasant home office or third bedroom with full size closet and private half bath. Loft has exterior door for direct access rooftop lounging and incredible panoramic LA views. Three stories of living space make this truly a unique unit with unique style.
Show all description
Location
- Directions: West side of Shenandoah between Whitworth and Olympic
- Lot Size Acres: 0.2798 acres
Building Details
- Architectural Style: Contemporary
- Common Walls: OneCommonWall
- Construction Materials: Stucco
- Levels: ThreeOrMore
- Floor covering: Wood
Amenities & Features
- Pool Features: None
- Parking Features: Assigned, Garage, Guest, OneSpace, CommunityStructure, Tandem
- Security Features: SecurityGate, KeyCardEntry
- Patio & Porch Features: Rooftop
- Spa Features: None
- Parking Total: 0
- Association Amenities: ControlledAccess,Security
- Cooling: CentralAir
- Fireplace Features: LivingRoom
- Furnished: Unfurnished
- Heating: Central
- Interior Features: Balcony, CeilingFans, CathedralCeilings, SeparateFormalDiningRoom, Elevator, HighCeilings, OpenFloorplan, RecessedLighting, Loft, WalkInClosets
- Laundry Features: LaundryCloset,Stacked
- Appliances: Dishwasher,GasCooktop,Disposal,GasOven,Microwave,Refrigerator,Dryer,Washer
Expenses, Fees & Taxes
- Association Fee: $680
Agent info
- Agent name: Marc 'Meir' Nemetsky
- Agent MLS: CLW-C119391
- Agent email: meir@meirnemetsky.com
- Agent officephone: 424-738-5900
- Agent direct phone: 310-926-3119
Miscellaneous
- Association Fee Frequency: Monthly
- List Office Name: Power Brokers
- Direction Faces: East
