










106 Kimberwick Court, Burbank, CA, US, 91506
106 Kimberwick Court, Burbank, CA, US, 91506
$1,221,186
Request infoBasics
- Date added: Added 4 months ago
- Category: Residential
- Type: Townhouse
- Status: Active
- Bedrooms: 4
- Bathrooms: 4
- Area: 1786 sq ft
- Year built: 2025
- View: None
- Subdivision Name: PickWick Lane
- County: Los Angeles
- MLS ID: IV26032648
Description
-
Description:
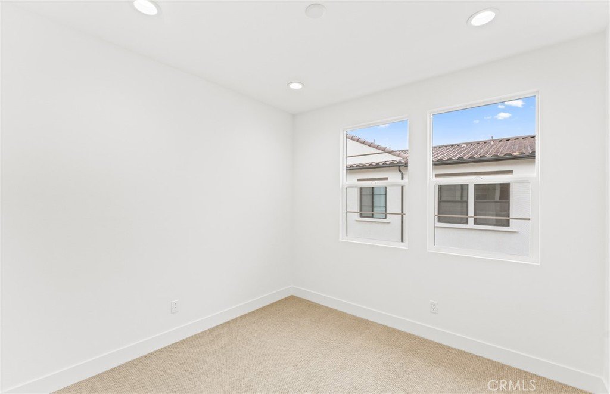
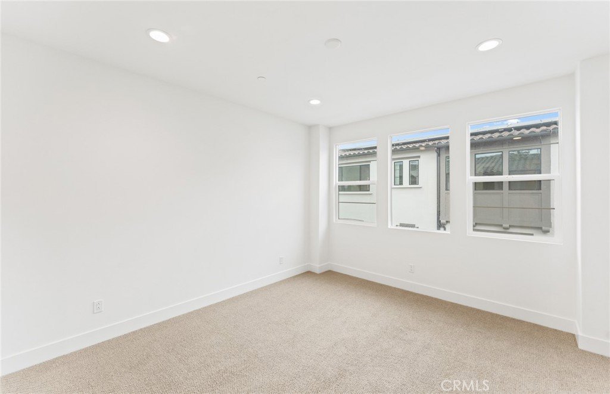
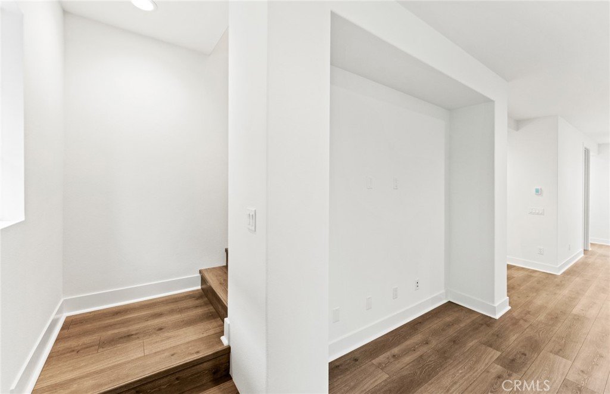
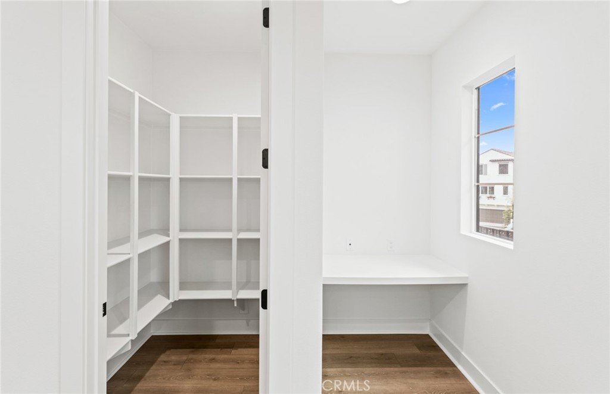
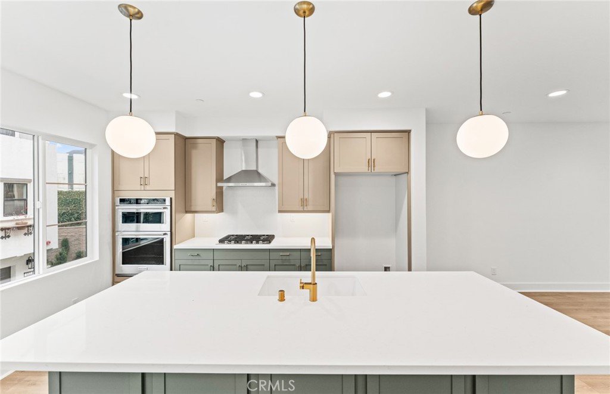
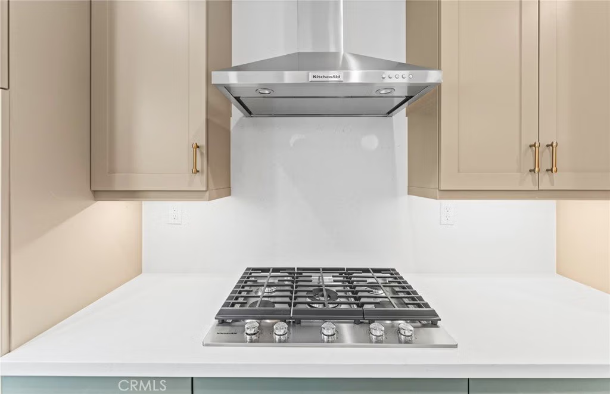
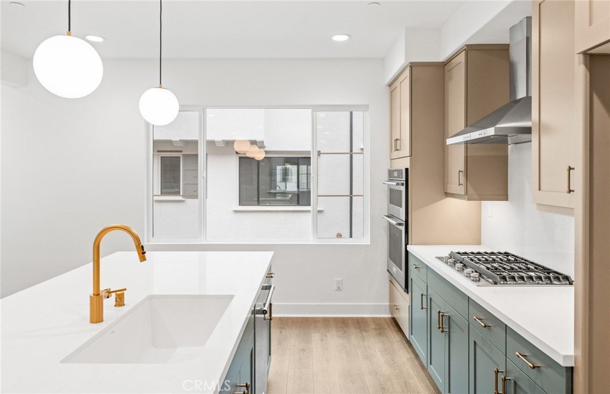
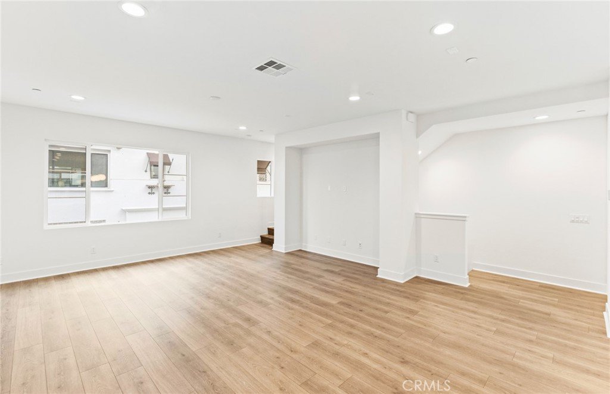
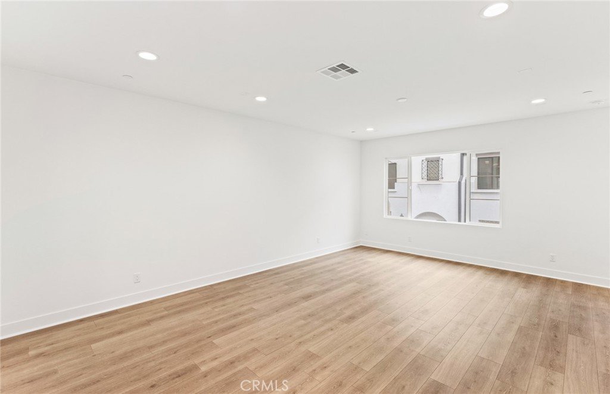
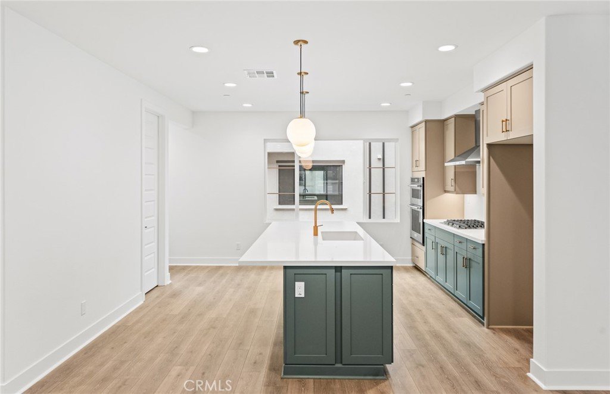
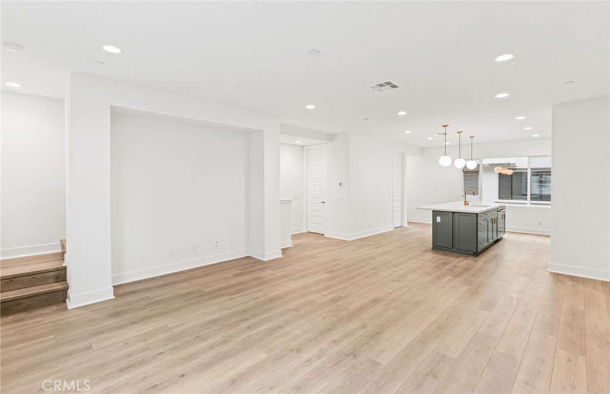
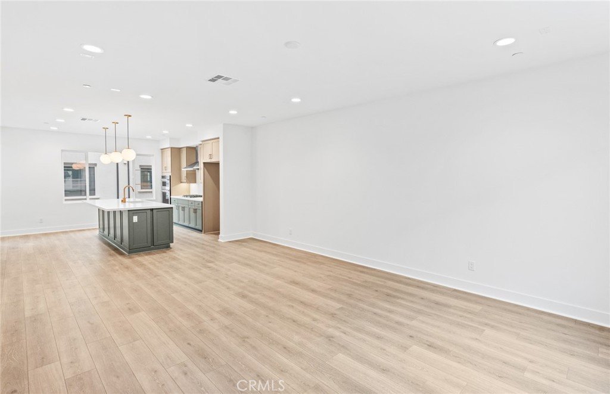
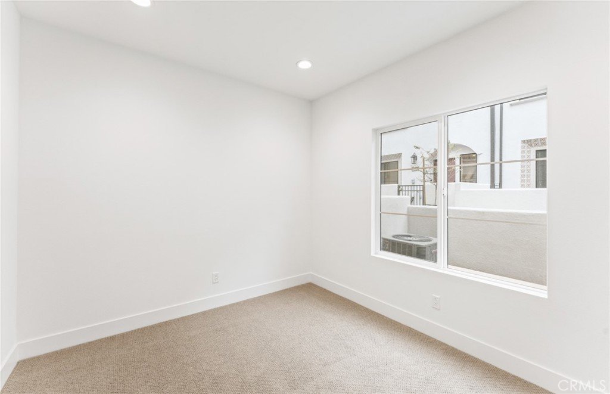
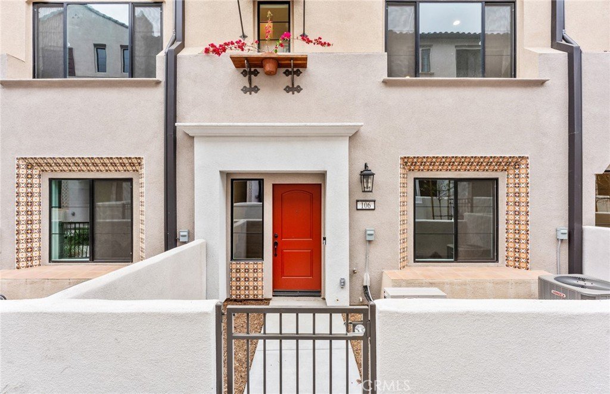
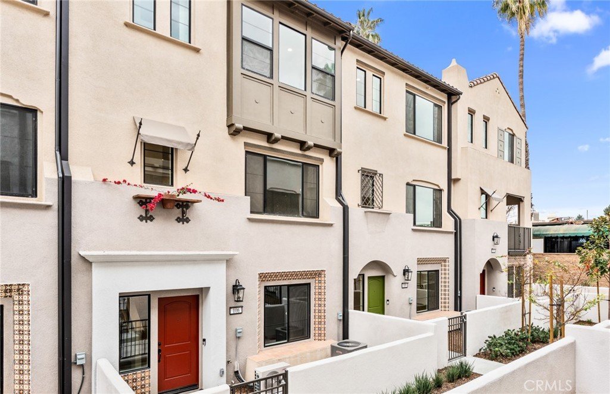
Your future Plan 2 at Pickwick Lane in Burbank is available for immediate occupancy! This unit has it all: full quartz backsplash in the kitchen, upgraded LVP flooring throughout, KitchenAid SS appliances, and a full bedroom & bath on the 1st floor!
-LVP throughout most areas
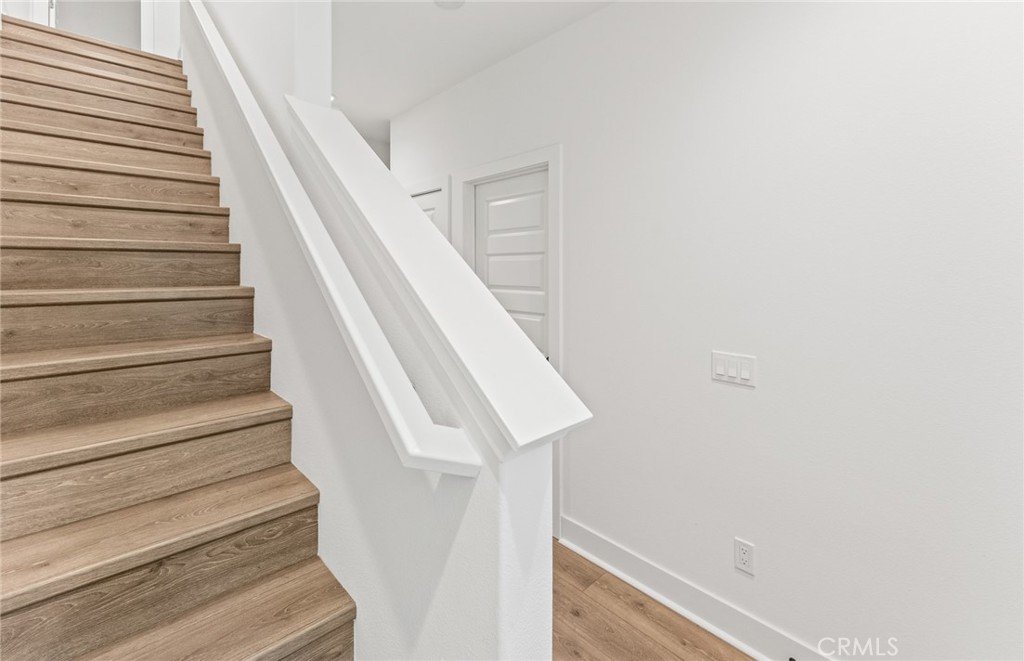
-8' doors on second and third level
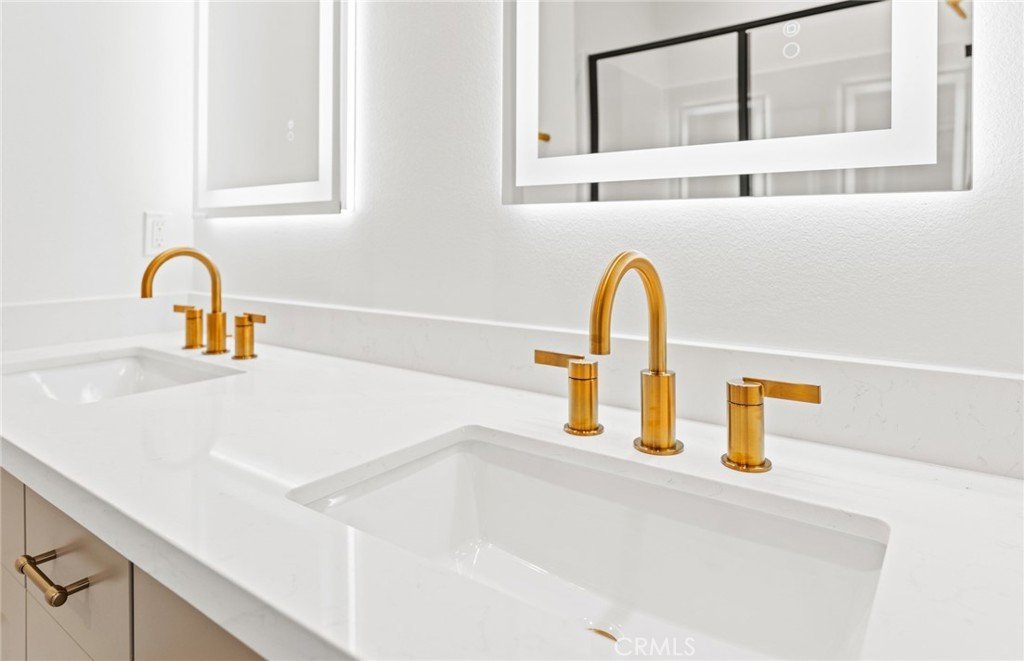
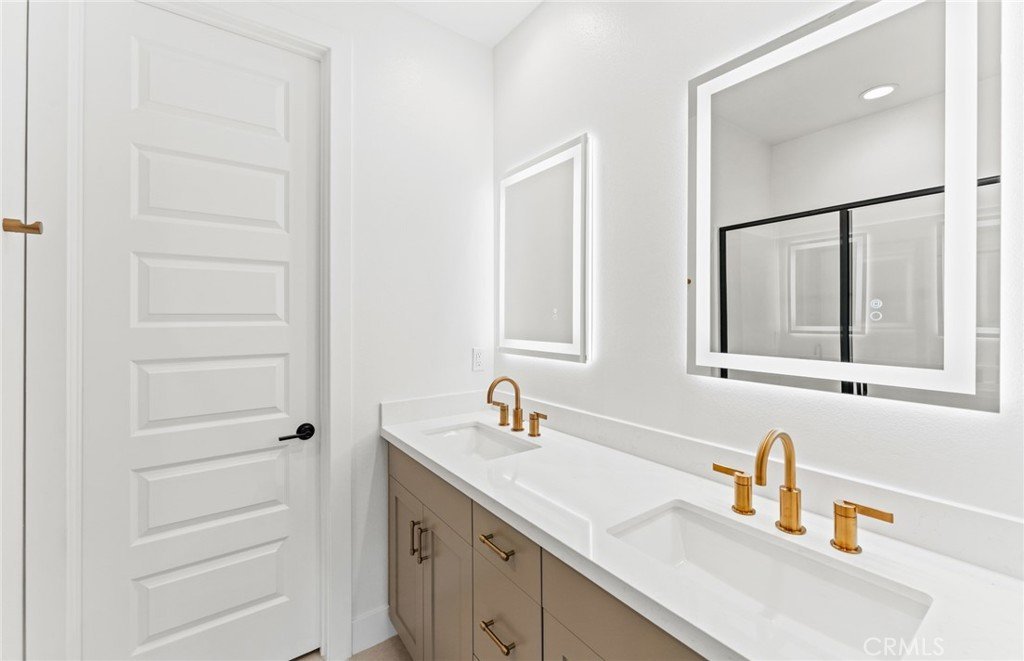
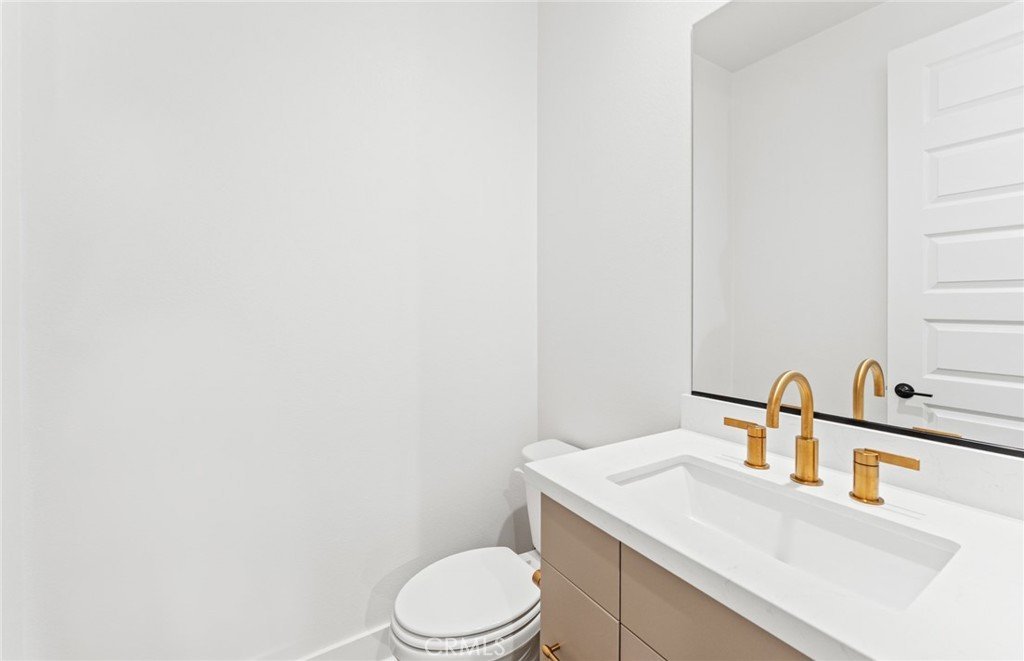
-Lighted mirrors in the Owner's Bathroom
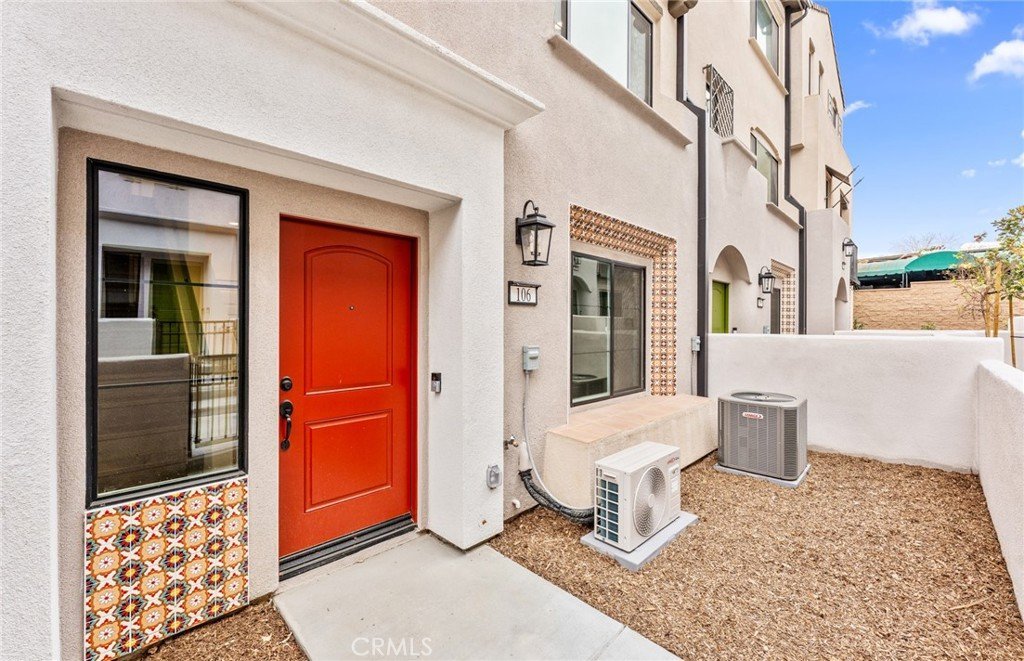
-Private porch area within the front yard
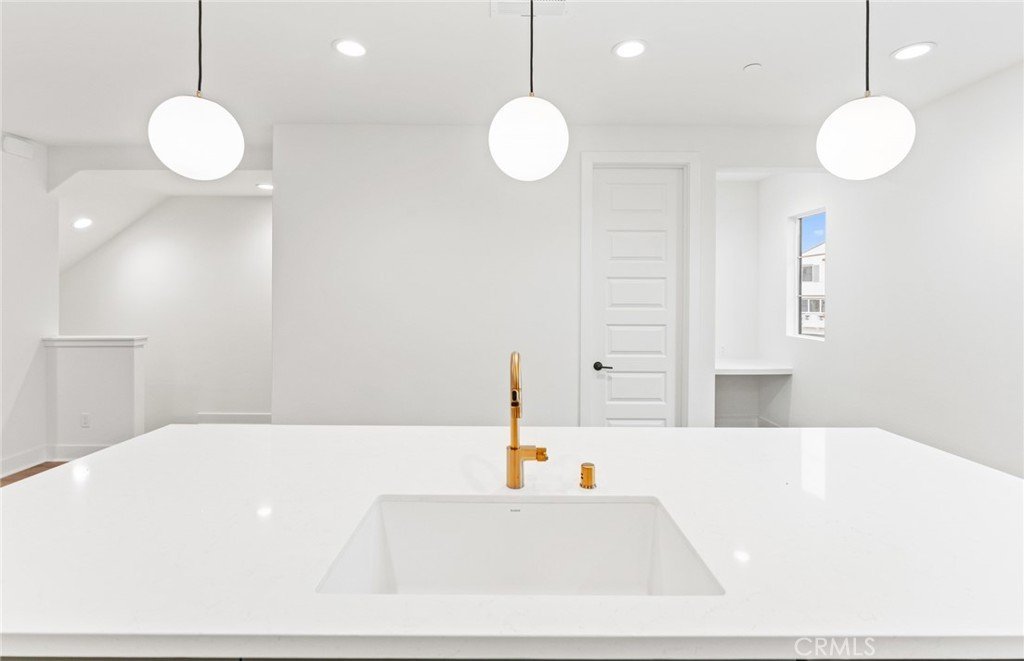
-Upgraded executive kitchen island
-Large eat-in kitchen island
-Homesite Map
Show all description
Location
- Directions: Take exit 145B toward Alameda Ave Turn right onto W Alameda Ave Turn left onto S Main St Turn right onto Riverside Dr Turn right onto Pickwick Lane (into the community)
Building Details
- Structure Type: House
- Water Source: Public
- Architectural Style: Spanish
- Sewer: PublicSewer
- Common Walls: TwoCommonWallsOrMore
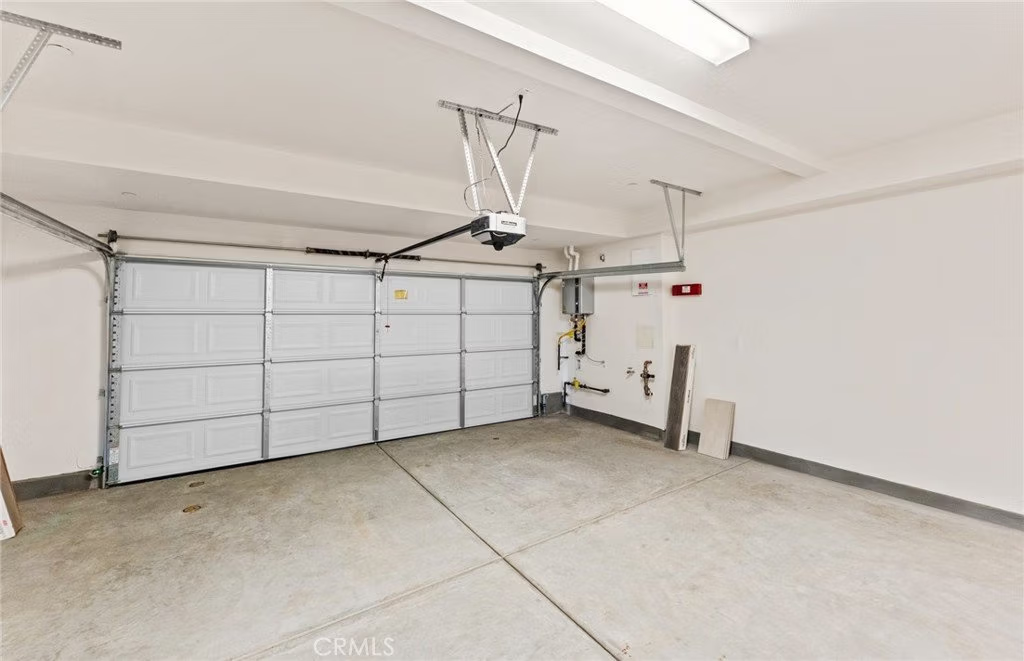
- Garage Spaces: 2
- Levels: ThreeOrMore
- Builder Name: Pulte Homes
Amenities & Features
- Pool Features: None
- Parking Total: 2
- Association Amenities: Other
- Cooling: CentralAir
- Fireplace Features: None
- Laundry Features: LaundryRoom
Nearby Schools
- High School District: Burbank Unified
Expenses, Fees & Taxes
- Association Fee: $400
Agent info
- Agent name: JONATHAN BRAY
- Agent MLS: IVBRAYJON
- Agent email: jbray@pulte.com
- Agent officephone: 949-416-2260
Miscellaneous
- Association Fee Frequency: Monthly
- List Office Name: PULTE HOMES OF CALIFORNIA, INC
- Listing Terms: Cash,CashToNewLoan,Conventional,FHA,VaLoan
- Common Interest: PlannedDevelopment
- Community Features: StreetLights,Sidewalks
- Attribution Contact: 949-416-2260
Ask an Agent About This Home
Powered by Estatik
