











106 Peppertree, Monrovia, CA, US, 91016
106 Peppertree, Monrovia, CA, US, 91016Basics
- Date added: Added 4 months ago
- Category: Residential
- Type: SingleFamilyResidence
- Status: Active
- Bedrooms: 4
- Bathrooms: 3
- Area: 2035 sq ft
- Lot size: 2721, 2721 sq ft
- Year built: 2000
- Property Condition: Turnkey
- View: Neighborhood
- County: Los Angeles
- MLS ID: WS26121438
Description
-
Description:
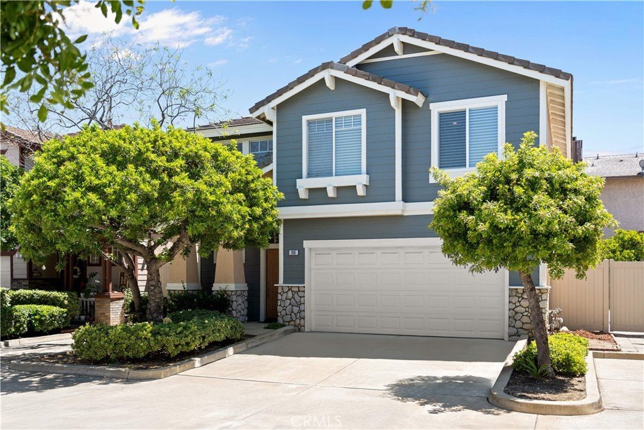
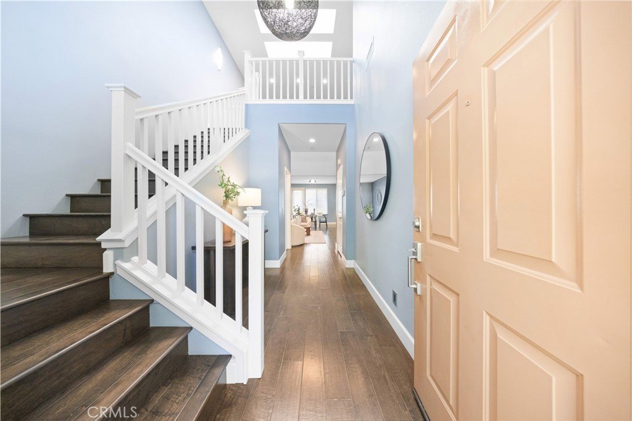
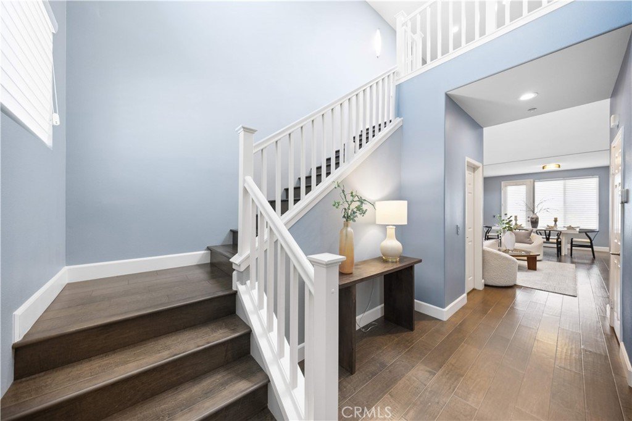
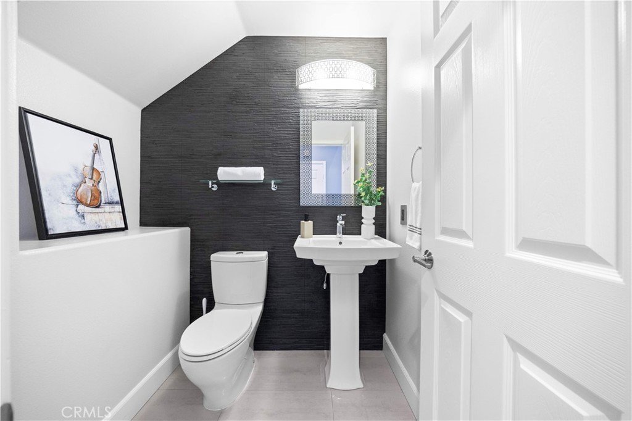
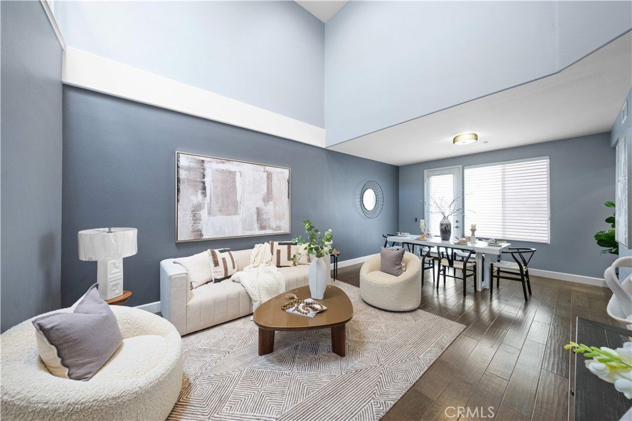
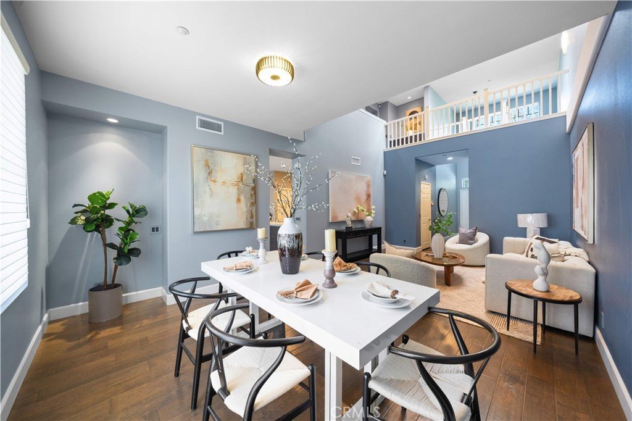
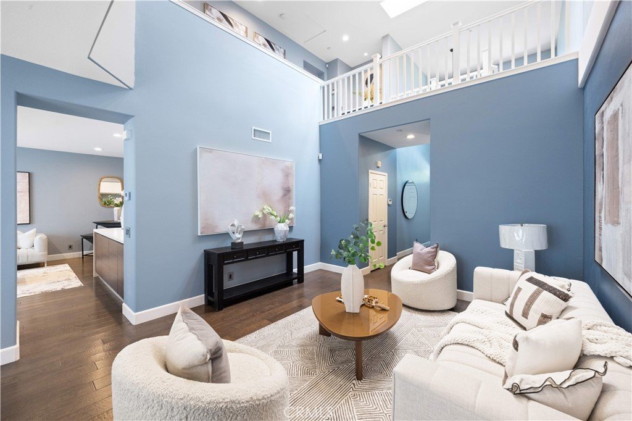
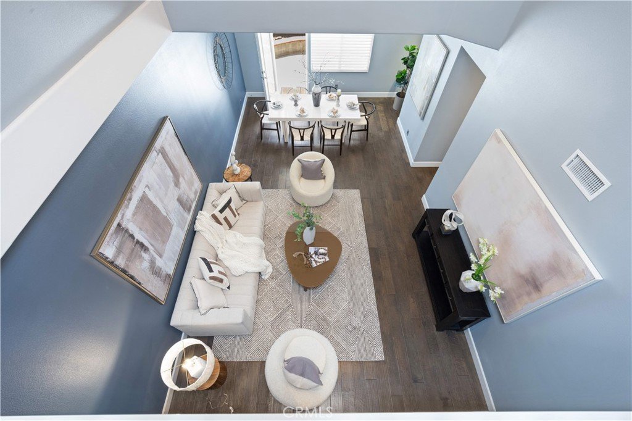
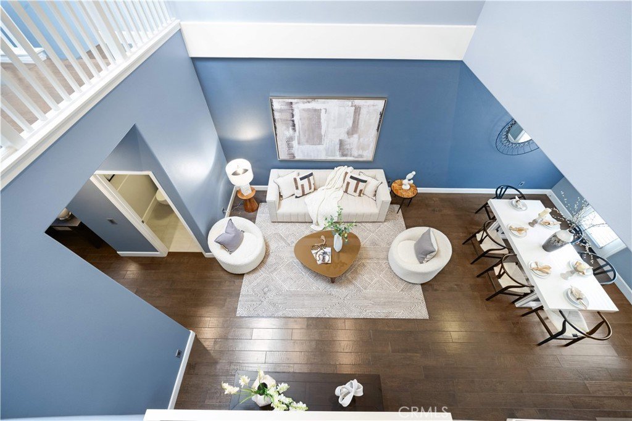
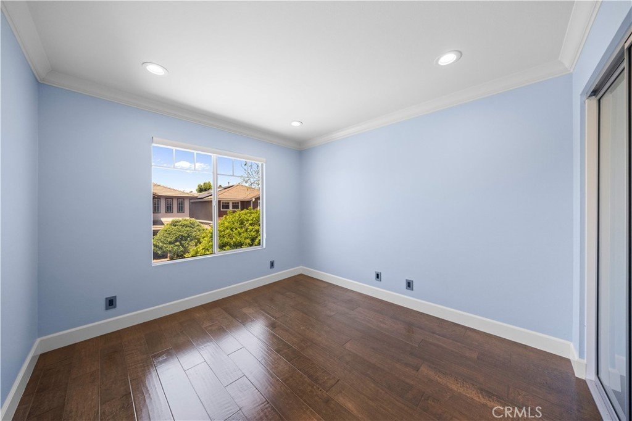
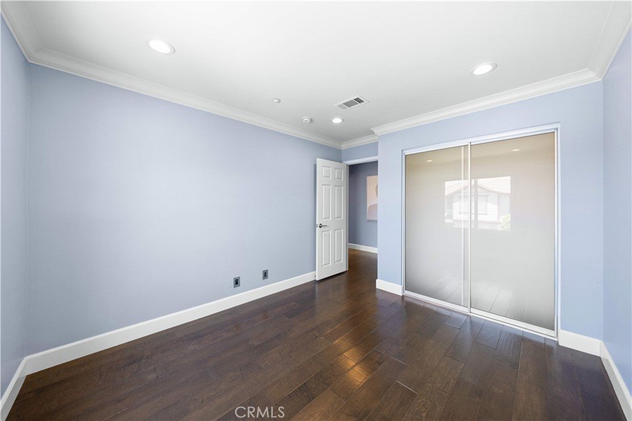
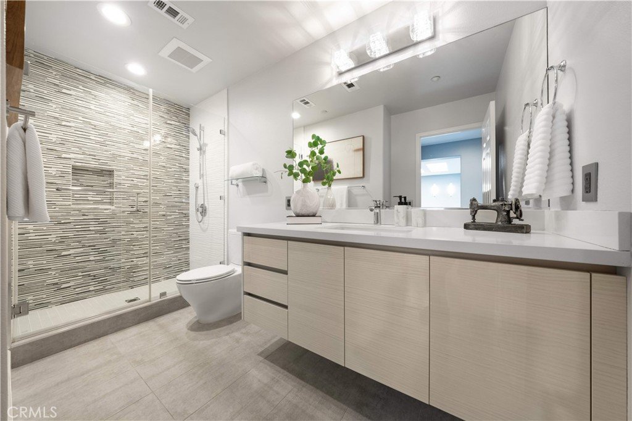
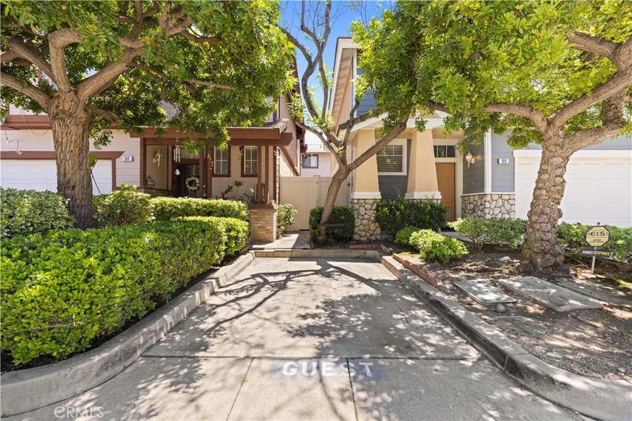
Nestled in a quiet and well-maintained Monrovia community near the Arcadia border, this exceptional detached PUD, built in 2000, offers the perfect blend of privacy, contemporary elegance, and everyday comfort. Featuring 4 bedrooms, 2.5 bathrooms, and a thoughtfully designed two-story floor plan, this beautifully upgraded residence showcases soaring ceilings, abundant natural light, and quality finishes throughout.
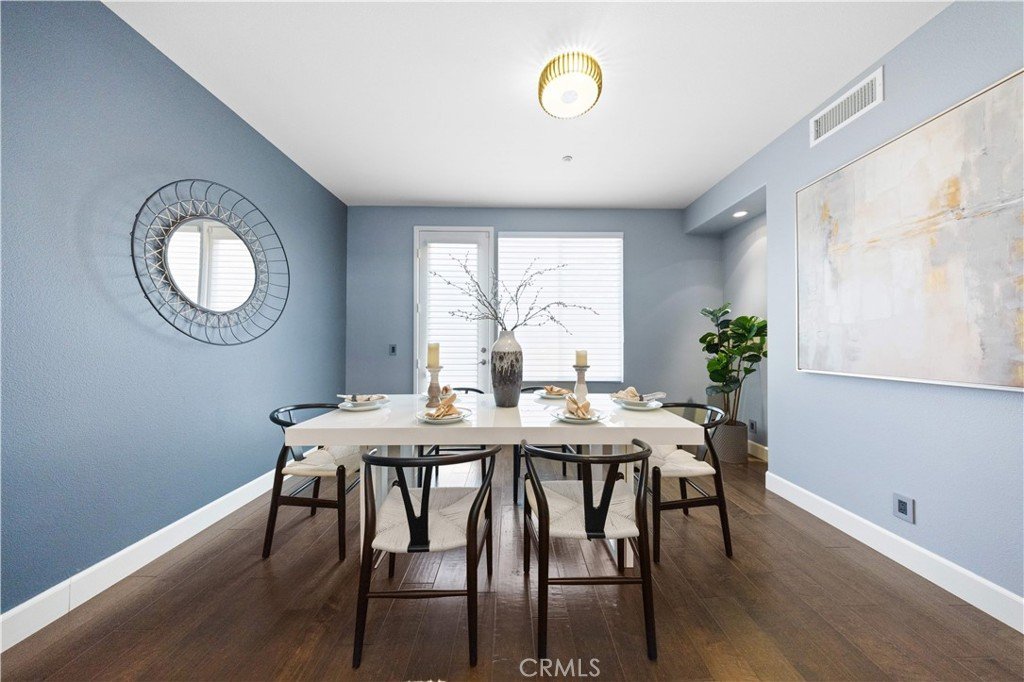
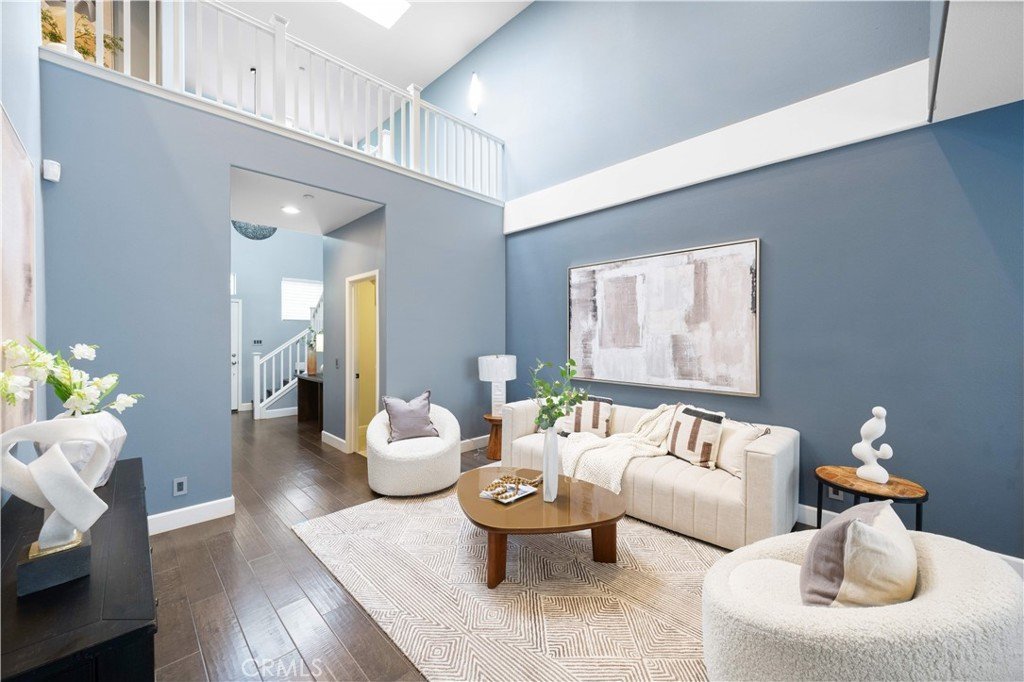
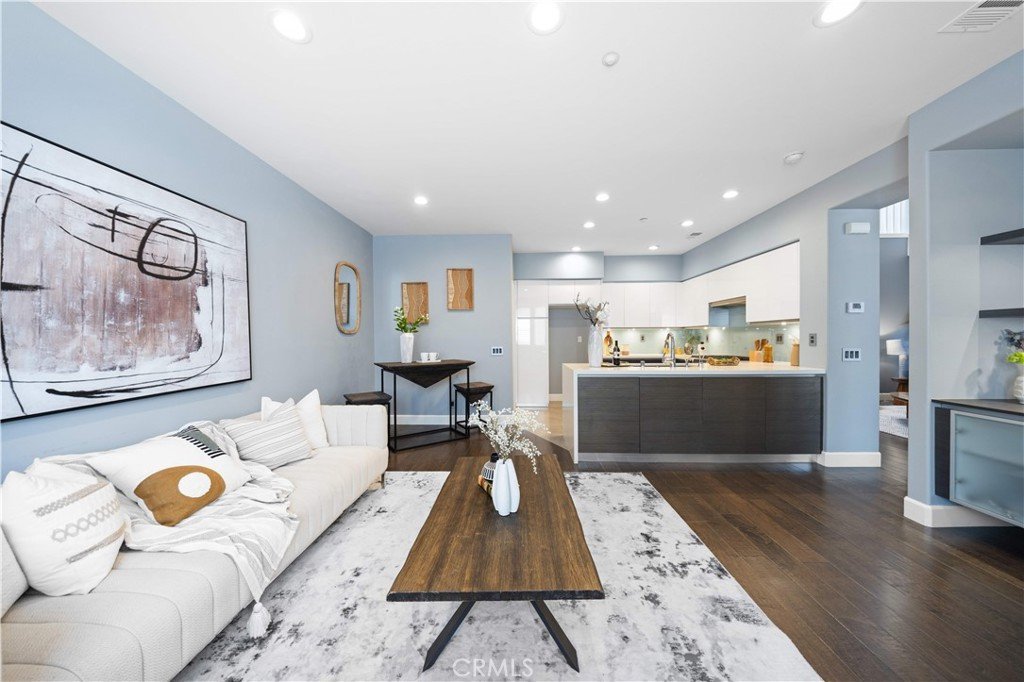
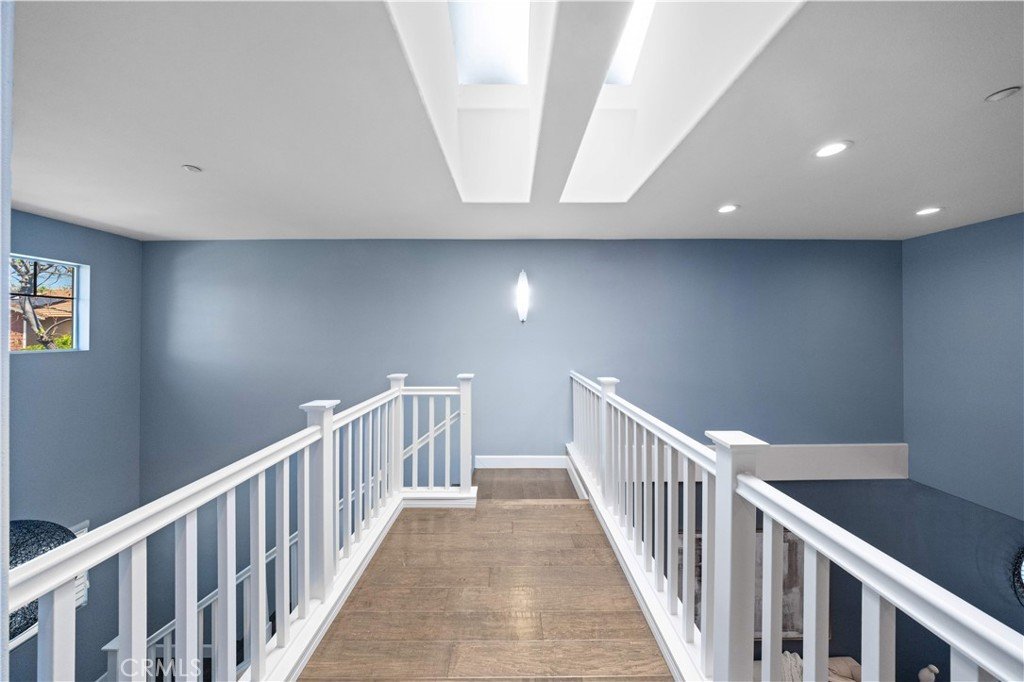
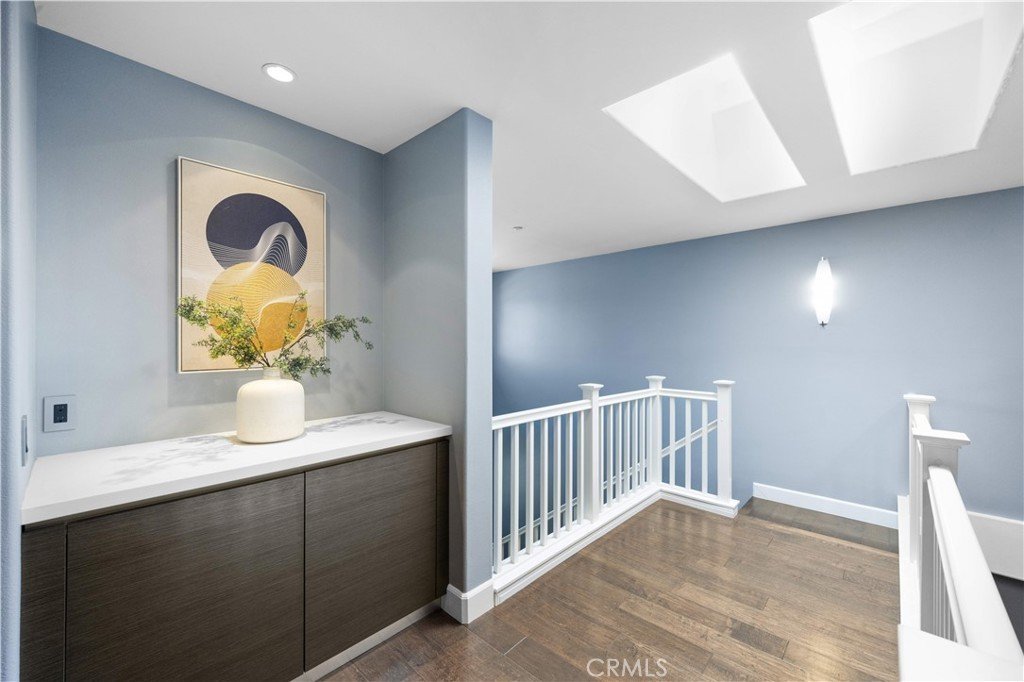
The dramatic living room is highlighted by impressive double-height ceilings, creating a bright and airy atmosphere ideal for both everyday living and entertaining. Engineered wood flooring, recessed lighting, skylights, and custom window coverings add warmth and sophistication throughout the home.
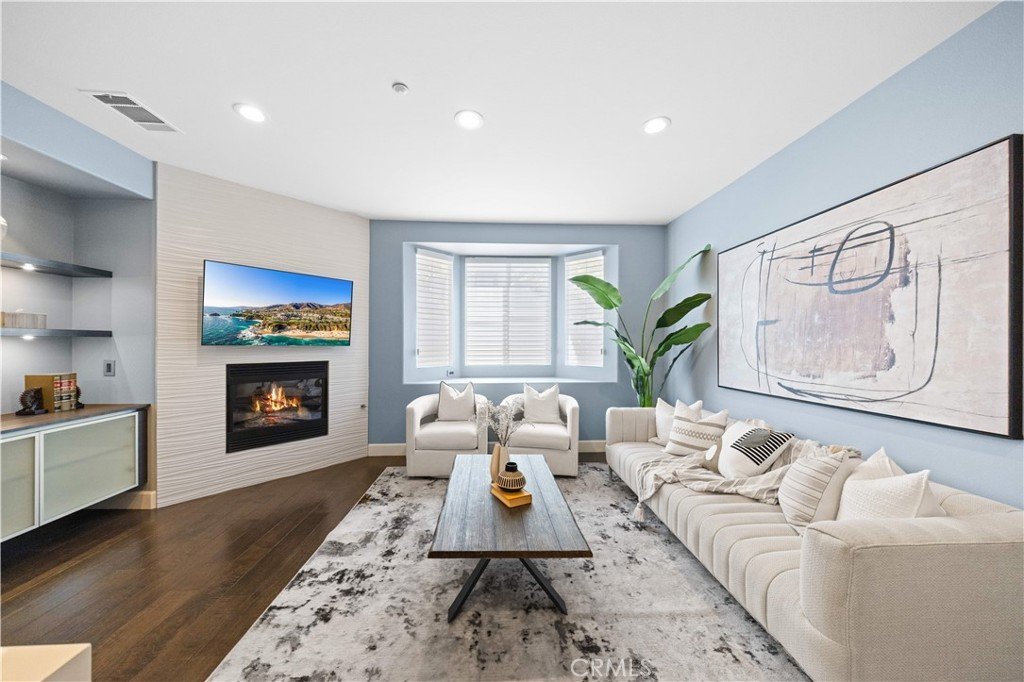
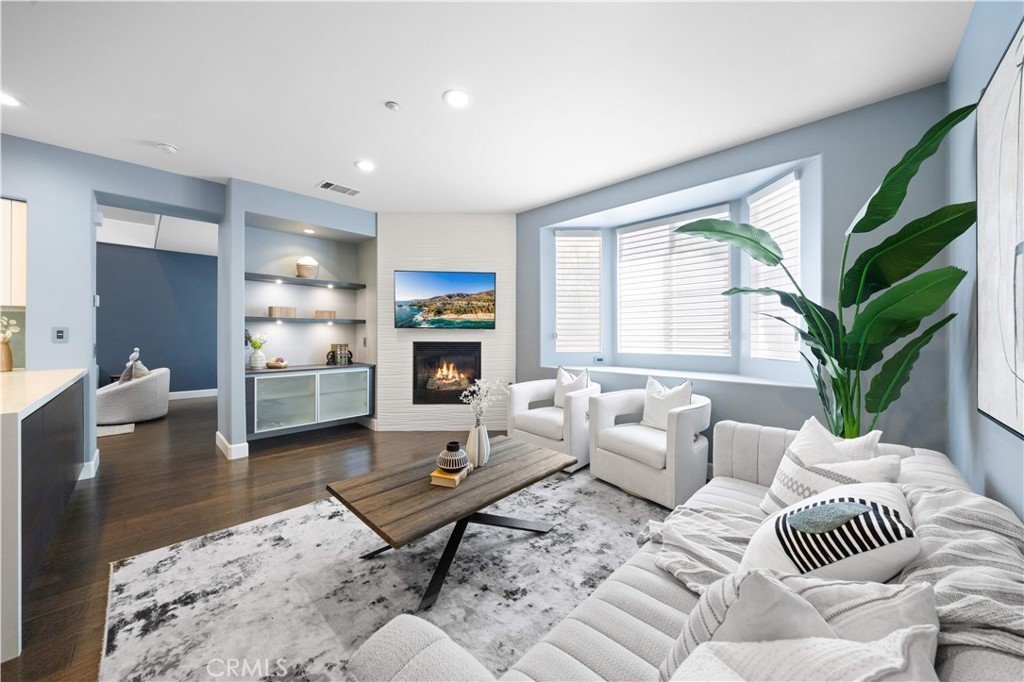
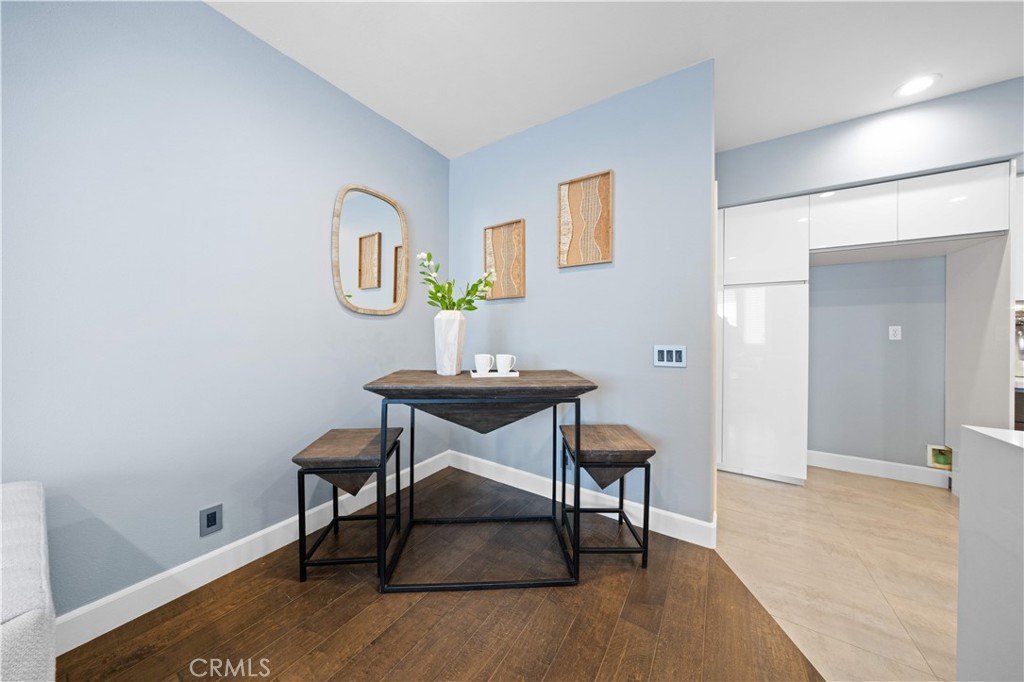
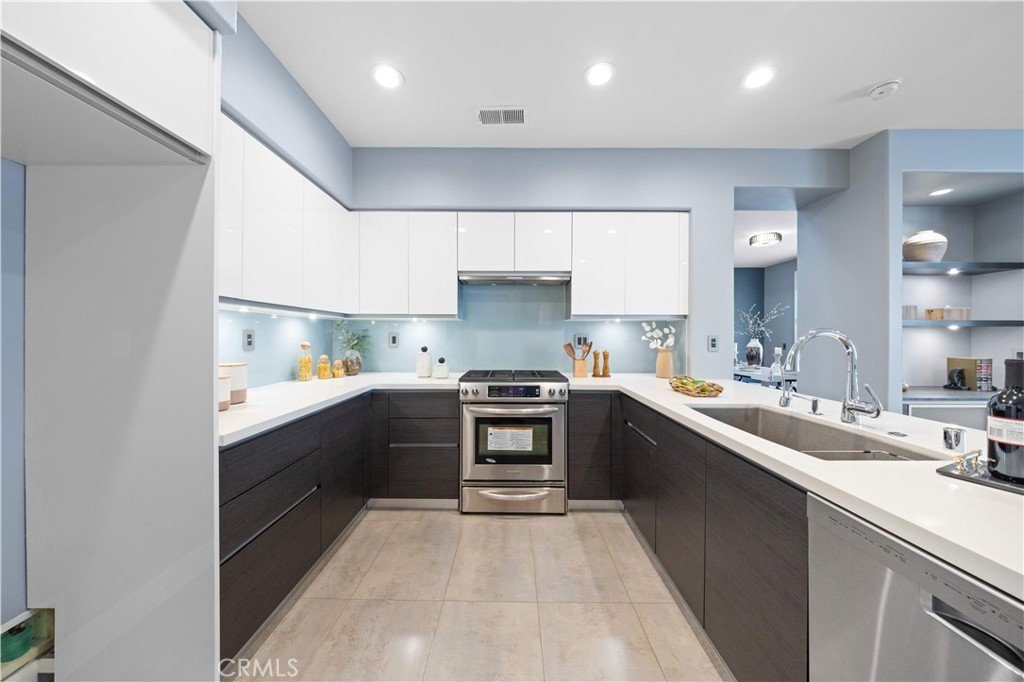
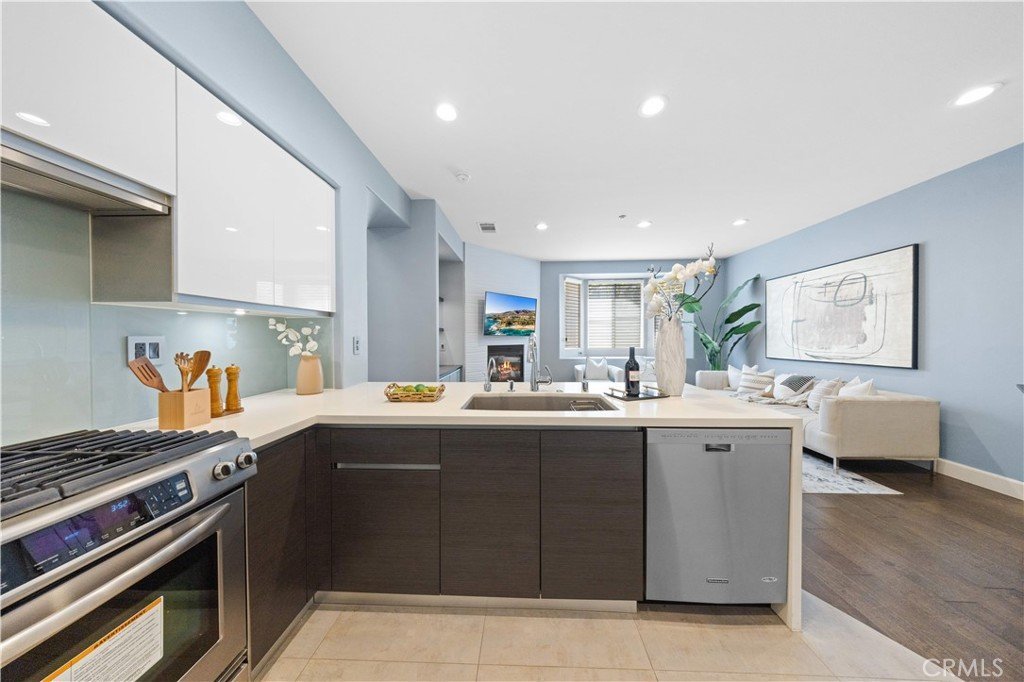
Designed with both style and functionality in mind, the chef-inspired kitchen features sleek high-gloss cabinetry with soft-close drawers, Caesarstone quartz countertops, a contemporary glass-style backsplash, Blanco sink, Grohe faucet, stainless steel appliances, abundant storage, and a spacious countertop that opens seamlessly to the inviting family room with a cozy fireplace.
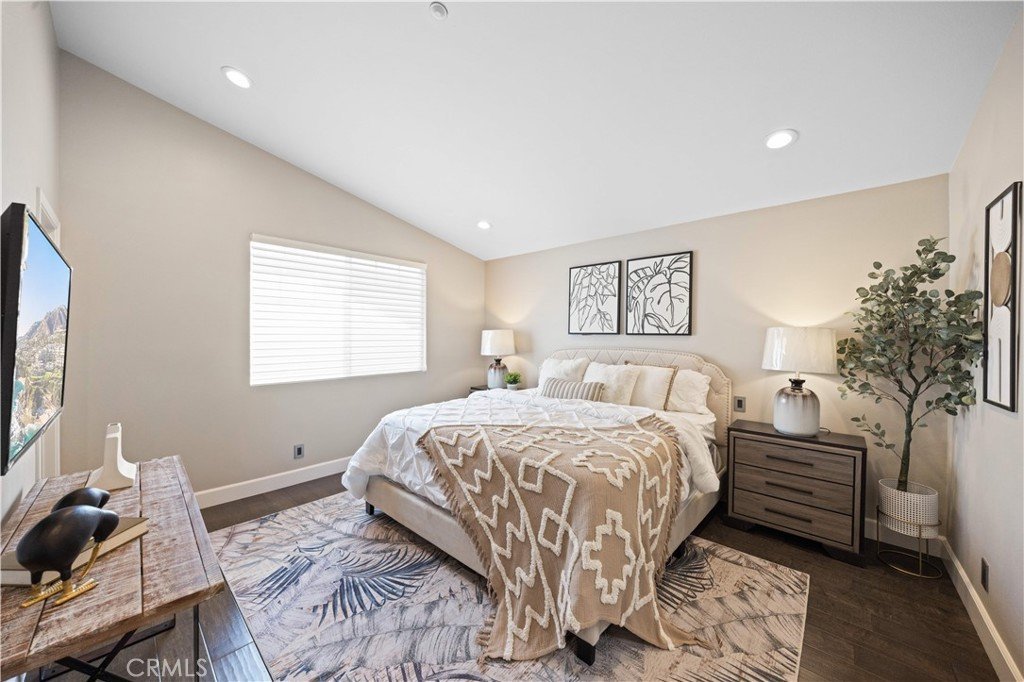
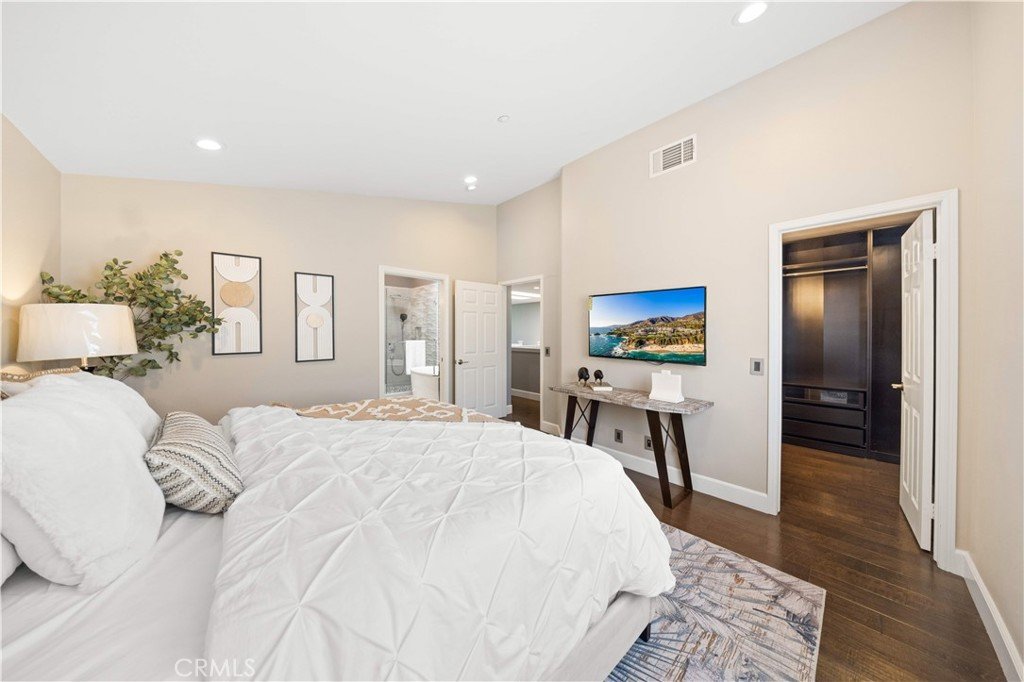
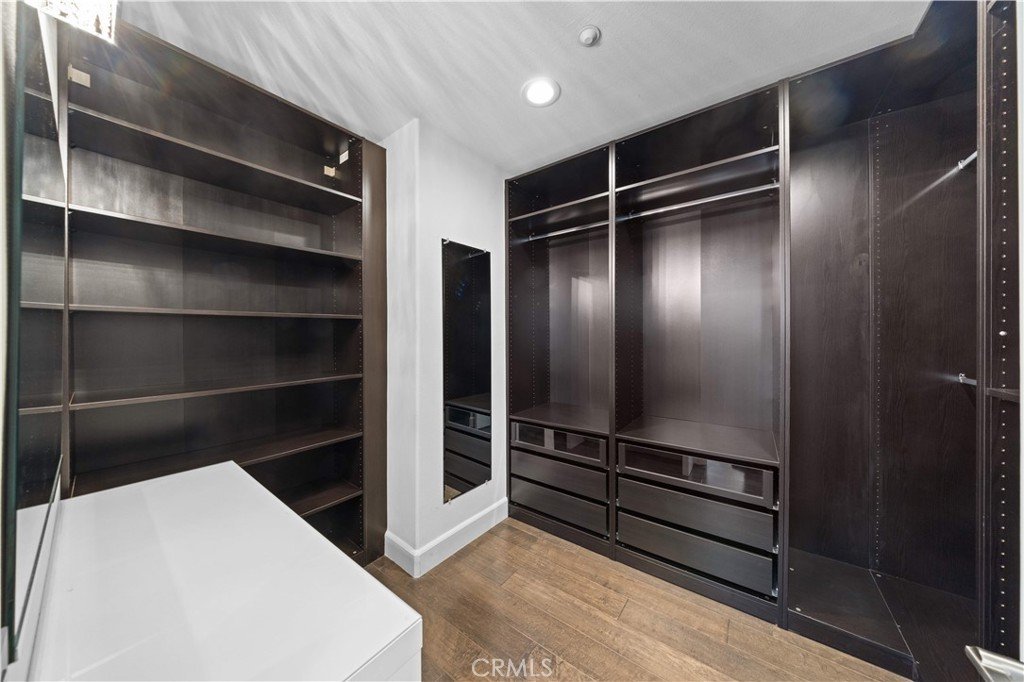
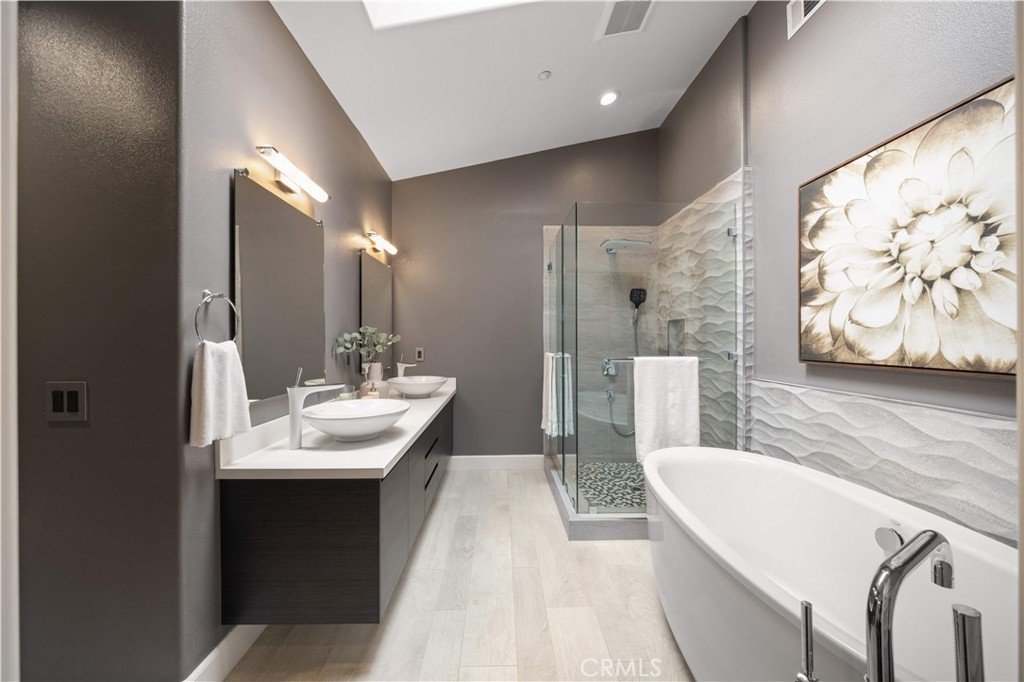
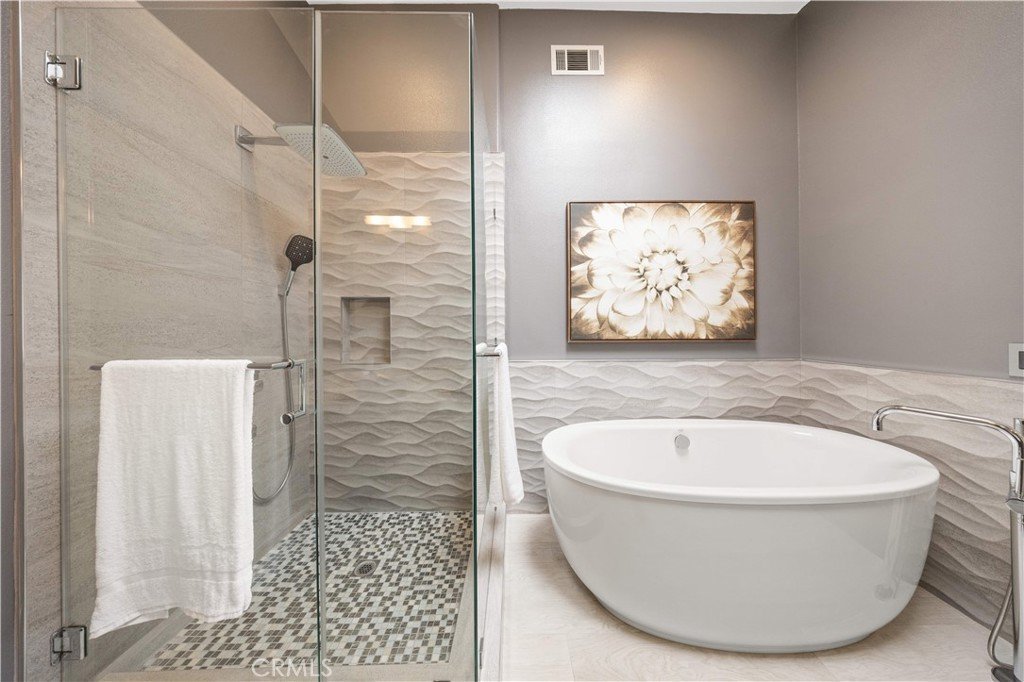
Upstairs, the expansive primary suite serves as a private retreat, offering high ceilings and a luxurious spa-inspired bathroom with dual vanities, a freestanding soaking tub, oversized walk-in shower, designer tile finishes, and a heated smart toilet with remote control. Completing the suite is an impressive Hollywood-style walk-in closet with custom built-in cabinetry and a dedicated make-up area.
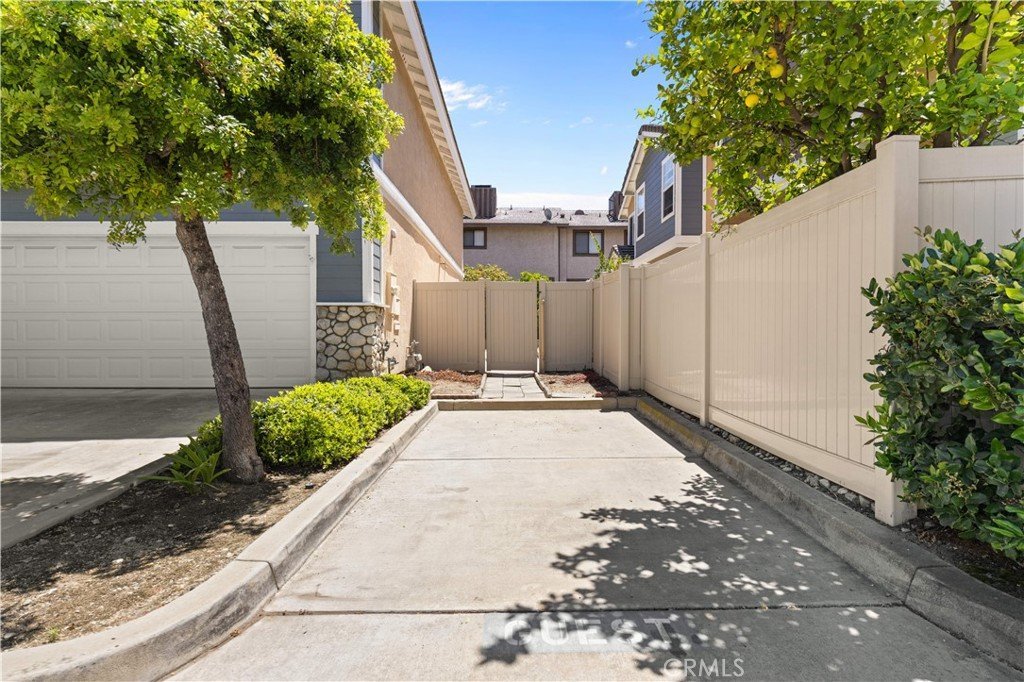
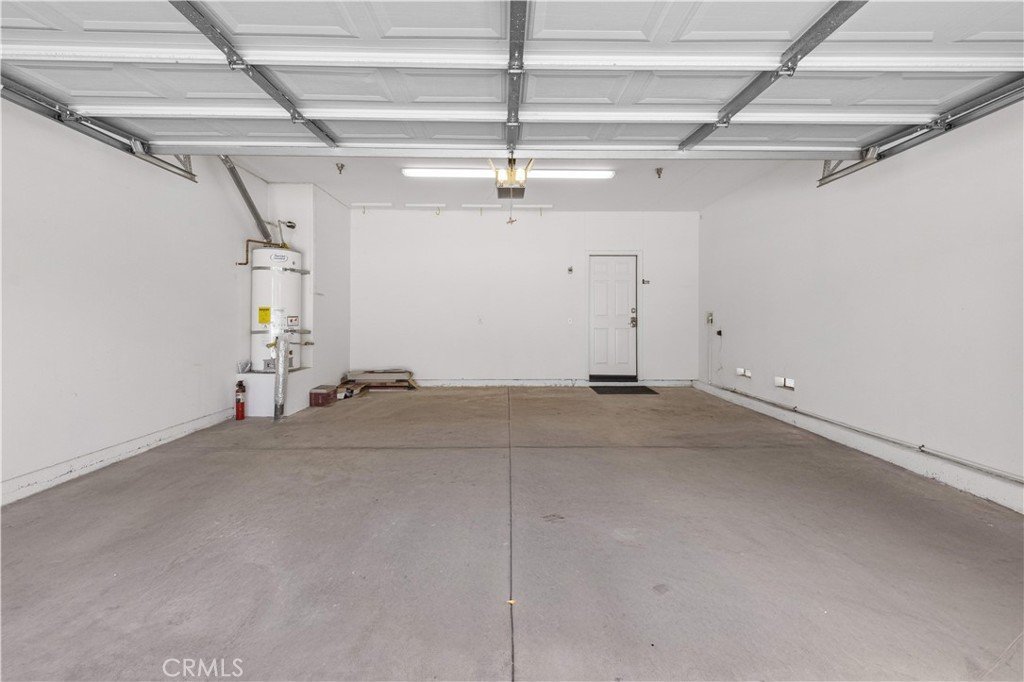
Additional highlights include central air and heat, an attached two-car garage with direct access, and a private enclosed yard with automatic sprinklers, providing an ideal space for relaxing or entertaining. Low HOA dues enhance the appeal of this exceptional property.
Ideally located near Old Town Monrovia, fine dining, shopping, parks, top-rated schools, and the Metro A Line station, this meticulously maintained home offers a rare opportunity to enjoy modern living in one of Monrovia's most desirable neighborhoods.
Show all description
Location
- Directions: South of Foothill Blvd, East of 5th Ave.
- Lot Size Acres: 0.0625 acres
Building Details
- Structure Type: House
- Water Source: Public
- Lot Features: SprinklersInRear,SprinklersTimer,SprinklerSystem
- Open Parking Spaces: 2
- Sewer: PublicSewer
- Common Walls: NoCommonWalls
- Garage Spaces: 2
- Levels: Two
- Floor covering: Wood
Amenities & Features
- Pool Features: None
- Parking Features: GarageFacesFront, Garage, GarageDoorOpener, Guest
- Security Features: CarbonMonoxideDetectors, FireSprinklerSystem, SmokeDetectors
- Patio & Porch Features: None
- Spa Features: None
- Parking Total: 4
- Roof: Tile
- Association Amenities: MaintenanceFrontYard
- Utilities: SewerConnected
- Window Features: CustomCoverings,Skylights
- Cooling: CentralAir
- Fireplace Features: FamilyRoom, Gas, GasStarter, SeeThrough
- Heating: Central
- Interior Features: BreakfastBar, SeparateFormalDiningRoom, EatInKitchen, HighCeilings, OpenFloorplan, QuartzCounters, RecessedLighting, TwoStoryCeilings, AllBedroomsUp, DressingArea, WalkInClosets
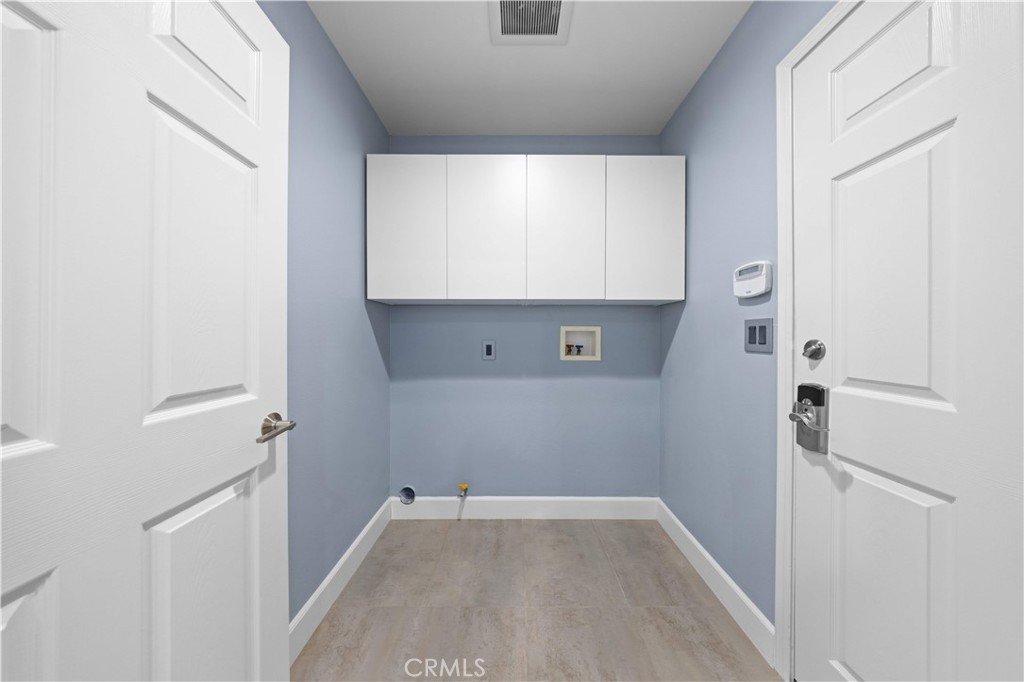
- Laundry Features: WasherHookup,InGarage,LaundryRoom
- Appliances: Dishwasher,Disposal,GasRange,GasWaterHeater,RangeHood,WaterSoftener,WaterHeater
Nearby Schools
- High School District: Monrovia Unified
Expenses, Fees & Taxes
- Association Fee: $135
Agent info
- Agent name: SHEENA CHOU
- Agent MLS: W75808
- Agent email: sheenachou66@gmail.com
- Agent officephone: 626-888-9808
- Agent direct phone: 626-552-5568
Miscellaneous
- Association Fee Frequency: Monthly
- List Office Name: Pinnacle Real Estate Group
- Listing Terms: CashToNewLoan
- Common Interest: PlannedDevelopment
- Community Features: Sidewalks
- Inclusions: Water Softener, TV in Primary Room, TV in Family Room
- Virtual Tour URL Branded: https://www.zillow.com/view-imx/3e97e9ff-76e0-4426-944e-c72f12aa6ea8?setAttribution=mls&wl=true&initialViewType=pano&utm_source=dashboard
- Attribution Contact: 626-552-5568
