
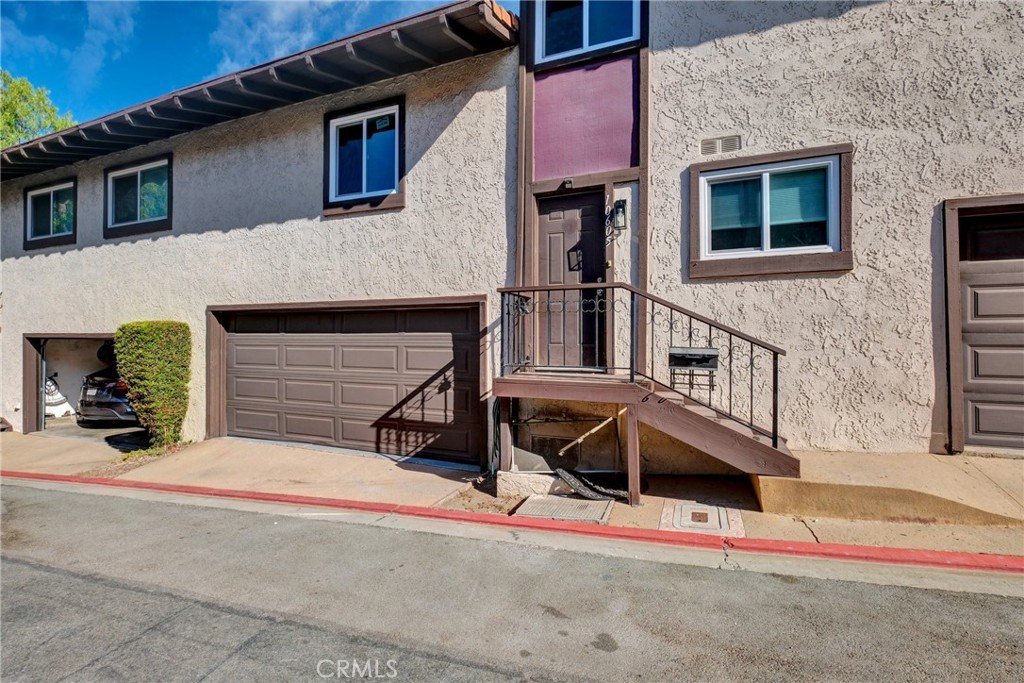




10605 CORDOBA CT., Whittier, CA, US, 90601
10605 CORDOBA CT., Whittier, CA, US, 90601
$727,000
Request infoBasics
- Date added: Added 2 weeks ago
- Category: Residential
- Type: Condominium
- Status: Active
- Bedrooms: 4
- Bathrooms: 3
- Area: 1745 sq ft
- Lot size: 1630, 1630 sq ft
- Year built: 1967
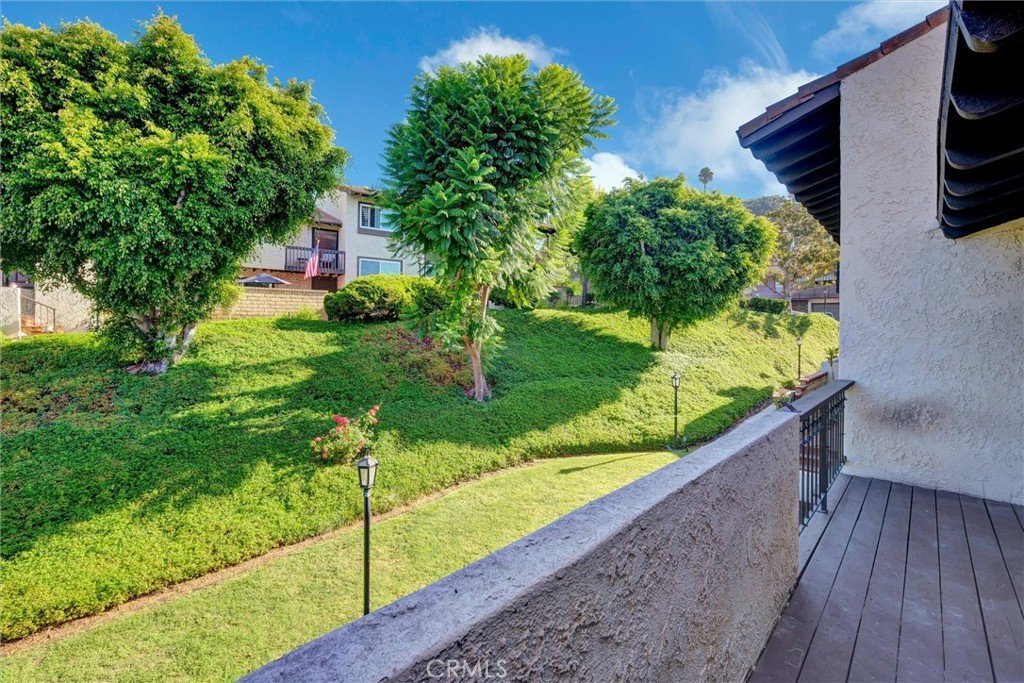
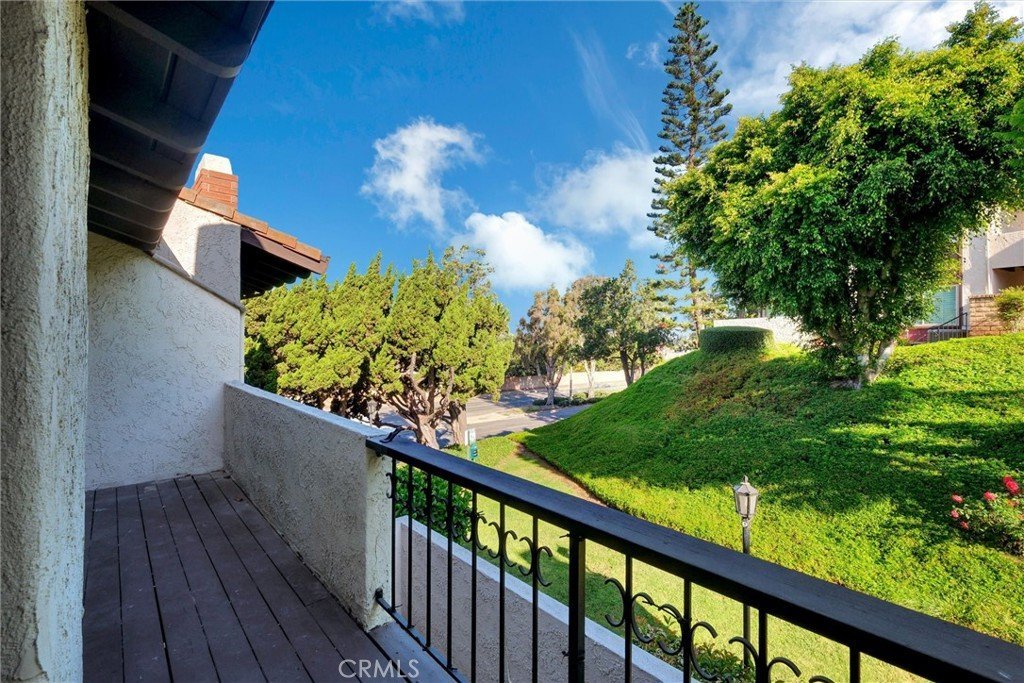
- View: Neighborhood
- County: Los Angeles
- MLS ID: SB26137759
Description
-
Description:
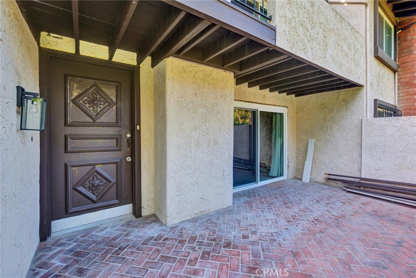
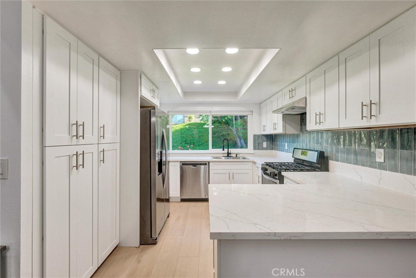
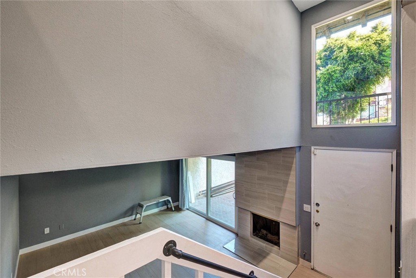
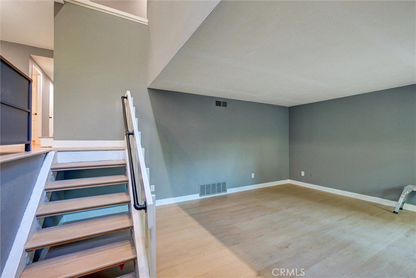
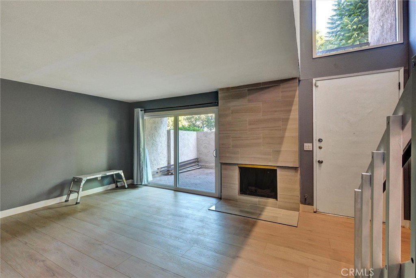
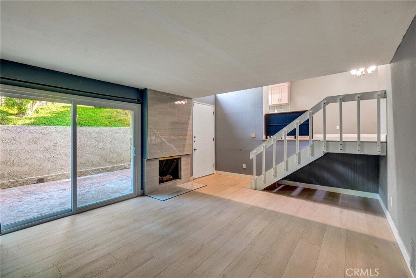
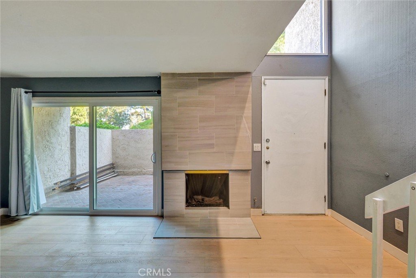
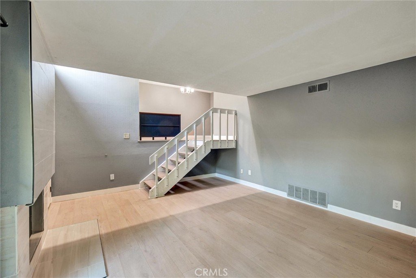
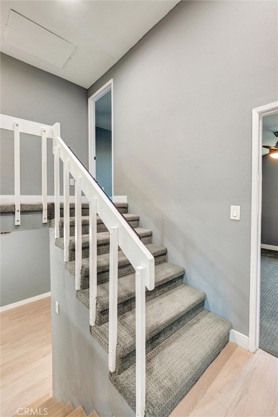
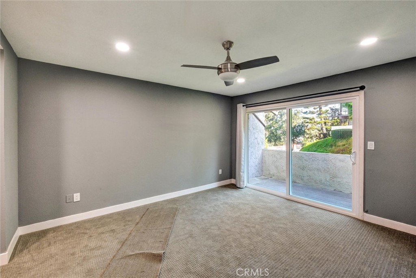
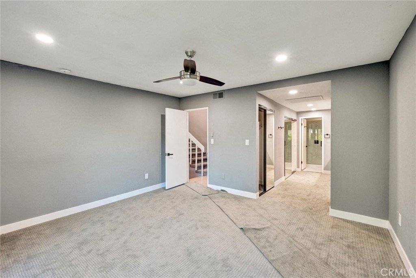
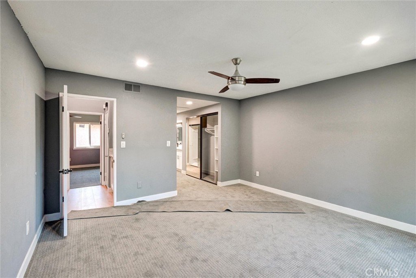
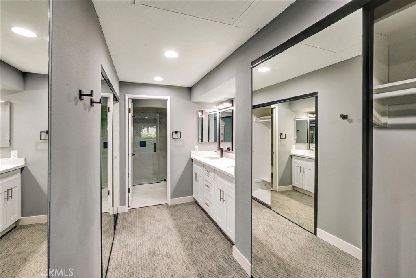
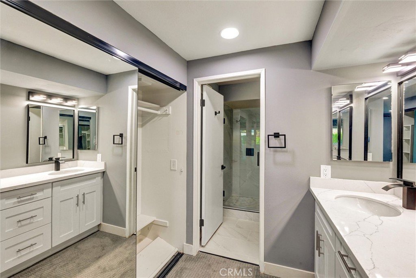
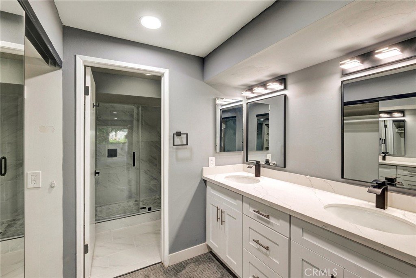
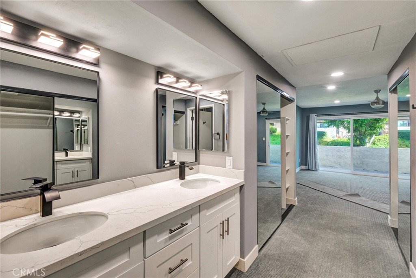
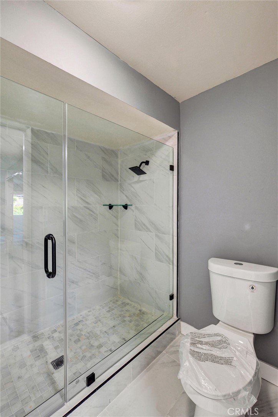
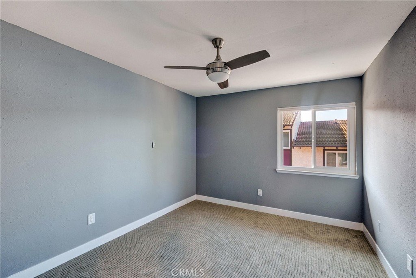
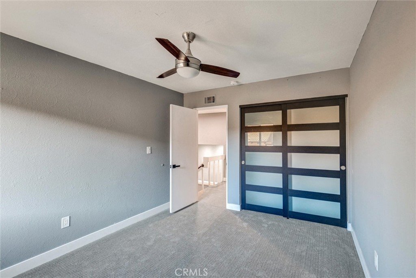
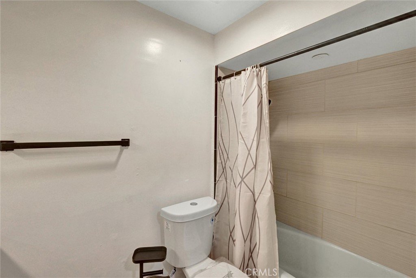
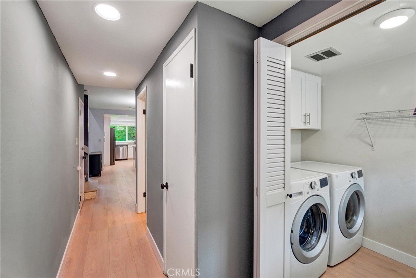
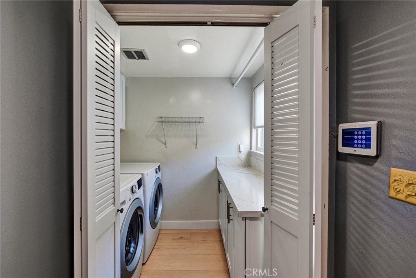
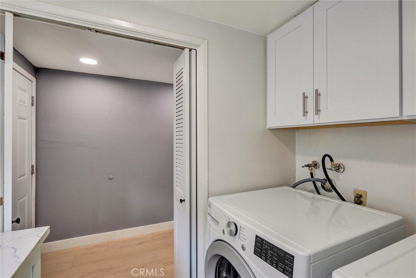
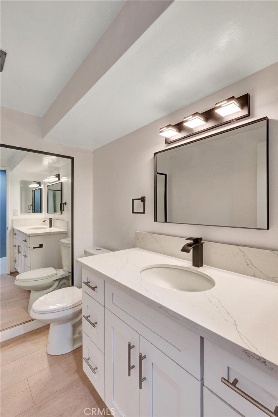
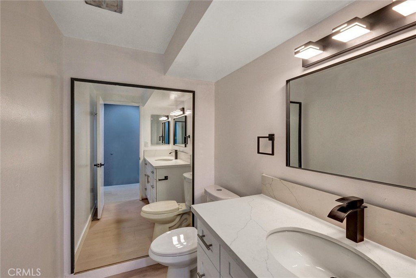
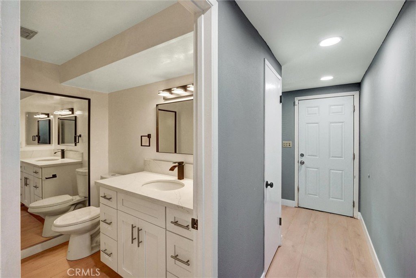
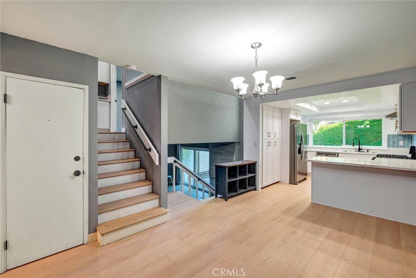
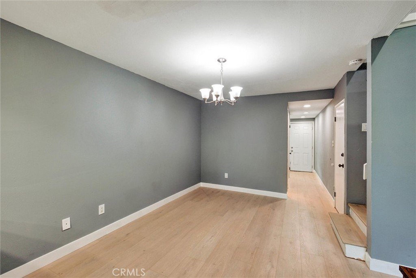
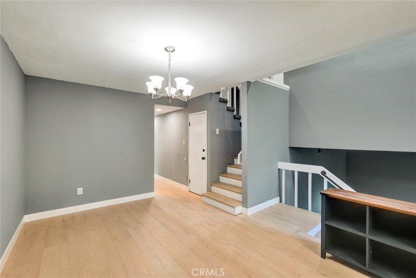
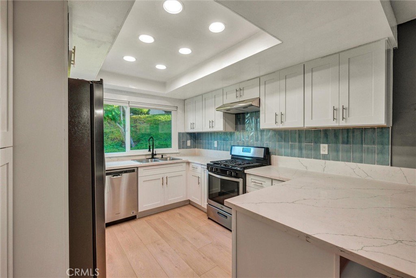
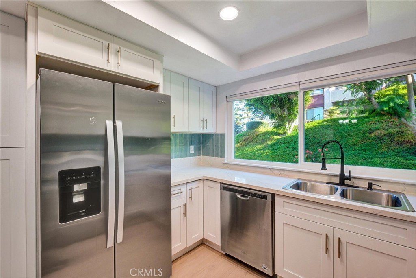
This is a BEAUTY, search no more! This 4-bedroom PUD is ready for you to move into and enjoy, All new cabinets, flooring and tile, countertops, sliders doors make this your new home. Convivence location makes this elegant home a wonderful buy. Existing appliances include washer, dryer refrigerator, are included in sale, without warranties Located about 1/2 mile east of the 605 Freeway north of Beverly. New engineered floors, carpet.
Show all description
Location
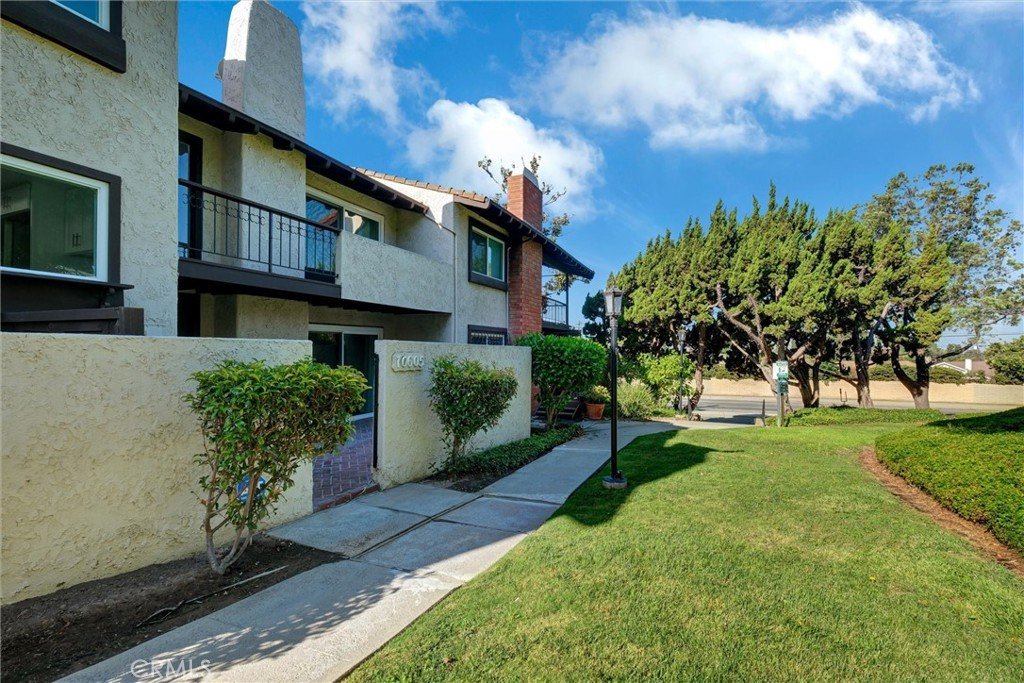
- Directions: NEAR BEVERLY, JUST EAST OF THE 605
- Lot Size Acres: 0.0374 acres
Building Details
Amenities & Features
- Pool Features: Association, Community
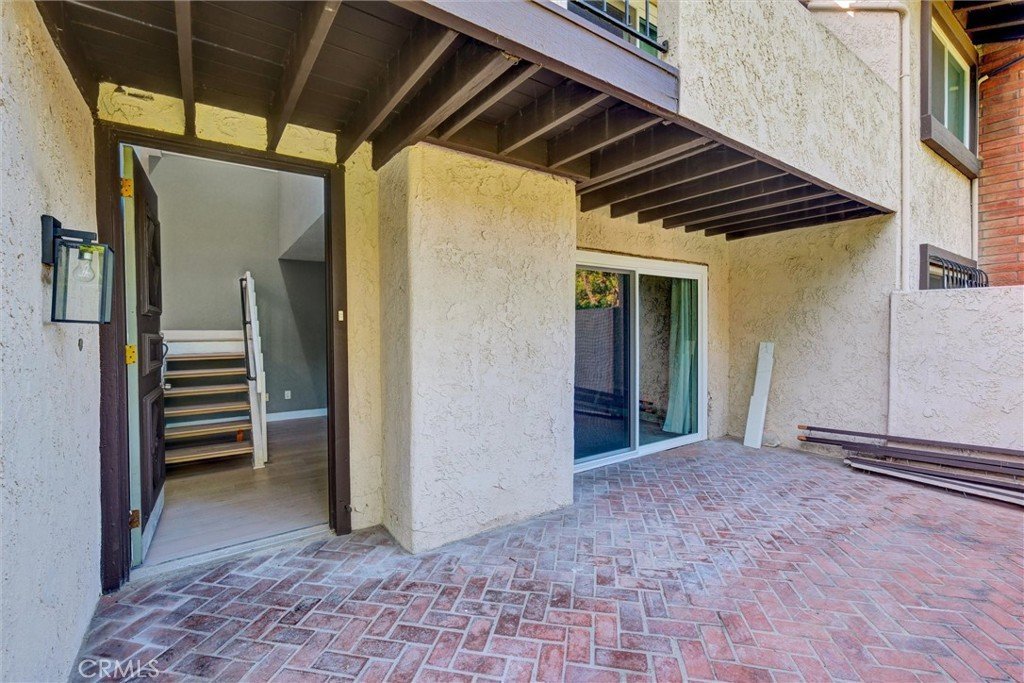
- Patio & Porch Features: Deck,Open,Patio
- Spa Features: Association
- Parking Total: 2
- Association Amenities: PetRestrictions
- Utilities: NaturalGasAvailable,NaturalGasConnected,SewerConnected
- Cooling: CentralAir
- Fireplace Features: GasStarter, LivingRoom
- Heating: ForcedAir,Fireplaces,NaturalGas
- Interior Features: BreakfastBar, CeilingFans, LivingRoomDeckAttached, MultipleStaircases, QuartzCounters
- Laundry Features: GasDryerHookup,LaundryRoom
- Appliances: Dishwasher,FreeStandingRange,Microwave,Refrigerator,WaterToRefrigerator,WaterHeater,Dryer,Washer
Nearby Schools
- High School District: Whittier Union High
Expenses, Fees & Taxes
- Association Fee: $340
Agent info
- Agent name: Steve Legare
- Agent MLS: SLEGASTE
- Agent email: SLEGARE39@HOTMAIL.COM
- Agent officephone: 310-541-8000
- Agent direct phone: 310-939-7171
Miscellaneous
- Association Fee Frequency: Monthly
- List Office Name: West Shores Realty, Inc.
- Listing Terms: Cash,CashToNewLoan
- Common Interest: PlannedDevelopment
- Community Features: Sidewalks,Pool
- Exclusions: none
- Inclusions: as per listing
- Attribution Contact: 310-939-7171
Ask an Agent About This Home
Powered by Estatik
