 For Sale
$659,000
3 bd 3 ba 1,616 sq ft
25220 Belle Porte Avenue #2Harbor City, CA 90710
Listed by GAC Real Estate Solutions

Harbor City, CA 90710
Listed by: Redfin Corporation
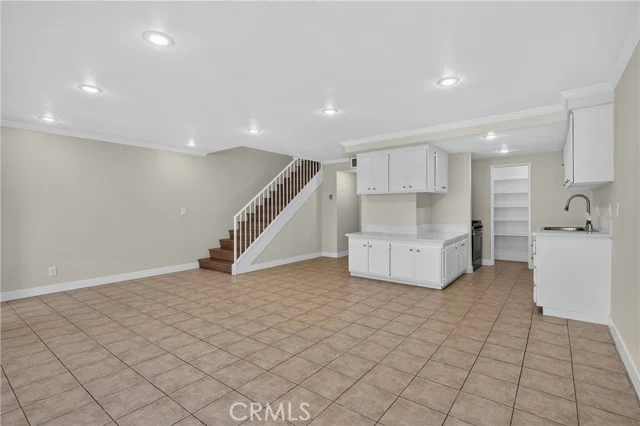
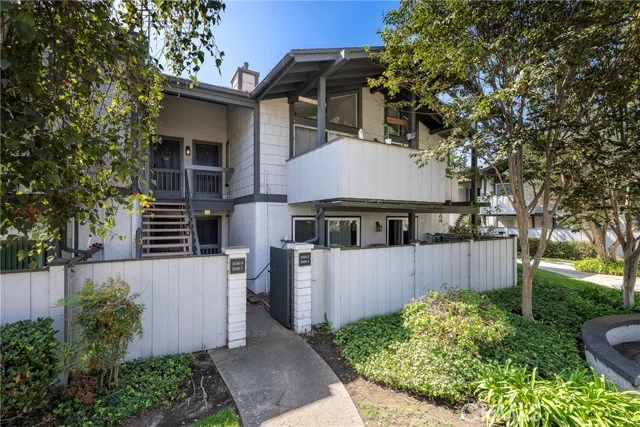
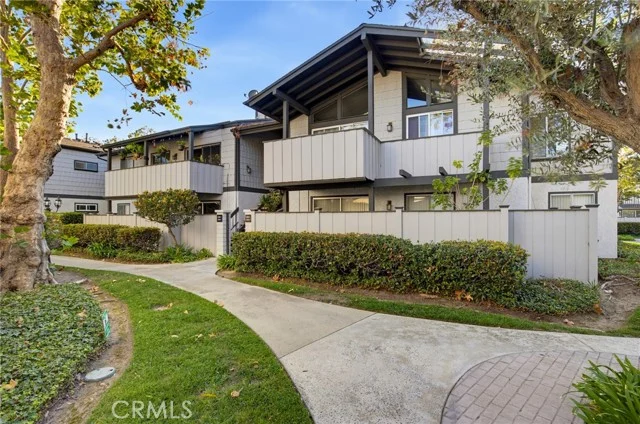
BONUS ROOM + MOVE-IN READY! Welcome to this beautifully updated 2-bedroom, 1-bath corner-unit condo located in the desirable Harbor Village community. This single-story home offers approximately 786 sq. ft. of living space, not including the additional bonus room located in the garage.
The bright and inviting floor plan features an upgraded kitchen and bathroom, newer waterproof laminate flooring, fresh interior paint, recessed lighting, and numerous thoughtful improvements throughout.
A versatile bonus room in the garage, measuring approximately 10' x 14', provides additional usable space beyond the stated 786 sq. ft.—ideal for a home office, gym, hobby room, or creative space. An additional storage area offers even more room for organization and storage.
Low HOA dues add to the exceptional value of this property. Harbor Village is a 24-hour guard-gated community offering an impressive array of amenities, including two swimming pools, a clubhouse, fitness center, basketball court, three playground areas, BBQ areas, abundant guest parking throughout the community, nightly security patrol, and an after-school program for residents.
Conveniently located near shopping, dining, parks, schools, and major freeways, this thoughtfully updated home offers comfort, convenience, and exceptional versatility in one of Harbor City's desirable gated communit
Listed by: Redfin Corporation
Based on information from the California Regional Multiple Listing Service, Inc. Information is deemed reliable but not guaranteed. All data, including measurements and calculations of area, should be independently reviewed and verified for accuracy. Properties may or may not be listed by the office or agent presenting this information.
Listing data last updated Oct 15, 2026 3:30 am.
For Sale
 For Sale
 For Sale
Based on information from the California Regional Multiple Listing Service, Inc. Information is deemed reliable but not guaranteed. All data, including measurements and calculations of area, should be independently reviewed and verified for accuracy. Properties may or may not be listed by the office or agent presenting this information.