


























1062 Sanborn Avenue, Los Angeles, CA, US, 90029
1062 Sanborn Avenue, Los Angeles, CA, US, 90029Basics
- Date added: Added 4 months ago
- Category: Residential
- Type: SingleFamilyResidence
- Status: Active
- Bedrooms: 4
- Bathrooms: 4
- Area: 3379 sq ft
- Lot size: 6242, 6242 sq ft
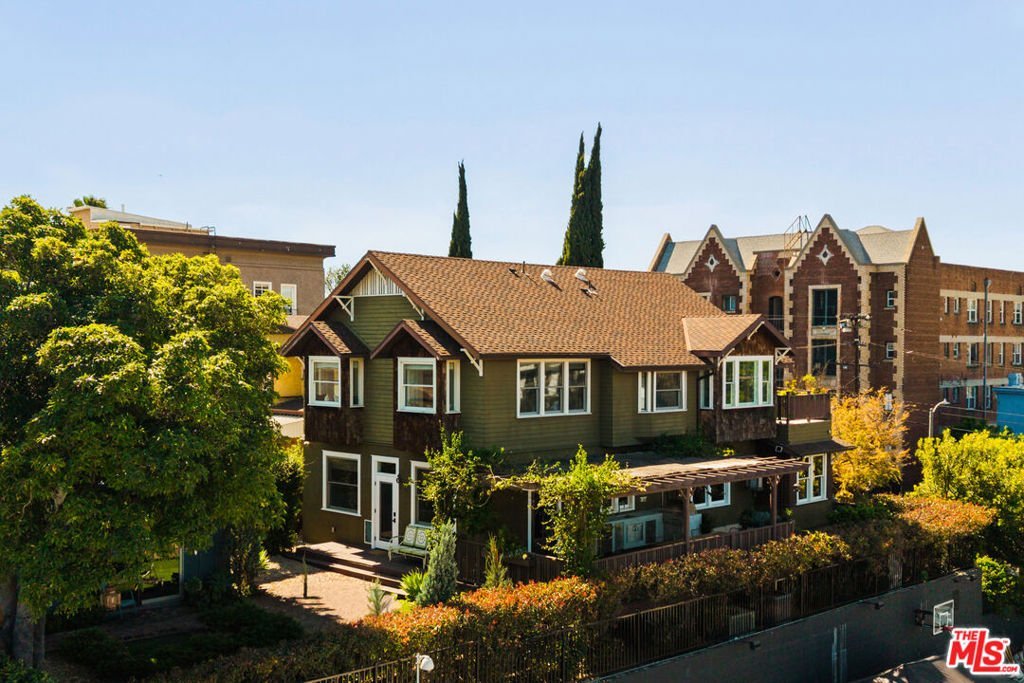
- Year built: 1908
- View: CityLights,Landmark,Mountains,TreesWoods
- Zoning: LAR3
- County: Los Angeles
- MLS ID: 26676043
Description
-
Description:
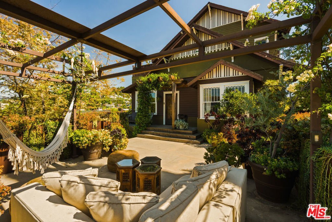
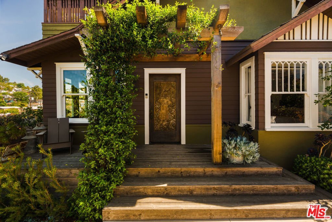
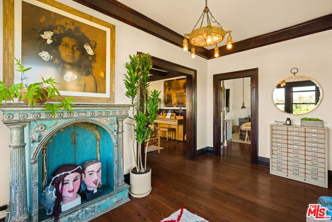
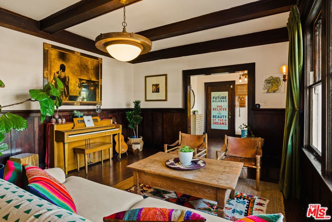
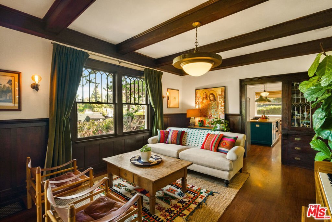
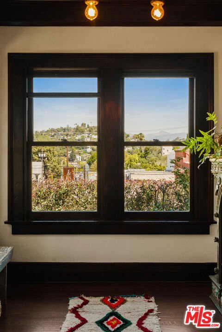
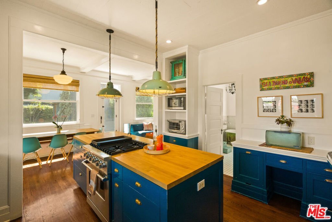
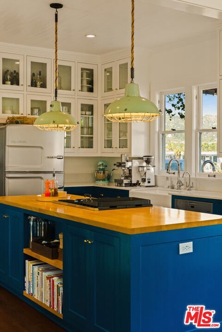
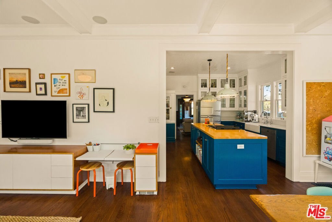
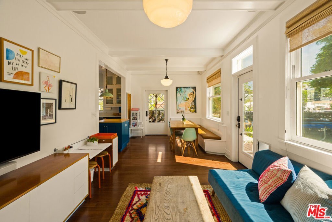
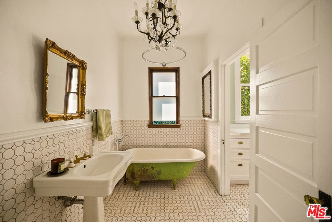
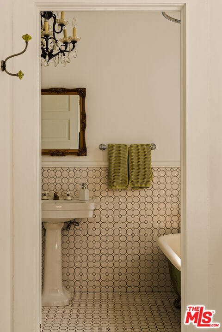
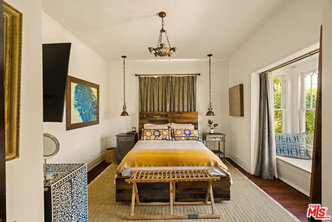
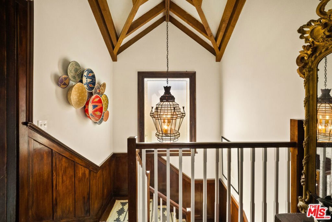
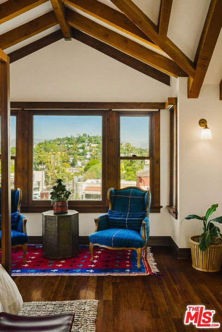
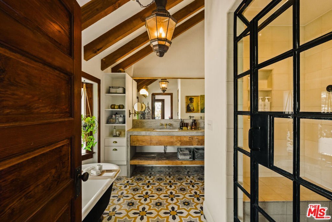
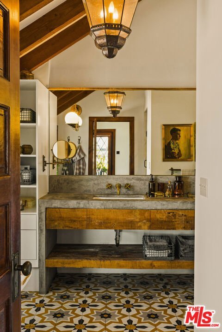
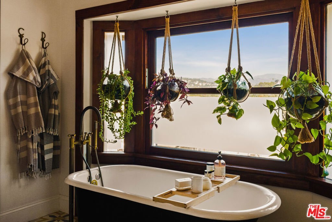
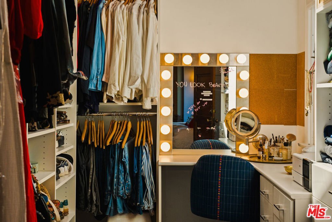
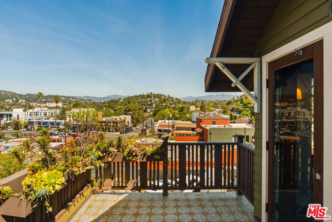
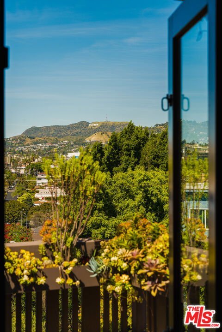
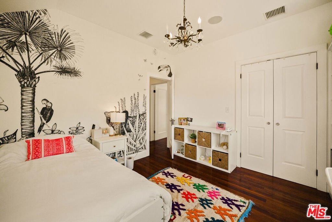
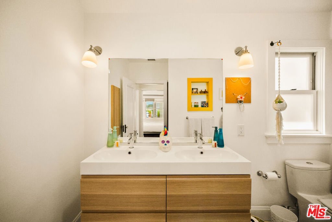
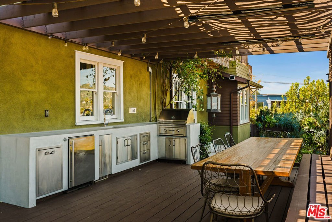
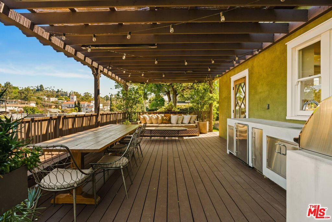
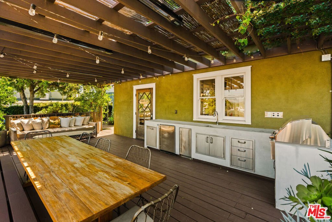
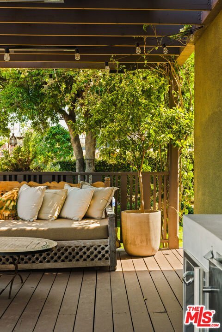
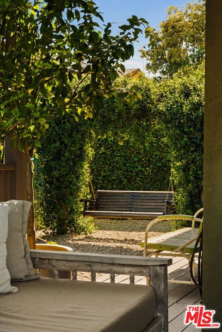
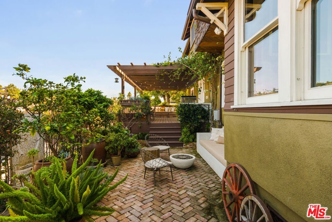
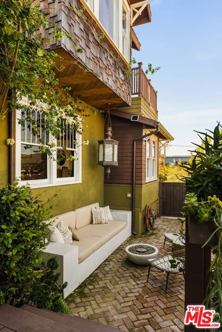
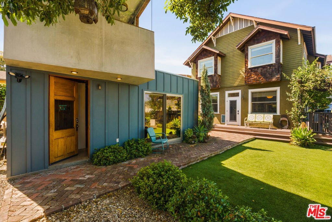
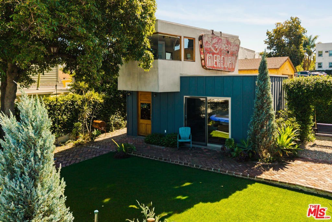
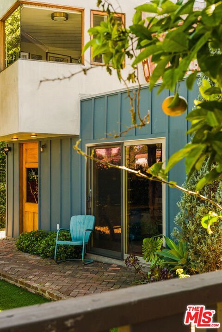
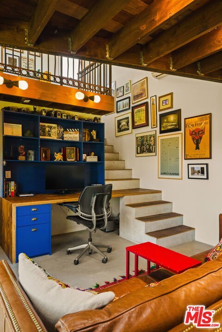
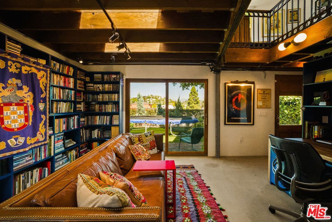
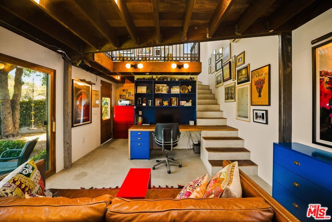
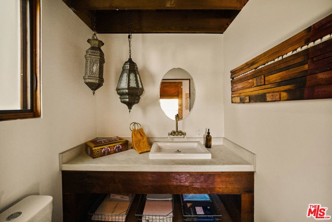
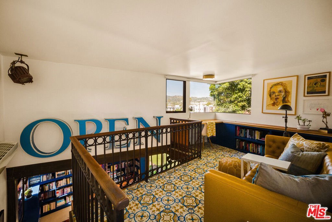
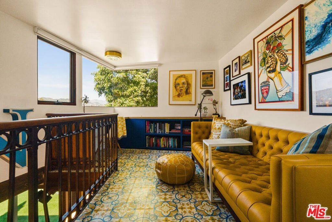
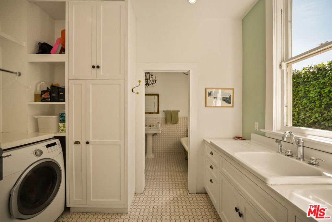
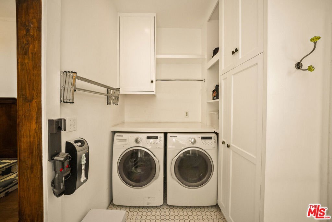
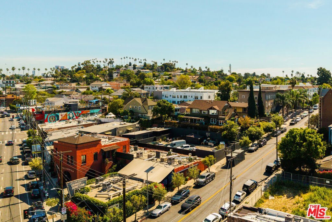
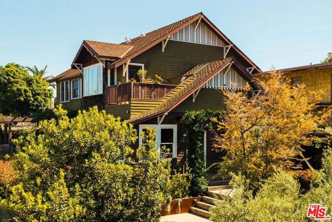
Step into a rare and radiant 1908 Craftsman, perfectly positioned in the vibrant heart of Silver Lake where timeless character meets inspired modern creative living. Thoughtfully and artfully reimagined by architect Juan Felipe Goldstein, this 4-bedroom, 4-bath home is a true one-of-a-kind sanctuary. An added second story elevates the home both literally and figuratively offering sweeping, cinematic views of the surrounding mountains, the iconic Griffith Observatory, and the Hollywood Sign. Every detail has been curated with intention, from the chef's kitchen featuring a Viking stove to the beautifully remodeled bathrooms, dedicated laundry room, and refined finishes throughout. The primary suite is a private retreat, complete with two walk-in closets, a large en suite luxurious bathroom, and a spacious balcony overlooking the energy and charm of Sunset Junction. Designed for seamless indoor-outdoor living, the main level opens to a backyard oasis (with room for a pool!). Entertain effortlessly with a fully equipped outdoor kitchen, expansive deck with covered pergola, and multiple lounge spaces. Find your calm in a peaceful meditation area, or relax in gently swaying hammocks all surrounded by professionally and thoughtfully landscaped grounds. With a separate additional structure offering flexibility for a studio, office, or guest space, and a location that places you just moments from Silver Lake's best restaurants, cafes, farmers markets, and everyday essentials, this home is not just a place to live, but a lifestyle to experience.
Show all description
Location
- Directions: South of Sunset.
- Lot Size Acres: 0.1433 acres
Building Details
Amenities & Features
- Pool Features: None
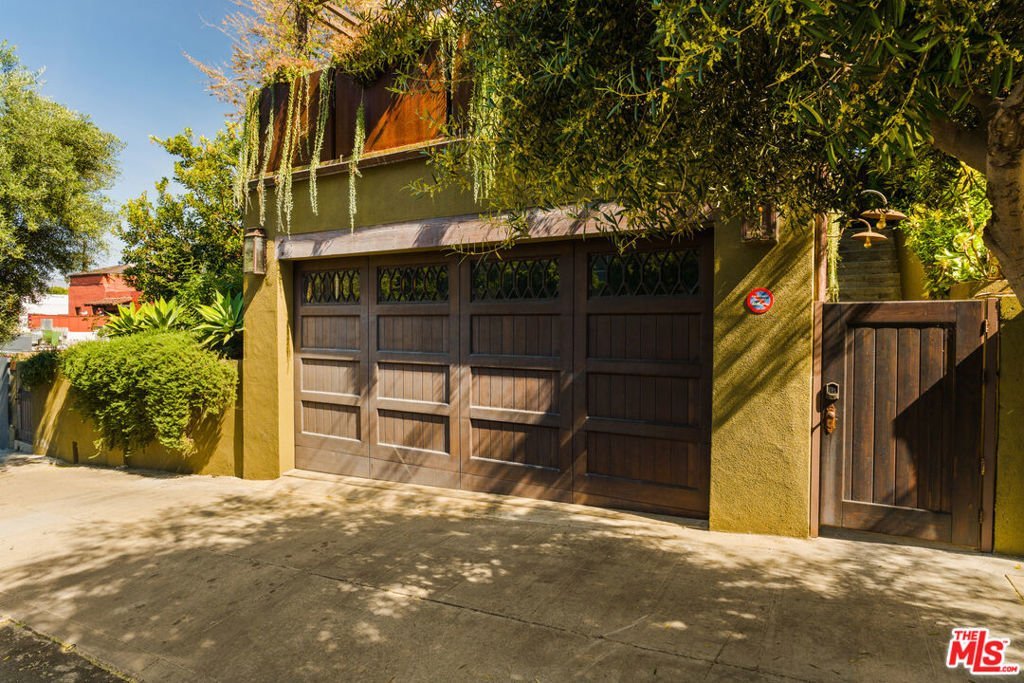
- Parking Features: DoorMulti, Garage
- Spa Features: None
- Parking Total: 2
- Cooling: CentralAir
- Fireplace Features: None
- Furnished: Unfurnished
- Heating: Central
- Interior Features: WalkInClosets
- Laundry Features: LaundryRoom
- Appliances: Dryer,Washer
Agent info
- Agent name: Natalie Stern Trabin
- Agent MLS: CLW-C109954
- Agent email: nataliesterntrabin@gmail.com
- Agent direct phone: 310-415-2663
Miscellaneous
- List Office Name: Compass
