










10626 Holman 1B, Westwood Century City, CA, US, 90024
10626 Holman 1B, Westwood Century City, CA, US, 90024Basics
- Date added: Added 8 months ago
- Category: Residential
- Type: Condominium
- Status: Active
- Bedrooms: 2
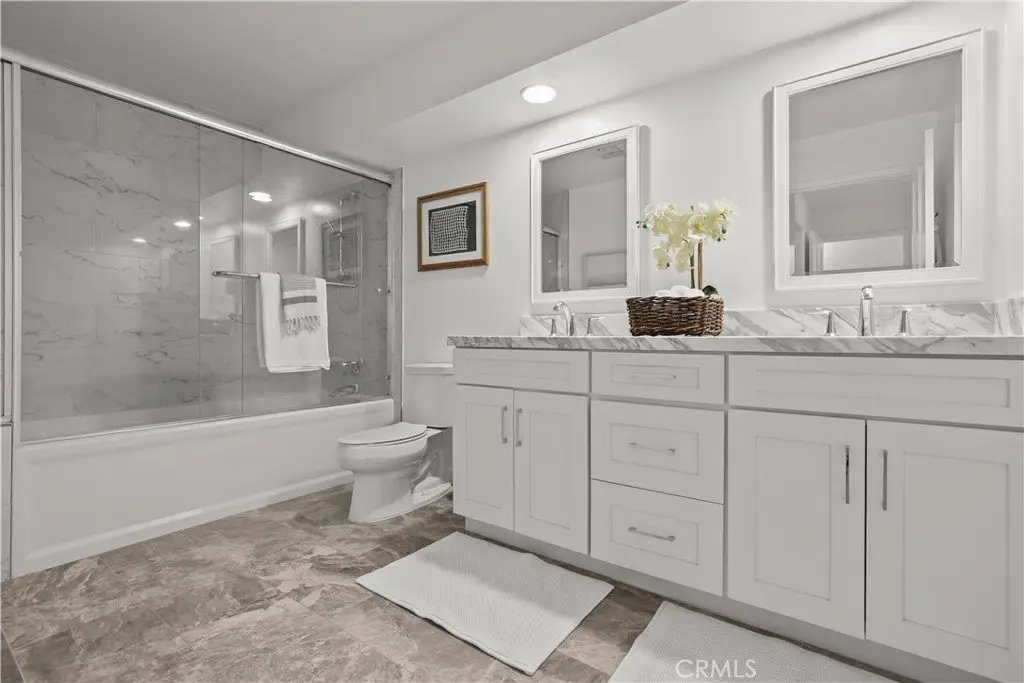
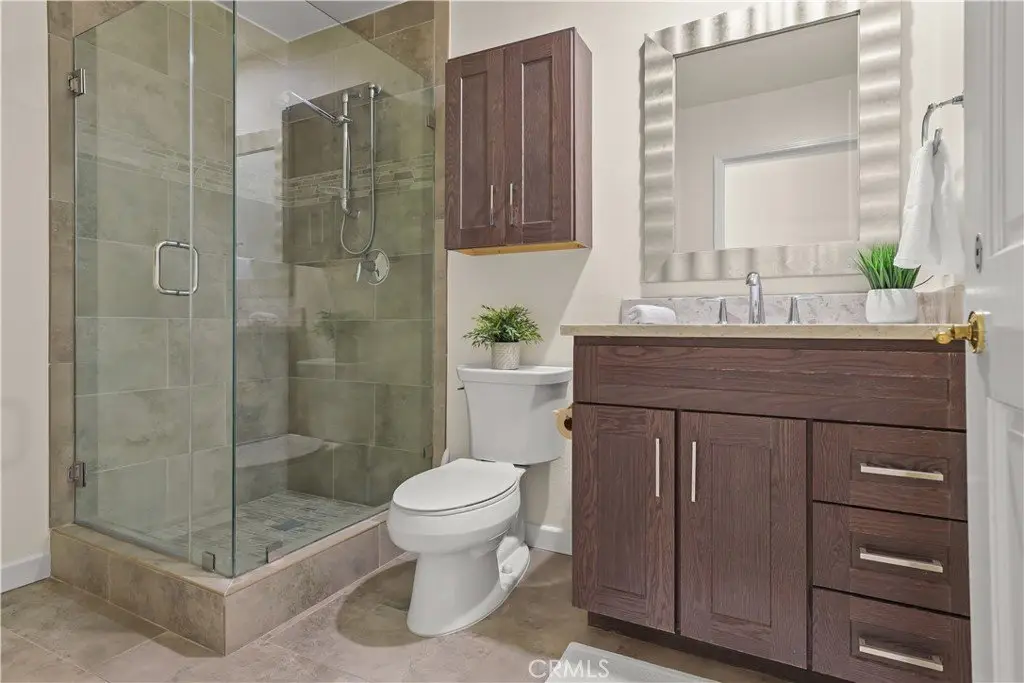
- Bathrooms: 2
- Area: 1374 sq ft
- Lot size: 6516, 6516 sq ft
- Year built: 1984
- View: None
- County: Los Angeles
- MLS ID: GD25257472
Description
-
Description:
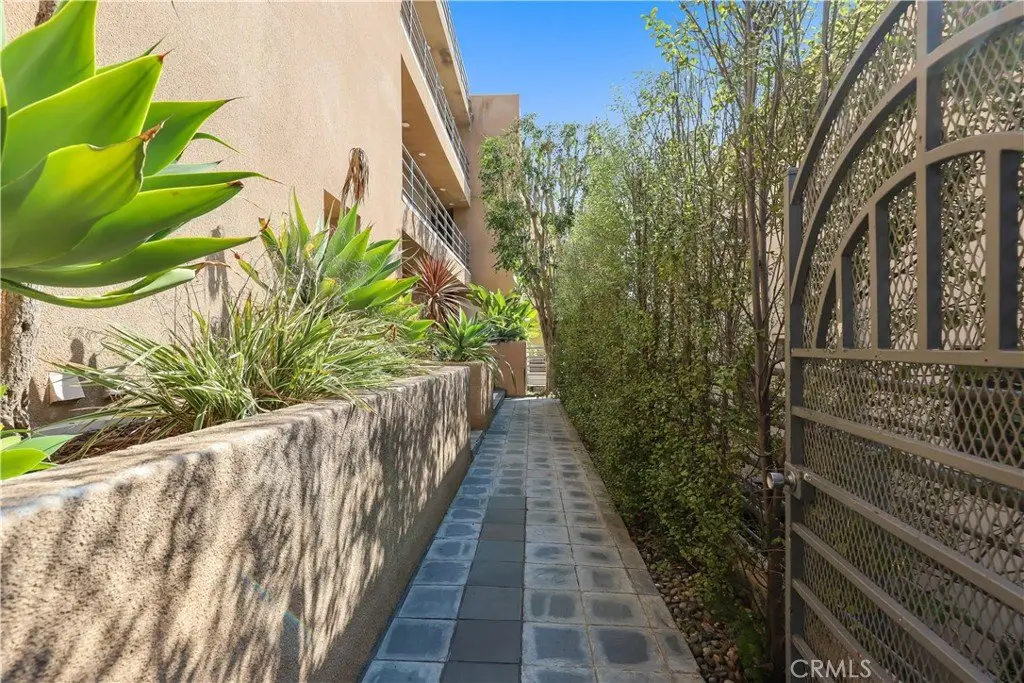
Welcome to 10626 Holman Ave #1B — a turnkey gem in the heart of Westwood!
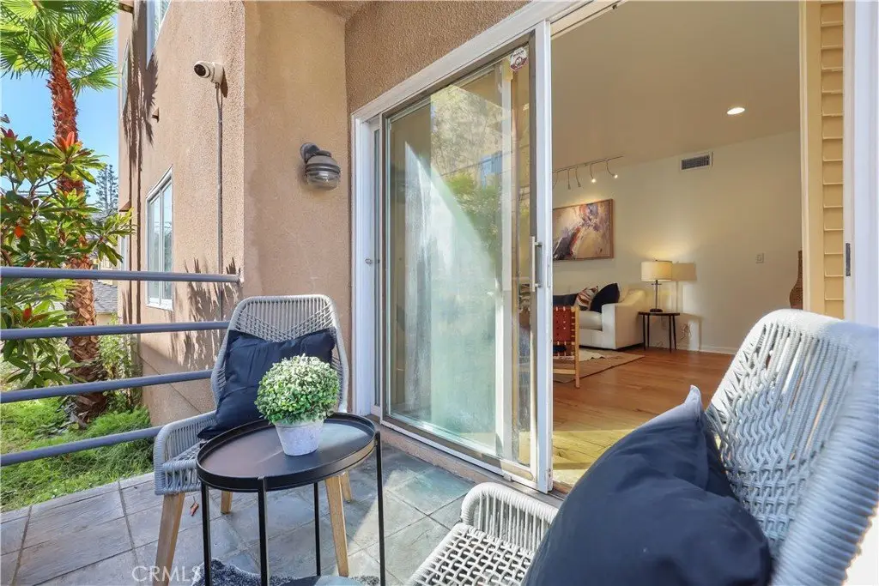
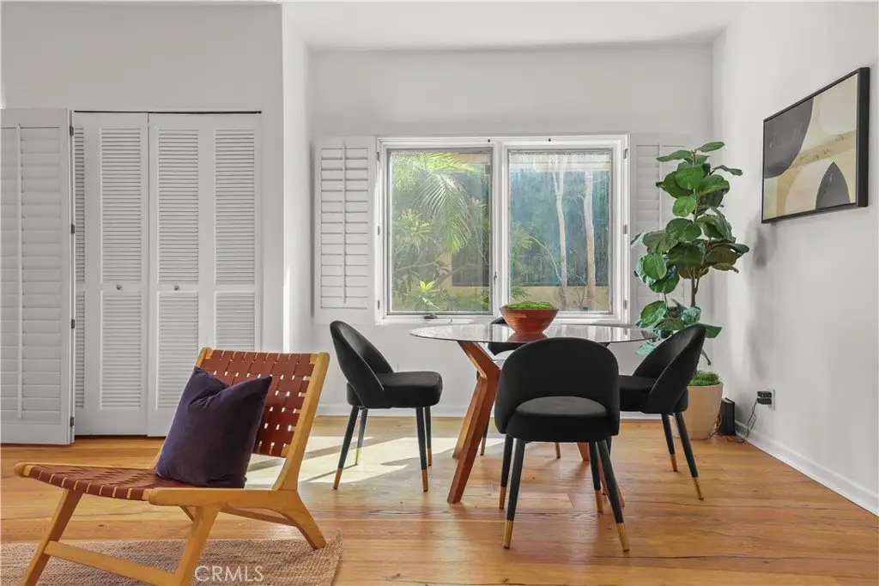
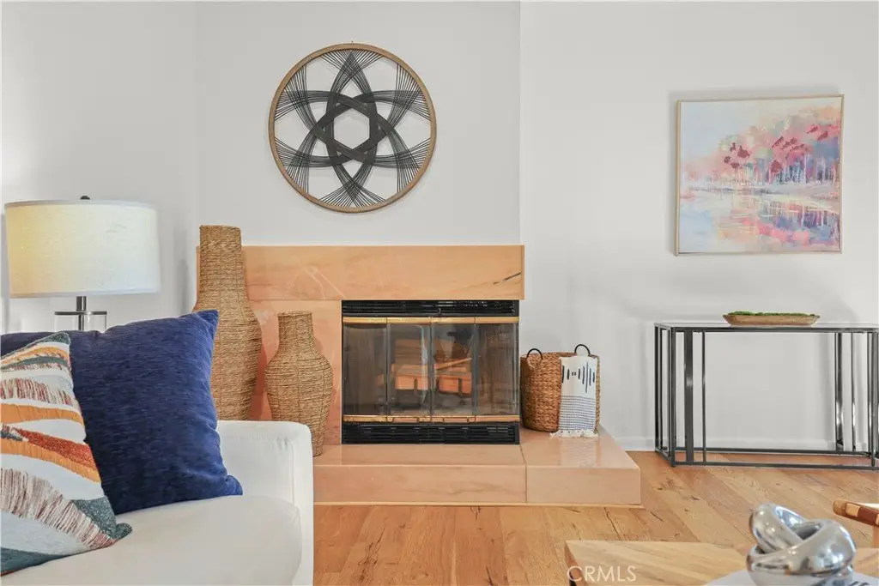
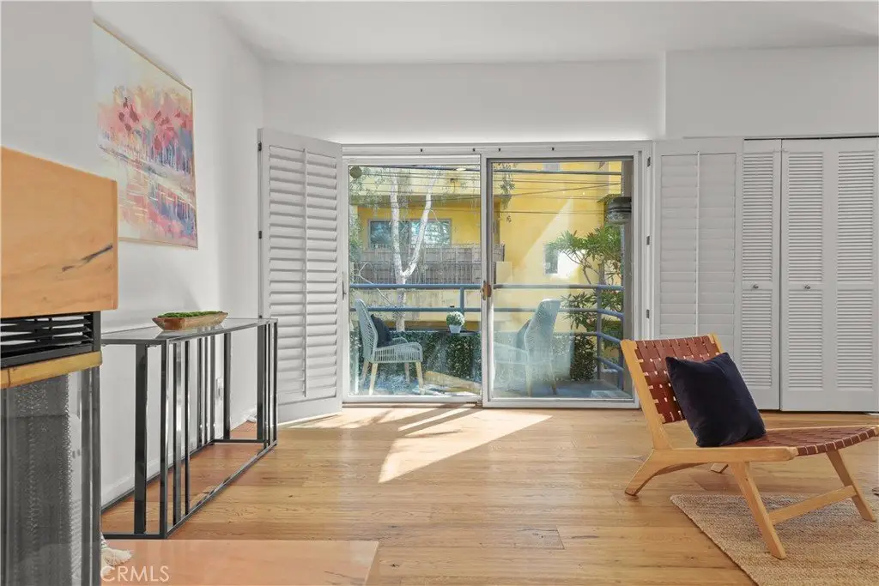
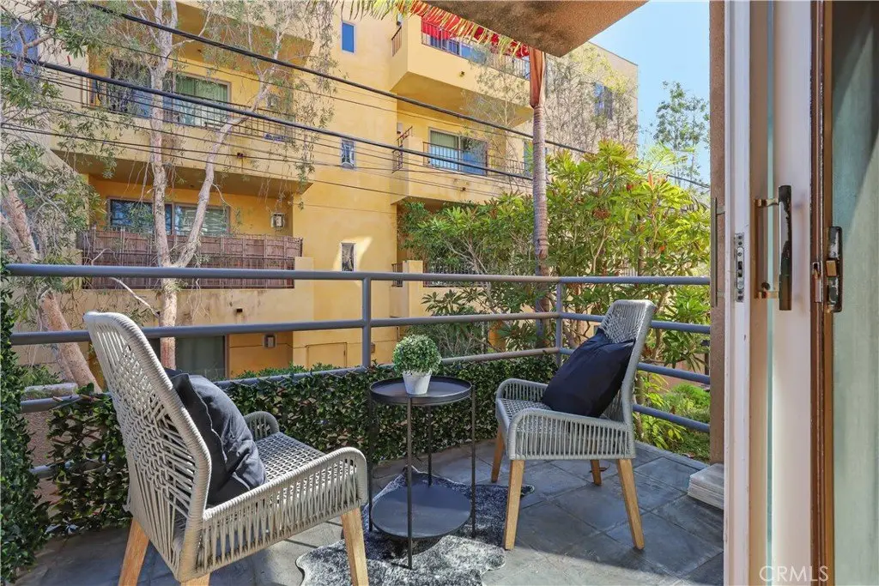
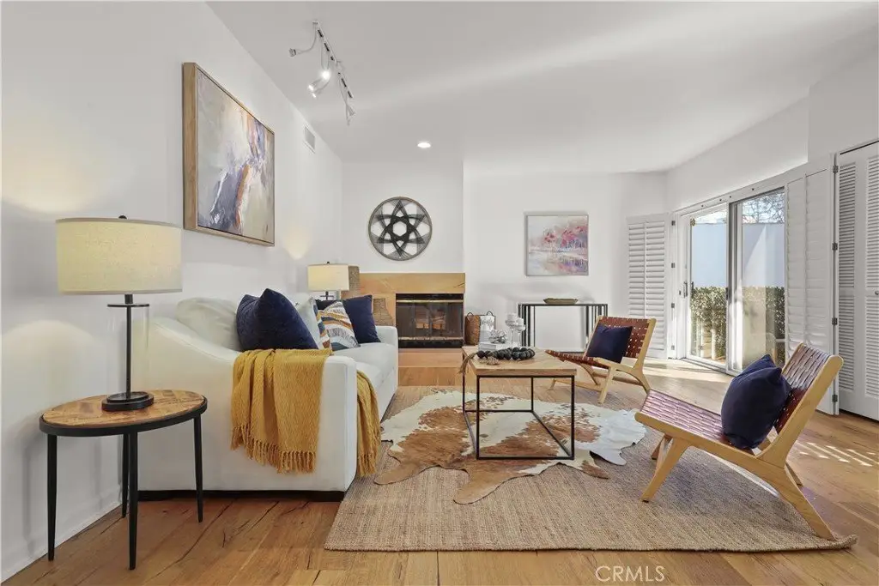
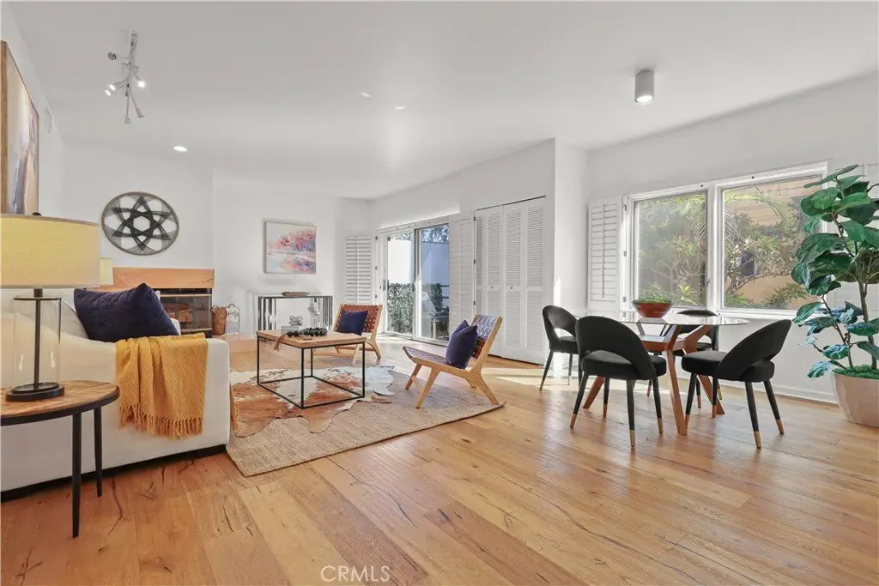
Nestled on a quiet, tree-lined street, this beautifully updated 2-bedroom, 2-bath residence offers modern comfort in an intimate 6-unit building. Step inside to discover a bright and inviting living room featuring a cozy fireplace and access to your own private balcony, perfect for relaxing or entertaining.
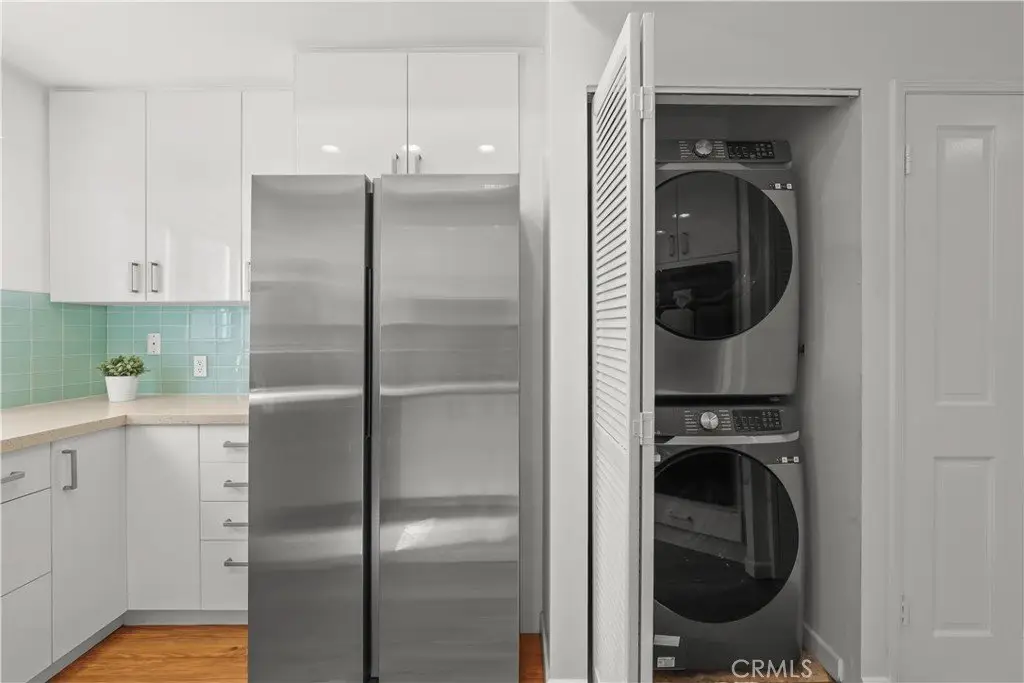
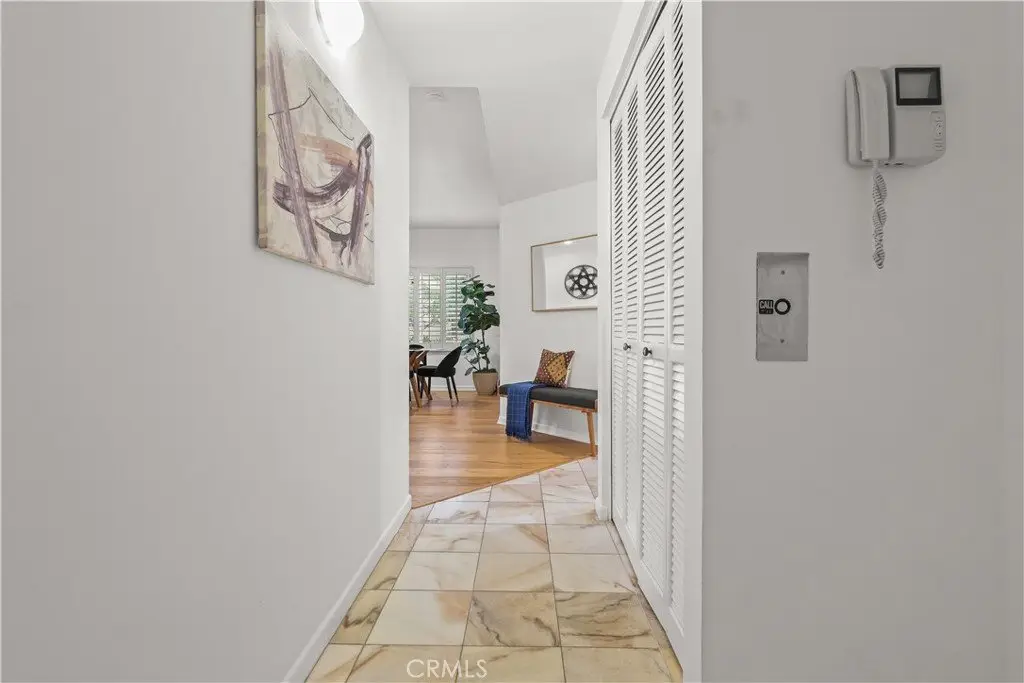
The kitchen boasts quartz countertops, sleek cabinetry, and new appliances including a refrigerator, dishwasher, and washer/dryer. The home also features laminate and tile flooring, a new HVAC system, and Google smart lock and thermostat for convenience and peace of mind.
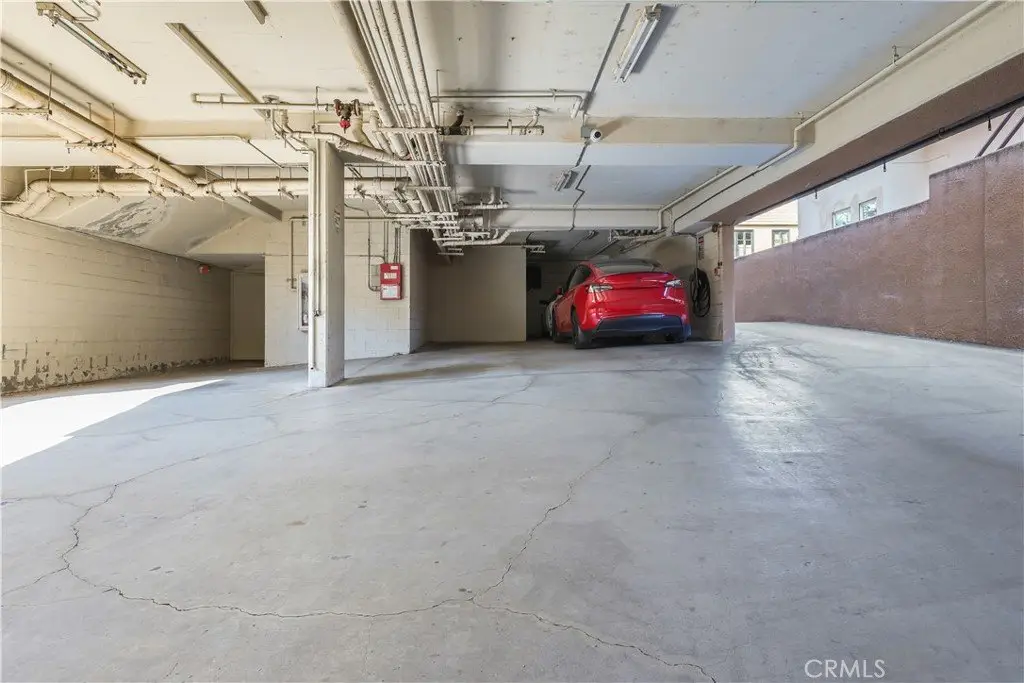
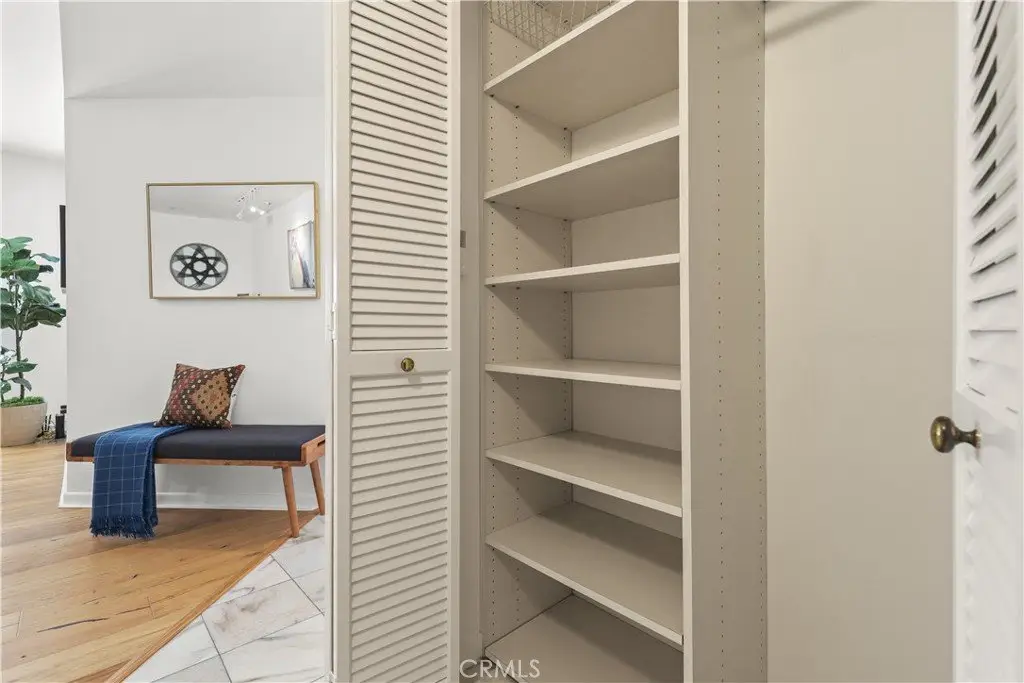
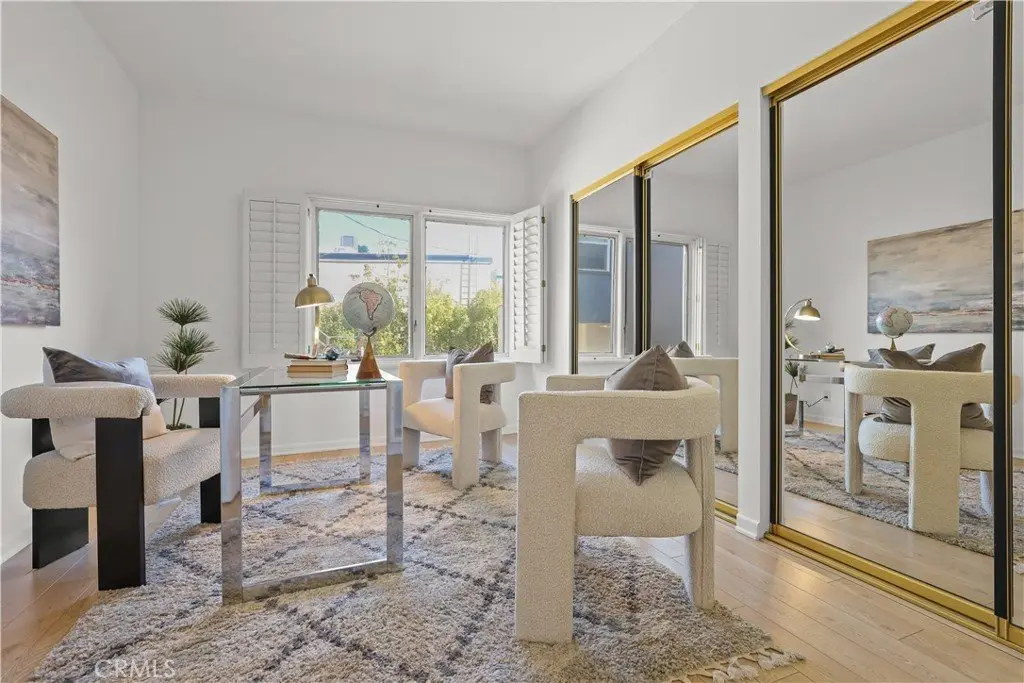
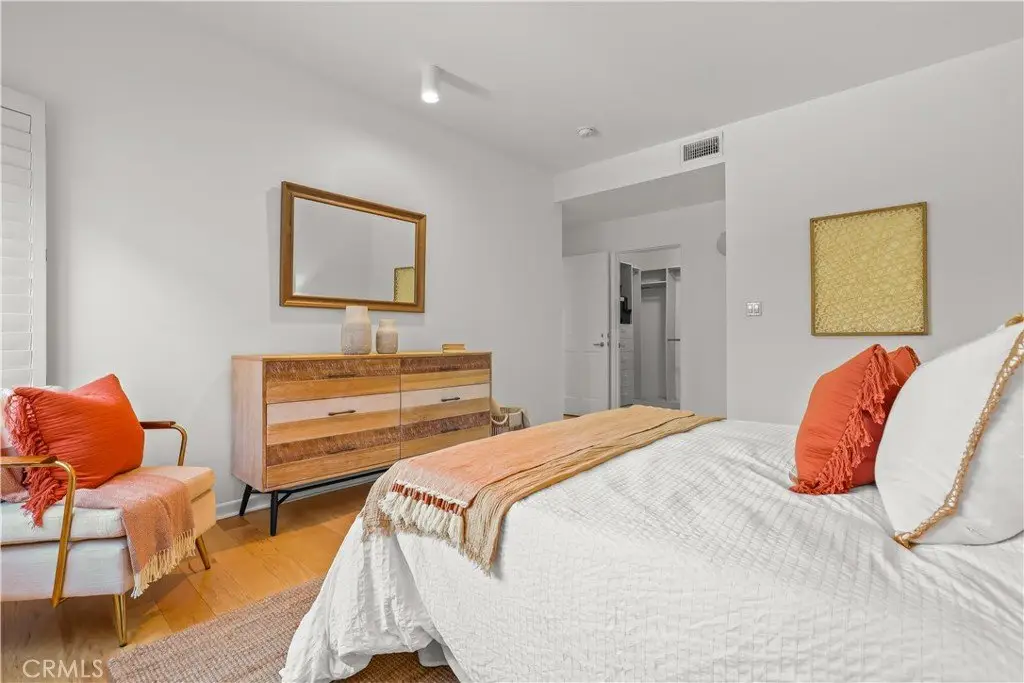
Both bedrooms are spacious and thoughtfully designed, with ample closet space. The unit also includes private storage and assigned parking.
Located just minutes from UCLA, Century City, and Beverly Hills, this residence offers a rare blend of privacy, style, and accessibility. Move right in—this home is truly turnkey and ready to enjoy.
Show all description
Location
- Directions: Located south of Wilshire Blvd and north of Santa Monica Blvd. If you're coming from Santa Monica Blvd, go north on Westholm Ave, then west on Holman Ave
- Lot Size Acres: 0.1496 acres
Building Details
- Structure Type: MultiFamily
- Water Source: Public
- Sewer: PublicSewer
- Common Walls: OneCommonWall,EndUnit,NoOneBelow
- Garage Spaces: 2
- Levels: One
Amenities & Features
- Pool Features: None
- Parking Total: 2
- Association Amenities: FitnessCenter,MaintenanceGrounds,Insurance,Management,MaintenanceFrontYard,PetsAllowed,Storage,Trash,Water
- Cooling: CentralAir,Electric
- Fireplace Features: LivingRoom
- Heating: Central,HeatPump
- Interior Features: PrimarySuite, WalkInClosets
- Laundry Features: InKitchen
- Appliances: DoubleOven,Dishwasher,ElectricWaterHeater,GasOven,GasRange,Microwave,Refrigerator,RangeHood,WaterHeater,Dryer,Washer
Nearby Schools
- High School District: Los Angeles Unified
Expenses, Fees & Taxes
- Association Fee: $750
Agent info
- Agent name: Tagui Siroyan
- Agent MLS: G85660
- Agent email: unitedgrouprealty@gmail.com
- Agent officephone: 818-281-7710
- Agent direct phone: 818-640-7413
Miscellaneous
- Association Fee Frequency: Monthly
- List Office Name: United Group Realty
- Listing Terms: Cash,CashToExistingLoan,Conventional
- Common Interest: Condominium
- Community Features: StreetLights
- Attribution Contact: unitedgrouprealty@gmail.com
