





10627 Bodger Street, El Monte, CA, US, 91731
10627 Bodger Street, El Monte, CA, US, 91731Basics
- Date added: Added 1 month ago
- Category: Residential
- Type: SingleFamilyResidence
- Status: Active
- Bedrooms: 2
- Bathrooms: 1
- Area: 972 sq ft
- Lot size: 5578, 5578 sq ft
- Year built: 1941
- Property Condition: UpdatedRemodeled,Turnkey
- View: Neighborhood
- County: Los Angeles
- MLS ID: CV26130707
Description
-
Description:
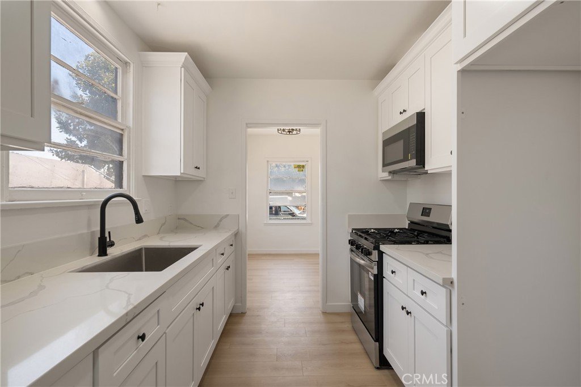
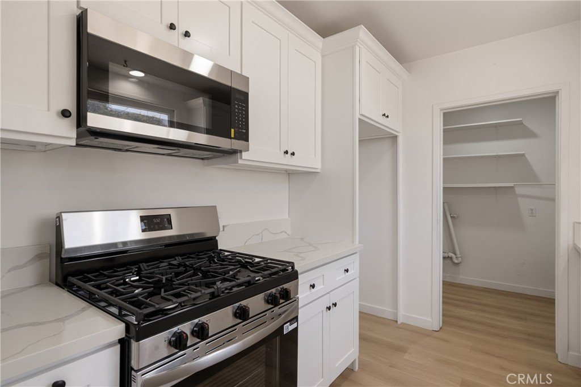
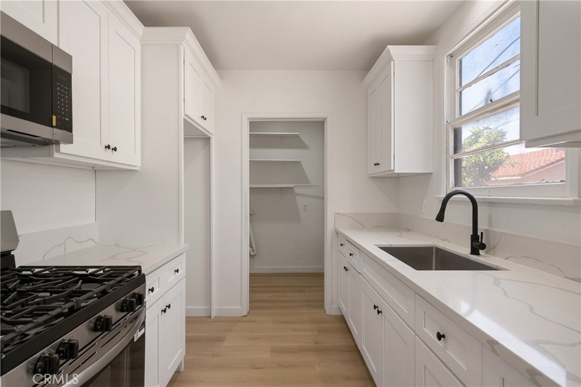
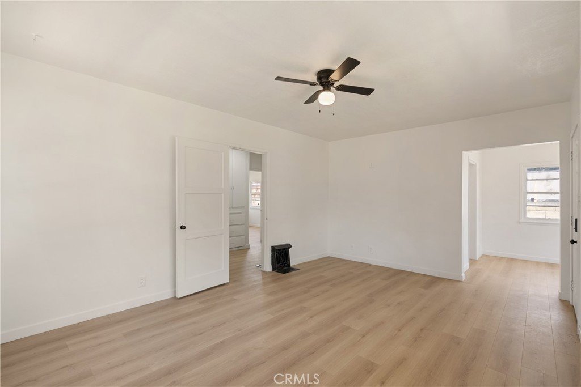
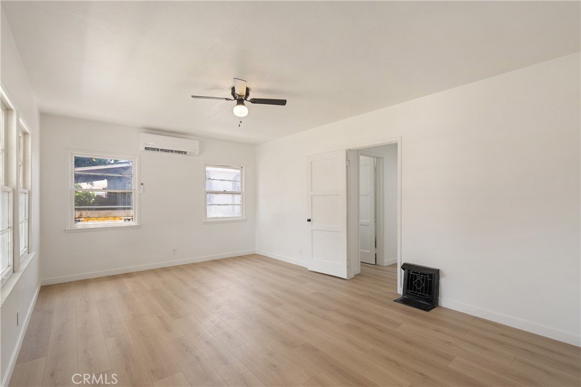
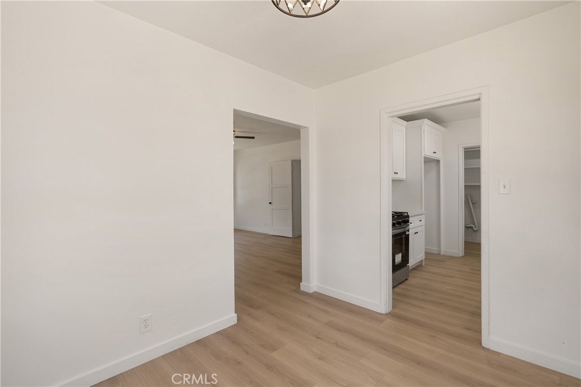
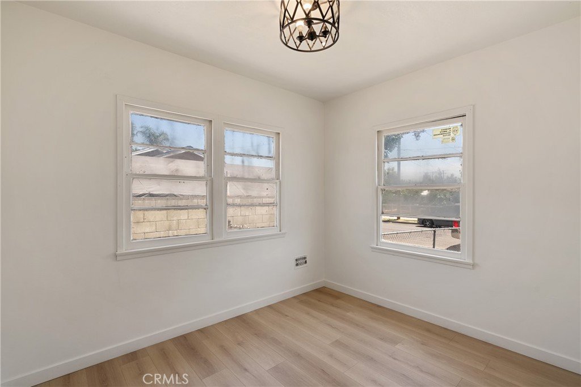
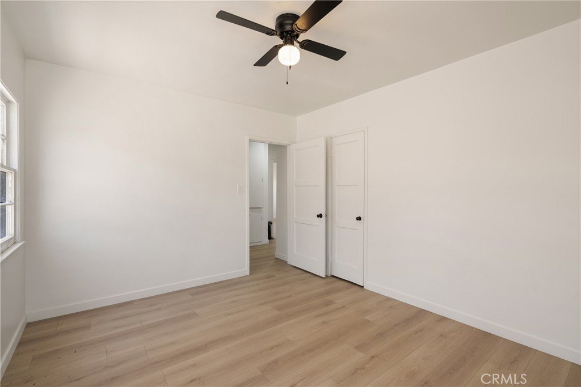
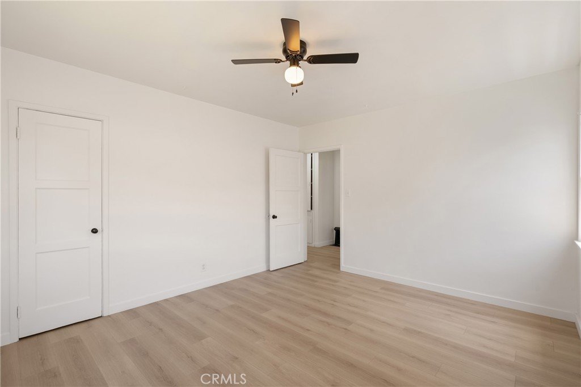
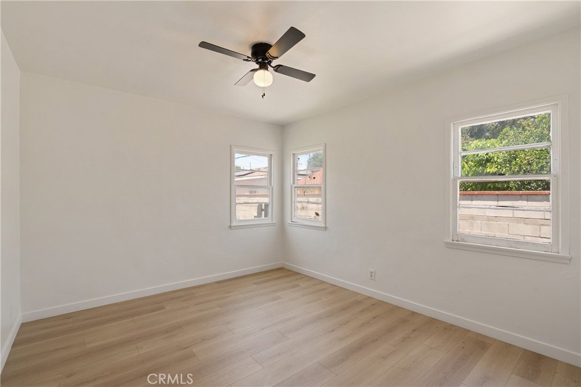
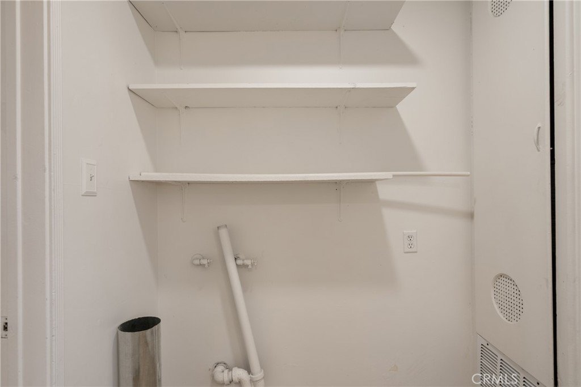
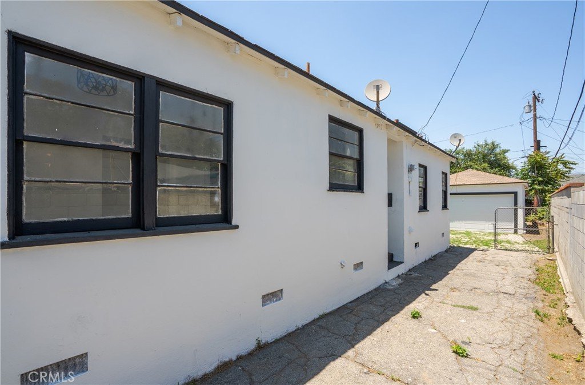
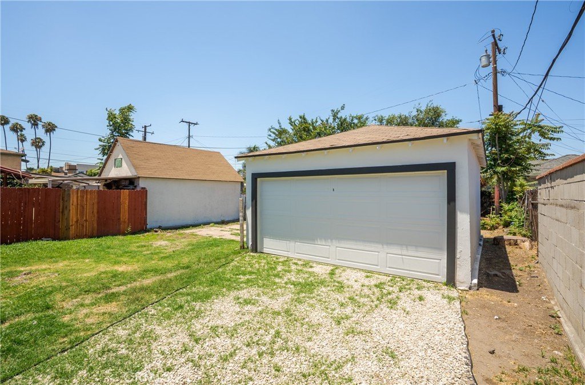
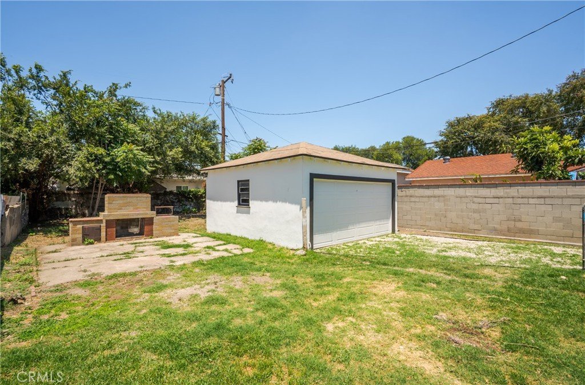
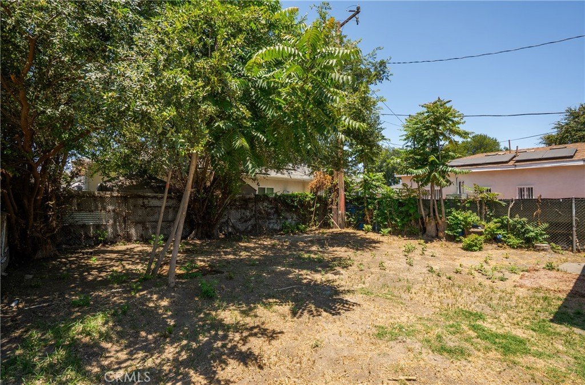
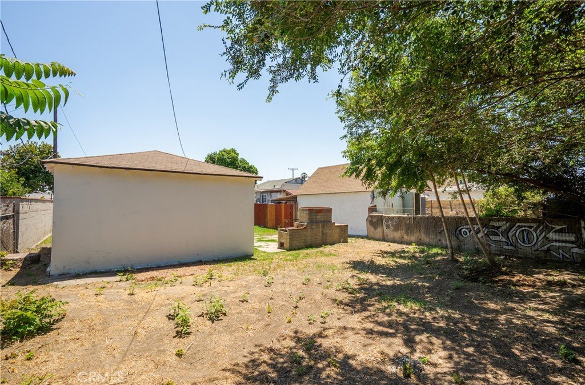
Looking for a remodeled move-in ready home that still offers a ton of potential upside? We’ve got the perfect home for you! This adorable 2 bedroom, 1 bathroom home has just been updated, and is ready for its next chapter. The light-filled family room features a dedicated mini split for heating and cooling. All new paint and lvp flooring flows throughout the entire home. Off of the family room, the dedicated dining room flows in to the fully upgraded kitchen. Nothing has been left untouched- New cabinets, new quartz counters, new appliances, new sink, faucet, and hardware. Just through the kitchen is the dedicated laundry and utility room. The bathroom has also been completely upgraded, with new cabinets, new quartz counters, and new hardware. Outside, you’ll find abundant driveway parking, in addition to the 2-car detached garage. The yard is quite large, and wraps around the back of the garage- creating all kinds of potential! Plenty of room for a garden, or possibly even expand and convert the garage into an ADU. Great location is convenient to both the 10 and 605 freeways, along with the El Monte Metrolink Station. Spend Thursday evenings at the local Farmer’s Market, just 1 mile up the street in Downtown El Monte. The Fletcher Dog Park is also an easy 1 mile stroll from the home. If you’re in the market for a turn-key home with lots of parking, a spacious yard, tons of potential, and a practical and convenient location, you do not want to miss this one!
Show all description
Location
- Directions: From the 10, south on Santa Anita Ave then East on Bodger.
- Lot Size Acres: 0.1281 acres
Building Details
- Structure Type: House
- Water Source: Public
- Architectural Style: Bungalow
- Lot Features: SprinklersInFront
- Open Parking Spaces: 3
- Sewer: PrivateSewer
- Common Walls: NoCommonWalls
- Construction Materials: Stucco
- Fencing: Block,ChainLink,Wood
- Foundation Details: Raised
- Garage Spaces: 2
- Levels: One
- Floor covering: Vinyl
Amenities & Features
- Pool Features: None
- Parking Features: Garage
- Patio & Porch Features: FrontPorch
- Spa Features: None
- Parking Total: 5
- Roof: Shingle
- Utilities: ElectricityConnected,NaturalGasConnected,SewerConnected,WaterConnected
- Window Features: WoodFrames
- Cooling: Ductless
- Electric: Standard
- Fireplace Features: None
- Heating: Ductless
- Interior Features: QuartzCounters, AllBedroomsDown
- Laundry Features: LaundryRoom
- Appliances: GasRange,Microwave
Nearby Schools
- High School District: El Monte Union High
Expenses, Fees & Taxes
- Association Fee: 0
Agent info
- Agent name: Michelle Lombardo
- Agent MLS: CV33291
- Agent email: Realtor@MichelleSells.realestate
- Agent officephone: 619-663-8680
Miscellaneous
- List Office Name: REAL BROKERAGE TECHNOLOGIES
- Listing Terms: Cash,Conventional,FHA,Submit,VaLoan
- Common Interest: None
- Community Features: StormDrains
- Attribution Contact: 909-632-3294
