




























10637 Sylvia Avenue, Porter Ranch, CA, US, 91326
10637 Sylvia Avenue, Porter Ranch, CA, US, 91326Basics
- Date added: Added 3 months ago
- Category: Residential
- Type: SingleFamilyResidence
- Status: Active
- Bedrooms: 4
- Bathrooms: 3
- Area: 2728 sq ft
- Lot size: 12278, 12278 sq ft
- Year built: 1975
- Property Condition: Turnkey
- View: None
- County: Los Angeles
- MLS ID: SR26110170
Description
-
Description:
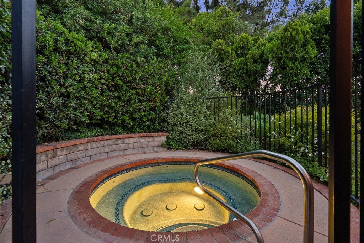
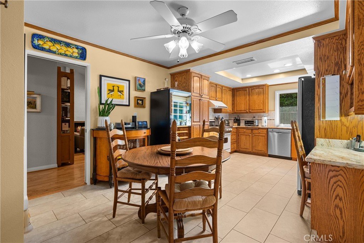
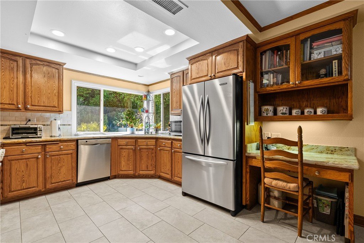
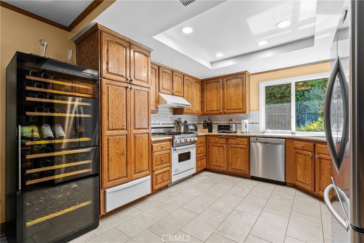
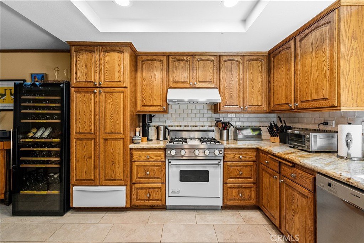
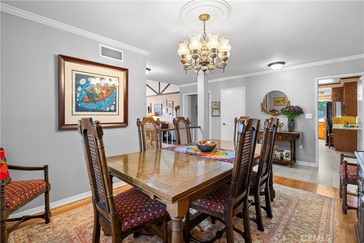
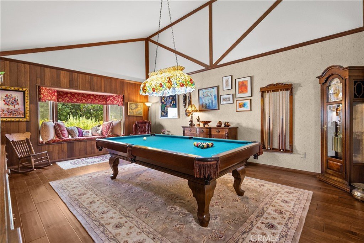
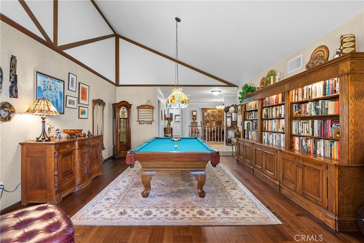
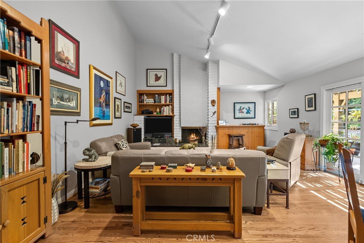
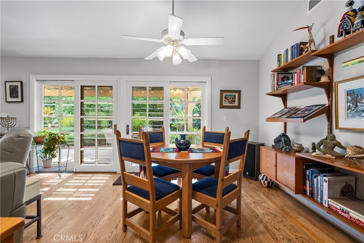
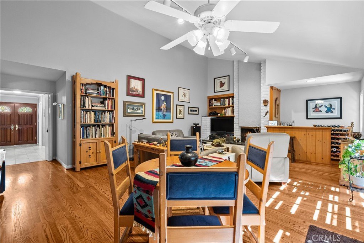
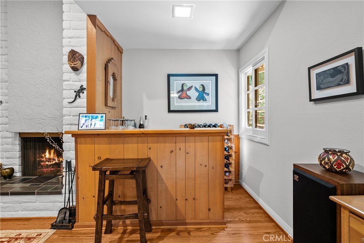
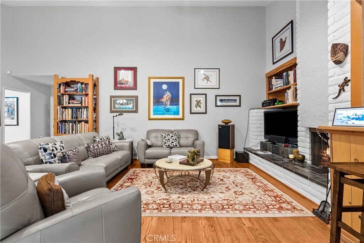
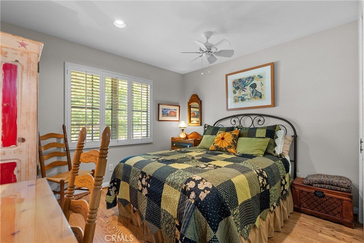
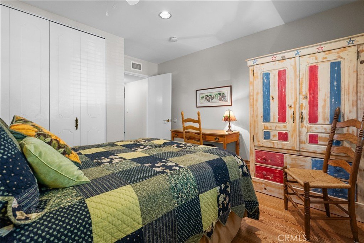
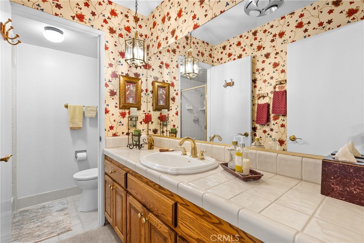
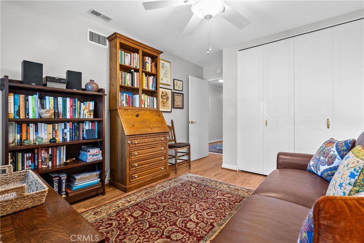
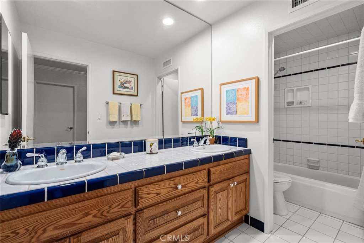
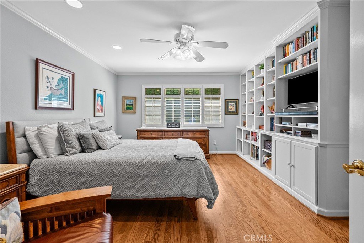
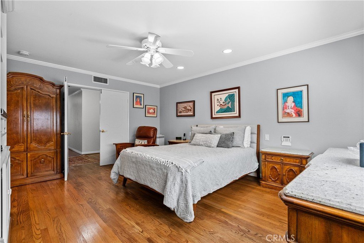
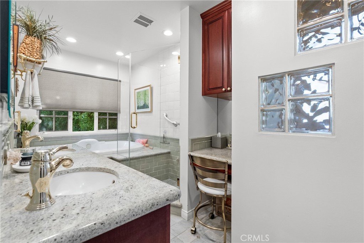
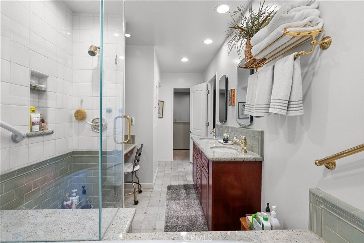
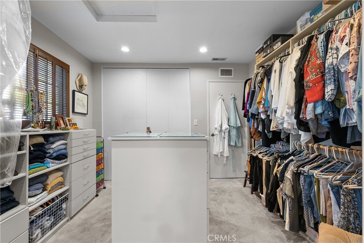
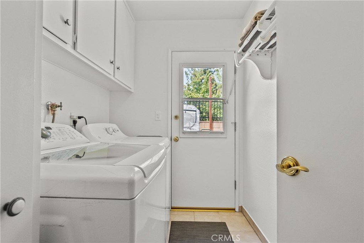
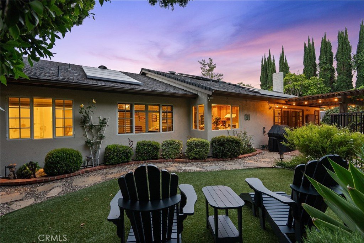
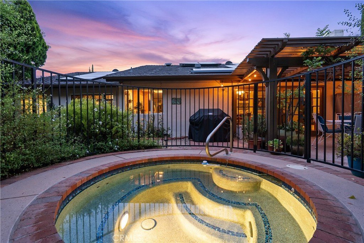
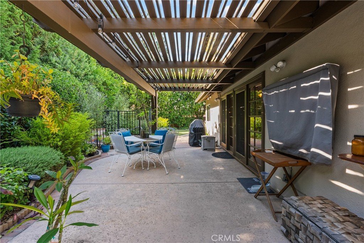
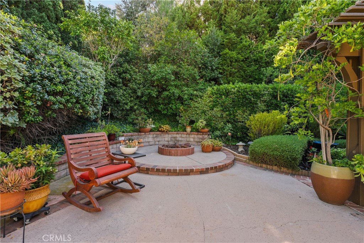
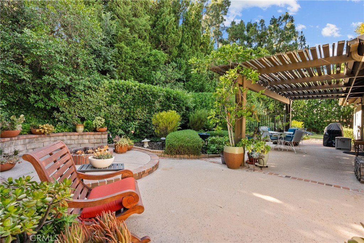
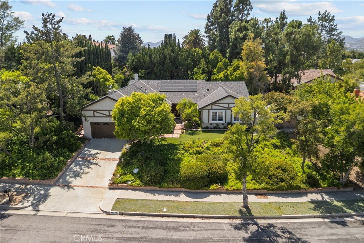
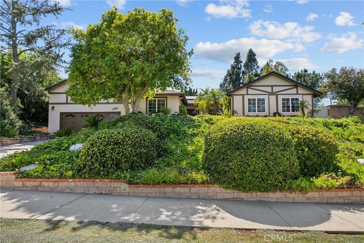
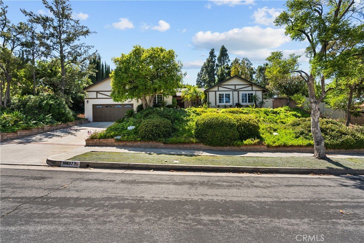
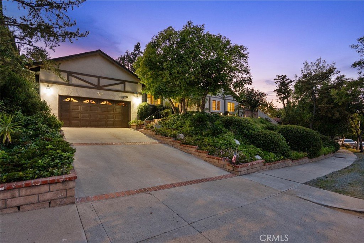
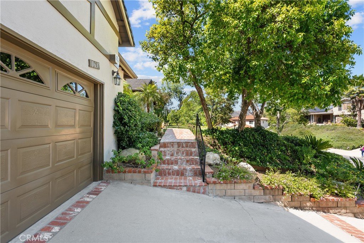
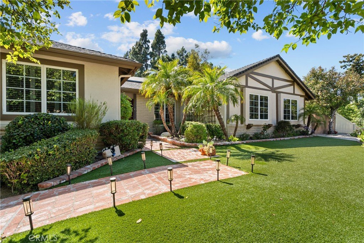
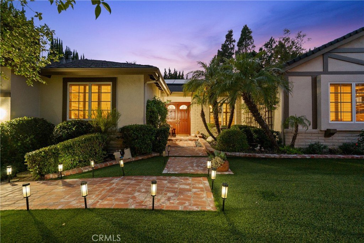
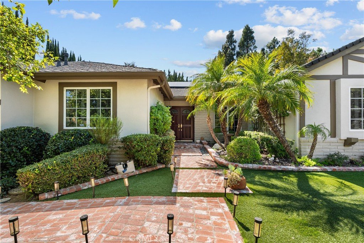
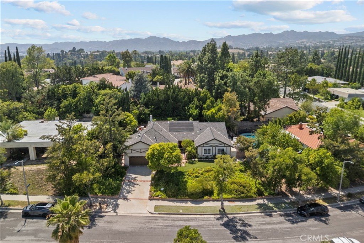
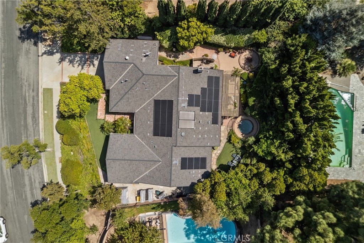
Situated in a highly coveted Porter Ranch neighborhood on a quiet street, this exceptional single-story residence is being offered for the first time in over 40 years. Surrounded by mature landscaping and outstanding curb appeal, the home welcomes you into approximately 2,728 square feet of beautifully maintained living space featuring 4 bedrooms, 3 bathrooms, and a two-car garage with direct access. Designed for both elegant entertaining and comfortable everyday living, the formal living room features soaring vaulted ceilings and a charming bay window that fills the space with natural light. The upgraded chef’s kitchen is appointed with granite countertops, rich wood cabinetry, recessed lighting, abundant storage, a pantry, and a cozy breakfast nook. An array of appliances including a premium Viking professional-grade range and oven, warming drawer, dishwasher, and refrigerator. The formal dining room showcases hardwood flooring and a statement chandelier, creating the perfect setting for family gatherings and holiday celebrations. The expansive family room offers vaulted ceilings, rich oak hardwood floors, a fireplace, wet bar, and French doors that open seamlessly to the backyard, embracing California indoor-outdoor living. Privately situated, the luxurious primary suite serves as a relaxing retreat with a walk-in closet and spa-inspired bathroom featuring a soaking tub with remote controlled window treatment, separate shower, and dual-sink granite vanity. Additional bedrooms are generously sized and complemented by two well-appointed bathrooms. The indoor laundry room offers additional storage and convenient side-yard access. Energy-efficient upgrades include dual-pane windows, drought-tolerant turf, solar water heating, a solar power system, and an electric vehicle charger. Step outside to a private backyard oasis designed for relaxation and entertaining, complete with a covered patio and mounted TV, BBQ area, fire pit, in-ground spa, and lush mature landscaping that provides exceptional privacy and tranquility. Ideally located near highly regarded schools including Beckford Charter for Enriched Studies, Nobel Middle School, Granada Hills Charter, Chaminade College Preparatory Middle School, Sierra Canyon School, and Egremont School. Conveniently close to Porter Valley Country Club, The Vineyards at Porter Ranch, shopping, dining, and freeway access, this rare offering combines timeless comfort, exceptional space, and an unbeatable location.
Show all description
Location
- Directions: South of Chatsworth Street and East of Tampa Avenue
- Lot Size Acres: 0.2819 acres
Building Details
- Structure Type: House
- Water Source: Public
- Architectural Style: Traditional
- Lot Features: BackYard,DripIrrigationBubblers,FrontYard,Landscaped,SprinklersTimer,SprinklerSystem
- Sewer: PublicSewer
- Common Walls: NoCommonWalls
- Construction Materials: Frame,Stucco,CopperPlumbing
- Fencing: Block
- Foundation Details: Slab
- Garage Spaces: 2
- Levels: One
- Other Structures: Sheds
- Floor covering: Carpet, Laminate, Tile, Wood
Amenities & Features
- Pool Features: None
- Parking Features: Concrete, DirectAccess, Driveway, GarageFacesFront, Garage, GarageDoorOpener
- Security Features: SecuritySystem, CarbonMonoxideDetectors, SmokeDetectors
- Patio & Porch Features: Concrete,Covered,FrontPorch,Patio
- Spa Features: Gunite,InGround,Private
- Accessibility Features: None
- Parking Total: 2
- Roof: Composition,Shingle
- Utilities: ElectricityConnected,NaturalGasConnected,WaterConnected
- Window Features: Blinds,BayWindows,DoublePaneWindows,PlantationShutters,Screens
- Cooling: CentralAir
- Door Features: FrenchDoors,SlidingDoors
- Electric: ElectricityOnProperty,PhotovoltaicsOnGrid
- Exterior Features: Lighting, RainGutters
- Fireplace Features: FamilyRoom
- Heating: Central
- Interior Features: WetBar, BuiltInFeatures, BreakfastArea, CeilingFans, CrownMolding, SeparateFormalDiningRoom, GraniteCounters, HighCeilings, OpenFloorplan, Pantry, RecessedLighting, Storage, TileCounters, TrackLighting, PrimarySuite, WalkInClosets
- Laundry Features: GasDryerHookup,Inside,LaundryRoom
- Appliances: Dishwasher,Disposal,GasOven,GasRange,Refrigerator,VentedExhaustFan,WaterHeater
Nearby Schools
- Middle Or Junior School: Nobel
- Elementary School: Beckford
- High School: Granada Hills Charter
- High School District: Los Angeles Unified
Expenses, Fees & Taxes
- Association Fee: 0
Agent info
- Agent name: Michael Galieote
- Agent MLS: F210002440
- Agent email: michaelgalieote@gmail.com
- Agent officephone: 818-360-7001
- Agent direct phone: 818-488-8052
Miscellaneous
- List Office Name: Pinnacle Estate Properties, Inc.
- Listing Terms: Cash,CashToNewLoan,Conventional
- Common Interest: None
- Community Features: Curbs,StreetLights,Suburban,Sidewalks
- Inclusions: Washer, dryer and refrigerator.
- Virtual Tour URL Branded: https://www.dropbox.com/scl/fo/6eln3h4kzoivrxwk4fb1s/AO22urwPnKtGUQx61UKIdNQ/Video/Sylvia10637-Branded.mp4?rlkey=ezgxyq9lk8yjw29d2joduuuws&st=1bcaddhr&dl=0
- Attribution Contact: 818-486-6453
