















10646 Samoa Avenue, Los Angeles, CA, US, 91042
10646 Samoa Avenue, Los Angeles, CA, US, 91042Basics
- Date added: Added 5 months ago
- Category: Residential
- Type: SingleFamilyResidence
- Status: Active
- Bedrooms: 3
- Bathrooms: 2
- Area: 1855 sq ft
- Lot size: 11760, 11760 sq ft
- Year built: 1958
- Property Condition: Fixer
- View: None
- County: Los Angeles
- MLS ID: P1-26812
Description
-
Description:
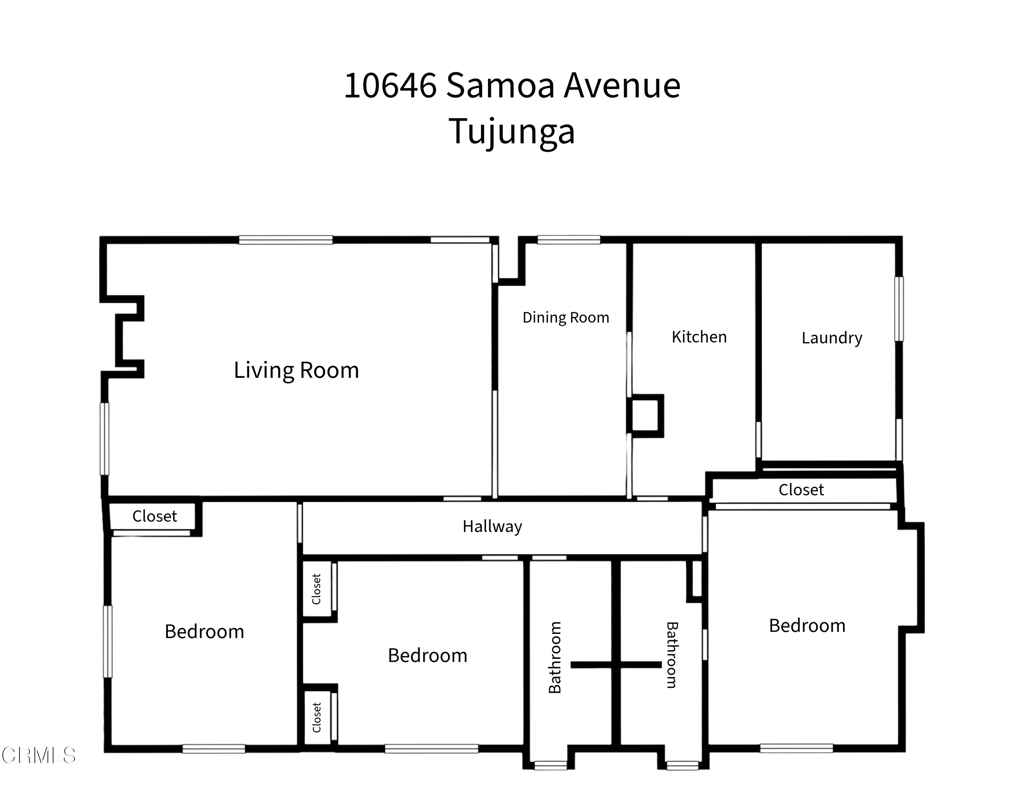
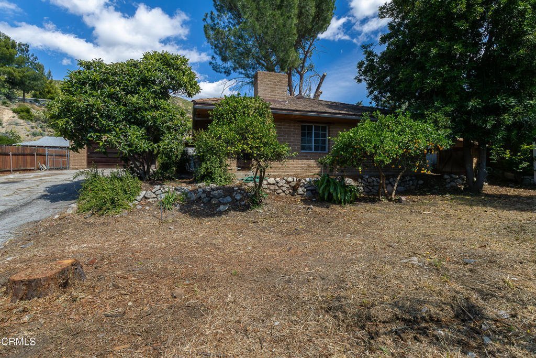
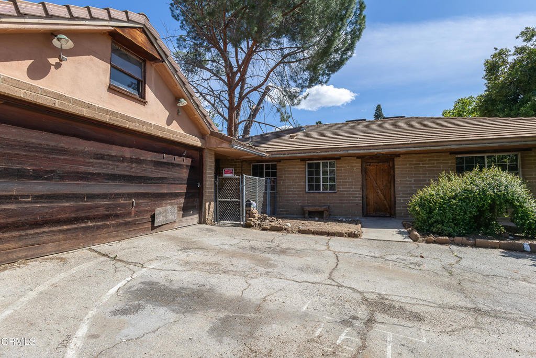
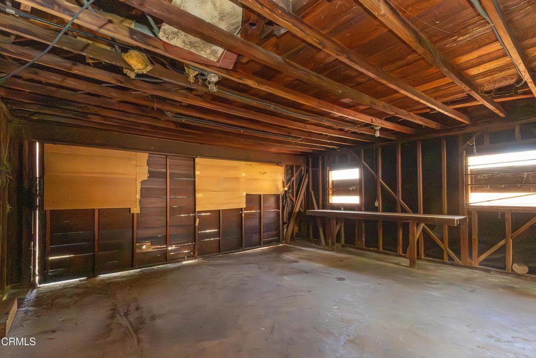
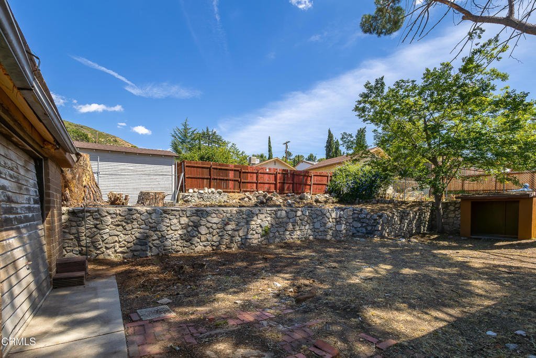
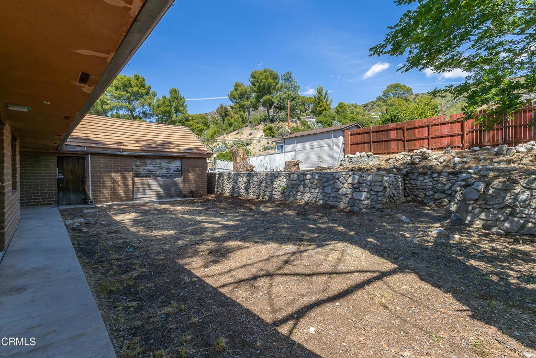
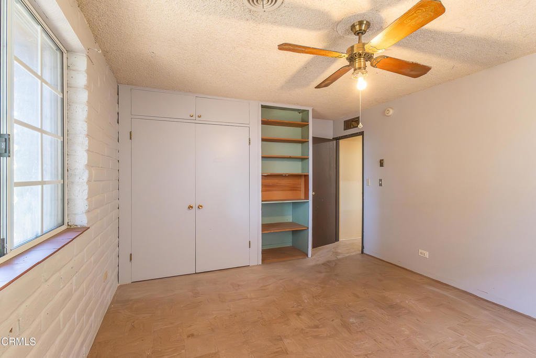
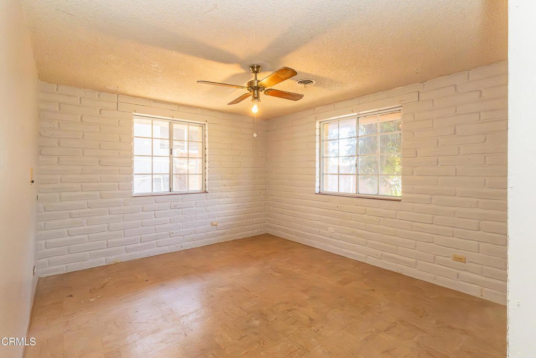
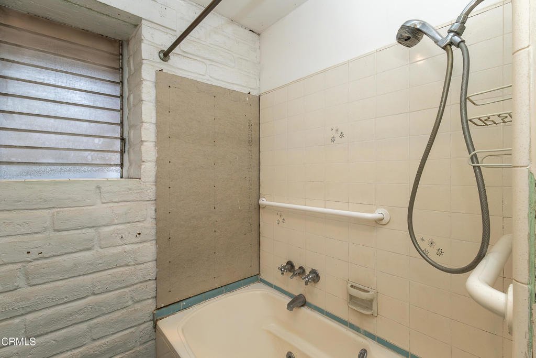
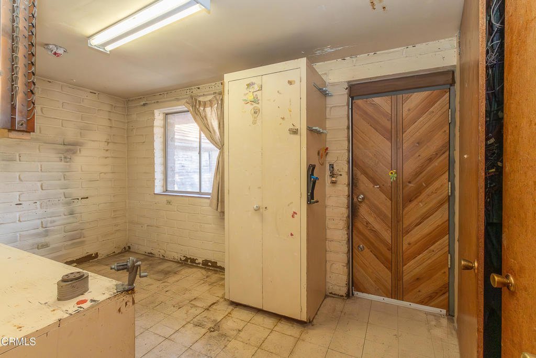
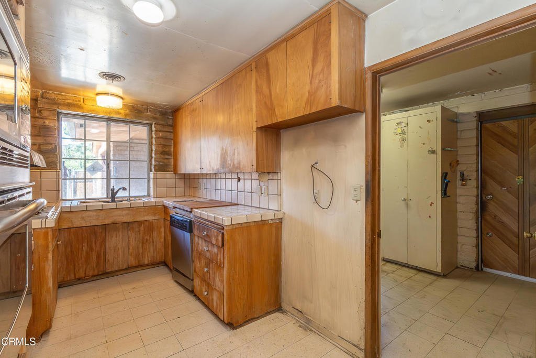
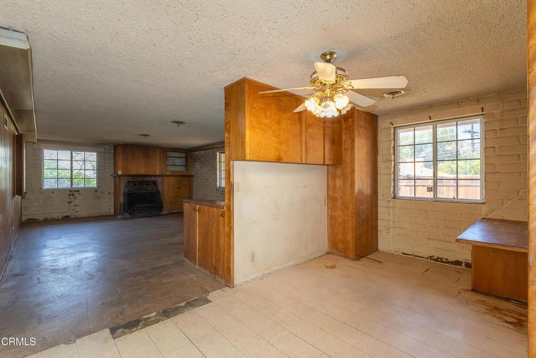
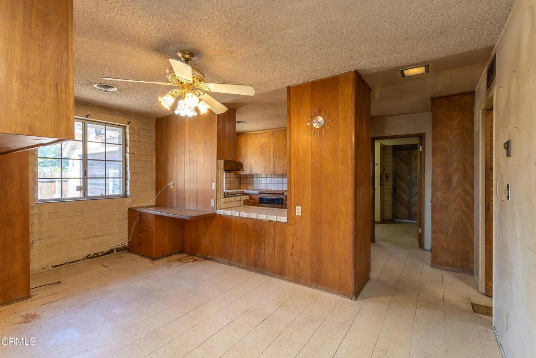
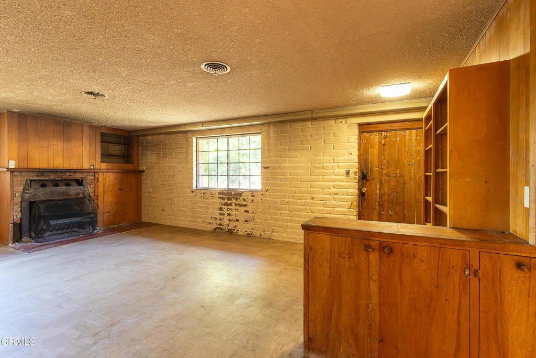
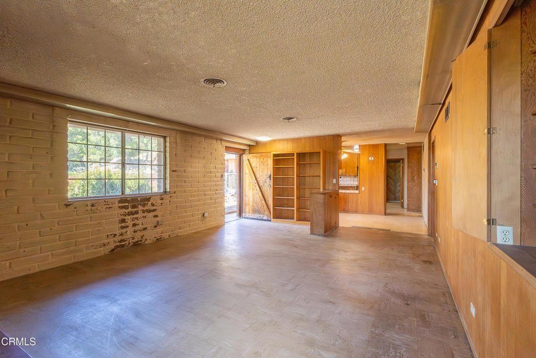
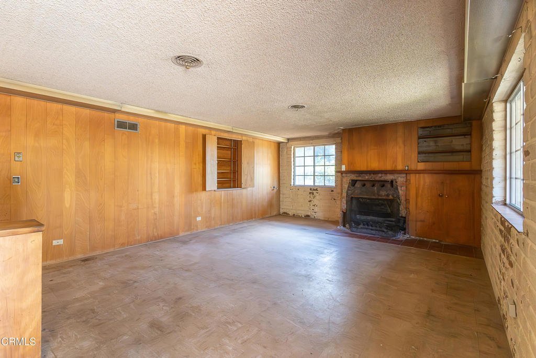
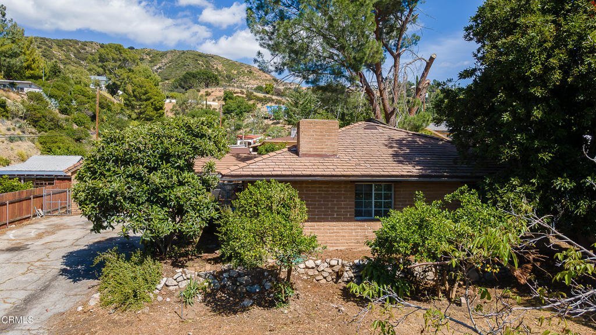
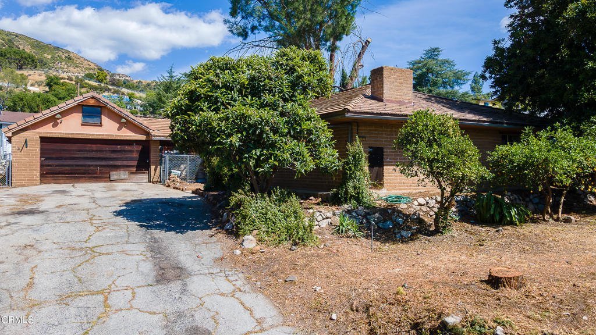
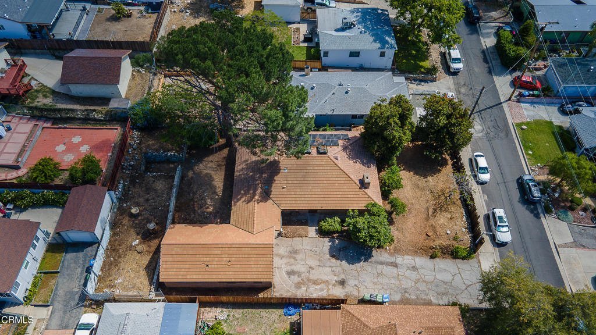
Tucked into the foothills of Tujunga, this custom-built adobe home offers a rare opportunity to restore and reimagine a truly unique property rich in character and original detail. Constructed with classic adobe brick and filled with thoughtful built-ins, this home is ready for its next chapter. Bring your vision, creativity, and updates to unlock its full potential. A solid wood front door opens to a spacious living room featuring wood-paneled and adobe brick walls, a fireplace with a built-in wood bin, and abundant integrated storage. The space flows into the dining area, which includes additional built-in cabinetry and a serving station or desk, ideal for functionality and charm. The kitchen offers tile countertops, an electric range, dishwasher, built-in microwave and oven, a pantry, and generous cabinetry throughout. Off the kitchen, a laundry and mudroom area leads to the backyard, while a breezeway connects the home to the detached multi-car garage, creating a convenient transition space and a covered wraparound porch/overhang for added outdoor usability. The garage is a standout feature, offering room for multiple vehicles, workshop potential, and a second-floor storage area. A long driveway provides parking for up to six cars. Inside, the bedroom wing includes three bedrooms, all equipped with ceiling fans. The primary suite, located at the rear, features a sliding glass door to the backyard, a wall of closets, built-in drawers, a vanity with additional storage, and an ensuite bathroom with a tiled vanity, a tub-and-shower combination, and its own built-in storage and linen closet. The middle bedroom offers two closets, while the front bedroom includes built-in shelving and generous storage. A second bathroom serves the additional bedrooms. The backyard is expansive and full of potential, featuring mature walnut trees, multiple levels, and unique elements including a root cellar tucked into the rock wall. There is ample space for gardening, entertaining, or creating your ideal outdoor retreat. Additional features include a whole-house fan, an intercom system, and installed (but not activated) solar panels. Please note that the HVAC system is currently not operational. With its distinctive construction, abundant storage, flexible layout, and large lot, this property presents an exceptional opportunity for investors, renovators, or buyers looking to create a one-of-a-kind home in a peaceful foothill setting.
Show all description
Location
- Directions: 10646 SAMOA AVELOS ANGELES CA, 91042-1521Between Hillrose and Summitrose
- Lot Size Acres: 0.27 acres
Building Details
- Structure Type: House
- Water Source: Public
- Lot Features: SprinklersNone
- Sewer: Unknown
- Common Walls: NoCommonWalls
- Construction Materials: Adobe
- Fencing: ChainLink,Wood
- Garage Spaces: 3
- Levels: One
- Floor covering: Laminate
Amenities & Features
- Pool Features: None
- Parking Features: Driveway, DrivewayUpSlopeFromStreet, Garage, OffStreet, SideBySide
- Patio & Porch Features: Concrete
- Spa Features: None
- Parking Total: 3
- Cooling: None
- Electric: PhotovoltaicsSellerOwned
- Fireplace Features: Decorative, LivingRoom
- Heating: Electric
- Interior Features: BuiltInFeatures, BlockWalls, CeilingFans, SeparateFormalDiningRoom, Storage, TileCounters, Unfurnished, Workshop
- Laundry Features: WasherHookup,ElectricDryerHookup,Inside
- Appliances: Dishwasher,ElectricOven,ElectricRange,Microwave,WaterHeater
Agent info
- Agent name: Jason Berns
- Agent MLS: P16312
- Agent email: jasonlaura@thebernsteam.com
- Agent officephone: (626) 204-3300
- Agent direct phone: (626) 826-4544
Miscellaneous
- List Office Name: Keller Williams Realty
- Listing Terms: Cash,CashToNewLoan,Conventional
- Common Interest: None
- Community Features: Foothills
- Virtual Tour URL Branded: https://my.matterport.com/show/?m=tcmStZA9YFM&brand=0
