 For Sale
Open Sat 1 to 4 PM
For Sale
Open Sat 1 to 4 PM $549,945
2 bd 2 ba 989 sq ft
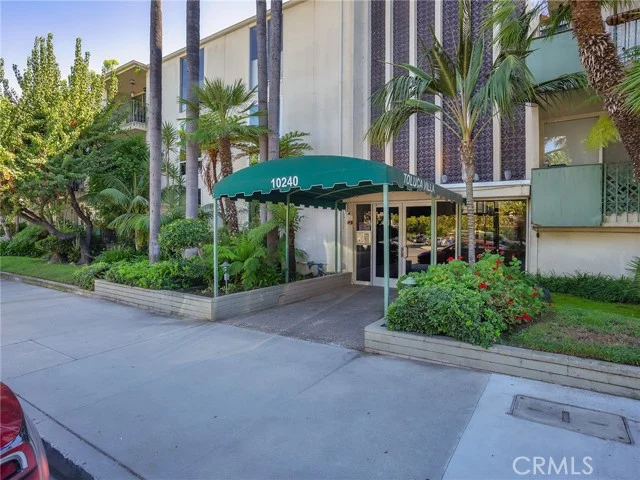
10240 Camarillo Street #208Toluca Lake, CA 91602
Listed by Brad Korb Real Estate Group

Toluca Lake, CA 91602
Listed by: Pinnacle Estate Properties · 818-588-5439
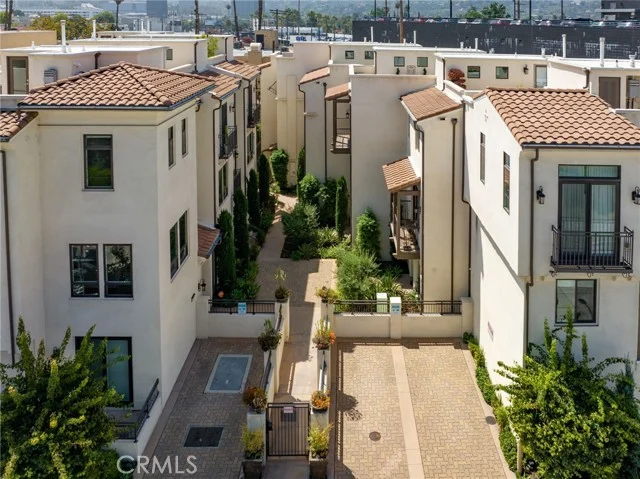
Step into sophisticated living in this stunning townhouse nestled in the vibrant heart of Toluca Lake. Boasting soaring ceilings and designer finishes throughout, this residence exudes modern elegance and warmth. The inviting living area features a floor-to-ceiling marble fireplace and opens to a sunlit private patio, seamlessly blending indoor and outdoor living.The open-concept kitchen is a chef’s dream, showcasing sleek white modern cabinetry, a clean layout, and premium finishes. The curved staircase leads you to a luxurious master suite complete with custom closets and a spa-inspired bathroom featuring a jetted tub.Enjoy the versatility of an additional loft space adjacent to your private rooftop patio, perfect for a home office, gym, or creative retreat. Sahara plaster walls throughout add a sophisticated texture and finish. Located within a gated, lushly landscaped compound, this home offers privacy and serenity while being just moments away from the lively restaurants, cafes, and entertainment of Riverside Drive.
Listed by: Pinnacle Estate Properties · 818-588-5439
Based on information from the California Regional Multiple Listing Service, Inc. Information is deemed reliable but not guaranteed. All data, including measurements and calculations of area, should be independently reviewed and verified for accuracy. Properties may or may not be listed by the office or agent presenting this information.
Listing data last updated Oct 8, 2026 3:30 am.
For Sale
Open Sat 1 to 4 PM  For Sale
 For Sale
Based on information from the California Regional Multiple Listing Service, Inc. Information is deemed reliable but not guaranteed. All data, including measurements and calculations of area, should be independently reviewed and verified for accuracy. Properties may or may not be listed by the office or agent presenting this information.