










10660 Wilshire Boulevard 1208, Los Angeles, CA, US, 90024
10660 Wilshire Boulevard 1208, Los Angeles, CA, US, 90024Basics
- Date added: Added 2 months ago
- Category: Residential
- Type: Condominium
- Status: Active
- Bedrooms: 2
- Bathrooms: 3
- Area: 2177 sq ft
- Lot size: 36904, 36904 sq ft
- Year built: 1980
- Property Condition: UpdatedRemodeled
- View: CityLights,Ocean
- Zoning: LAR5
- County: Los Angeles
- MLS ID: 26866713
Description
-
Description:
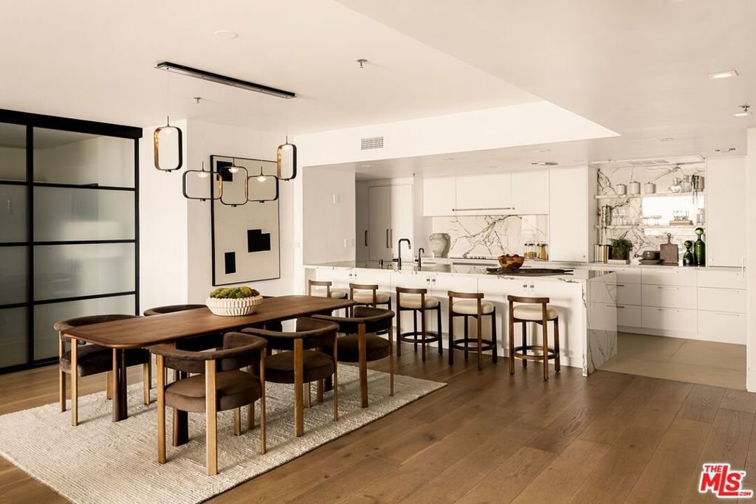
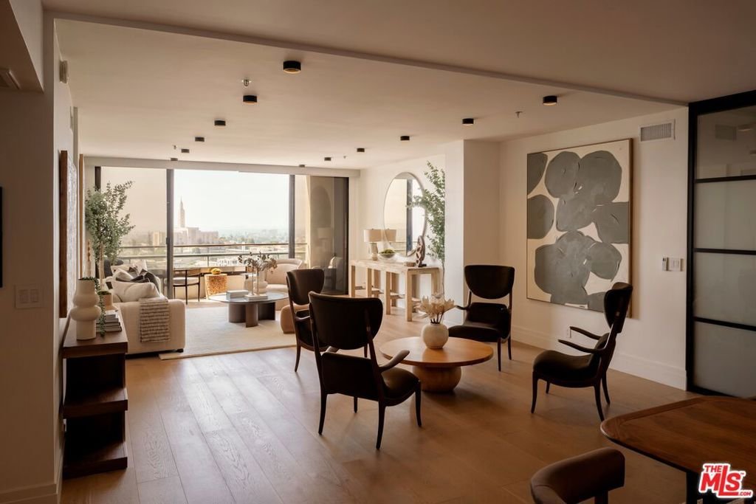
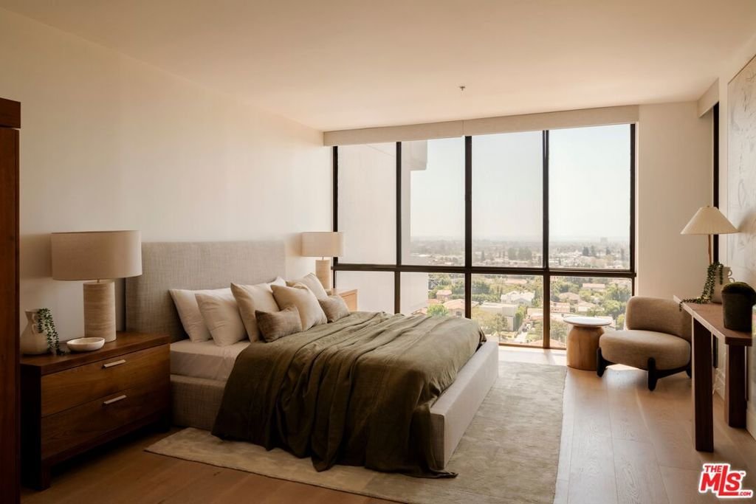
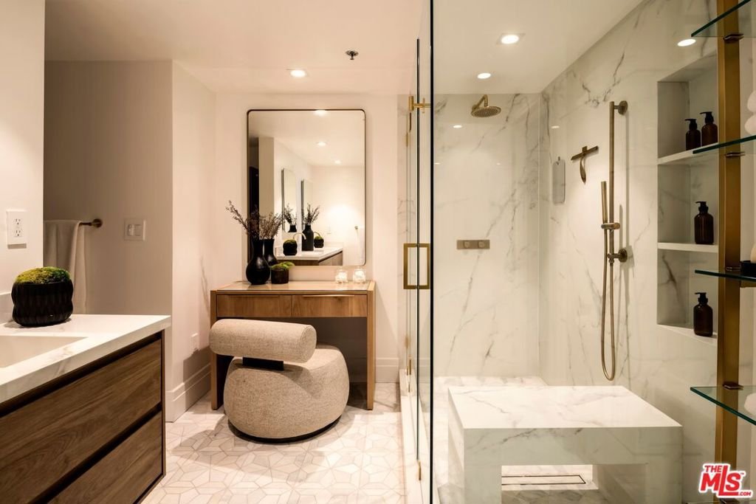
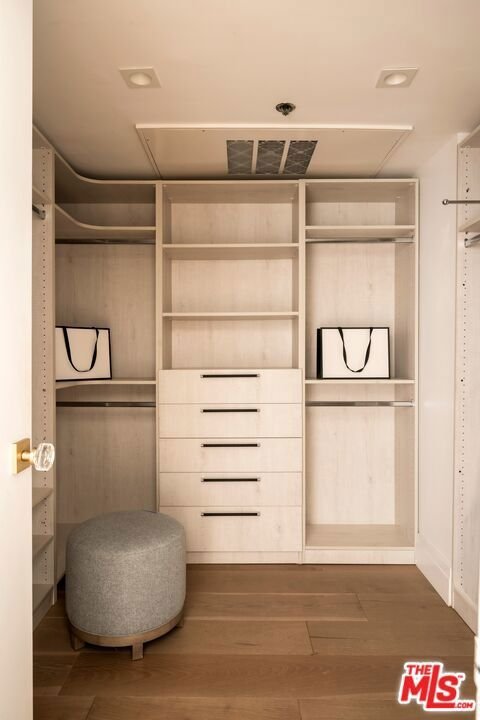
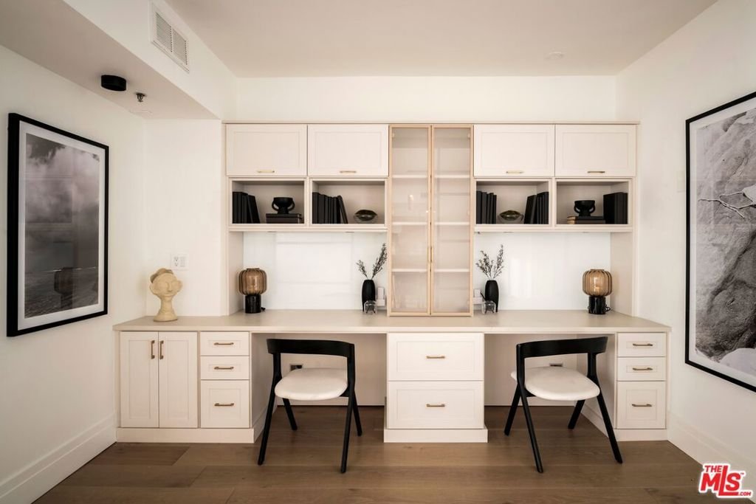
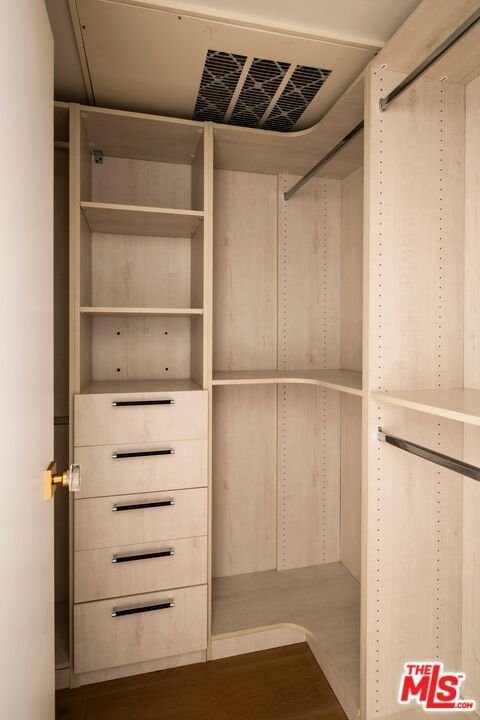
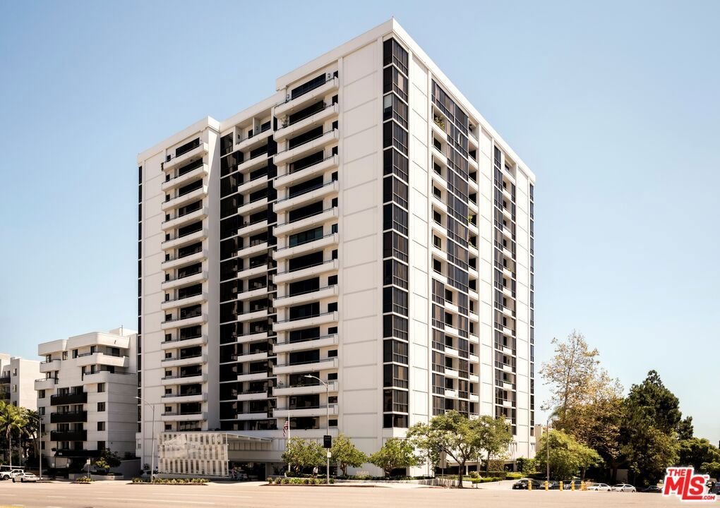
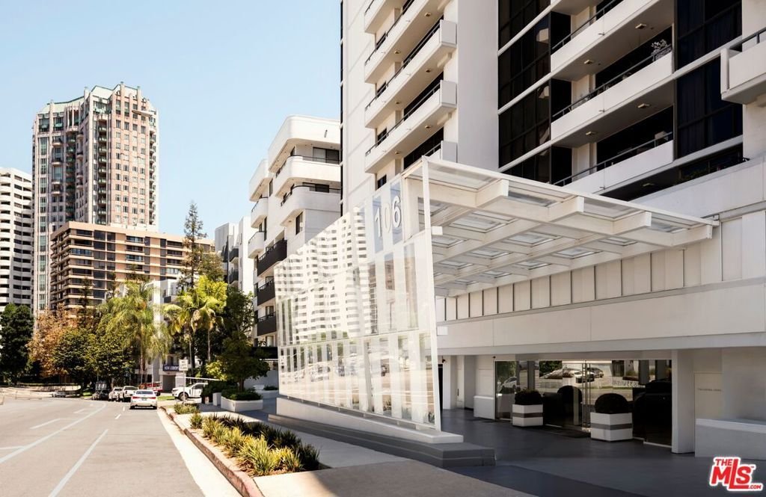
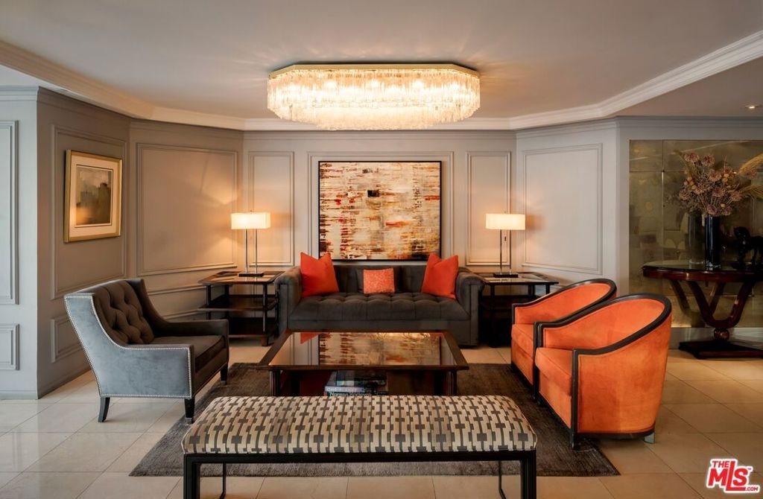
Perched high above the Wilshire Corridor, this fully remodeled residence at the prestigious Wilshire Manning captures breathtaking panoramic Ocean, City, and Downtown LA views. Offering 2 bedrooms, 2.5 bathrooms, plus a den/office, and 2,177 SF of sophisticated living space, this southwest-facing home is filled with natural light through dramatic floor-to-ceiling sliding glass doors. The open-concept living and dining areas feature hardwood floors, recessed lighting, and designer finishes throughout. The gourmet kitchen offers custom cabinetry, premium Thermador appliances, and a stunning Calacatta quartz waterfall island. The spacious primary suite includes a walk-in closet and spa-inspired bath, while the generous secondary bedroom also features a walk-in closet and en-suite bath. Both bedrooms enjoy spectacular unobstructed city views. Additional highlights include a powder room, laundry room, and two side-by-side deeded parking spaces. Residents enjoy full-service amenities including 24-hour security, concierge, doorman, valet, pool, fitness center, and social room. Ideally located near Westwood Village, UCLA, Beverly Hills, and Century City, this turnkey residence offers elevated luxury living in one of the Wilshire Corridor's most sought- after buildings.
Show all description
Location
- Directions: Google Maps
- Lot Size Acres: 0.8472 acres
Building Details
- Architectural Style: Contemporary
- Common Walls: OneCommonWall
- Garage Spaces: 2
- Levels: One
Amenities & Features
- Pool Features: Association
- Parking Features: Assigned, SideBySide, Valet
- Security Features: TwentyFourHourSecurity
- Parking Total: 2
- Association Amenities: Pool
- Cooling: CentralAir
- Fireplace Features: None
- Furnished: Unfurnished
- Heating: Central
- Interior Features: WalkInClosets
- Laundry Features: LaundryRoom
- Appliances: Dishwasher,Microwave,Refrigerator,Dryer,Washer
Expenses, Fees & Taxes
- Association Fee: $2,051.78
Agent info
- Agent MLS: CLW-C130384
- Agent email: kerri.madden@compass.com
- Agent direct phone: 310-883-4760
Miscellaneous
- Association Fee Frequency: Monthly
- List Office Name: Compass
